
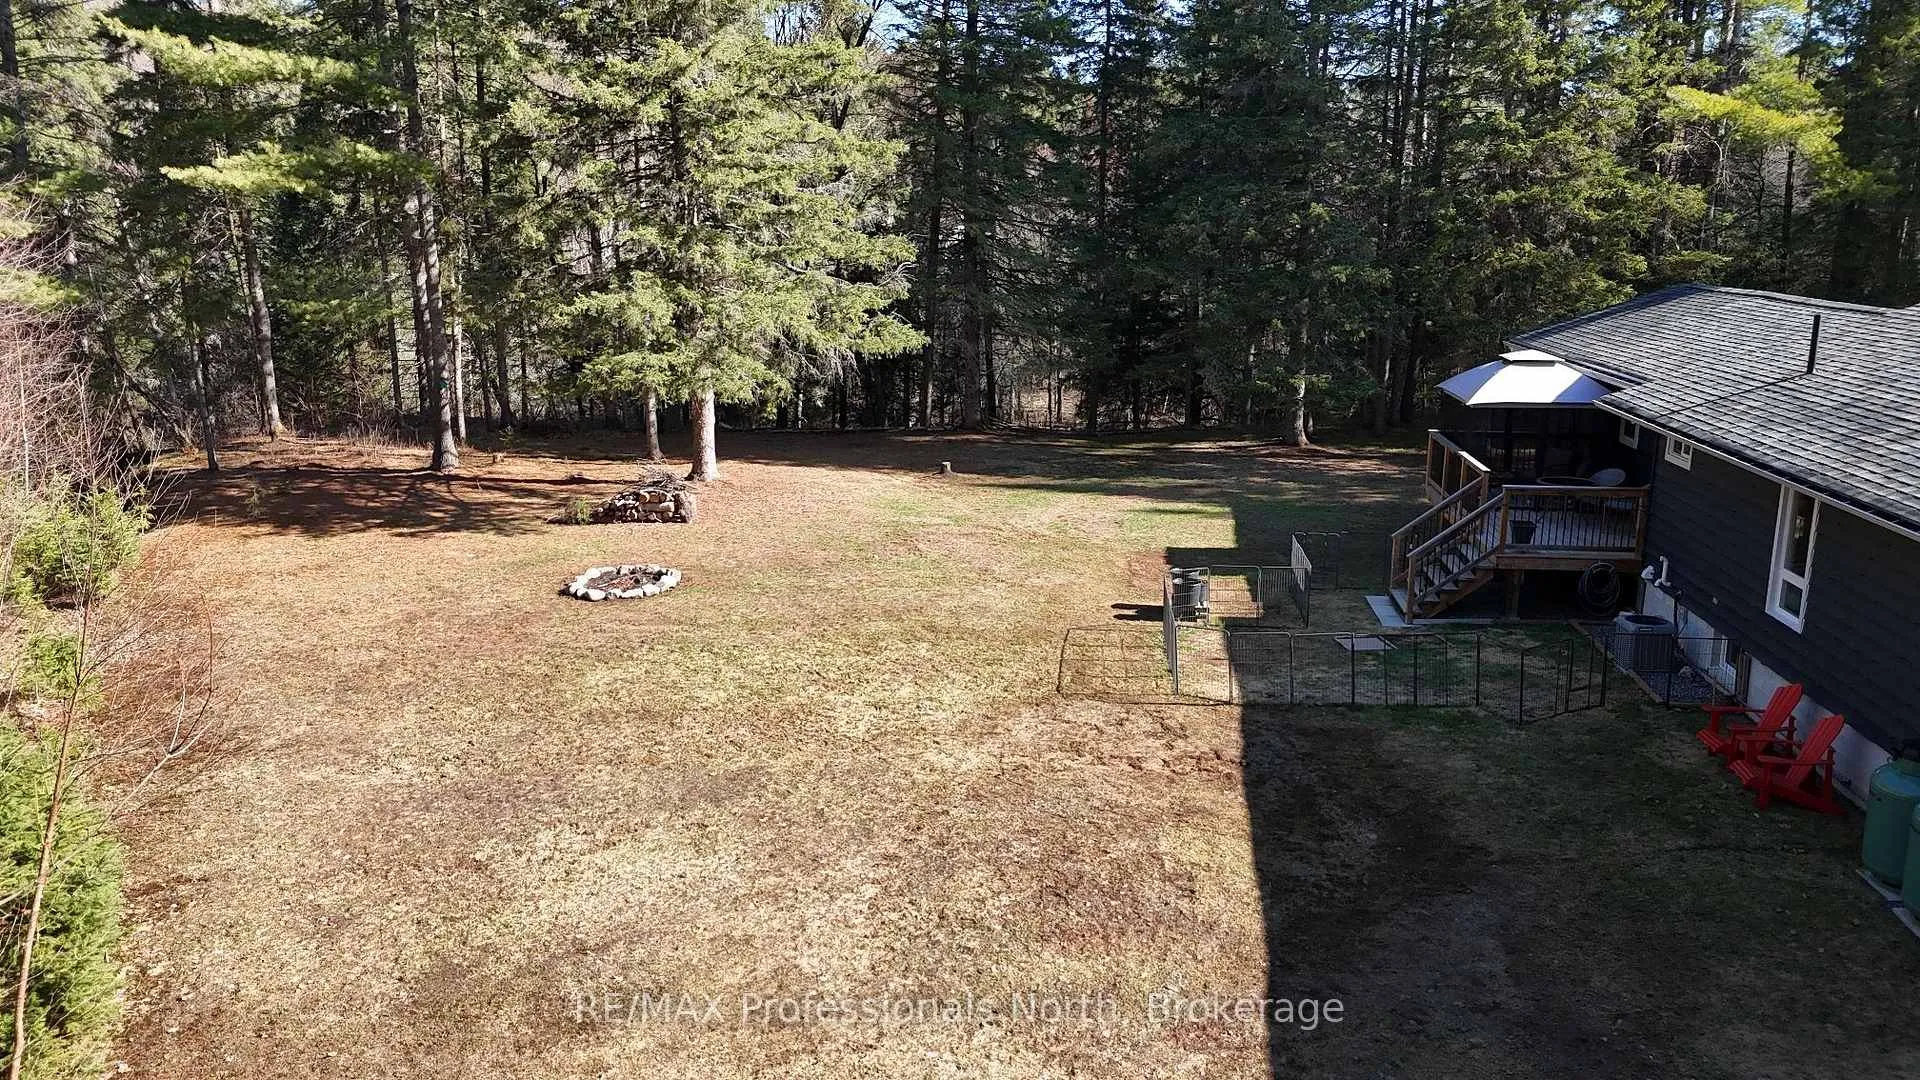
 See all 44 photos
Property history

This home has sold. It is no longer available.
Property not available for sale or for rent.
Ask about this home
A HOMEH agent will answer your questions about this home.Ask HOMEH
About this home
1041 Winding Creek Road, Minden Hills
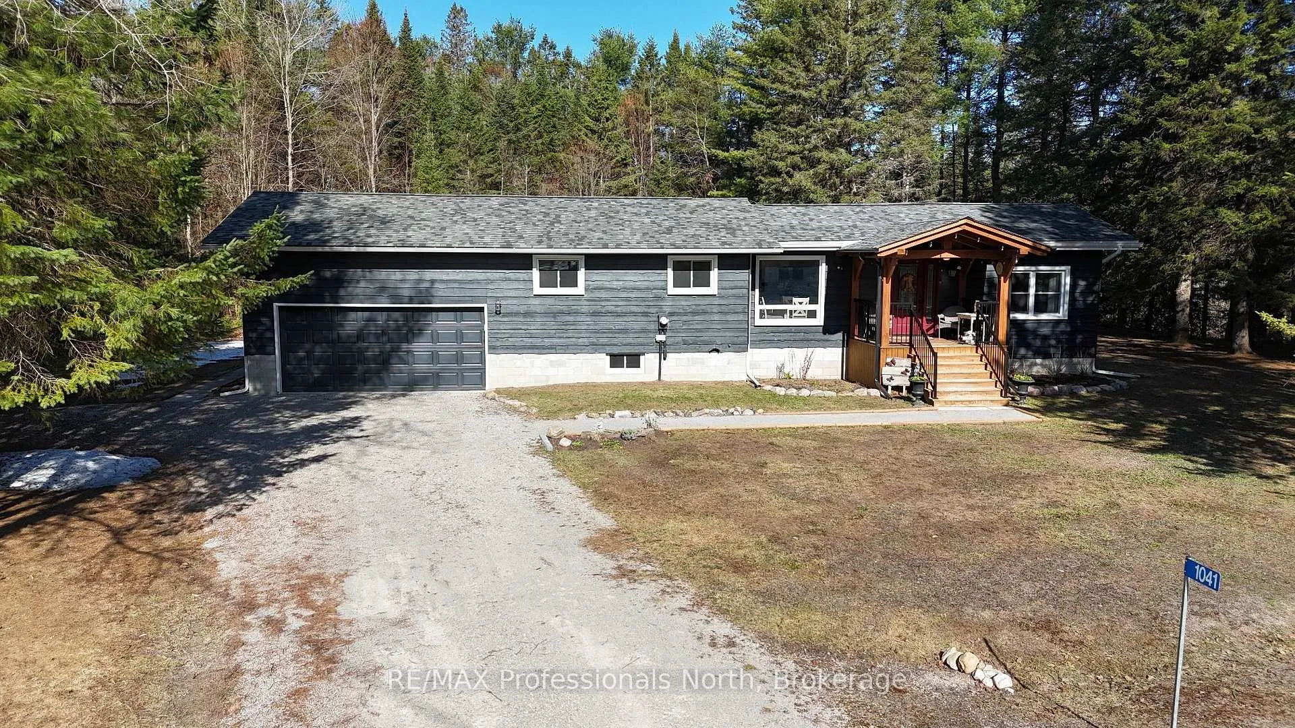
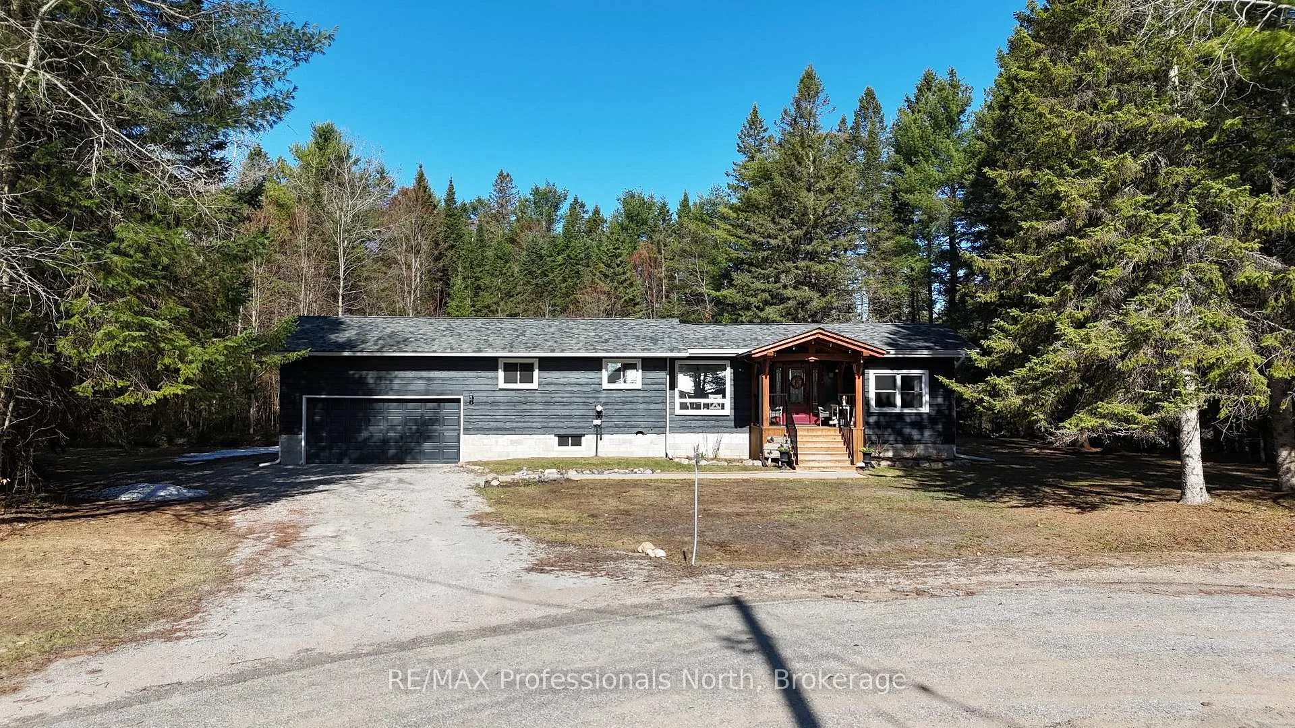
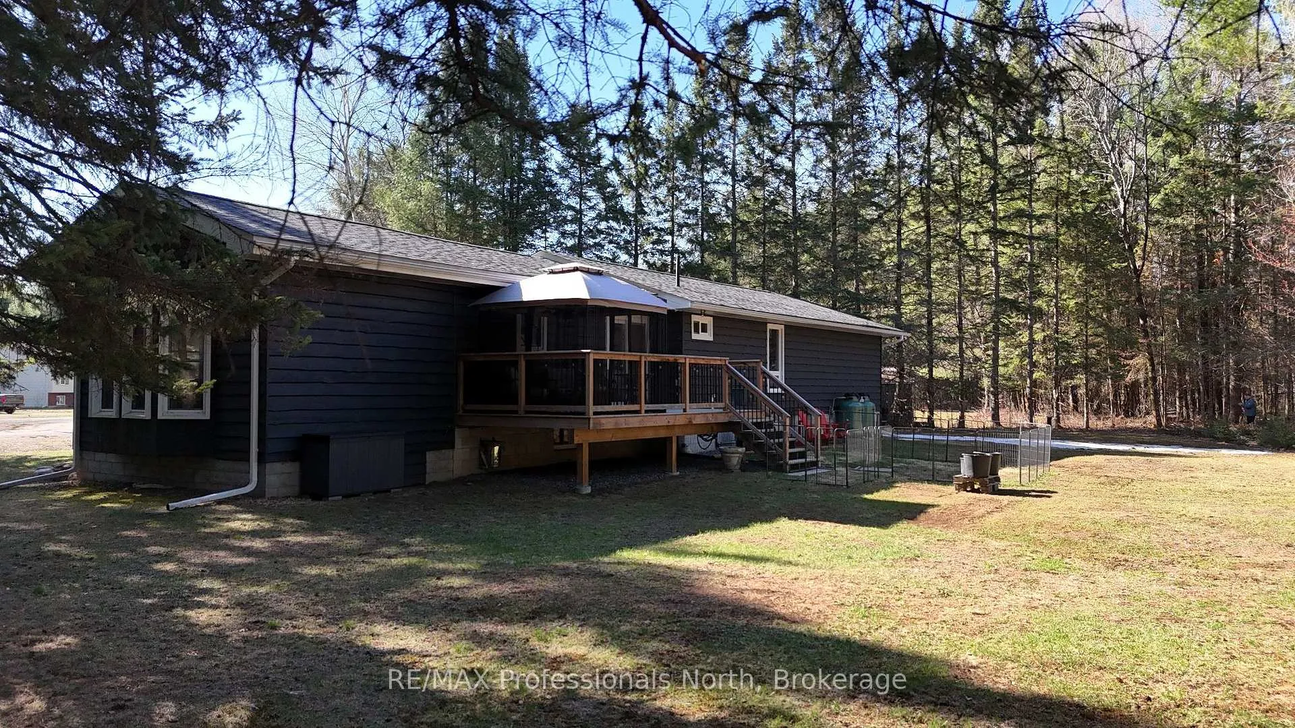
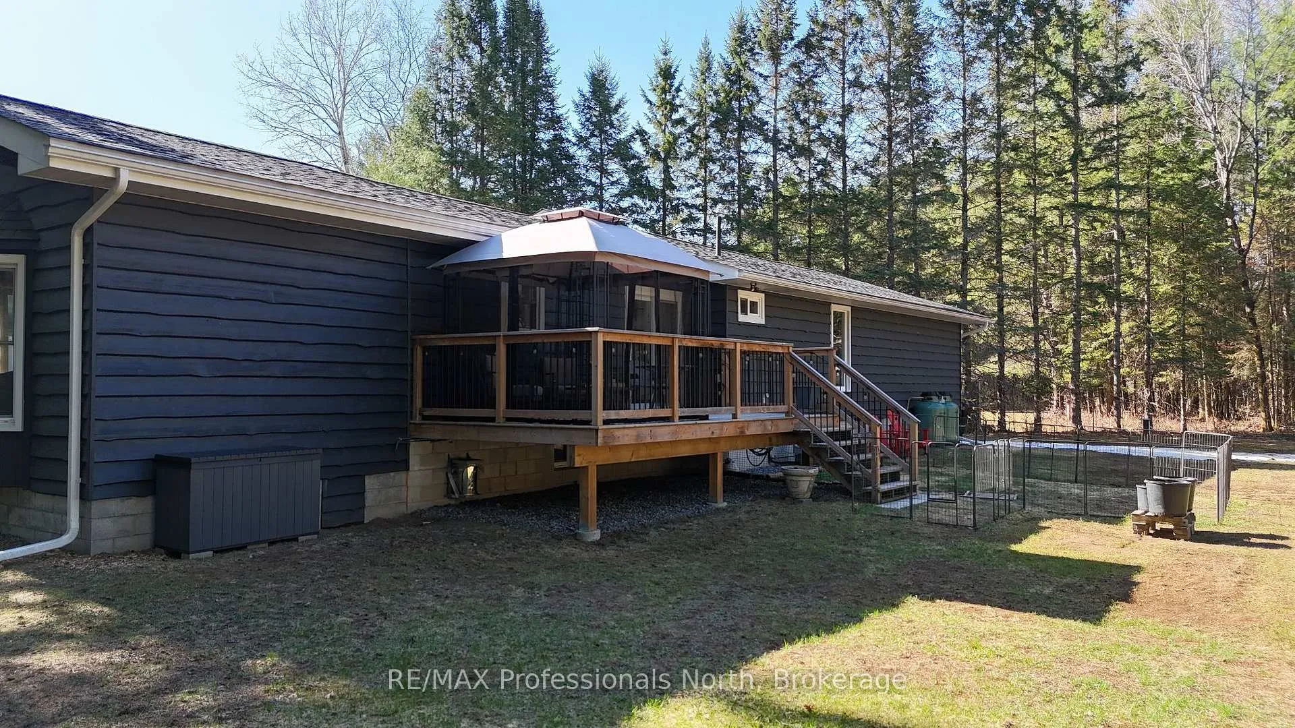
Come and visit Winding Creek Road just 5 minutes outside Minden Village for country type living on a dead end cul-de-sac road. The lot is at the end of the road and is perfectly level with large front and back yards enveloped on 3 sides by large mature trees to maintain fantastic privacy especially in the backyard and on the back deck. Now the best part is this home, it was upgraded to a modern feeling home that is totally turn key and perfect for a small family, first time buyer or someone looking to retire with ease, it is all here. The sunken LR with cathedral ceiling also has an electric fireplace and the kitchen/dining area is combined and wide open also with cathedral ceiling and having a walkout to the back deck. Modern, bright colors and large windows brings light in everywhere including the huge Primary Bedroom, 2nd bedroom and upgraded 4 piece bath on this main floor. Downstairs you'll find a large rec room, an upgraded 3 piece bath and a bedroom along with storage and laundry as well as an access directly to the attached garage. Many other additions and upgrades are listed in the Buyer Information Package along with a Home Inspection and Septic Inspection (the later being performed Friday, May 8 and will be attached to the Information Package) This is a must see to truly feel the comfort and easy access this property boasts, make an appointment today! Watch the video for a full walk through of the entire property!
Facts & features
Ask about this home
A HOMEH agent will answer your questions about this home.
Rooms
12 rooms · 2 bathrooms
- Kitchen19′7″ × 8′11″174 sq.ft.
- Dining room16′7″ × 8′7″142 sq.ft.
- Living room16′10″ × 13′5″225 sq.ft.
- Primary bedroom17′ × 9′8″164 sq.ft.
- Bedroom 210′ × 9′9″98 sq.ft.
- Bathroom9′11″ × 5′49 sq.ft.
- Foyer11′5″ × 6′6″74 sq.ft.
- Recreation29′ × 10′5″301 sq.ft.
- Bedroom 311′5″ × 8′91 sq.ft.
- Bathroom7′10″ × 7′55 sq.ft.
- Cold room/cantina8′ × 5′40 sq.ft.
- Utility room11′ × 5′55 sq.ft.
Around this home
Schools nearby
School rating, out of 10.
Listing details
Helpful tools
Your HOMEH agent
"I would see it this week."
Ask HOMEH about this home
Price, neighbourhood, monthly cost. Ask anything.
HOMEH Intelligent Agent is an AI, not a licensed representative. Check anything important with your agent.