
1050 Cobble Rose Lane
Minden Hills (Lutterworth)1050 Cobble Rose Lane
Minden Hills (Lutterworth)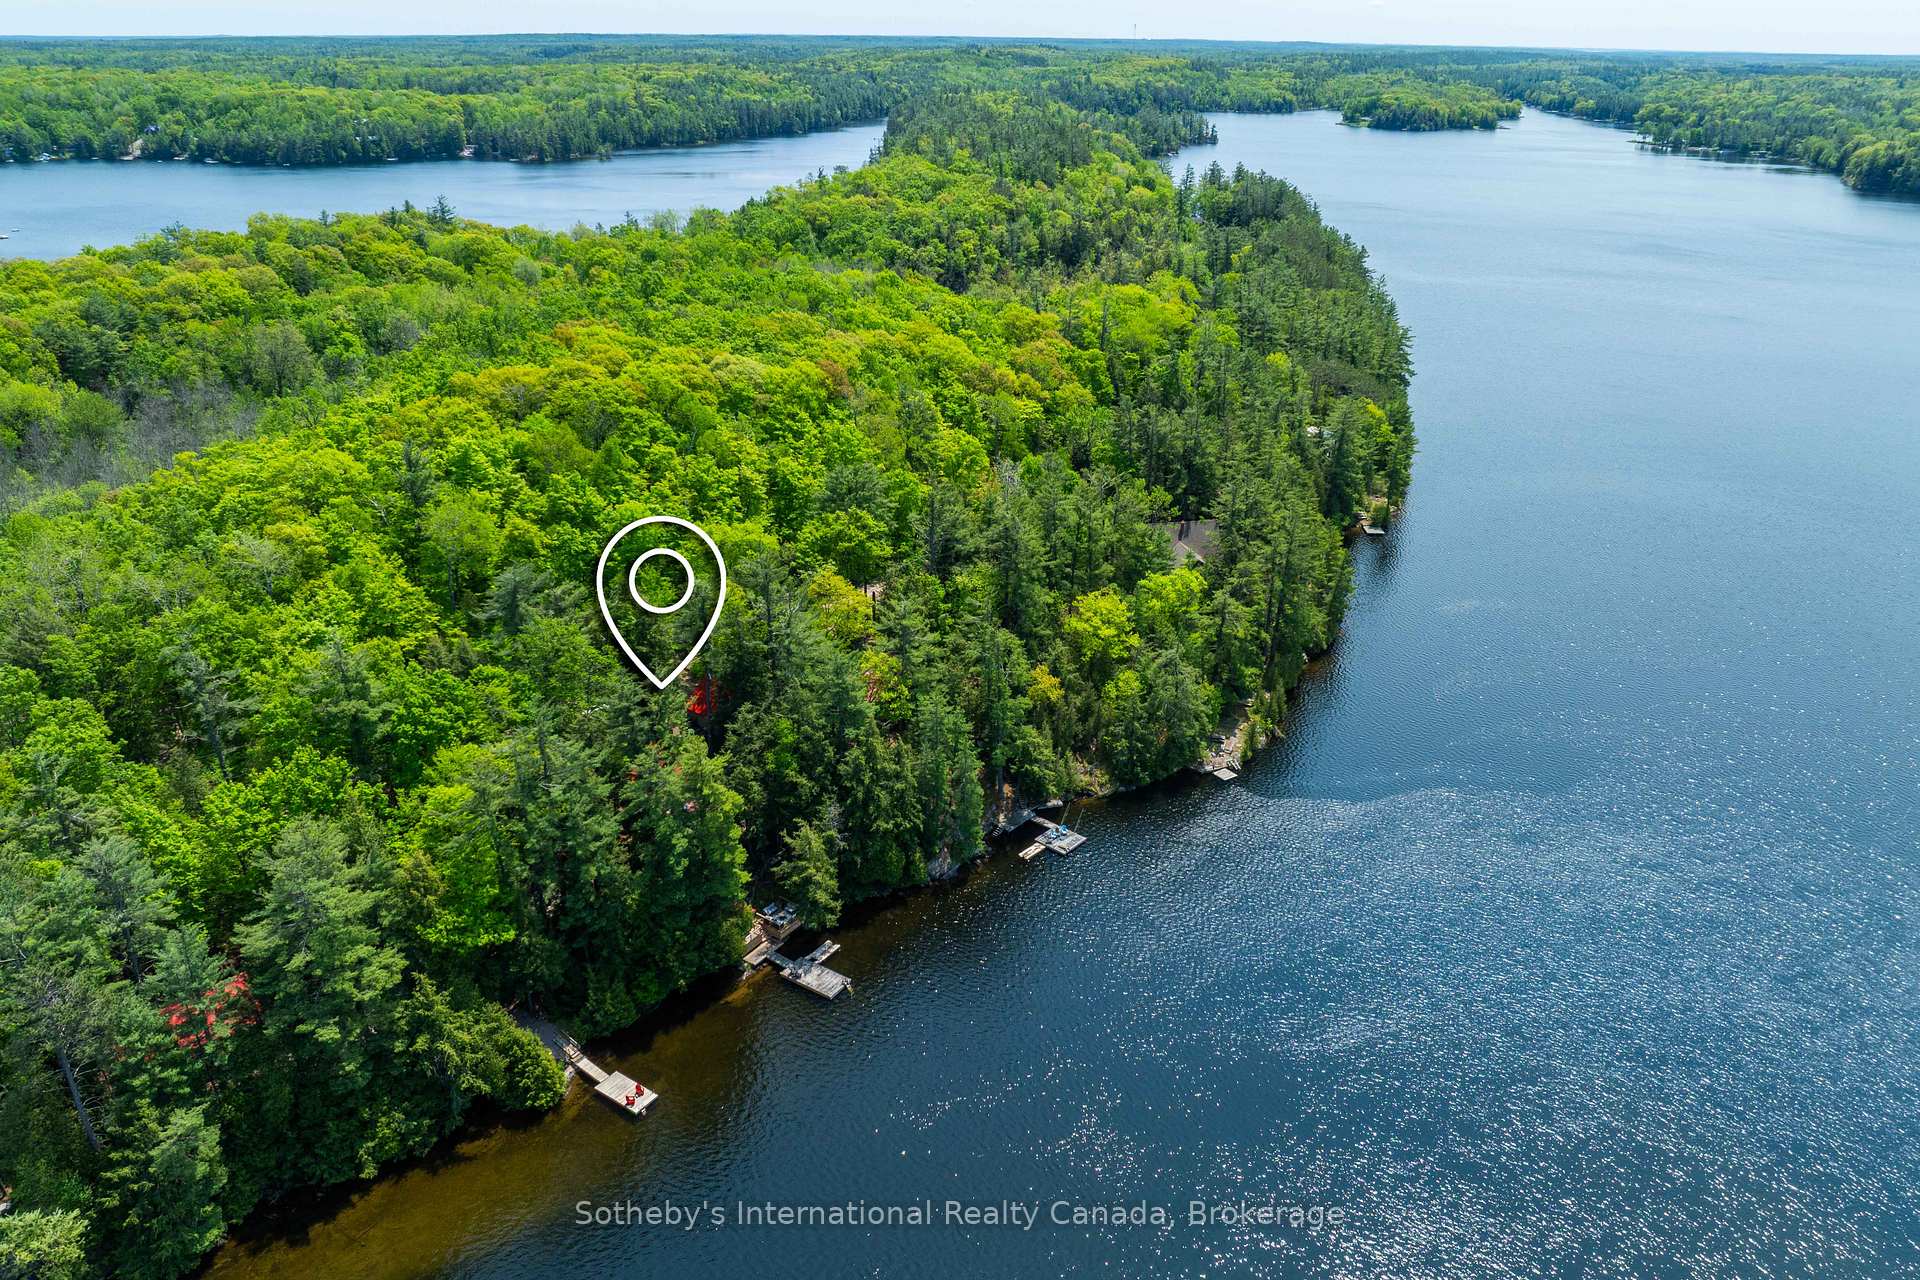
 See all 50 photos
Property history

This listing has ended. It is no longer available.
Property not available for sale or for rent.
Ask about this home
A HOMEH agent will answer your questions about this home.Ask HOMEH
About this home
1050 Cobble Rose Lane, Minden Hills
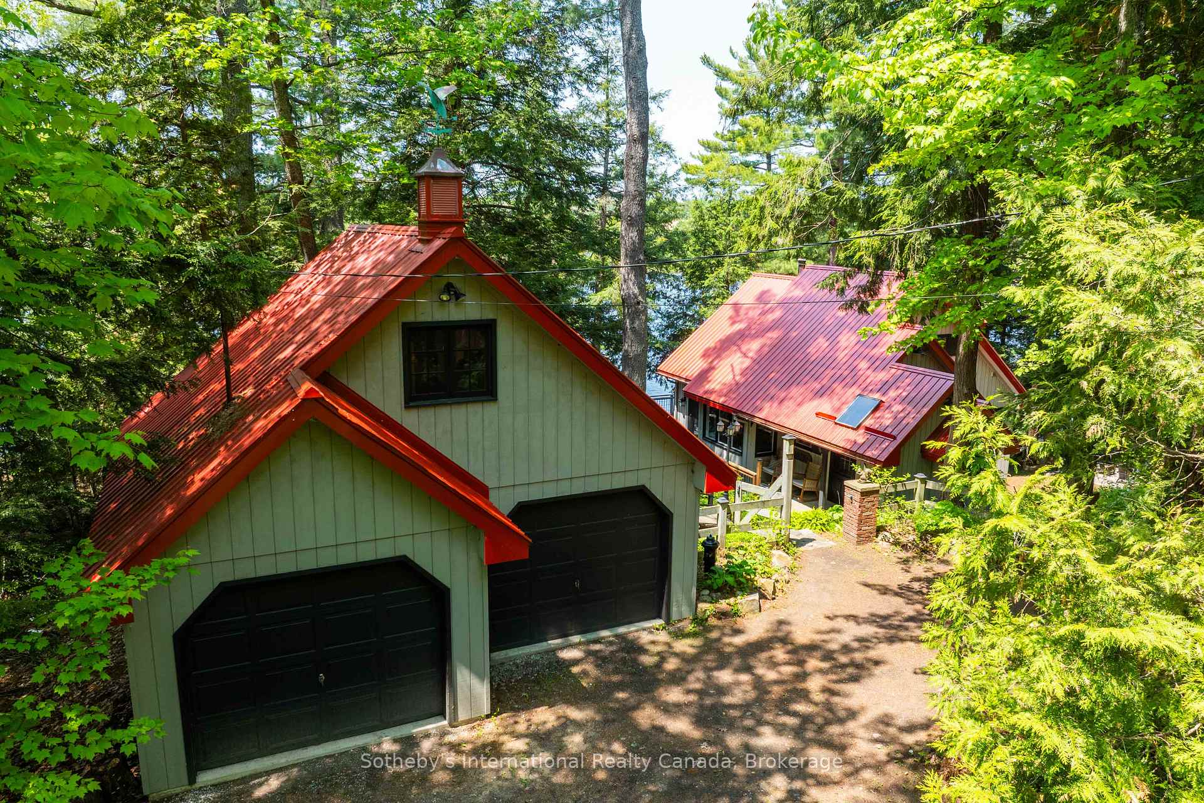
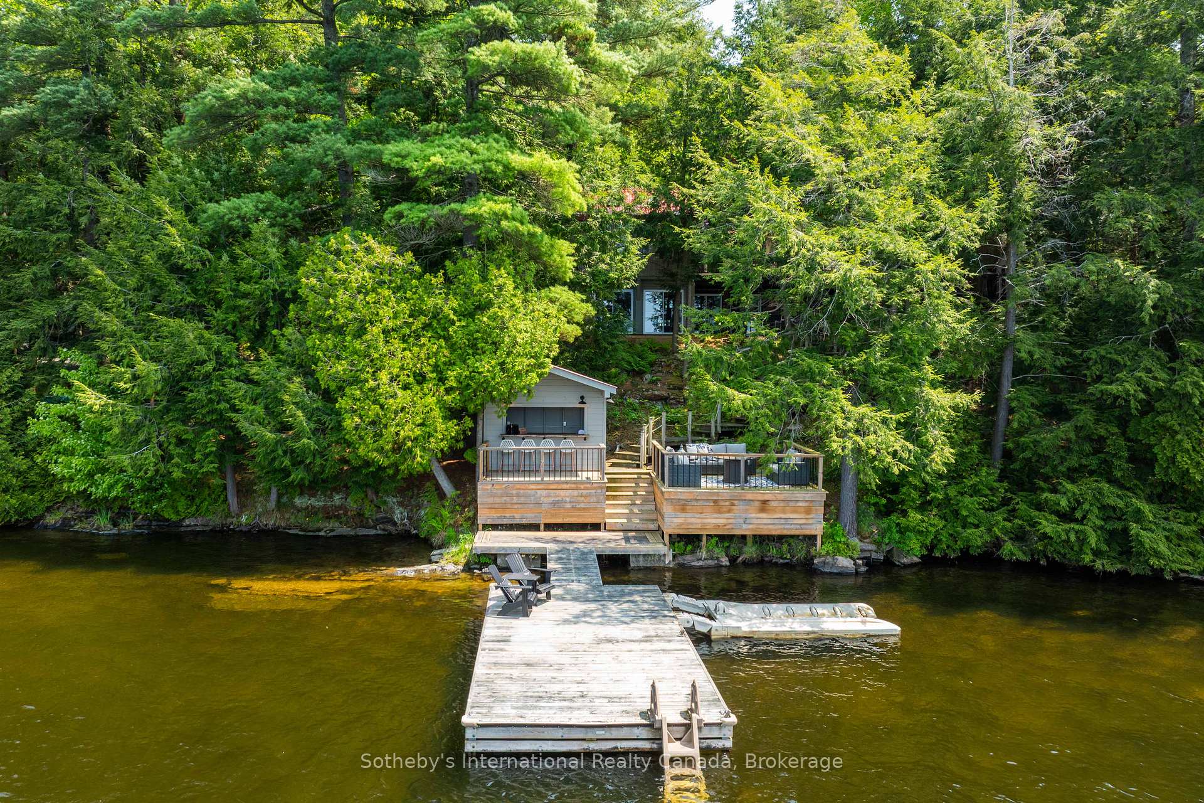
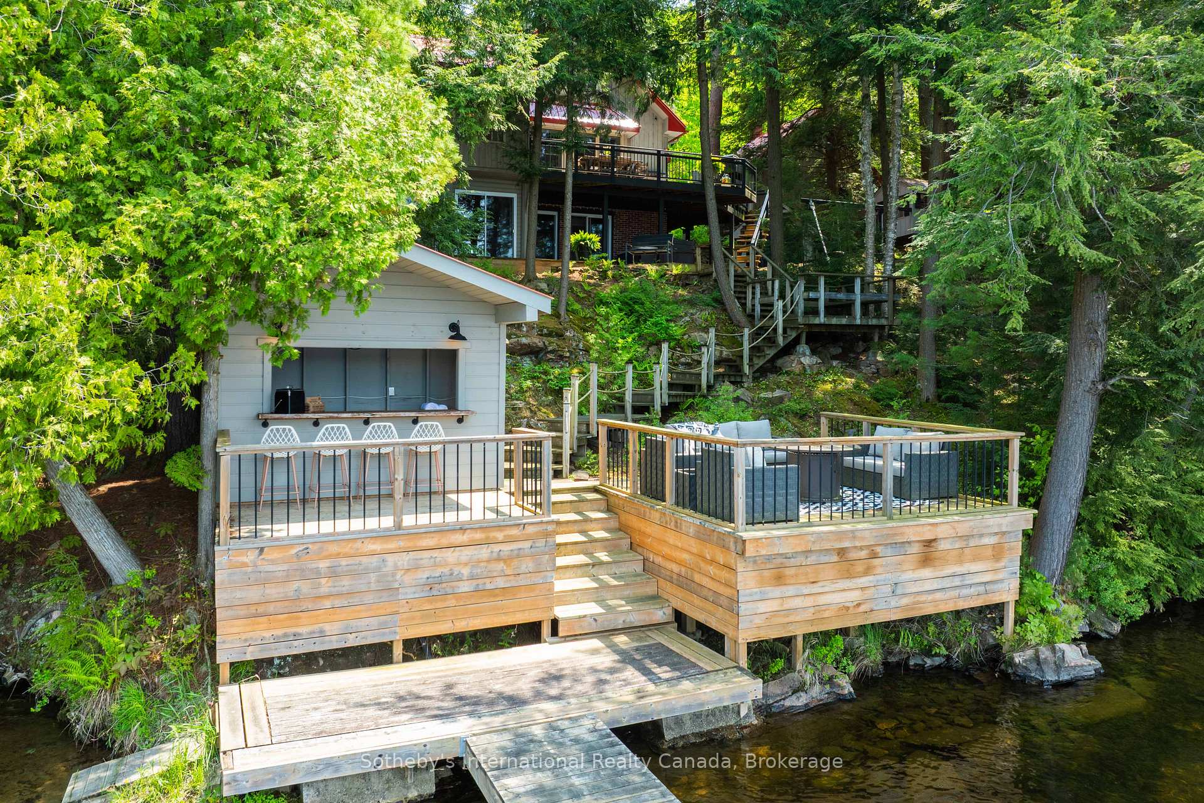
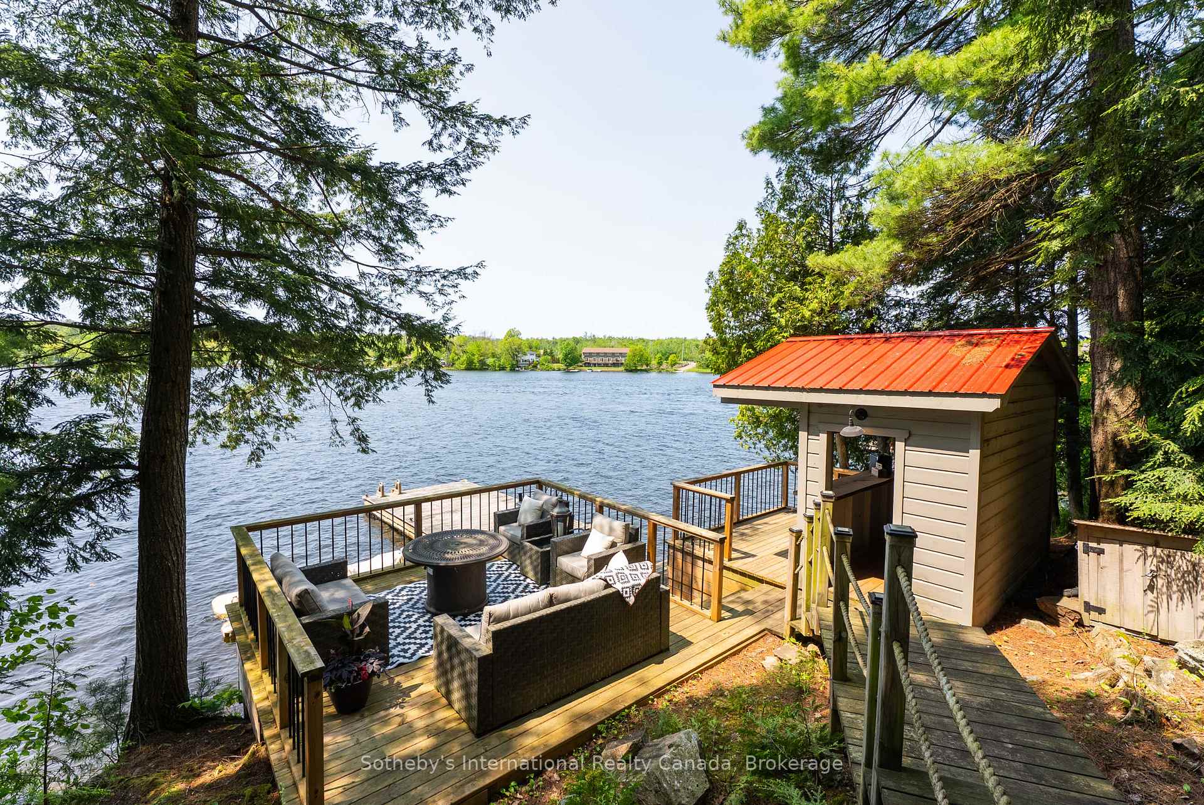
Moore Lake Renovated Lakefront Retreat with Sunset Views. Exquisite west-facing lakefront property on beautiful Moore Lake, just two hours from the GTA. This private, maturely treed lot offers 154 feet of shoreline and spectacular sunset views, with year-round access at the end of a quiet cul-de-sac. Extensively renovated, the charming 1.5-storey cottage has been transformed into a refined four-season retreat, blending modern comforts with rustic character. Inside, soaring cathedral pine ceilings, custom built-ins, and a sun-filled open-concept layout create a warm and welcoming atmosphere. The sunroom flows seamlessly to the expansive lake-facing deck, offering the perfect space for entertaining or relaxing. The fully updated kitchen and bathrooms, stylish lighting, and high-quality finishes throughout make this home move-in ready. The lower level offers flexible space with a walkout ideal for a third bedroom, studio, or workshop. Step outside to enjoy curated outdoor living at its best: a new outdoor kitchen, professionally landscaped stone pathways, a lakeside firepit, and 470 square feet of decking plus an extensive dock system ideal for swimming and boating. A detached double garage, adorable bunkie, and charming children's playhouse complete the package. Whether you are seeking a peaceful family getaway or an entertainers dream, this turnkey property delivers timeless lakefront living with all the modern upgrades.
Facts & features
Ask about this home
A HOMEH agent will answer your questions about this home.
Rooms
17 rooms · 3 bathrooms
- Bathroom3′8″ × 8′3″30 sq.ft.
- Primary bedroom16′11″ × 18′3″309 sq.ft.
- Pantry6′9″ × 5′8″38 sq.ft.
- Foyer3′8″ × 4′9″17 sq.ft.
- Bedroom 211′3″ × 10′9″121 sq.ft.
- Kitchen6′6″ × 7′4″48 sq.ft.
- Tandem4′11″ × 5′10″29 sq.ft.
- Living room15′3″ × 23′352 sq.ft.
- Dining room7′11″ × 8′9″70 sq.ft.
- Den10′ × 11′1″111 sq.ft.
- Bedroom 311′3″ × 15′9″177 sq.ft.
- Bedroom 411′3″ × 15′9″177 sq.ft.
- Bathroom3′6″ × 6′1″21 sq.ft.
- Family room14′10″ × 14′7″216 sq.ft.
- Den15′4″ × 18′1″277 sq.ft.
- Bathroom6′7″ × 4′6″29 sq.ft.
- Laundry8′6″ × 8′6″72 sq.ft.
Around this home
Listing details
Helpful tools
Your HOMEH agent
"I would see it this week."
Ask HOMEH about this home
Price, neighbourhood, monthly cost. Ask anything.
HOMEH Intelligent Agent is an AI, not a licensed representative. Check anything important with your agent.