
 See all 50 photos
Property history

This home has sold. It is no longer available.
Property not available for sale or for rent.
Ask about this home
A HOMEH agent will answer your questions about this home.Ask HOMEH
About this home
1051 Tapoke Lane, Minden Hills
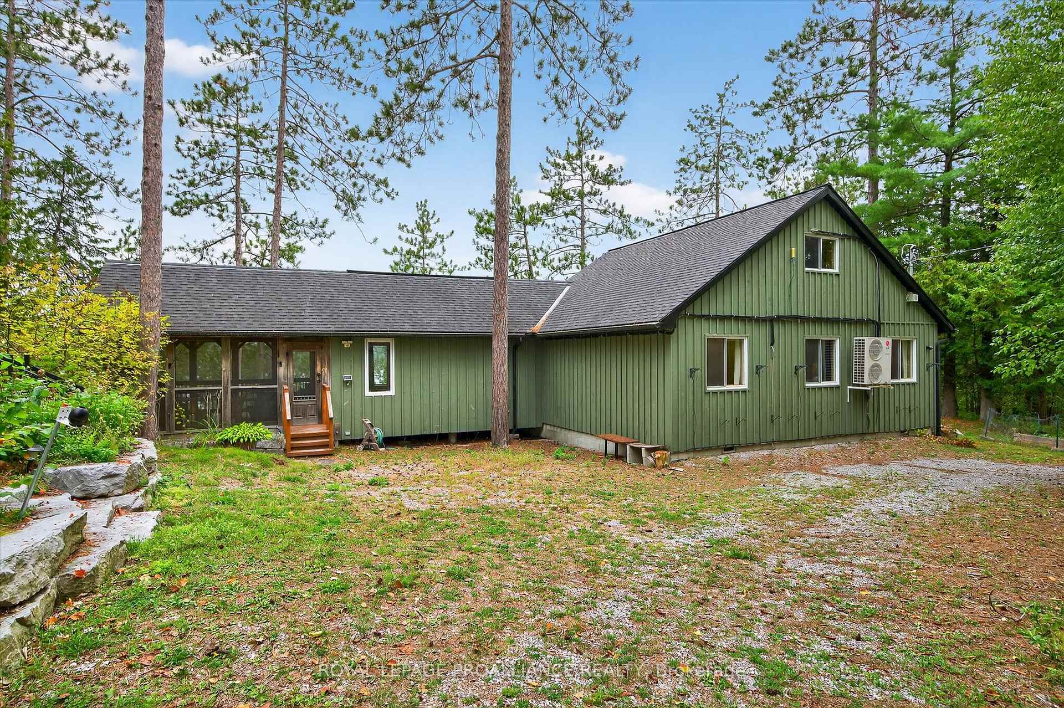
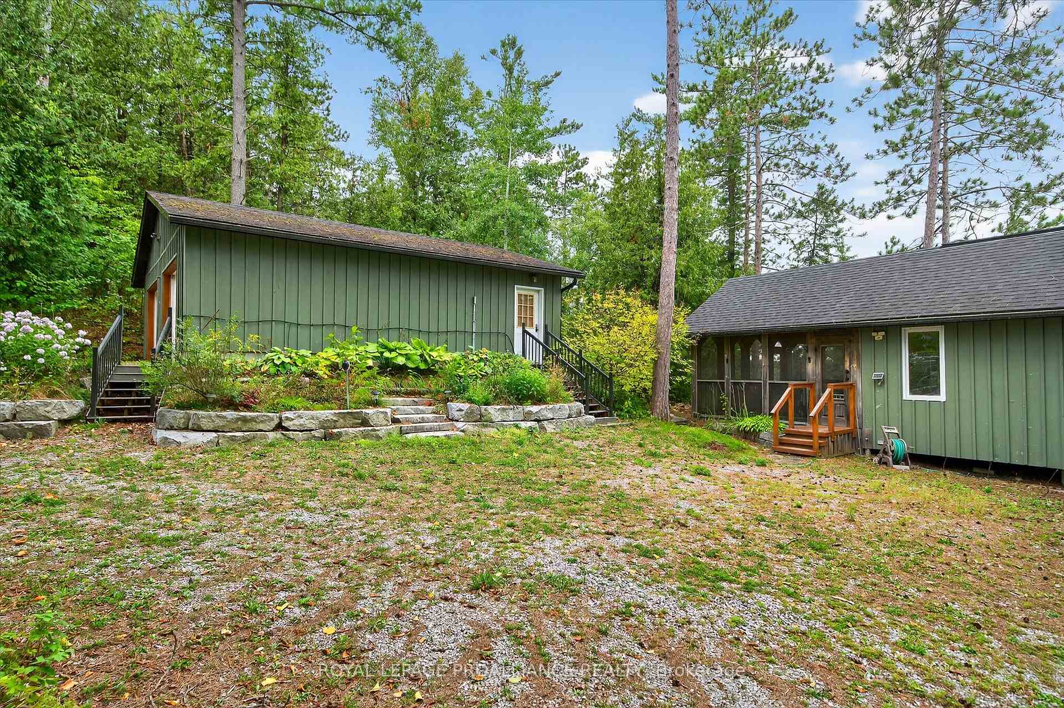
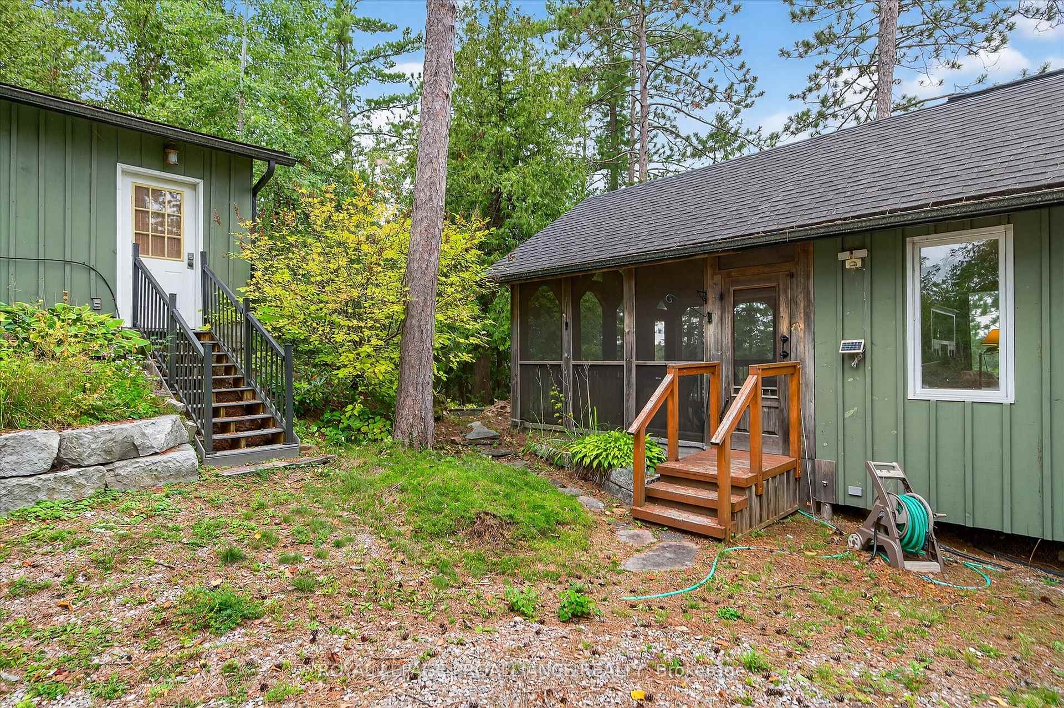
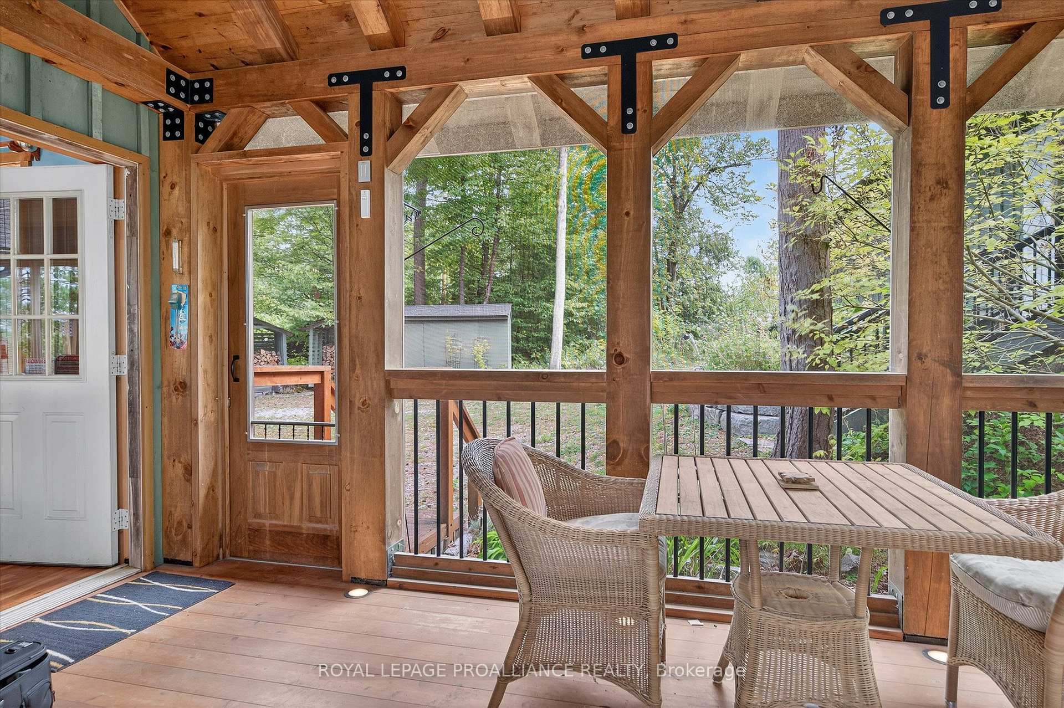
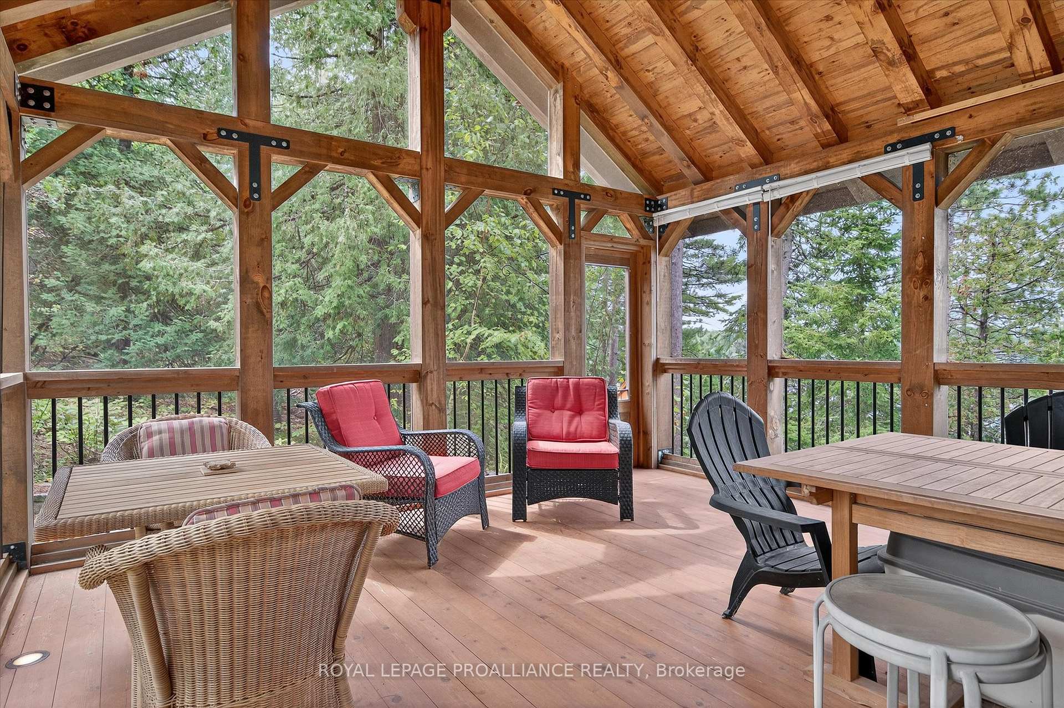
Perched high on a hill with lake views, 1051 Tapoke Lane is a 3-season cottage on Moore Lake that brings together comfort and waterfront living. A board-and-batten exterior, detached double garage, and wraparound composite deck set the tone, while inside, post-and-beam construction, cathedral ceilings, and walls of west-facing windows flood the home with light. The open main space is anchored by a family room with a wood-burning stove, hardwood floors, and a dining area that connects seamlessly to the kitchen and deck, creating a natural space for entertaining. The kitchen is built for entertaining, featuring a large island with cooktop, double ovens, a porcelain farmhouse sink, and flow to the outdoors. Three bedrooms, a loft overlooking the main level, and a modern three-piece bath offer plenty of space for family and guests. A screened porch with in-floor lighting extends the living space and keeps you close to nature in every season. Outside, lifestyle takes centre stage: a wood-fired sauna (as is), multiple storage sheds, and a remarkable electric lift, with double bench seating make lake access effortless. At the waters edge, a private dock and decking area complete the picture. With thoughtful upgrades like heat pumps/AC, backup gas generator, and satellite service, this cottage blends rustic retreat with modern convenience; all in a one-of-a-kind setting where memories are waiting to be made. Note: The Wood stove has been used but not WETT certified. The sauna has been used over the years, however not in at least 5 years (sauna as-is).
Facts & features
Ask about this home
A HOMEH agent will answer your questions about this home.
Rooms
9 rooms · 1 bathroom
- Kitchen14′9″ × 15′3″224 sq.ft.
- Dining room16′9″ × 13′9″230 sq.ft.
- Living room15′1″ × 19′4″292 sq.ft.
- Sunroom15′ × 15′4″229 sq.ft.
- Primary bedroom14′4″ × 8′11″128 sq.ft.
- Bedroom 214′3″ × 9′128 sq.ft.
- Bedroom 310′10″ × 10′2″110 sq.ft.
- Bathroom5′ × 9′45 sq.ft.
- Loft20′4″ × 18′7″377 sq.ft.
Around this home
Listing details
Helpful tools
Your HOMEH agent
"I would see it this week."
Ask HOMEH about this home
Price, neighbourhood, monthly cost. Ask anything.
HOMEH Intelligent Agent is an AI, not a licensed representative. Check anything important with your agent.