
 See all 50 photos
Property history

This home has sold. It is no longer available.
Property not available for sale or for rent.
Ask about this home
A HOMEH agent will answer your questions about this home.Ask HOMEH
About this home
1063 Tiffany Lane, Minden Hills
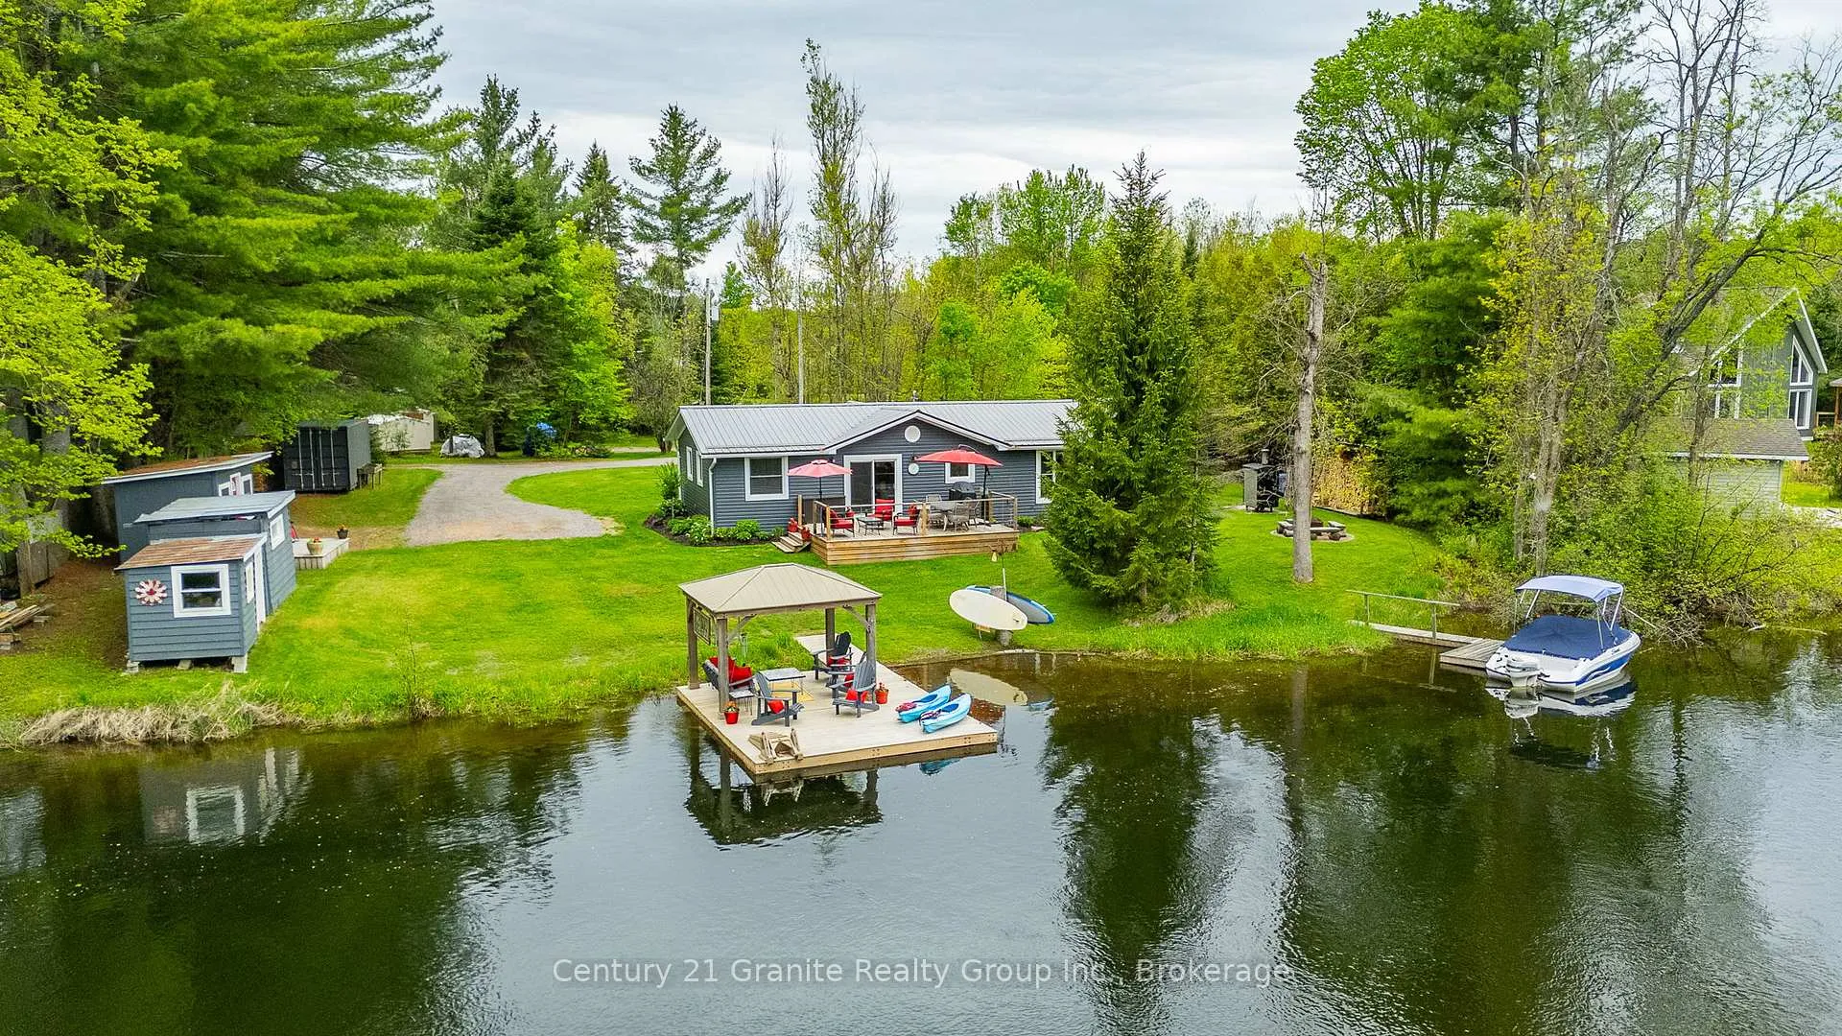
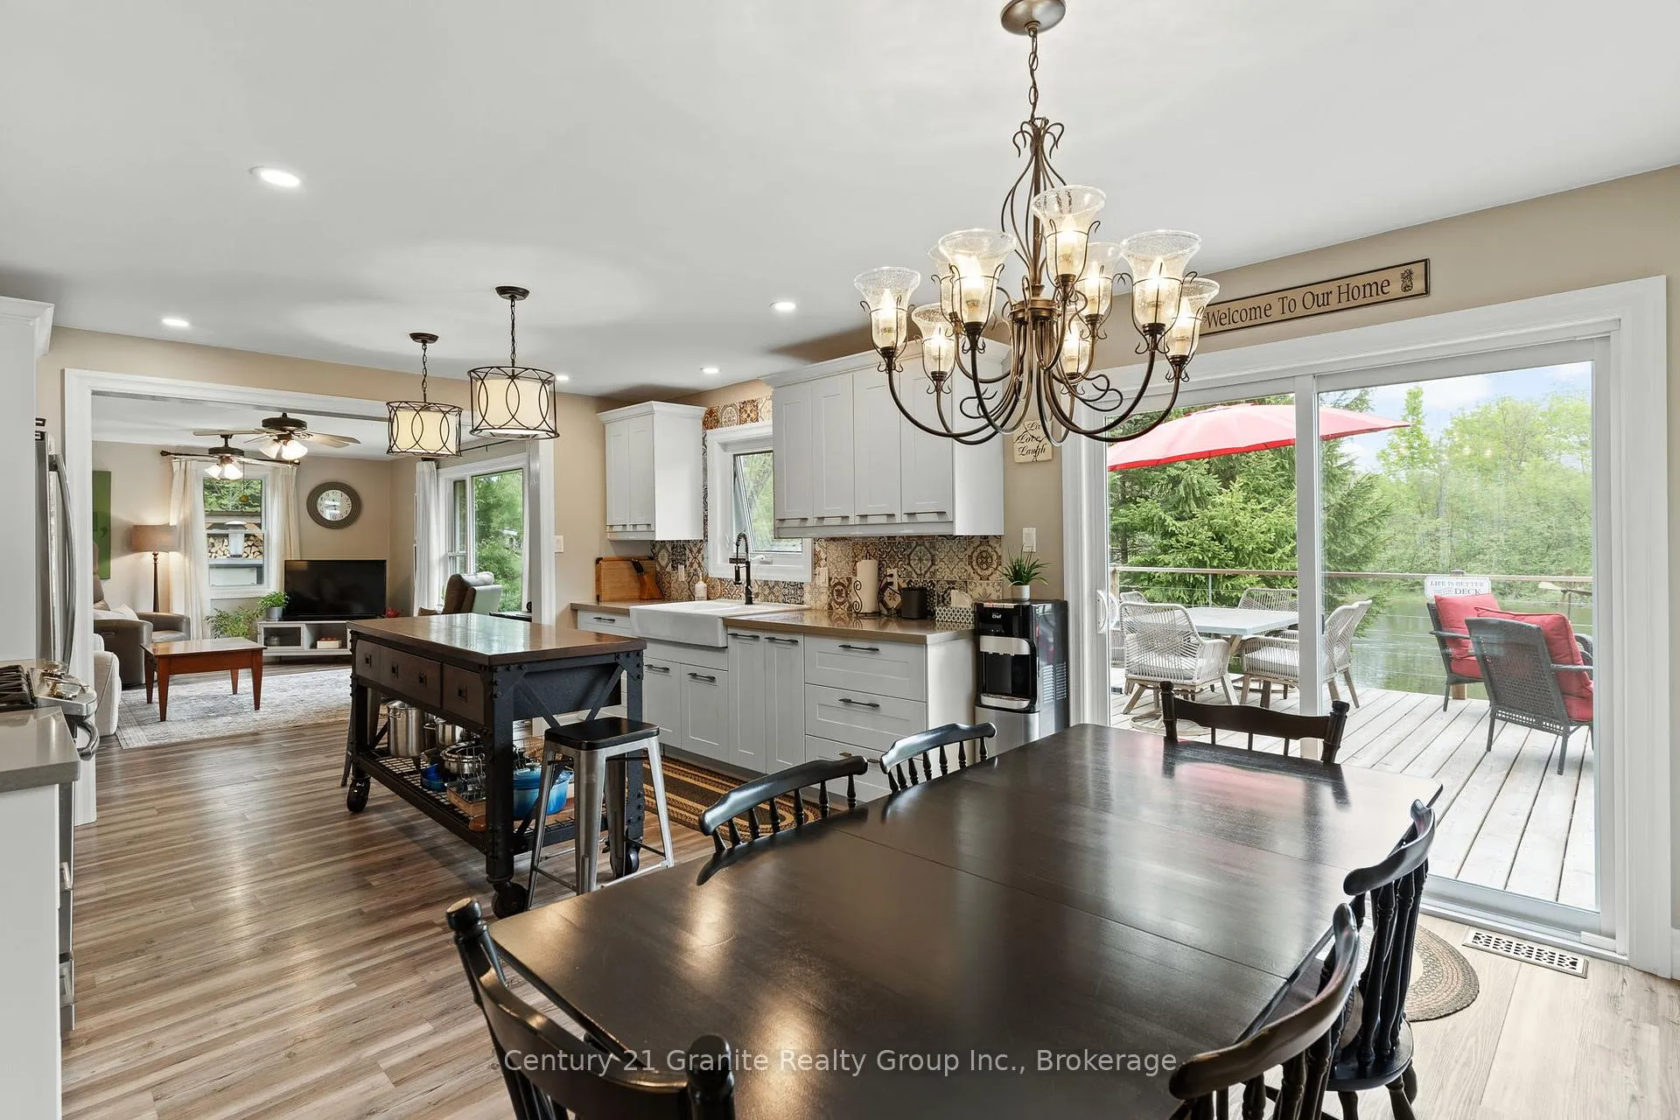
Welcome to this beautifully renovated 3-bedroom, four-season bungalow nestled along the scenic Gull River in the heart of Minden. From the moment you arrive, pride of ownership is evident in the manicured gardens, professionally landscaped grounds, and exceptional curb appeal that create a warm and inviting first impression. Inside, the bright and thoughtfully updated interior blends modern comfort with cottage charm. The stylish galley kitchen features quartz countertops, contemporary cabinetry, and an efficient layout designed for everyday living and entertaining. Freshly updated throughout, the home offers a turnkey opportunity with extensive updates already completed. Stay cozy year-round with an efficient outdoor wood boiler that provides excellent heat, while electric baseboards offer convenient supplemental comfort. Step outside to a level, easy-to-maintain waterfront property where the lifestyle truly shines. Enjoy morning coffee by the water, afternoons spent boating directly from your private 16' x 20' dock into Gull Lake, and peaceful evenings gathered around the outdoor fireplace. A charming bunkie provides the perfect space for guests, kids, or a quiet retreat, while a large shipping container offers exceptional storage for tools, toys, and seasonal equipment. Whether you're hosting family and friends or simply unwinding by the river, every space has been designed to be enjoyed. Major improvements include updated electrical and plumbing, metal roof, siding, windows and doors, outdoor wood boiler, landscaping, and a brand-new septic system installed in 2025. An exceptional waterfront property offering comfort, style, and direct access to one of Haliburton County's most desirable boating waterways.
Facts & features
Ask about this home
A HOMEH agent will answer your questions about this home.
Rooms
7 rooms · 1 bathroom
- Living room19′10″ × 12′9″253 sq.ft.
- Kitchen10′3″ × 12′10″131 sq.ft.
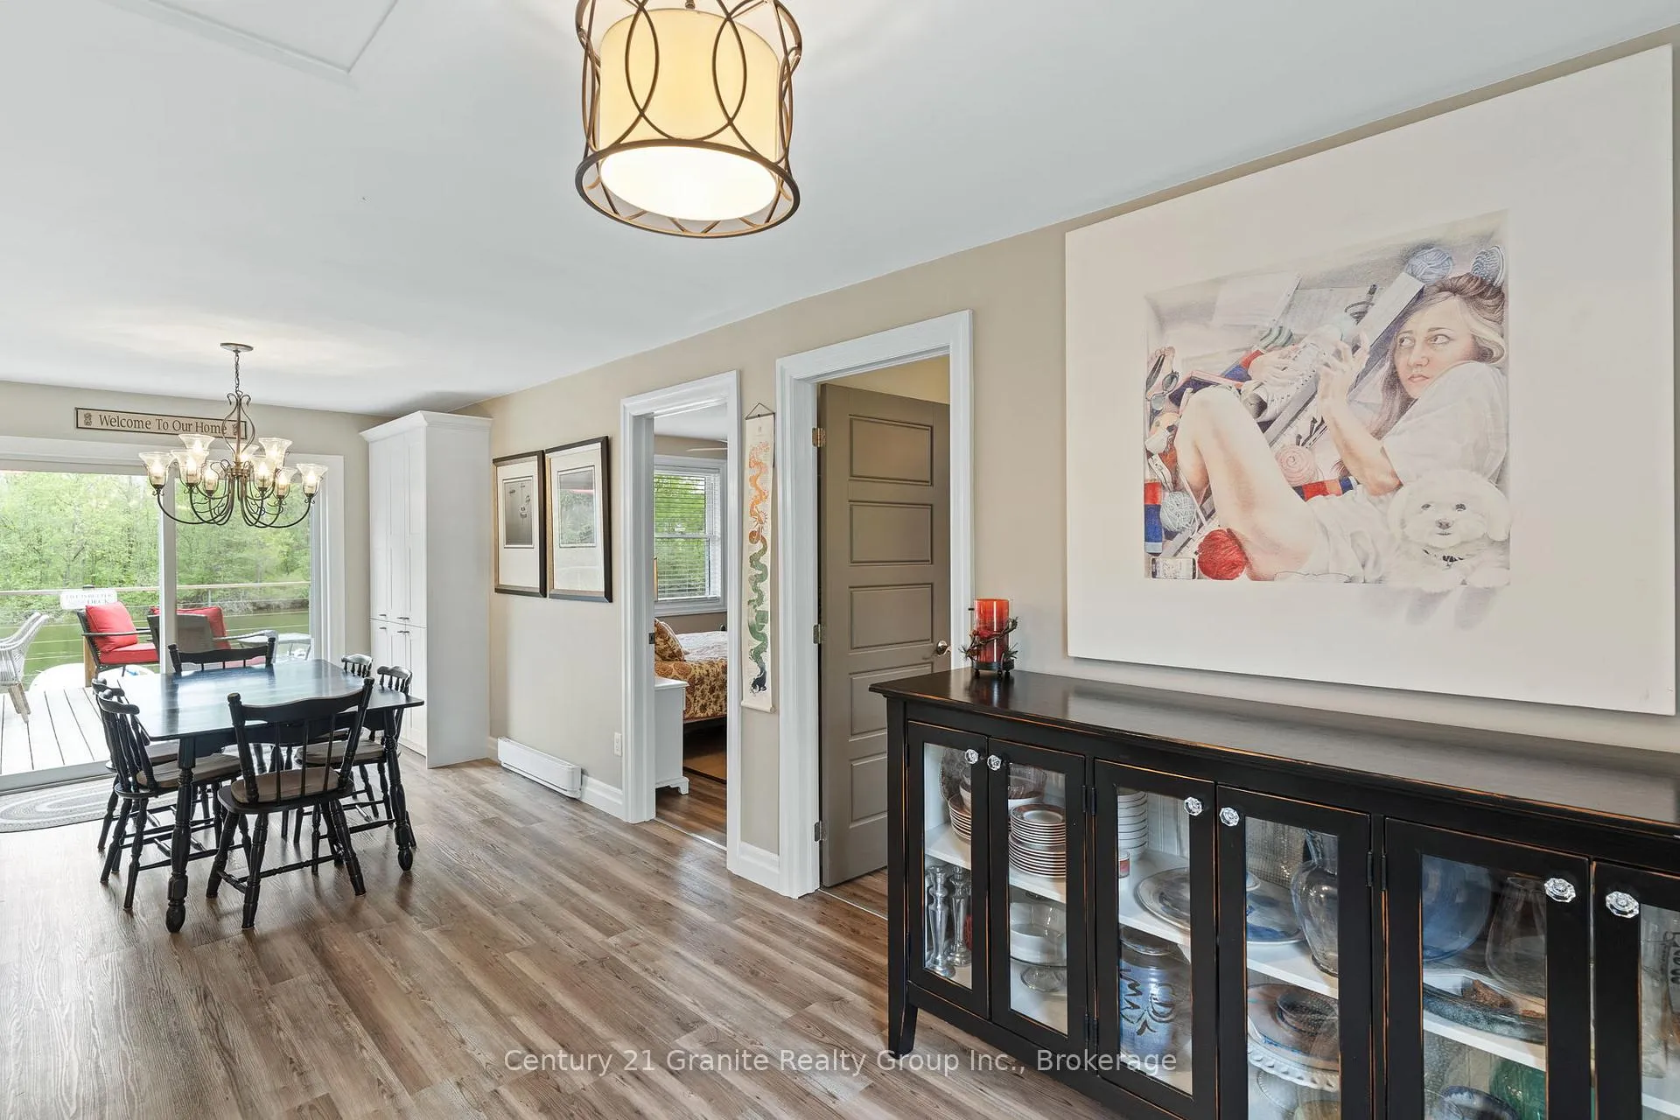
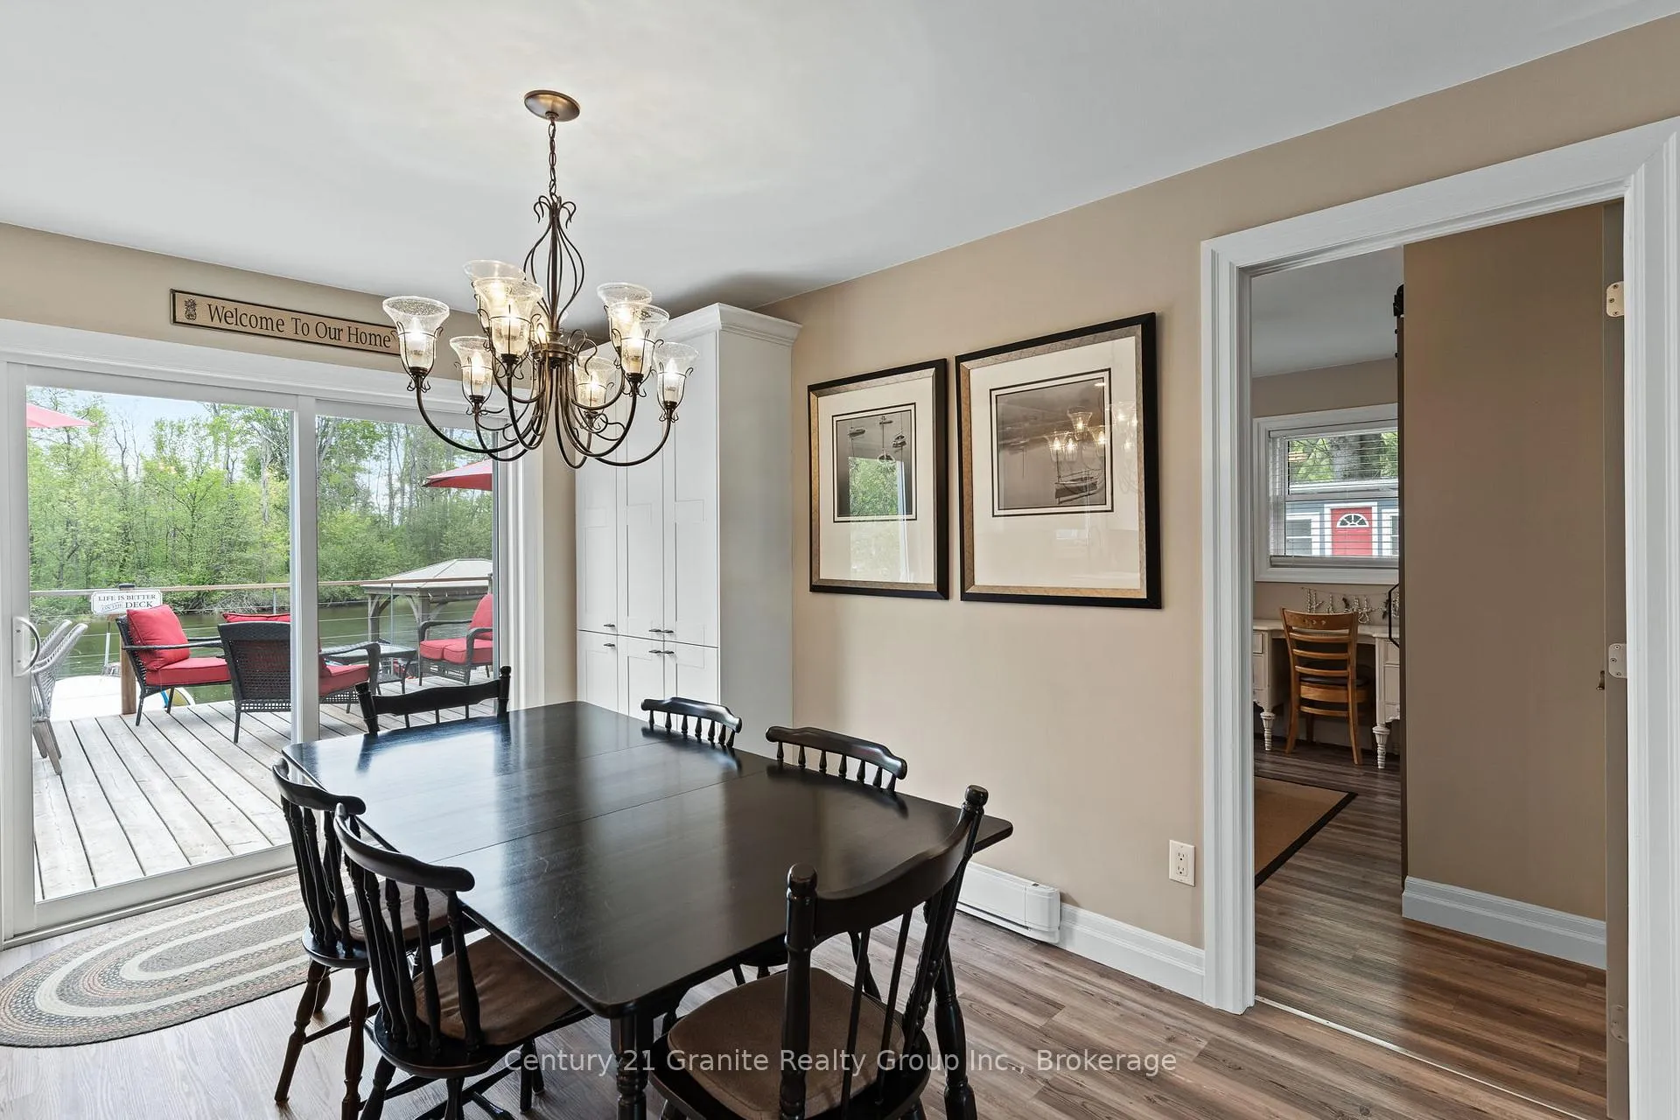
- Dining room9′5″ × 13′122 sq.ft.
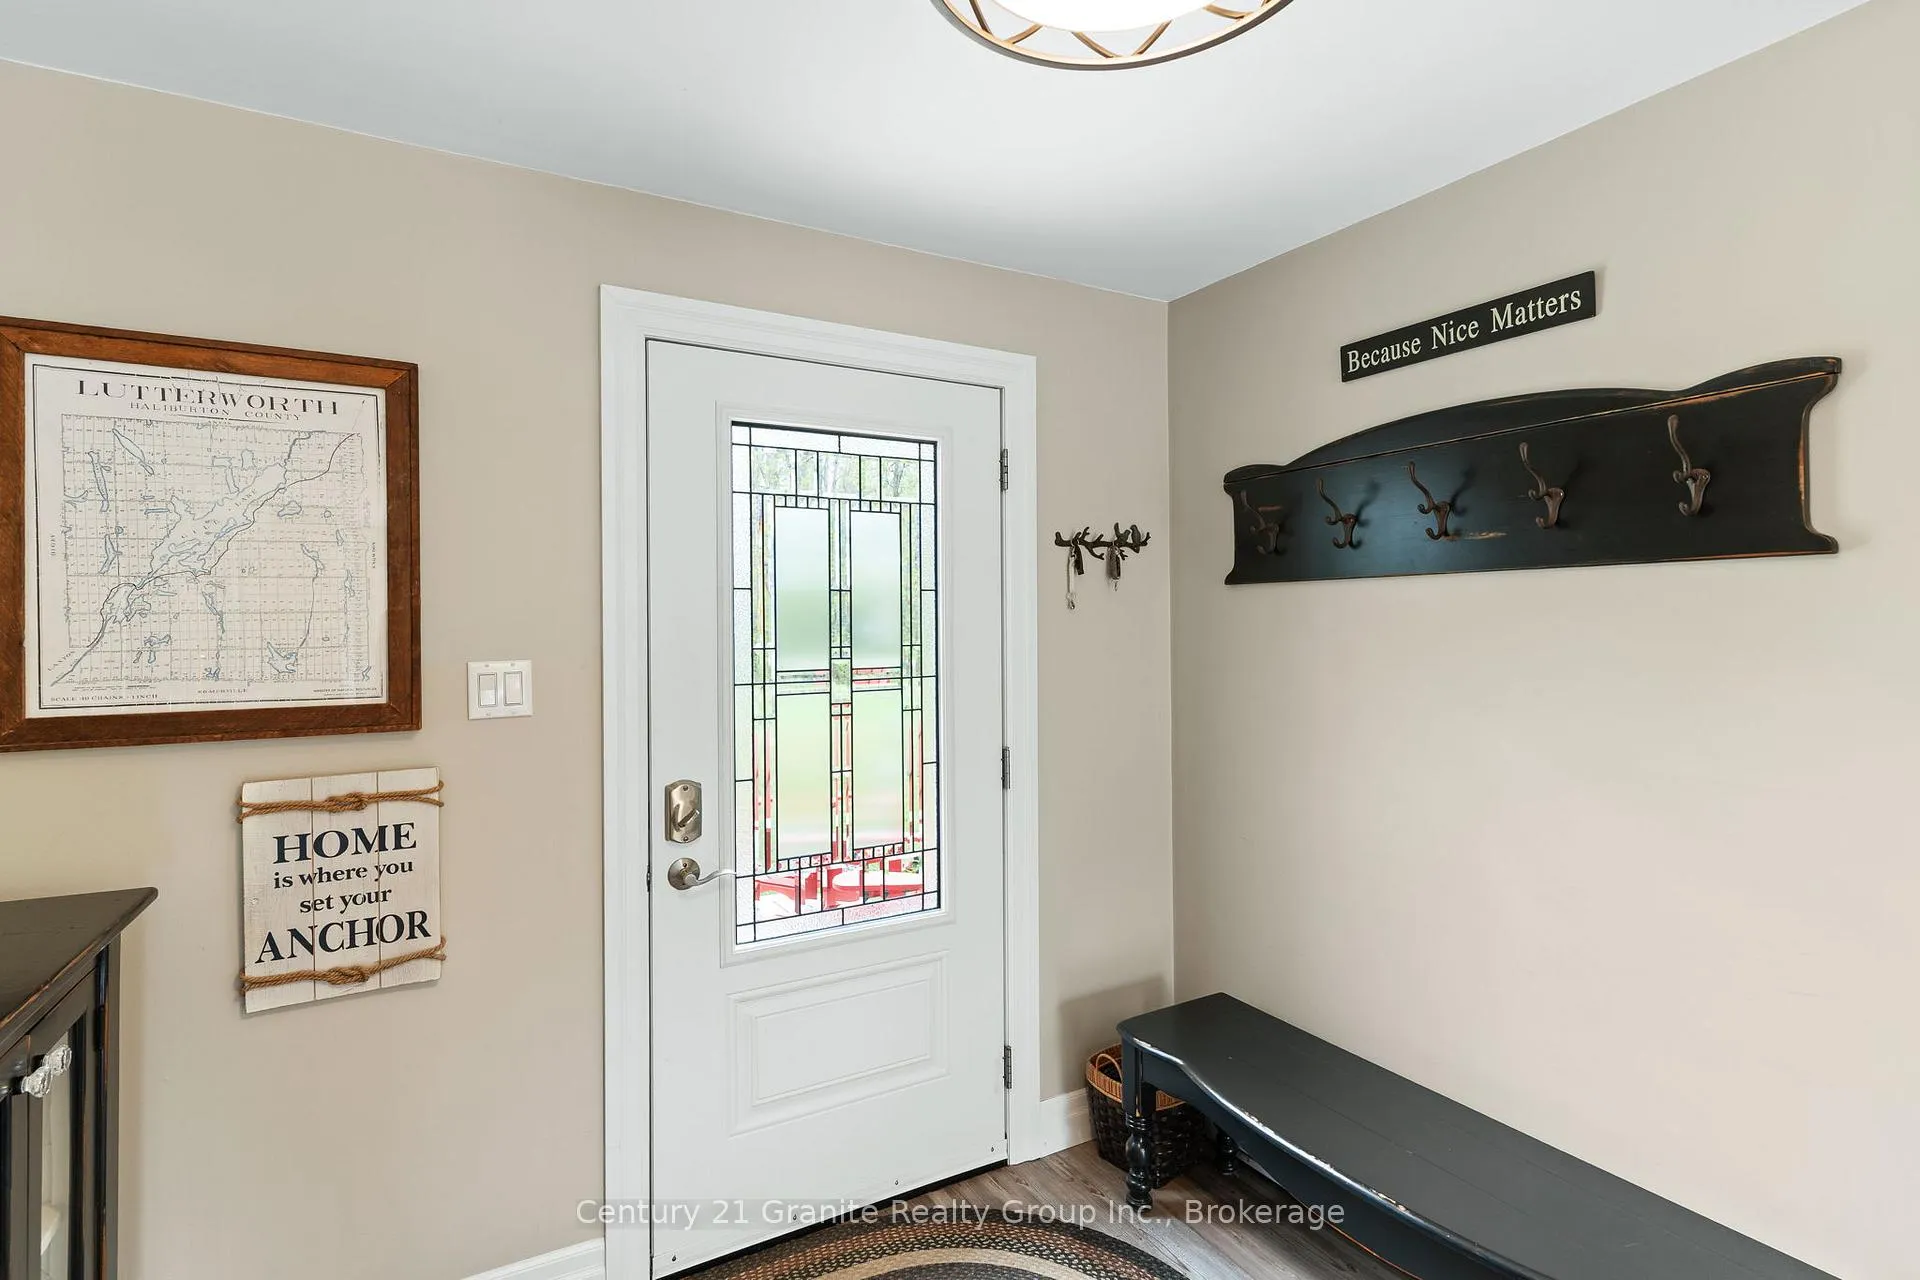
- Foyer9′5″ × 10′5″98 sq.ft.
- Primary bedroom19′10″ × 10′4″204 sq.ft.
- Bedroom 211′7″ × 13′151 sq.ft.
- Bedroom 311′7″ × 10′1″117 sq.ft.
Around this home
Listing details
Helpful tools
Your HOMEH agent
"I would see it this week."
Ask HOMEH about this home
Price, neighbourhood, monthly cost. Ask anything.
HOMEH Intelligent Agent is an AI, not a licensed representative. Check anything important with your agent.