
1093 Reynolds Road
Minden Hills (Minden)1093 Reynolds Road
Minden Hills (Minden)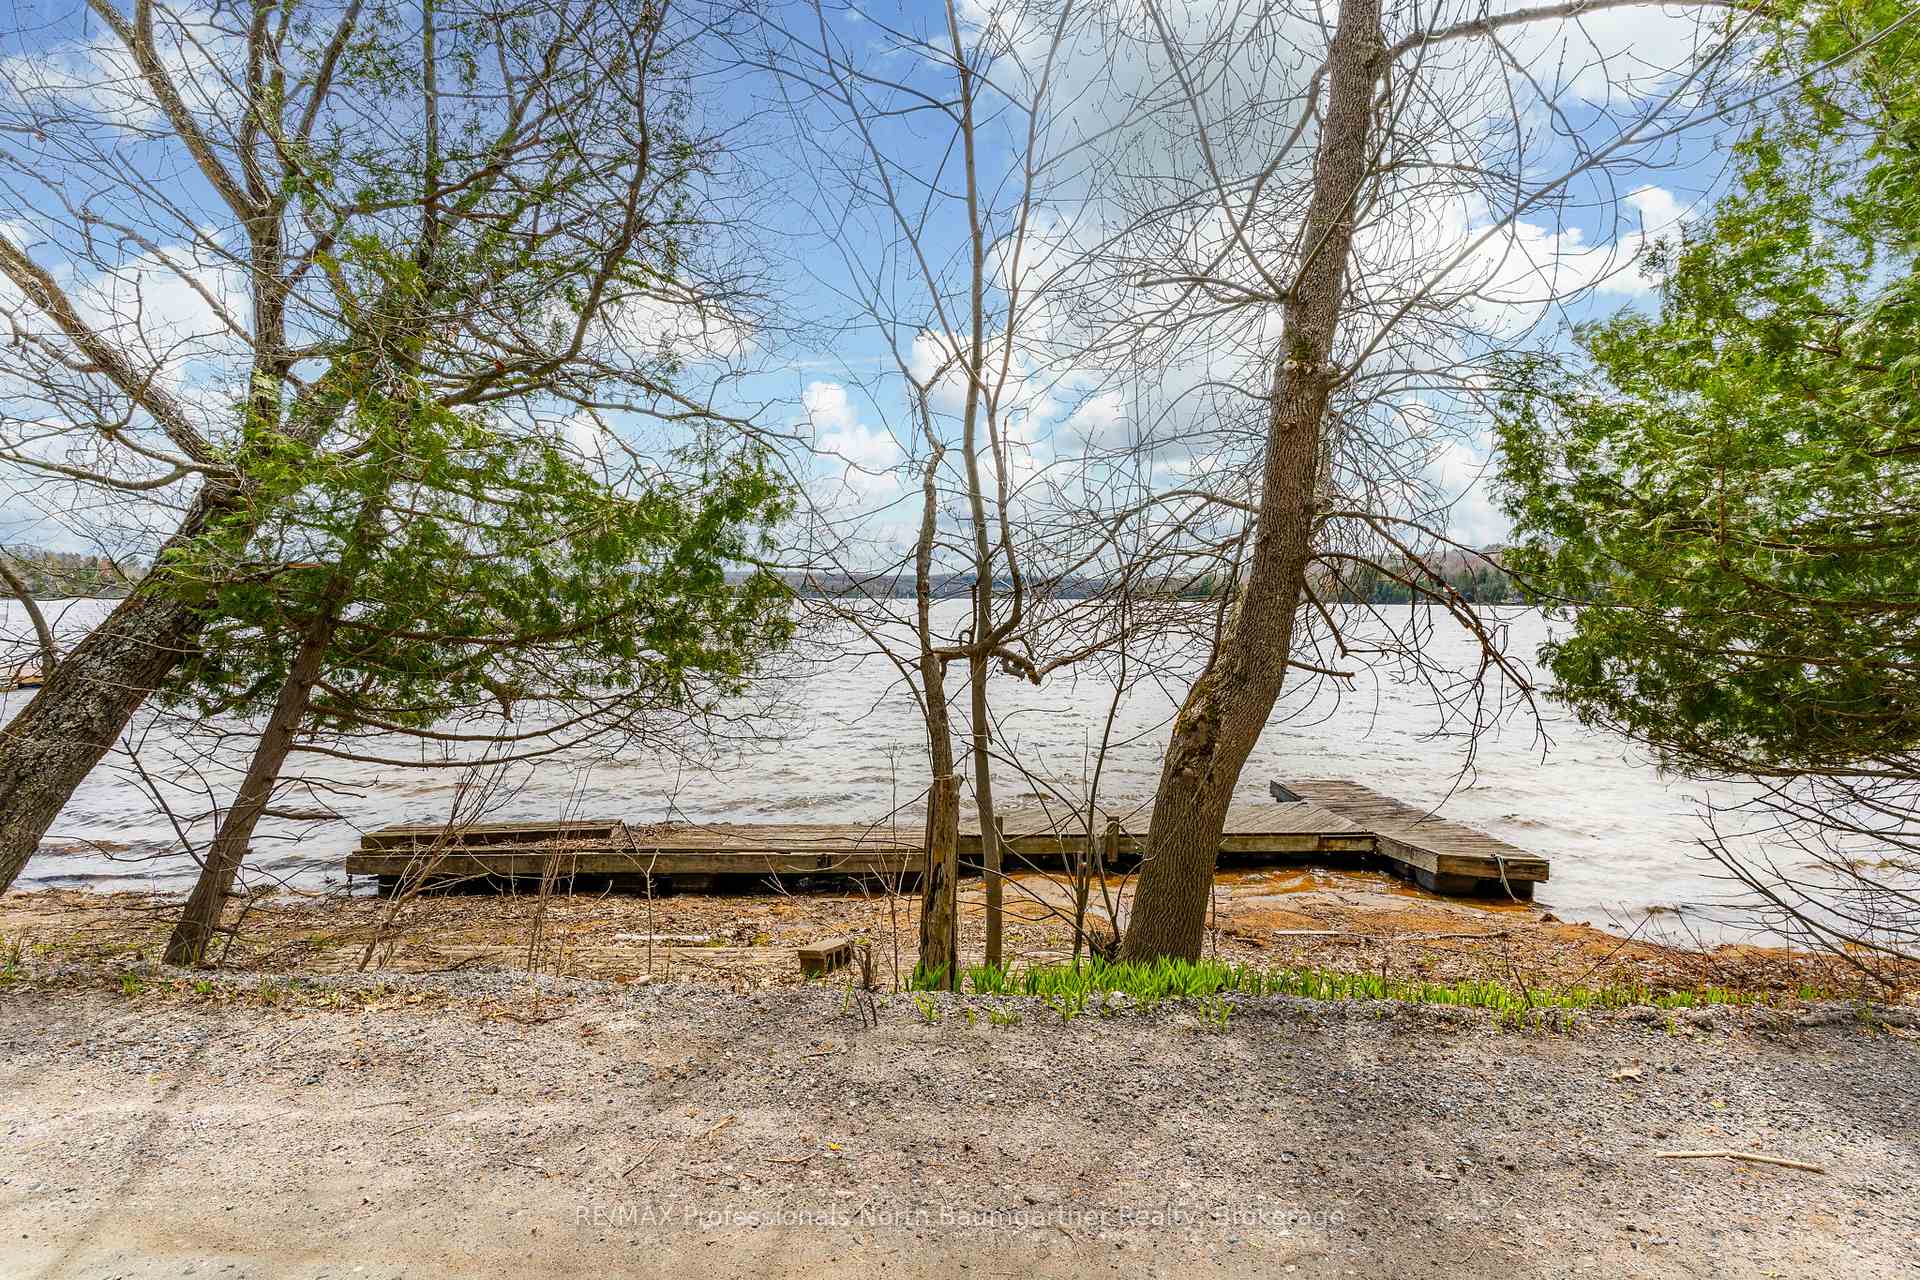
 See all 41 photos
Property history

This listing has ended. It is no longer available.
Property not available for sale or for rent.
Ask about this home
A HOMEH agent will answer your questions about this home.Ask HOMEH
About this home
1093 Reynolds Road, Minden Hills
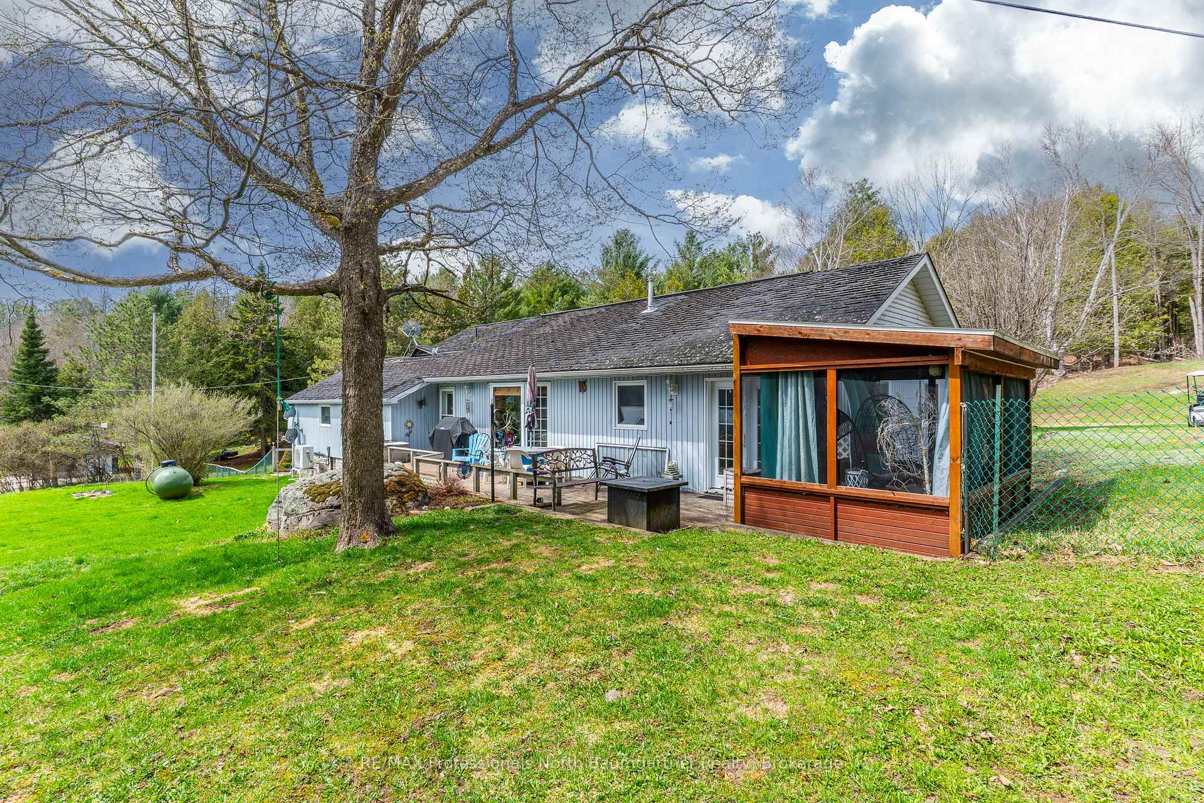
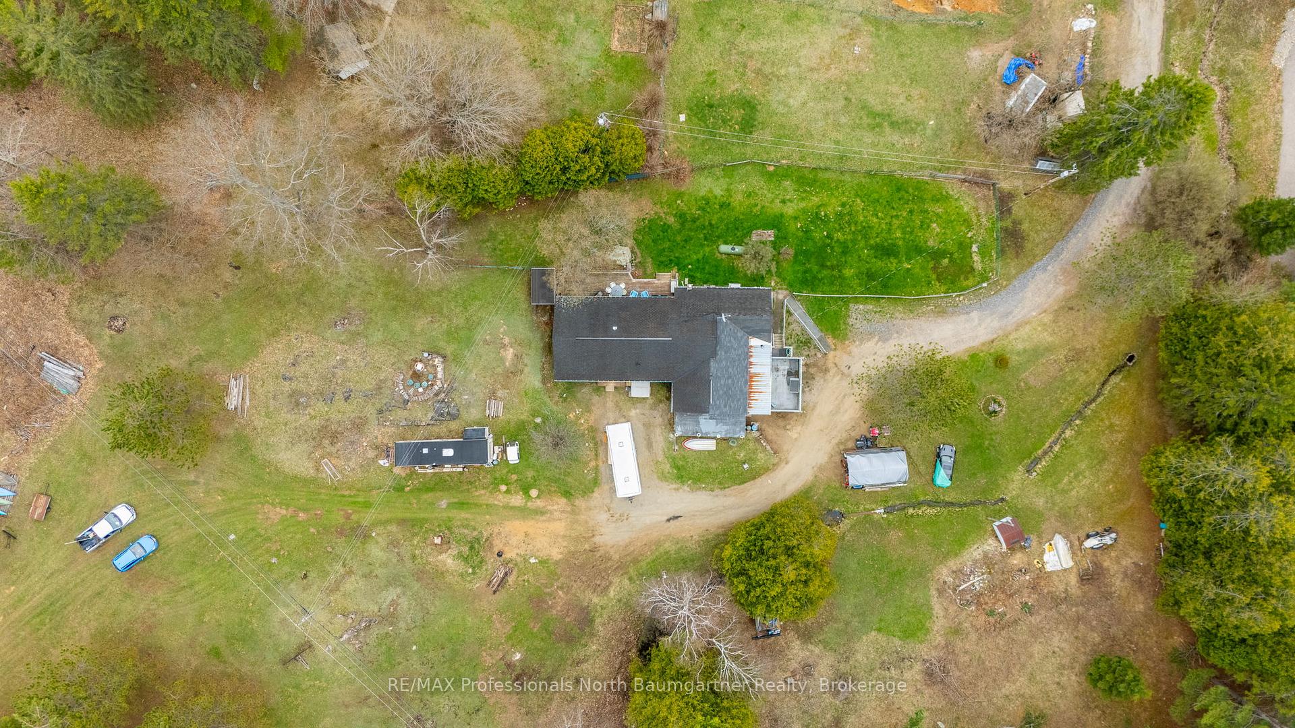
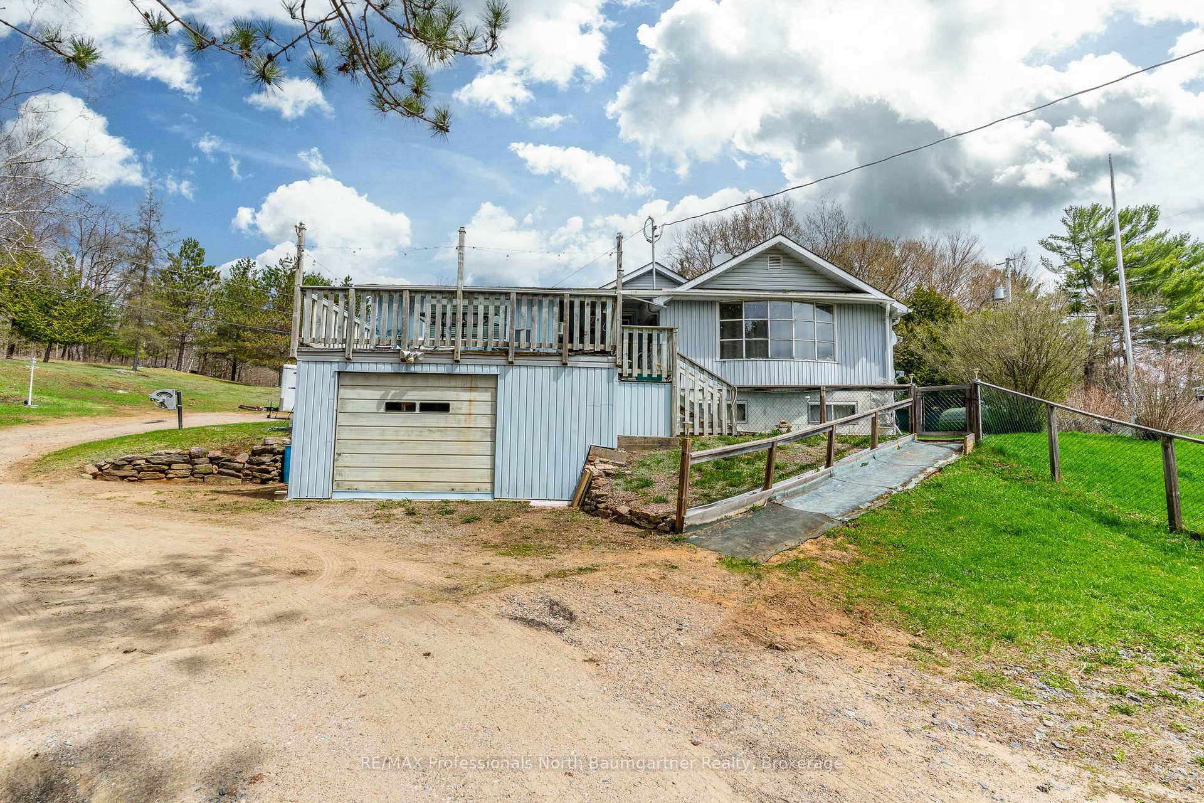
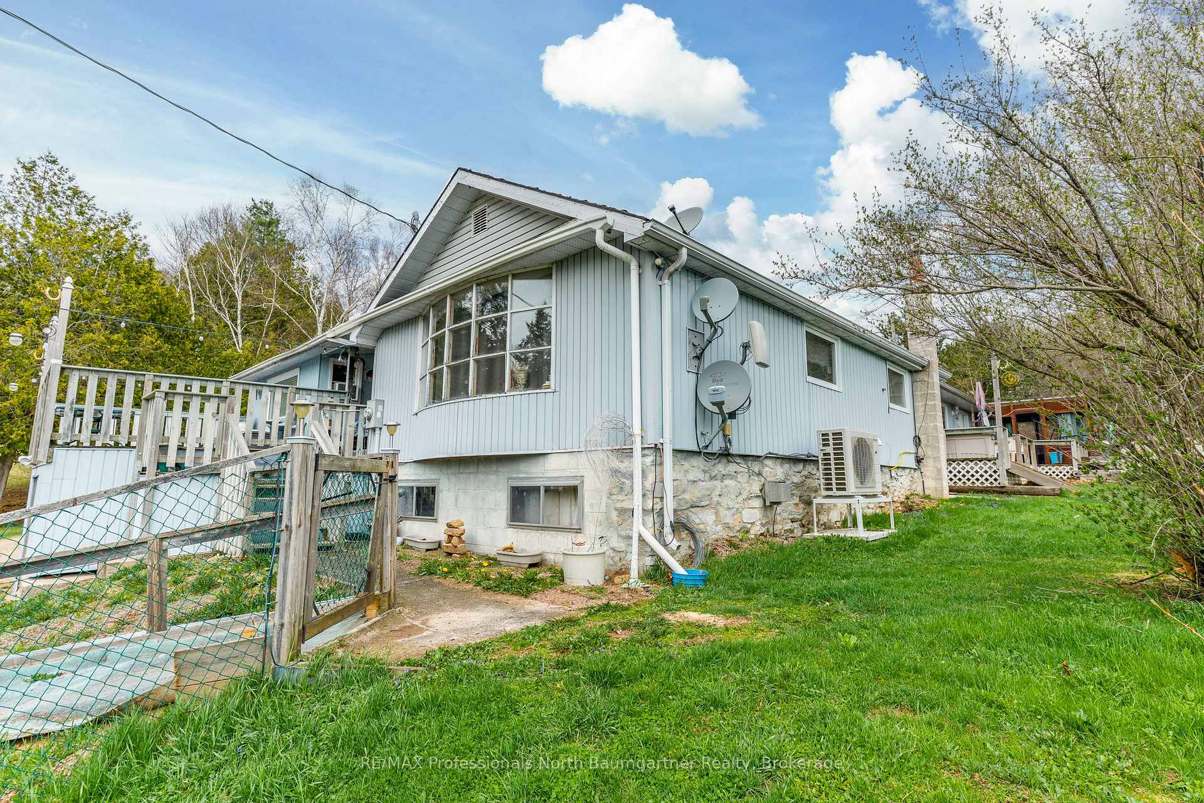
Rich in history and natural beauty, 1093 Reynolds Road offers a rare opportunity to own a piece of Horseshoe Lake's storied past. Originally part of a lodge that encompassed 100 acres of pristine land, this home was thoughtfully built on the foundation of the original barn. The basement reveals massive support beams and impressive thick stone walls that stand as a testament to its historic origins, while a 2005 addition expanded the living space while maintaining the property's unique character. This 3-bedroom, 3-bathroom residence features an innovative layout with two completely separate living quarters, each equipped with its own full kitchen perfect for multi-generational living or hosting guests with privacy. Step outside to discover a charming gazebo, breathtaking views of Horseshoe Lake, and a dock across the road, offering water access for swimming, fishing, and boating adventures. With over 10 acres of land, this property provides a rare combination of privacy and space. Experience lakeside living enriched by history at 1093 Reynolds Road, where the charm of the past meets the comfort of today in one extraordinary property across from beautiful Horseshoe Lake. *Opportunity to purchase an additional 1.2 acres with approx. 150' of frontage on Horseshoe Lake Road in addition to this listing. PIN 391900335. See MNR Map.
Facts & features
Ask about this home
A HOMEH agent will answer your questions about this home.
Rooms
16 rooms · 3 bathrooms
- Bathroom4′6″ × 3′7″16 sq.ft.
- Bathroom5′10″ × 9′5″54 sq.ft.
- Bathroom7′10″ × 7′5″58 sq.ft.
- Bedroom9′8″ × 10′10″105 sq.ft.
- Bedroom9′2″ × 11′1″101 sq.ft.
- Bedroom11′5″ × 14′160 sq.ft.
- Dining room11′5″ × 8′9″100 sq.ft.
- Dining room13′2″ × 7′2″94 sq.ft.
- Kitchen11′5″ × 8′11″102 sq.ft.
- Kitchen15′3″ × 11′3″171 sq.ft.
- Laundry8′10″ × 12′8″111 sq.ft.
- Living room17′11″ × 18′8″334 sq.ft.
- Primary bedroom11′5″ × 13′9″156 sq.ft.
- Other21′5″ × 20′5″437 sq.ft.
- Utility room16′2″ × 17′7″283 sq.ft.
- Other15′11″ × 13′5″213 sq.ft.
Around this home
Listing details
Helpful tools
Your HOMEH agent
"I would see it this week."
Ask HOMEH about this home
Price, neighbourhood, monthly cost. Ask anything.
HOMEH Intelligent Agent is an AI, not a licensed representative. Check anything important with your agent.