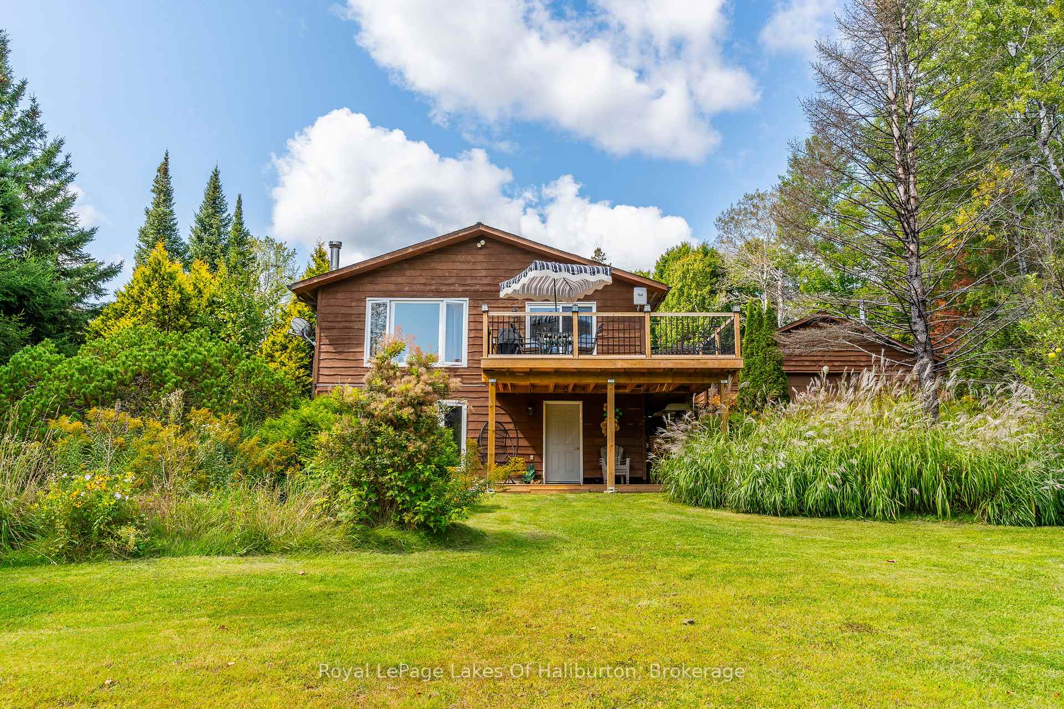
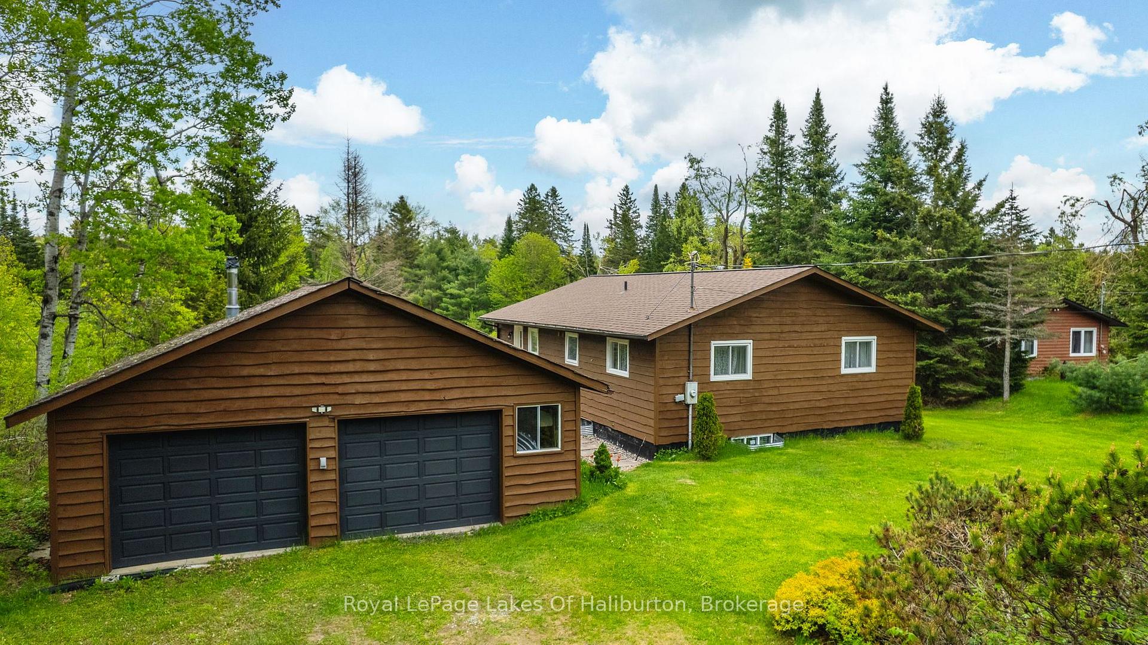
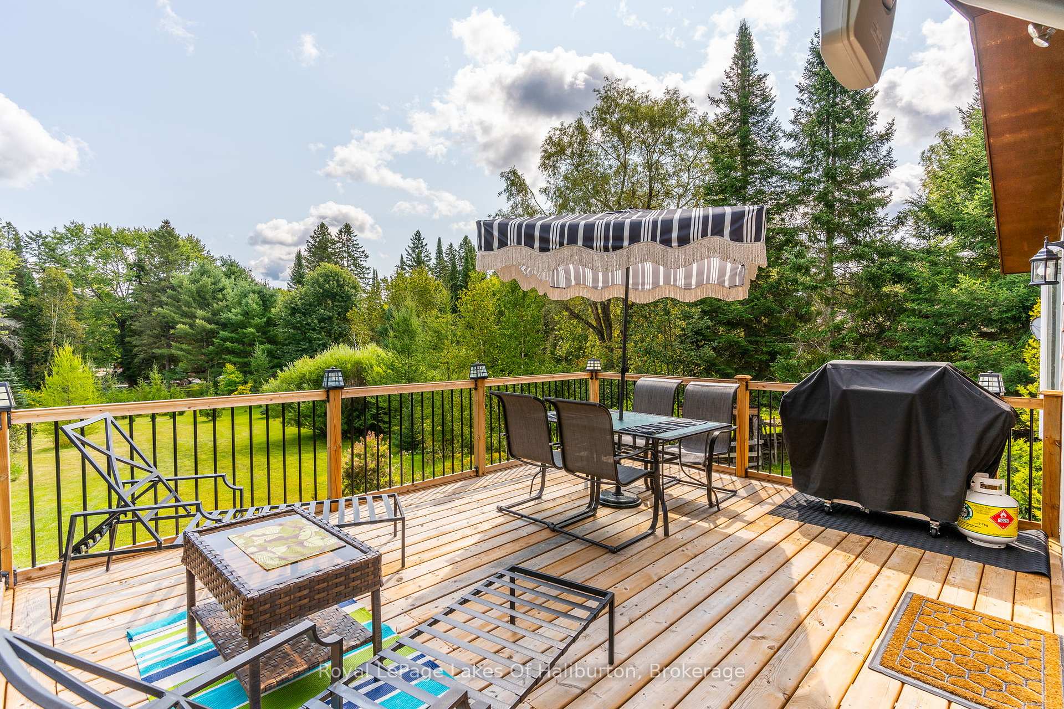
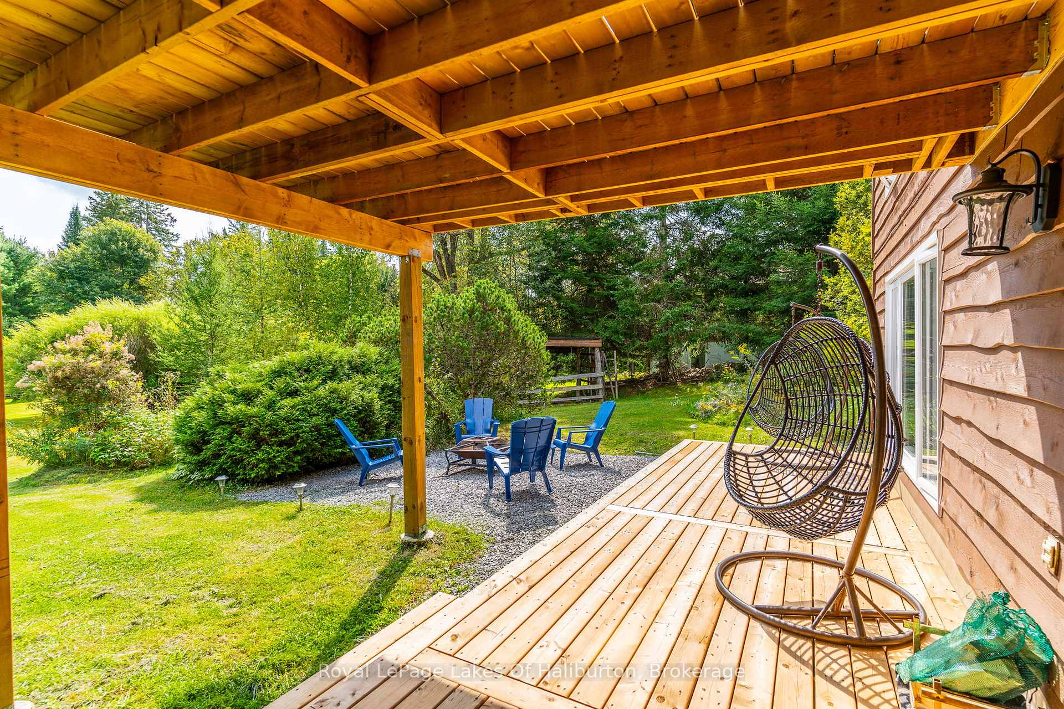
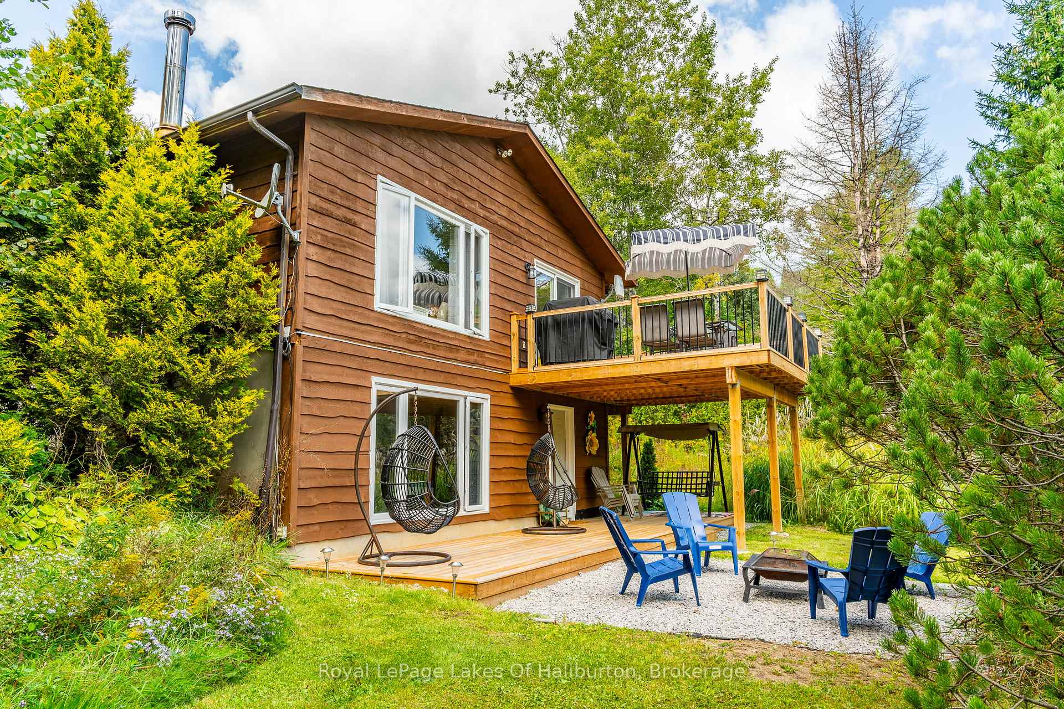
Beautiful riverfront property just minutes to the Town of Minden. Located on a very quiet cul-de-sac, this wonderful year round home is situated on a sprawling, beautifully landscaped, level lot with 100 feet of frontage on the Gull River. There's plenty of room on the property for family fun but it also offers great opportunities for the nature lover or gardener. The river is perfect for swimming, canoeing/kayaking or boating. You can boat down to Gull Lake and enjoy a day of watersports or boat right up in to the Town of Minden for ice cream or groceries. The public boat launch is easily accessible just a short way down the road. The home has gone through numerous renovations and upgrades in recent years and boasts a large, open concept kitchen/dining/living room area with a great view of the grounds and a walkout to the large upper deck that is a fantastic spot to dine outside while enjoying the sun and breeze. Also on the main level are two generous sized bedrooms, a well appointed main bathroom and the large primary bedroom with a lovely ensuite. Downstairs you'll find a huge family room that is a great spot for the whole family to gather for movie or games night. There's a woodstove to keep everyone cozy on cooler days and the large windows help bring the light in making the room feel bright and airy. The walkout leads you to a massive lower level deck which is great for just sitting back and relaxing in the privacy of this well treed property. Also in the lower level is a sizeable office area that could also be used for overflow guests and a laundry/storage room. Add in a large, detached double car garage and there's not much more you could ask for. All this located on a Township maintained road just 5 minutes from Minden and all amenities. This is a fabulous home, cottage or investment property at a great price!
Read more
Water SoftenerPrimary Bedroom - Main FloorRiverTrees/WoodsCul de Sac/Dead EndLibrary
Facts & features
TypeDetached
StyleBungalow-raised
Size700~1.1K Sq.Ft.
Lot100 x 335 ft
Tax$2,721 (2024)
HeatingBaseboard, electric
BasementFinished, full
Parking6 drive
WaterWell
FireplaceYes, wood stove
Book a viewing
Wed28Oct
Thu29Oct
Fri30Oct
Sat31Oct
Sun1Nov
Pick a time
Rooms
11 rooms · 2 bathrooms
Main floor8 rooms
Kitchen9′4″ × 8′6″79 sq.ft.
Dining room13′9″ × 9′10″135 sq.ft.
Living room15′10″ × 13′4″211 sq.ft.
Primary bedroom13′3″ × 11′8″155 sq.ft.
Bathroom7′7″ × 4′10″37 sq.ft.
Bedroom13′4″ × 10′3″136 sq.ft.
Bedroom10′2″ × 9′10″100 sq.ft.
Bathroom8′1″ × 5′40 sq.ft.
Lower level3 rooms
Family room27′9″ × 25′7″710 sq.ft.
Office12′6″ × 9′2″114 sq.ft.
Utility room12′6″ × 10′2″127 sq.ft.
Bathrooms2
4-pcMain3-pcMain
Thinking of selling your home?See what your home is worth today.

 See all 50 photos
