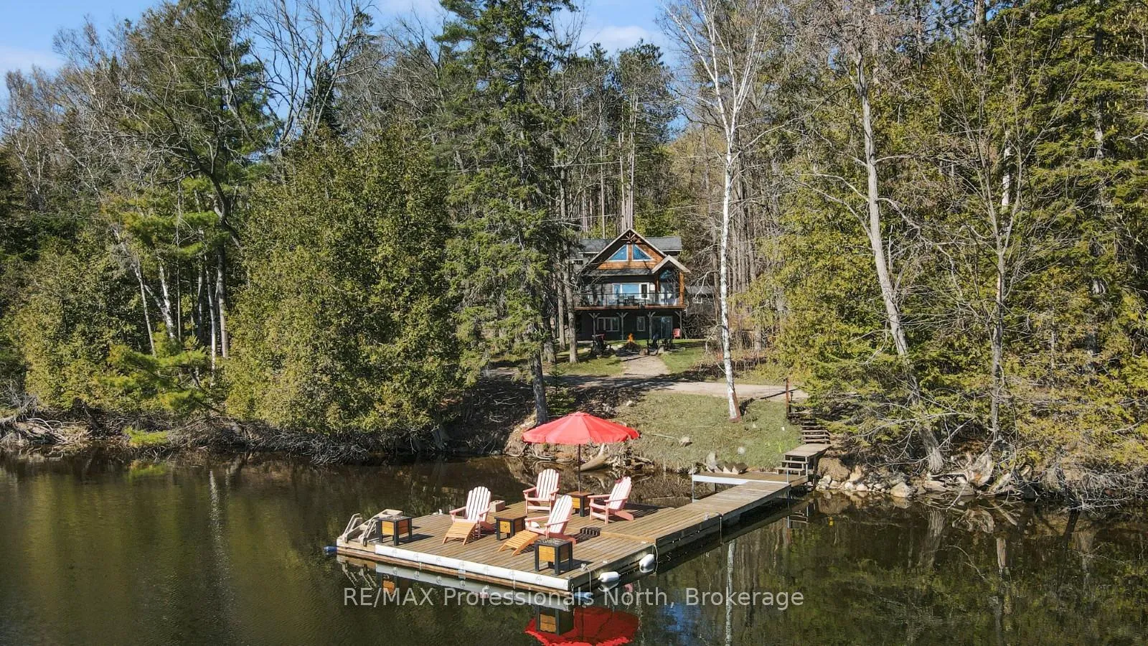
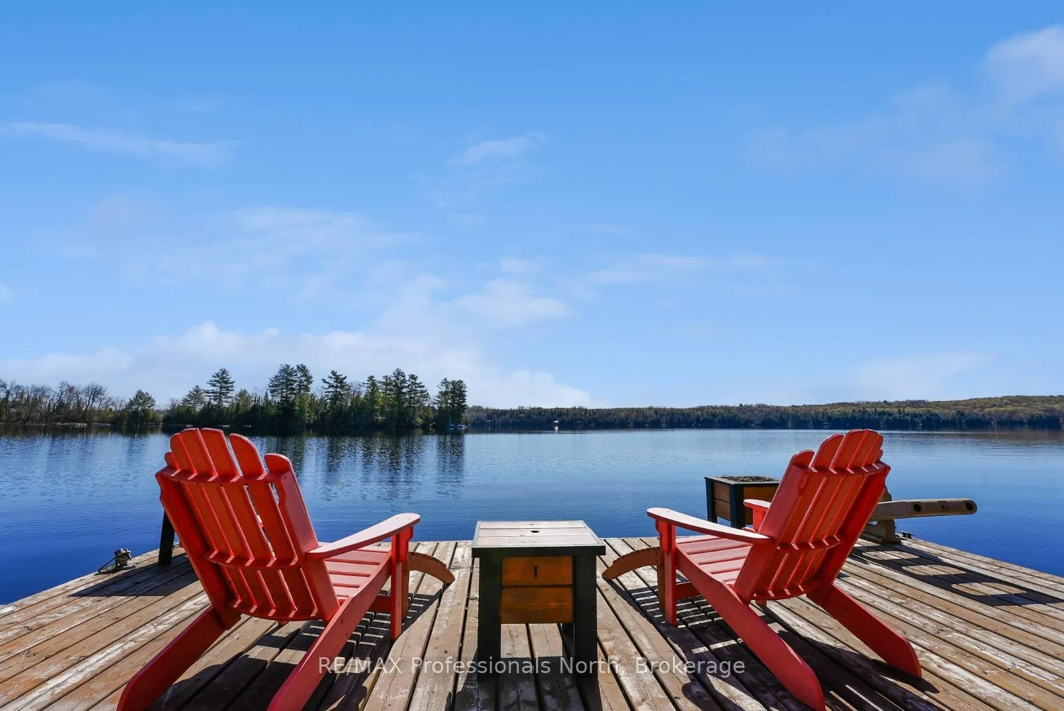
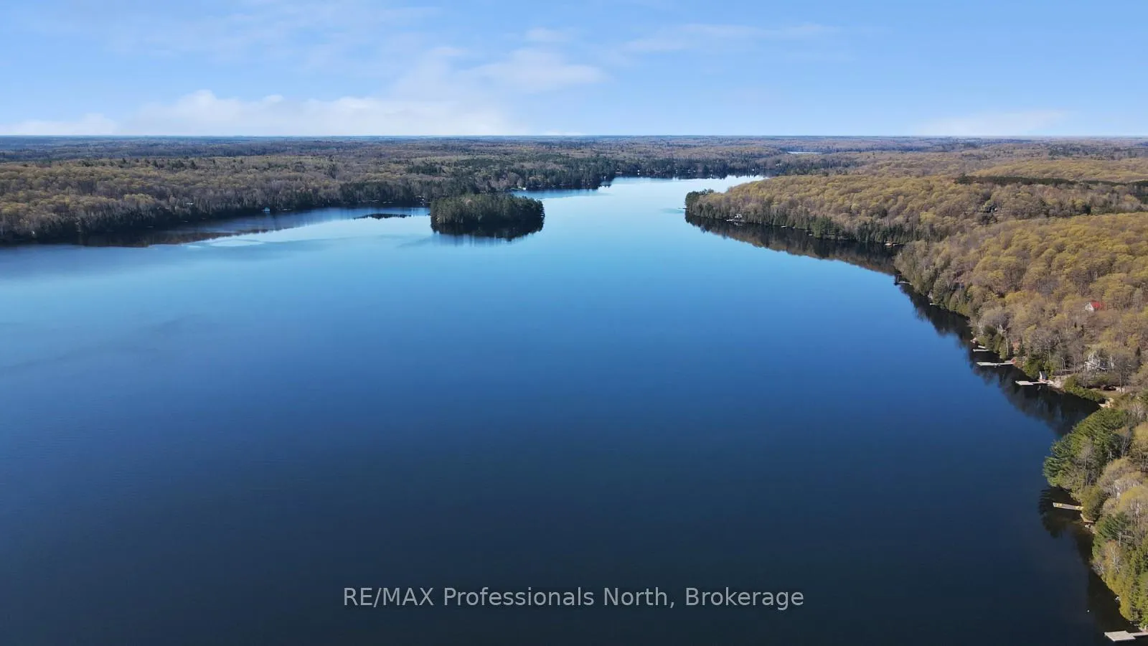
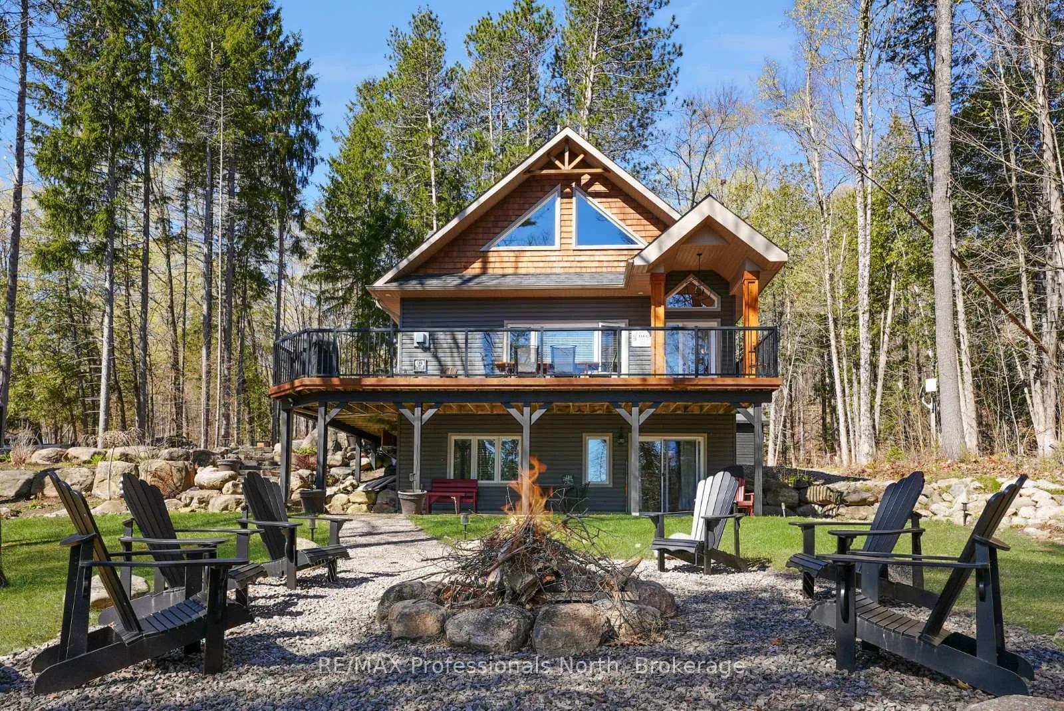
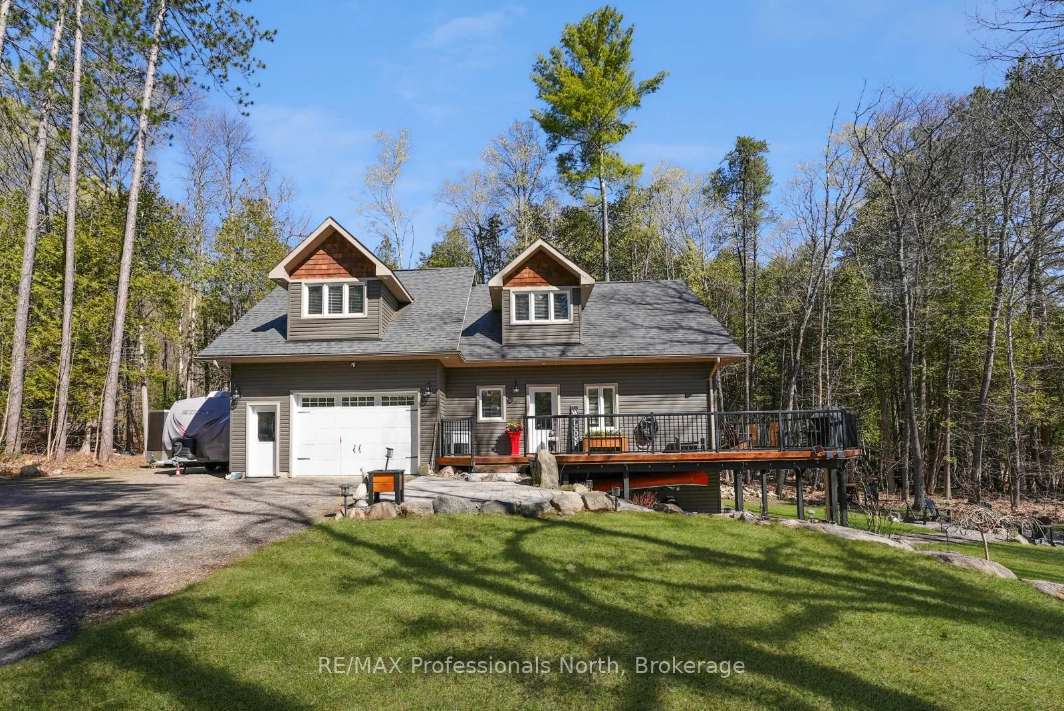
The waterfront property you've been waiting for on sought-after Kashagawigamog Lake. Located halfway between Haliburton and Minden and within approximately 2.5 hours of the GTA, this 4-season home offers access to the only 5-lake chain in the Haliburton Highlands, known for its fantastic boating, waterfront restaurants, marinas, and the ability to boat directly into the Village of Haliburton to the town docks. Set among tall pines in a beautifully landscaped setting, the property offers a resort-like atmosphere with 134 feet of clean, sandy shoreline that becomes deep off the dock, making it ideal for swimming, boating, and lakeside enjoyment for all ages. The outdoor space is designed for entertaining and relaxing, complete with a firepit area and multiple spots to enjoy the lake views. Offering approximately 2,200 sq ft of finished living space, the home features 3 bedrooms and 2.5 bathrooms. The open-concept main floor is bright and inviting, designed to bring family and guests together with seamless flow between the living, dining, and kitchen areas. The second-floor primary suite provides a private retreat with a walk-in closet and a 4-piece ensuite featuring a soaker tub. The fully finished walkout basement offers excellent flexibility and is currently set up as an ideal guest space or potential in-law suite. Completing the property is an attached heated oversized garage, providing plenty of room for vehicles, storage, and recreational equipment. Whether you're looking for a full-time waterfront residence or a family cottage built for entertaining, this property offers an exceptional opportunity on one of Haliburton County's most desirable lake chains.
Read more
In-Law CapabilityWater Heater OwnedLake
Facts & features
TypeDetached
StyleBungaloft
Size1.5K~2K Sq.Ft.
Lot134 x 199 ft
Tax$3,273 (2025)
HeatingForced air, propane
CoolingCentral air
BasementFinished with walk-out, full
Parking4 drive
WaterWell
FireplaceYes, propane, living room
Book a viewing
Wed28Oct
Thu29Oct
Fri30Oct
Sat31Oct
Sun1Nov
Pick a time
Rooms
12 rooms · 3 bathrooms
Main floor4 rooms
Foyer10′10″ × 6′9″74 sq.ft.
Living room13′ × 20′5″265 sq.ft.
Kitchen16′2″ × 18′6″299 sq.ft.
Bathroom6′4″ × 5′32 sq.ft.
Second floor3 rooms
Family room13′11″ × 17′4″242 sq.ft.
Primary bedroom13′8″ × 7′2″98 sq.ft.
Bathroom18′11″ × 10′4″195 sq.ft.
Basement5 rooms
Recreation12′8″ × 13′164 sq.ft.
Bedroom 212′7″ × 10′1″127 sq.ft.
Bathroom9′1″ × 4′11″45 sq.ft.
Bedroom 312′10″ × 10′11″139 sq.ft.
Utility room12′11″ × 5′9″75 sq.ft.
Bathrooms3
4-pcThird4-pcBasement2-pcMain
Thinking of selling your home?See what your home is worth today.

 See all 48 photos
