
 See all 49 photos
Property history

This home has sold. It is no longer available.
Property not available for sale or for rent.
Ask about this home
A HOMEH agent will answer your questions about this home.Ask HOMEH
About this home
1281 Kashagawigamog Lake Road, Minden Hills
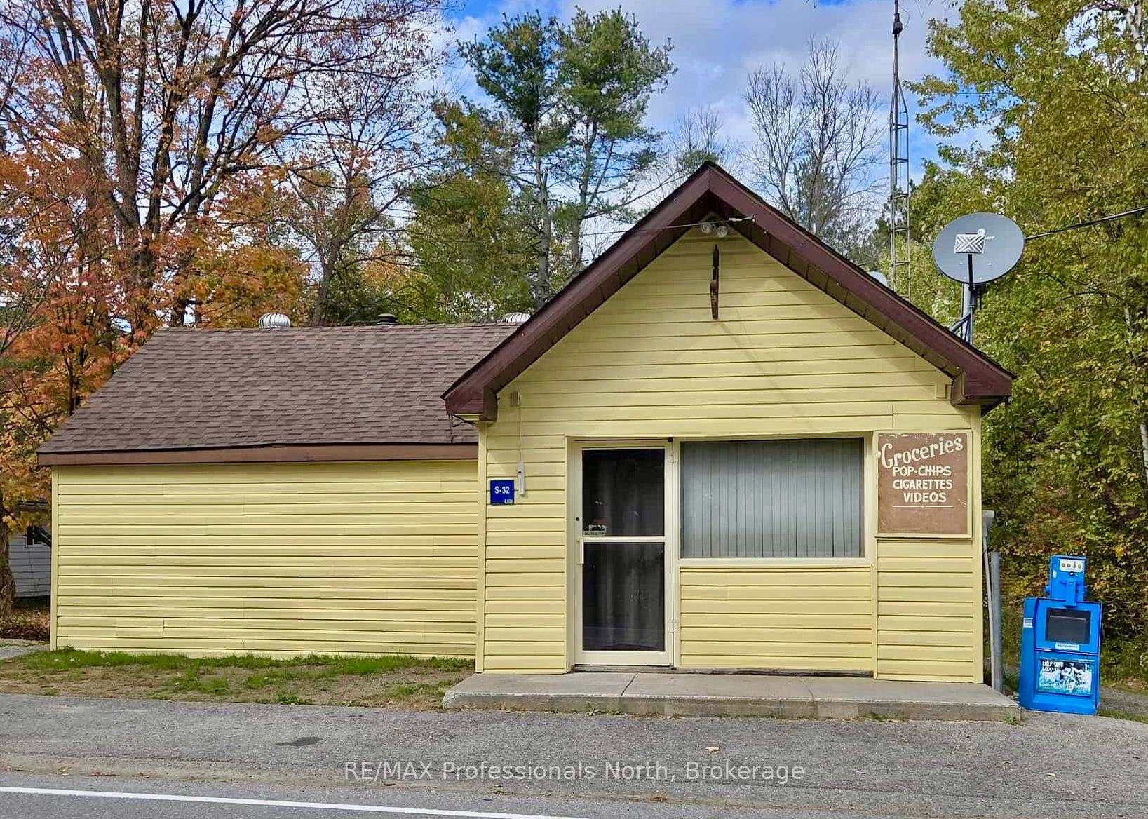
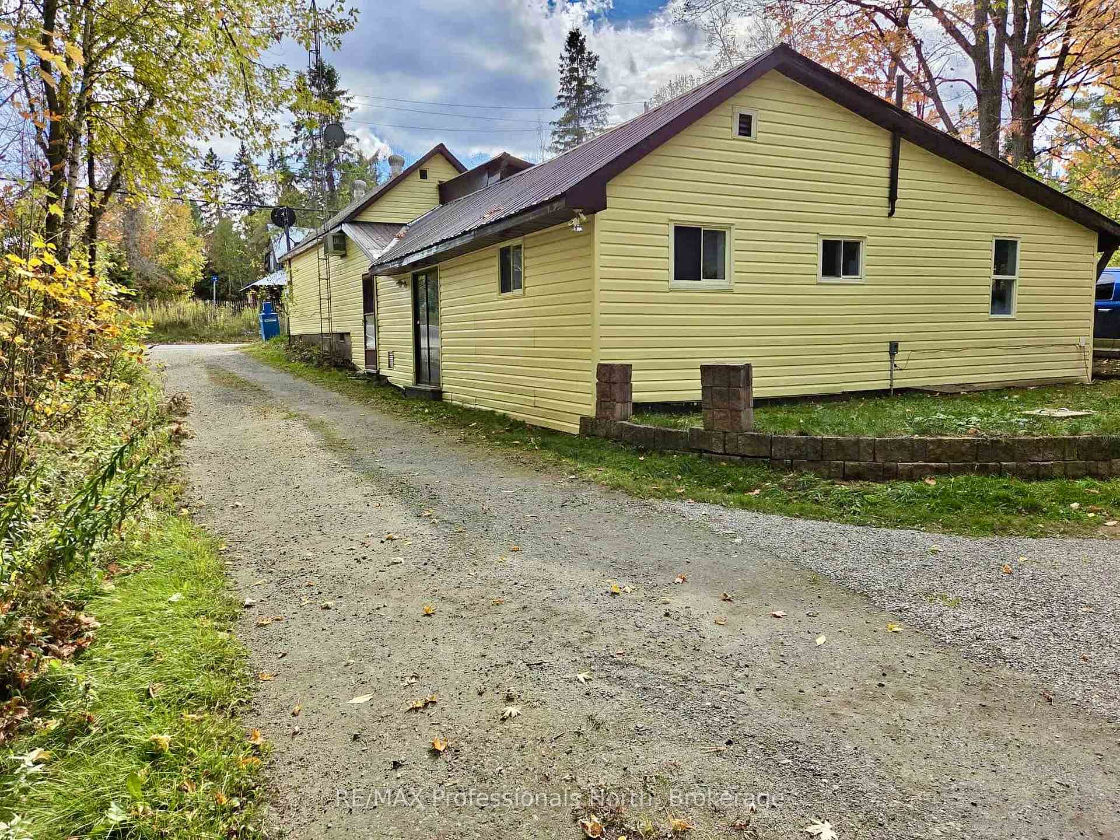
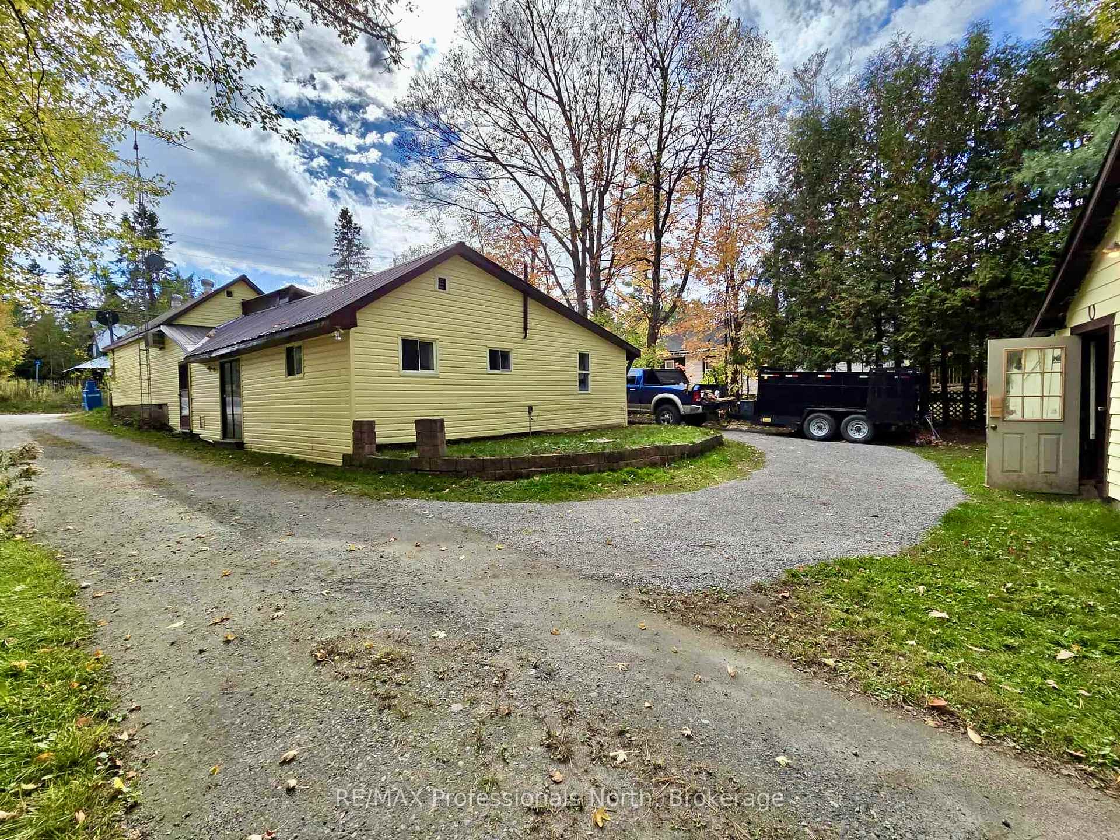
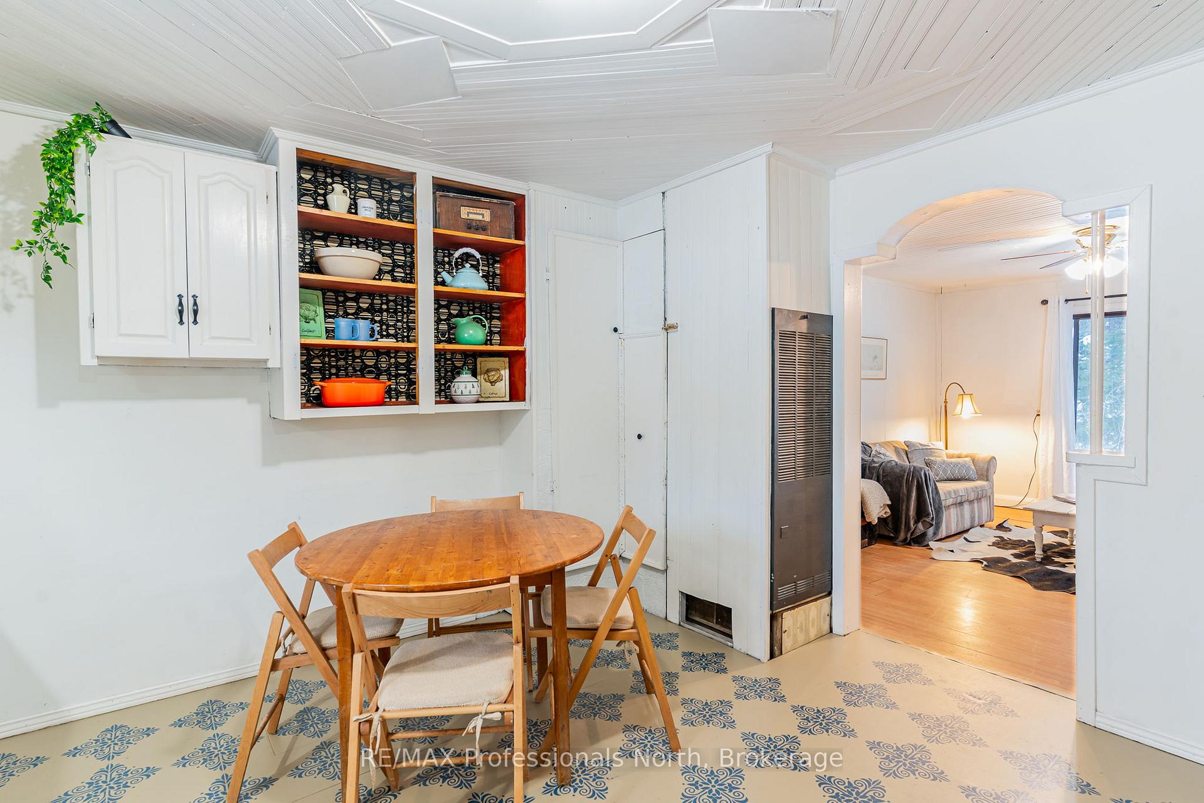
Endless possibilities await with this unique live/work property in the heart of cottage country. Offering an ideal opportunity for self-employment, this versatile building features approximately 800 sq ft of commercial space at the front, perfectly suited for a retail shop, studio, office, or service-based business. The rear living quarters span approximately 1,100 sq ft and include two bedrooms and a 4-piece bathroom, providing comfortable on-site living or potential rental accommodation. A central middle area offers additional flexibility, ideal for storage, workspace, or conversion, and includes a powder room, allowing for easy separation of spaces if desired for income-generating purposes. Formerly home to the well-known Ingoldsby Junction convenience store and a successful bakery, this property carries a long history of community presence and entrepreneurial use. C2 Commercial and Residential zoning allows for a wide range of permitted uses, making this an excellent opportunity for business owners, investors, or those seeking a true work-from-home lifestyle. Ideally located in the active and welcoming community of Ingoldsby, positioned directly between Haliburton and Minden, and just steps from Kashagawigamog Lake, part of Haliburton County's sought-after Five Lake Chain. Enjoy the charm of cottage country while owning and operating your business in a high-visibility, well-travelled area. Whether you're dreaming of running your own business, generating rental income, or embracing a flexible lifestyle in cottage country, the possibilities here are truly endless.
Facts & features
Ask about this home
A HOMEH agent will answer your questions about this home.
Rooms
8 rooms · 2 bathrooms
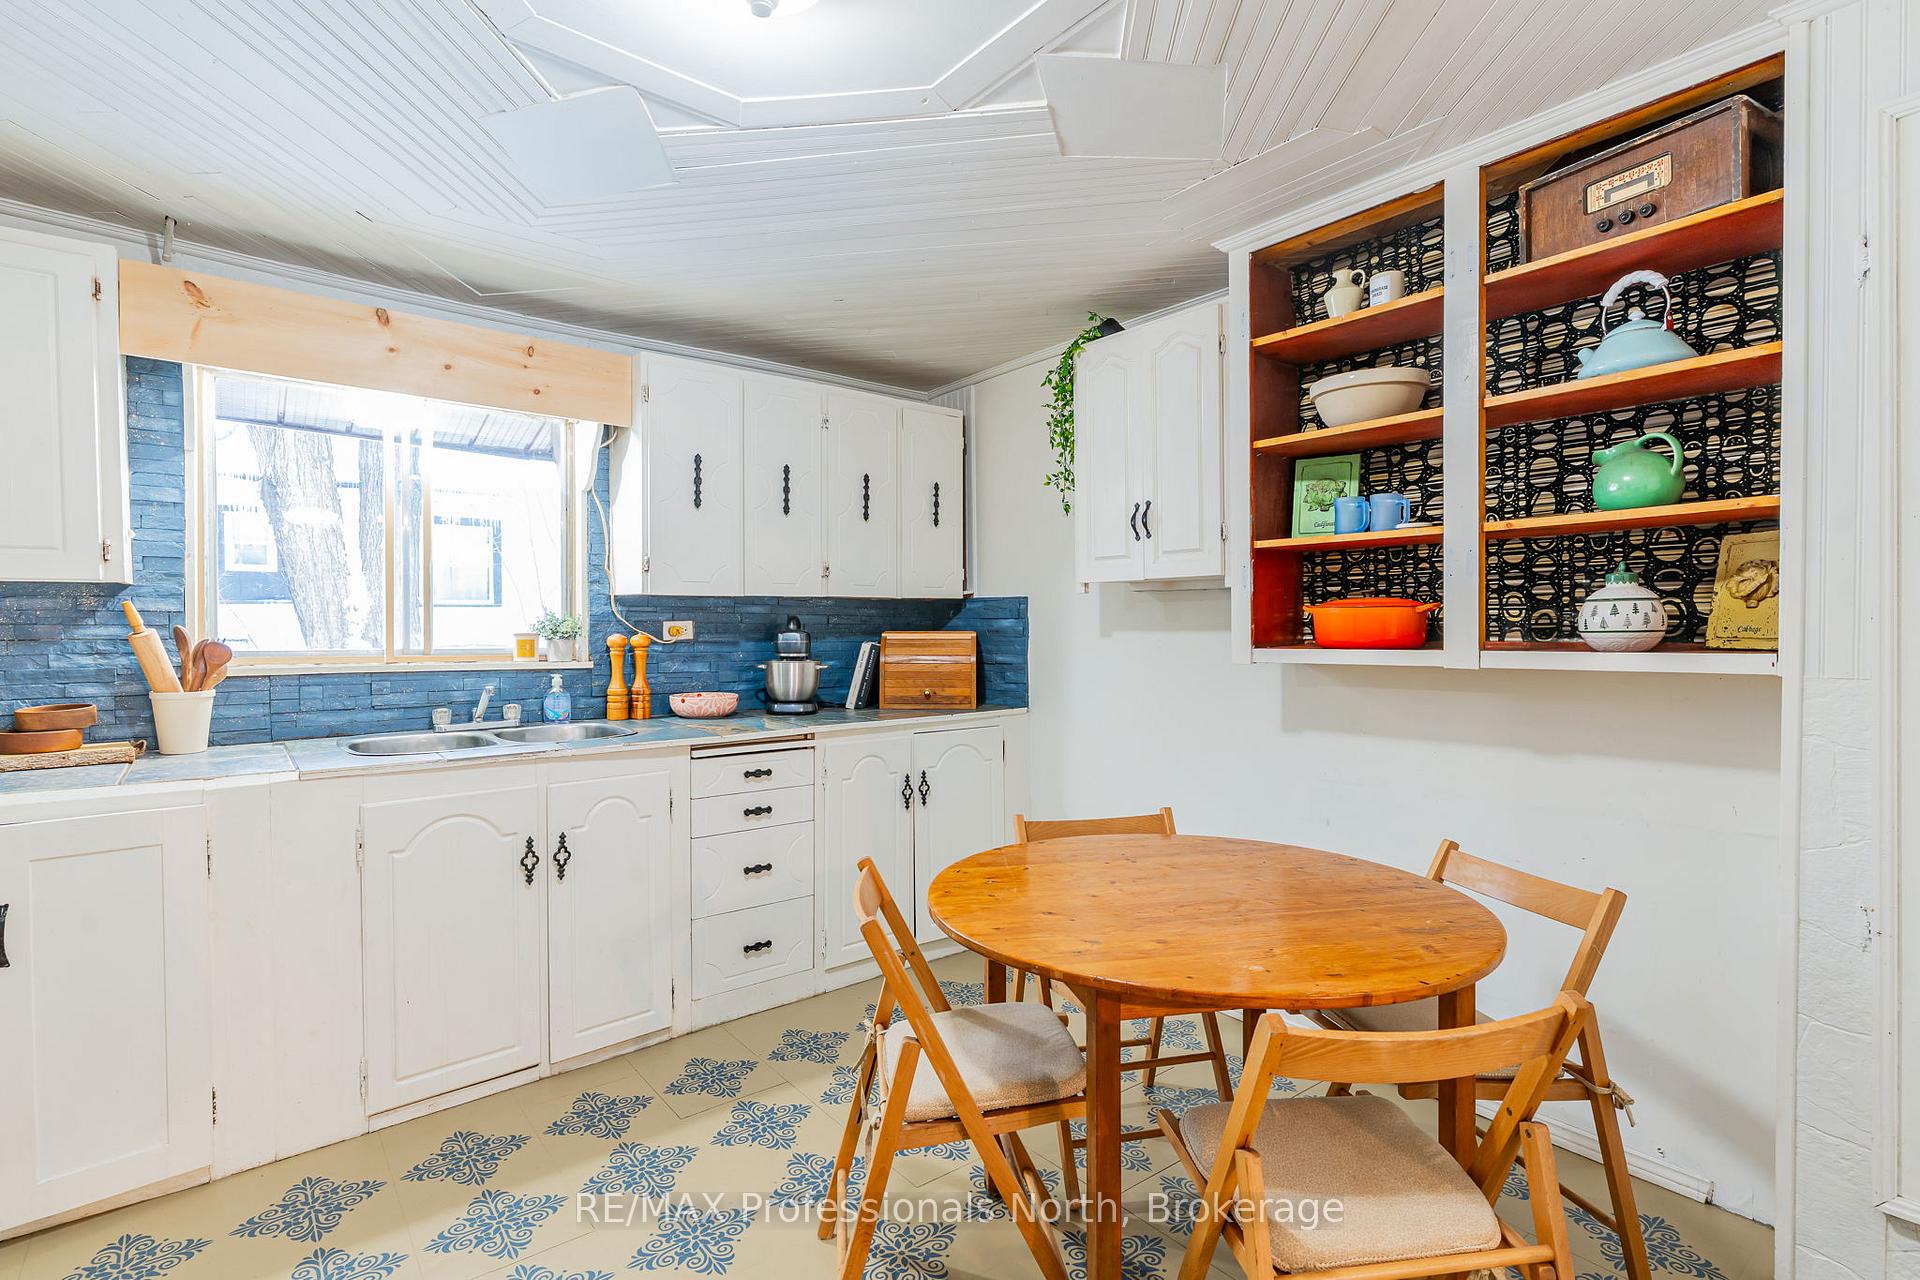
- Kitchen13′3″ × 12′5″165 sq.ft.
- Bedroom12′4″ × 13′6″167 sq.ft.
- Bedroom 212′4″ × 8′7″106 sq.ft.
- Living room14′ × 12′6″175 sq.ft.
- Foyer18′ × 11′6″206 sq.ft.
- Mud room10′8″ × 10′2″109 sq.ft.
- Bathroom3′11″ × 3′11″16 sq.ft.
- Other27′ × 32′2″867 sq.ft.
Around this home
Listing details
Helpful tools
Your HOMEH agent
"I would see it this week."
Ask HOMEH about this home
Price, neighbourhood, monthly cost. Ask anything.
HOMEH Intelligent Agent is an AI, not a licensed representative. Check anything important with your agent.