
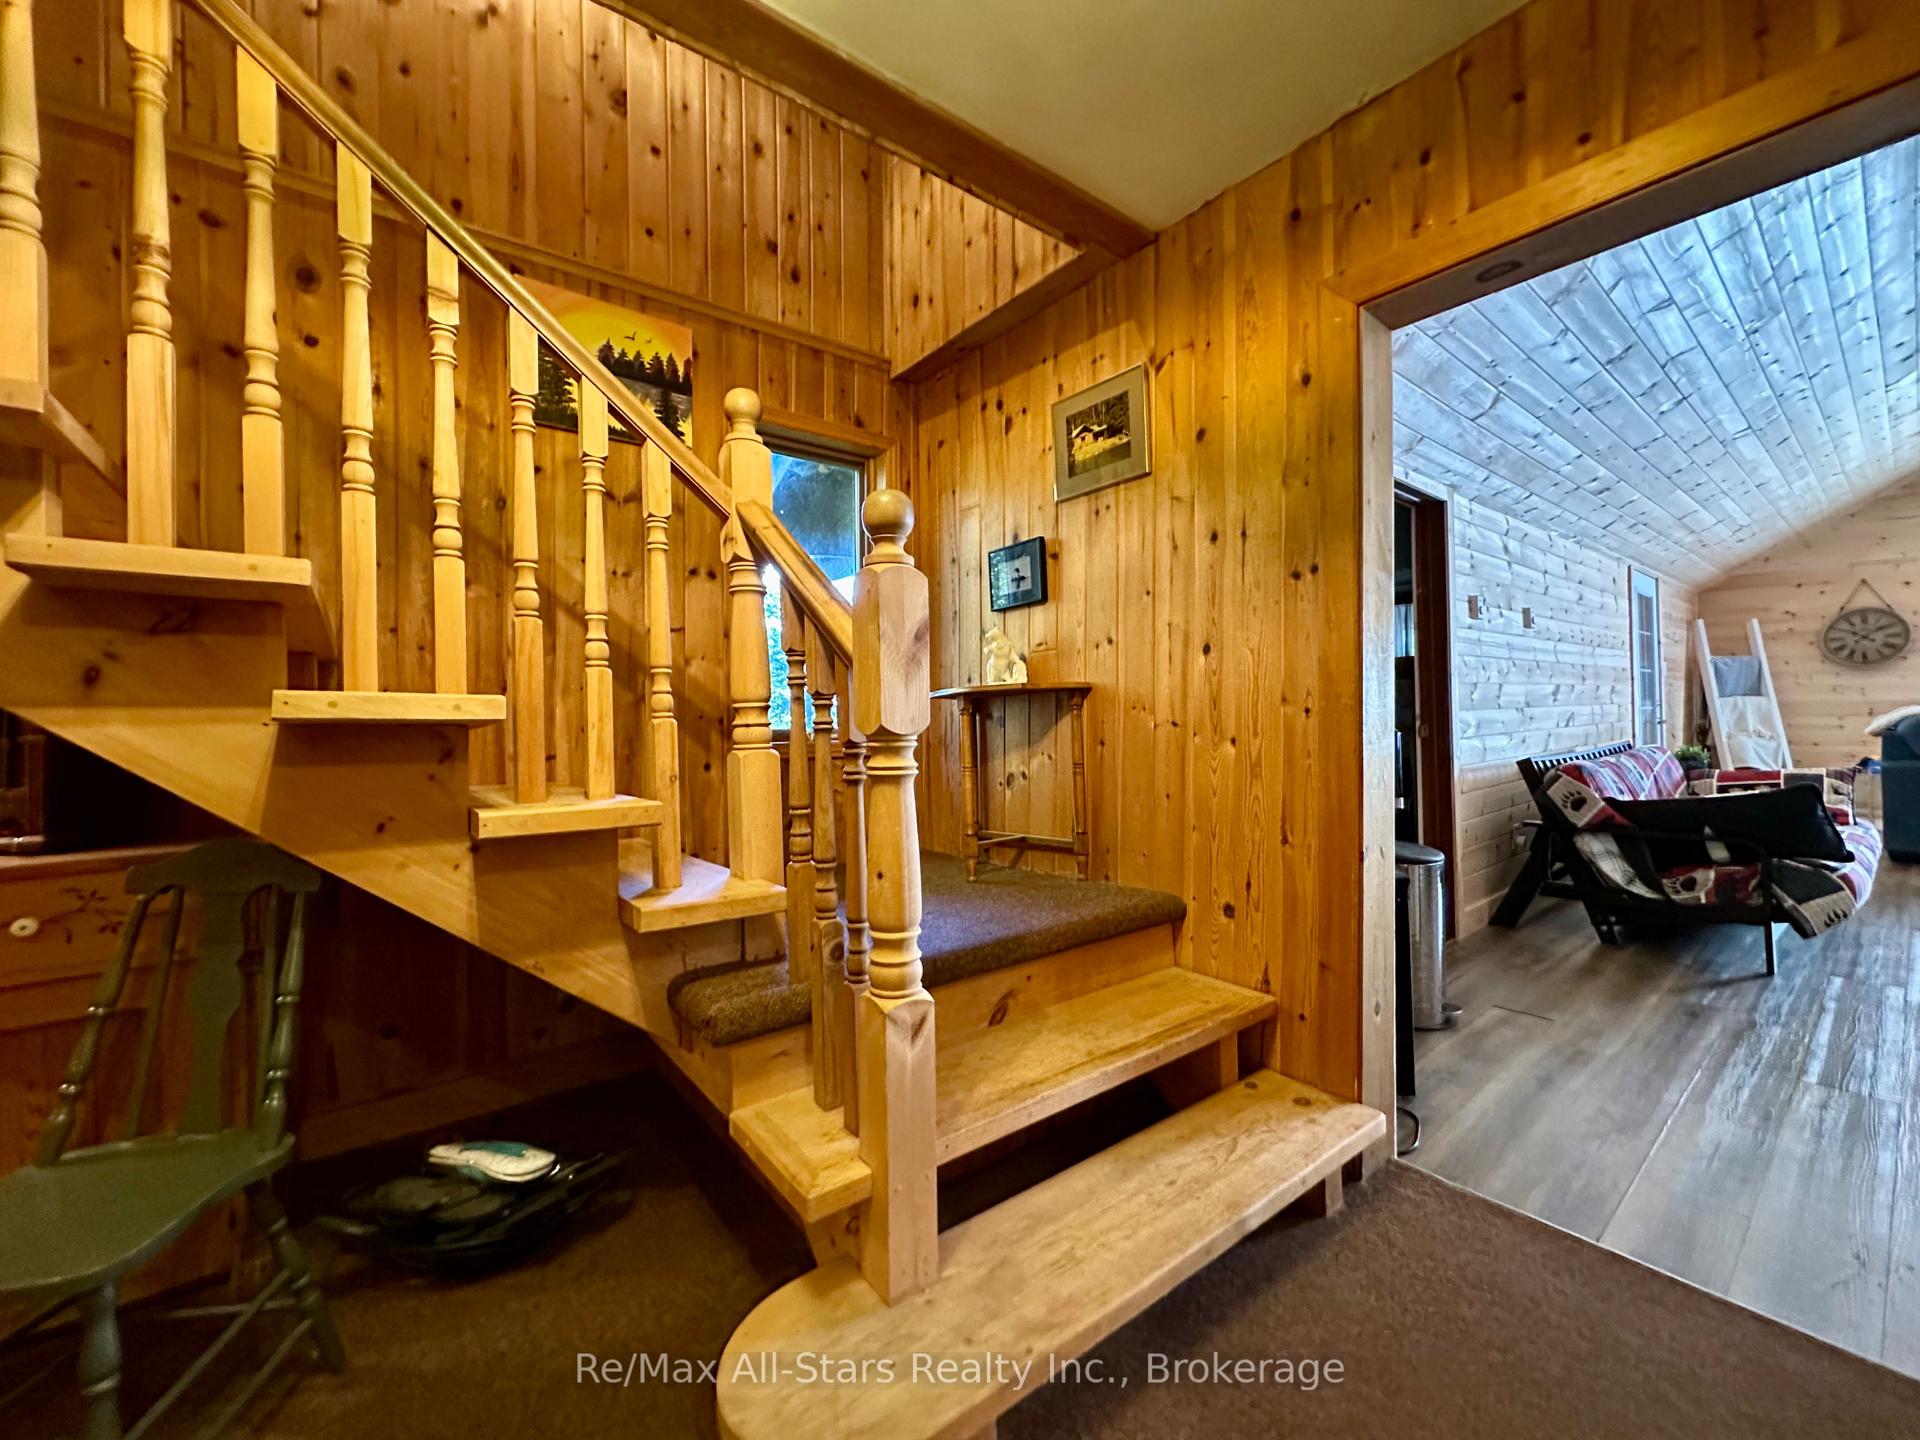
 See all 43 photos
Book a viewing
Ask HOMEH
About this home
1284 Reynolds Road, Minden Hills
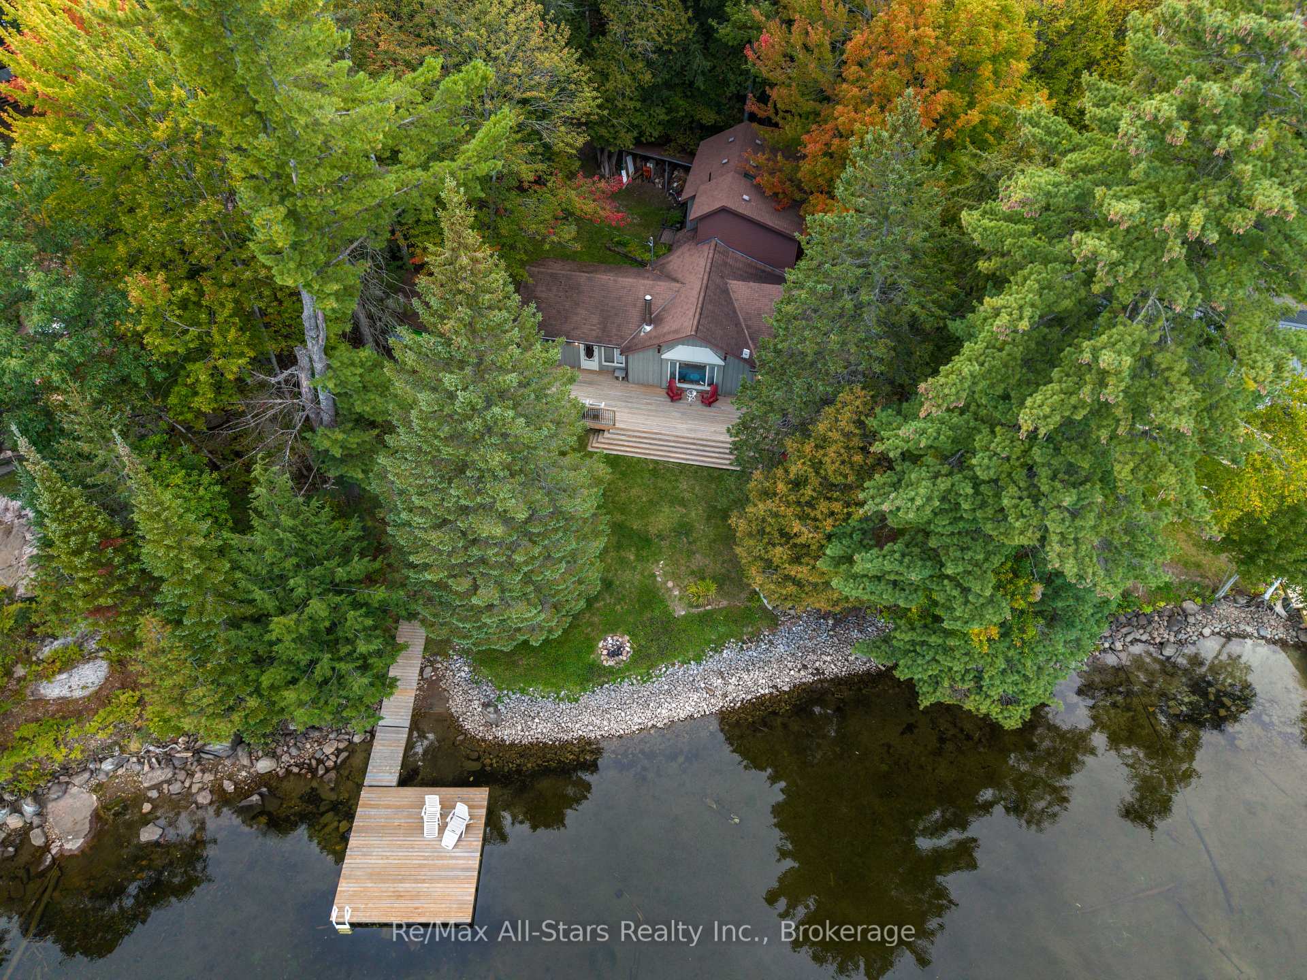
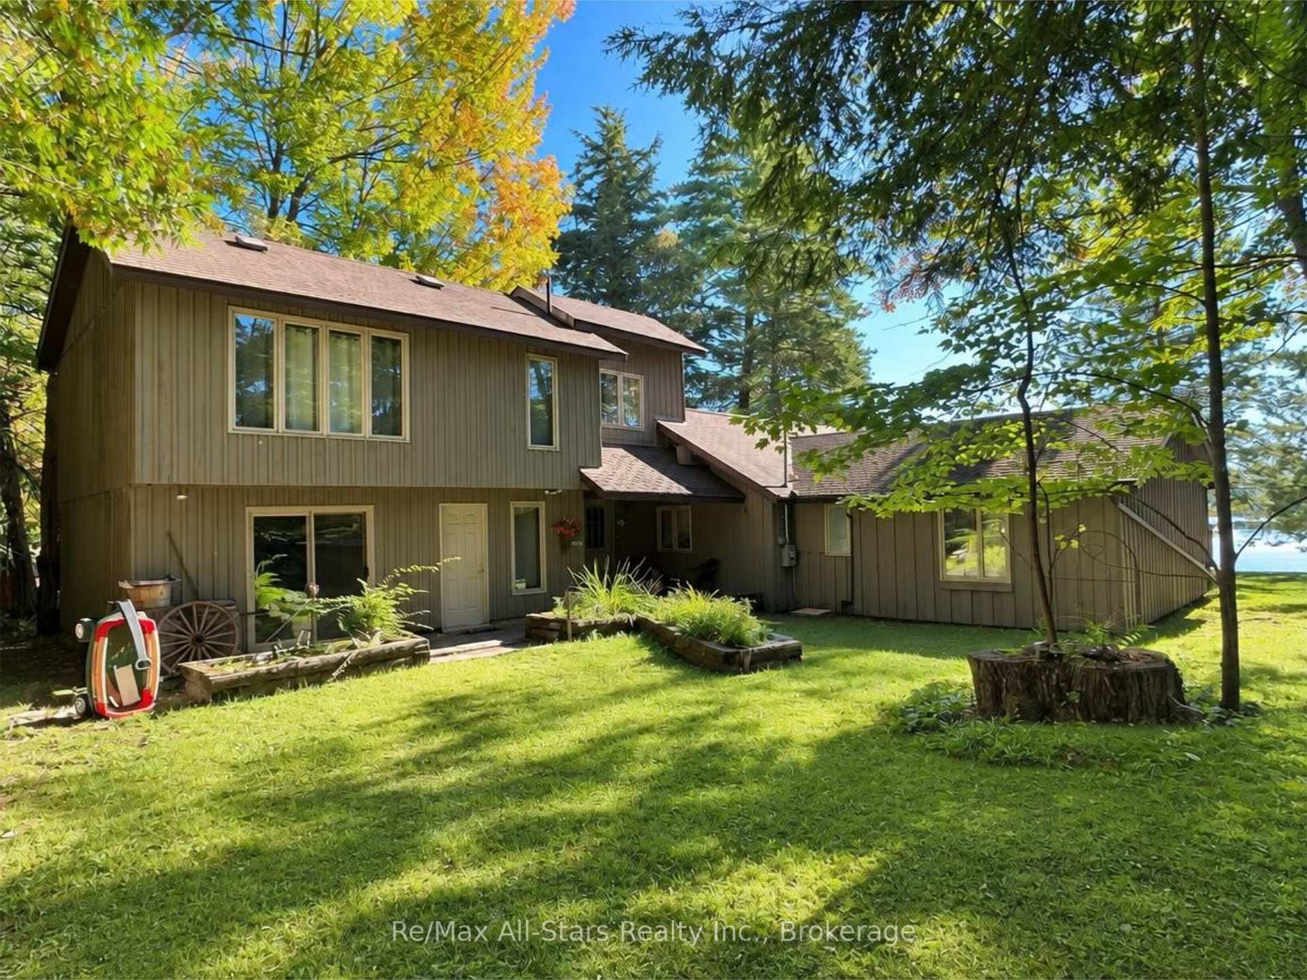
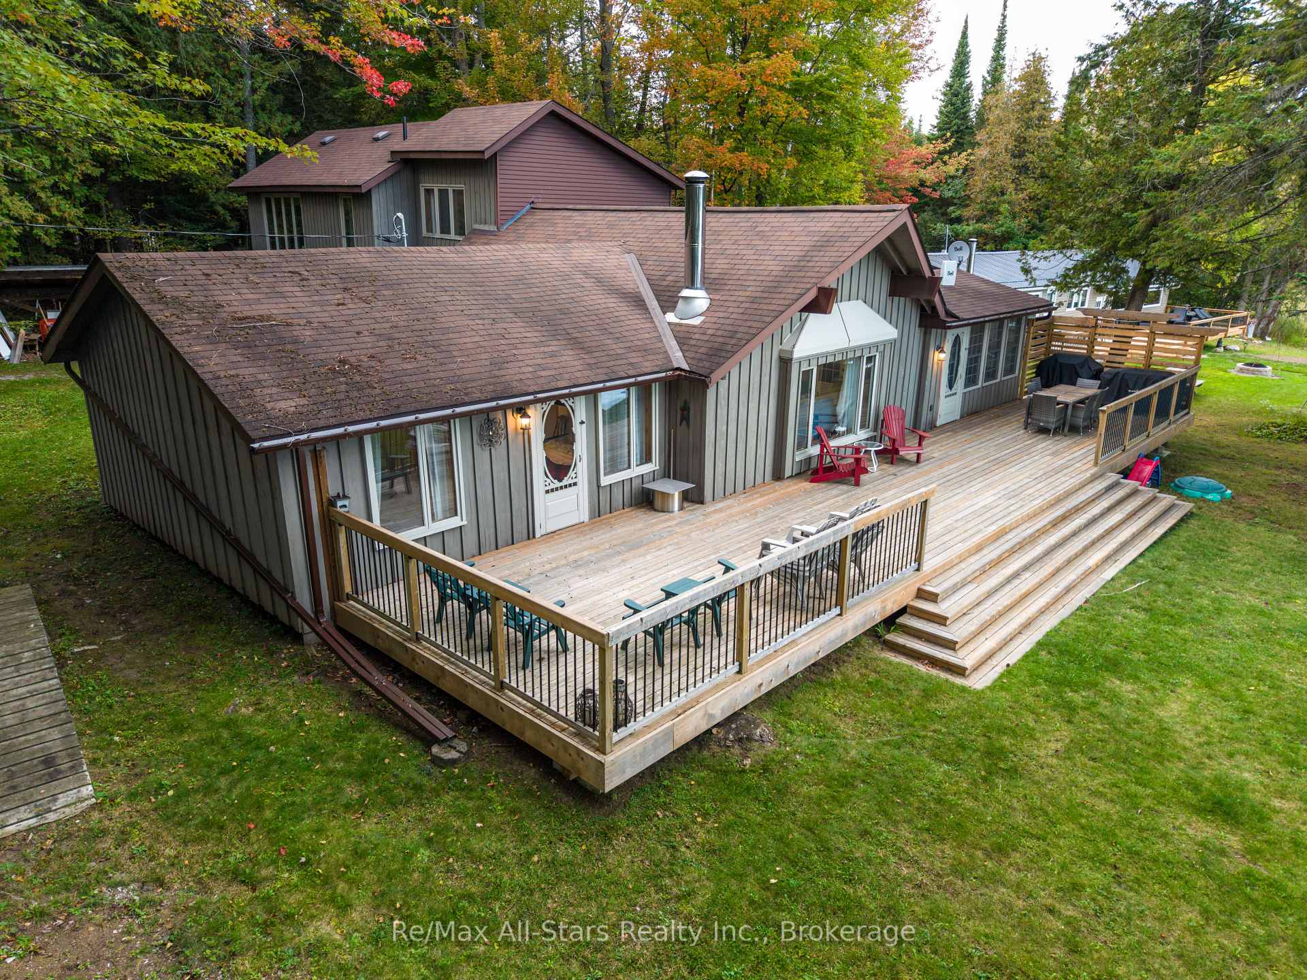
Welcome to year-round waterfront living on sought-after Horseshoe Lake in Minden. Set on a level 3/4-acre lot with 100 feet of clean, clear waterfront, this spacious 4-bedroom, 2-bathroom home or cottage offers approximately 2,600 sq. ft. of living space, excellent swimming and boating on a desirable two-lake chain. Recent improvements add to the appeal, including a beautifully renovated kitchen, new waterside deck and new dock, creating an inviting setting for entertaining and enjoying life at the lake. The main level features a bright open-concept kitchen, dining and living area, three bedrooms, a renovated 3-piece bathroom and convenient main-floor laundry. A spacious lakeside sunroom provides the perfect place to relax while taking in the peaceful waterfront setting. Upstairs, the generous primary bedroom is complemented by a versatile bonus room and 4-piece bathroom with ensuite privilege, providing plenty of space for family and guests. Outside, the flat, easily accessible property offers ample room for outdoor games, gatherings and lakeside living, with a gentle approach to the water. Additional features include a 16' x 10' lakeside shed, large workshop, UV-treated lake water system and baseboard heating. Easy year-round access from a municipally maintained road puts you just 10 minutes from the shops and amenities of Minden, while some of the area's favorite dining destinations, including Heather Lodge and Rhubarb, are close by. Spend your days boating, swimming and exploring the Haliburton Highlands, then enjoy an evening out at one of the area's local gems. An exceptional opportunity to enjoy the best of waterfront living in every season.
Facts & features
Book a viewing
Rooms
14 rooms · 2 bathrooms
- Bedroom13′5″ × 9′7″129 sq.ft.
- Bedroom11′9″ × 9′6″112 sq.ft.
- Living room21′9″ × 14′305 sq.ft.
- Sunroom15′6″ × 13′4″206 sq.ft.
- Other21′5″ × 11′10″254 sq.ft.
- Bathroom9′1″ × 5′45 sq.ft.
- Bedroom14′7″ × 9′5″137 sq.ft.
- Other11′9″ × 10′1″118 sq.ft.
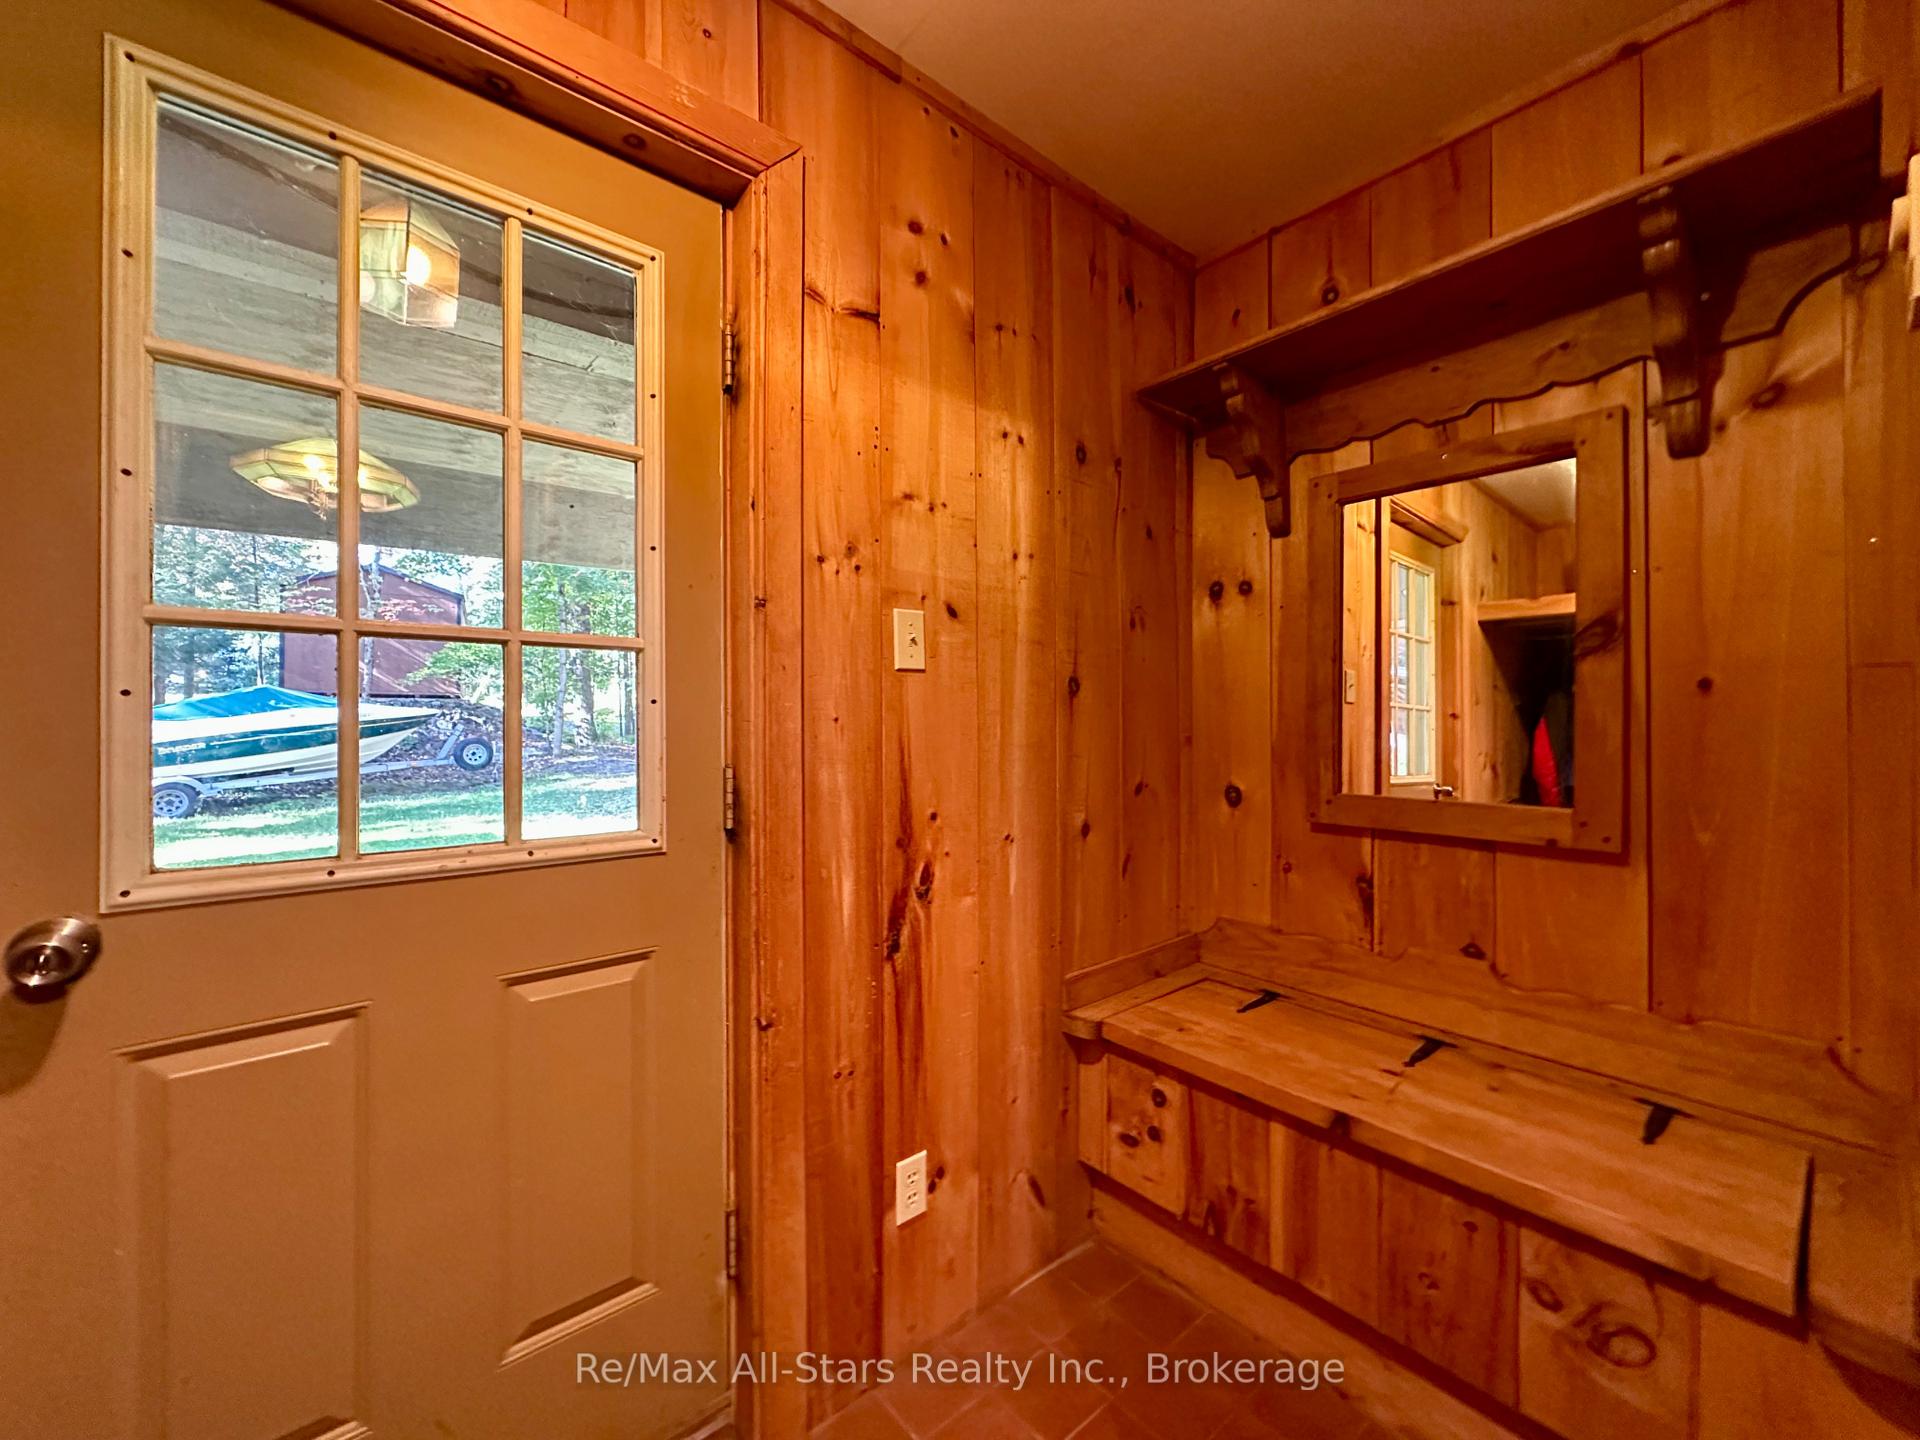
- Foyer11′3″ × 4′45 sq.ft.
- Workshop19′ × 11′10″225 sq.ft.
- Laundry19′ × 10′8″203 sq.ft.
- Bathroom13′9″ × 6′6″89 sq.ft.
- Sitting13′2″ × 10′9″142 sq.ft.
- Primary bedroom18′ × 14′8″264 sq.ft.
Around this home
Listing details
Helpful tools
Your HOMEH agent

"Priced 17% under our estimate. I would see it this week."
Ask HOMEH about this home
Price, neighbourhood, monthly cost. Ask anything.
HOMEH Intelligent Agent is an AI, not a licensed representative. Check anything important with your agent.