
 See all 51 photos

Book a viewing
Ask HOMEH
About this home
319 Boundary Road, Minden Hills
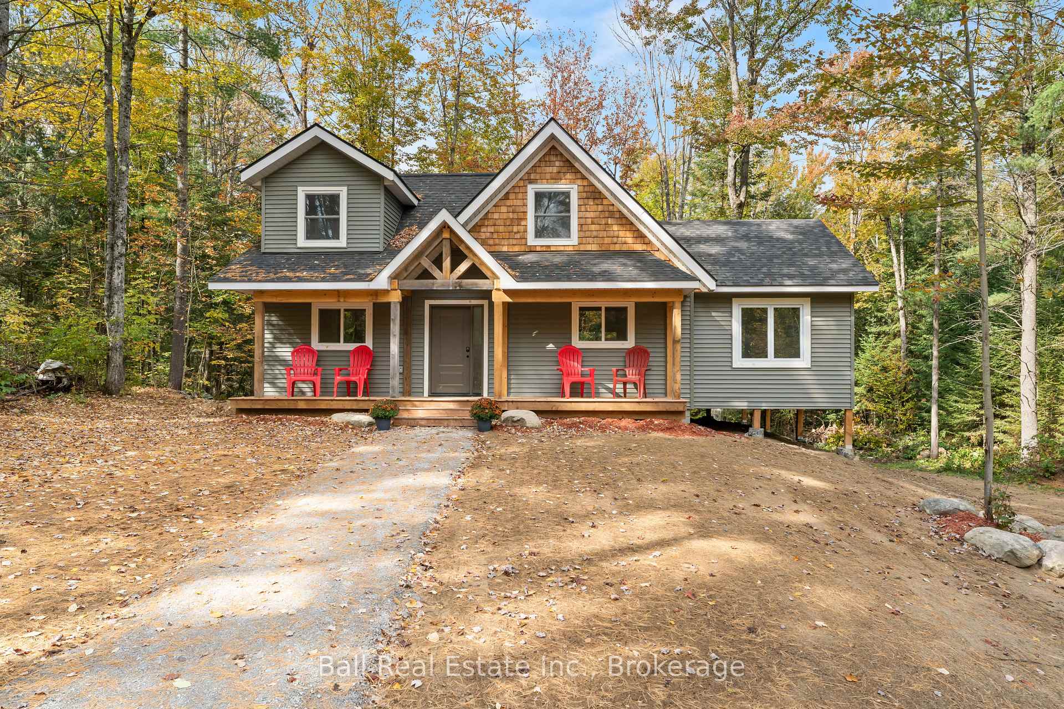
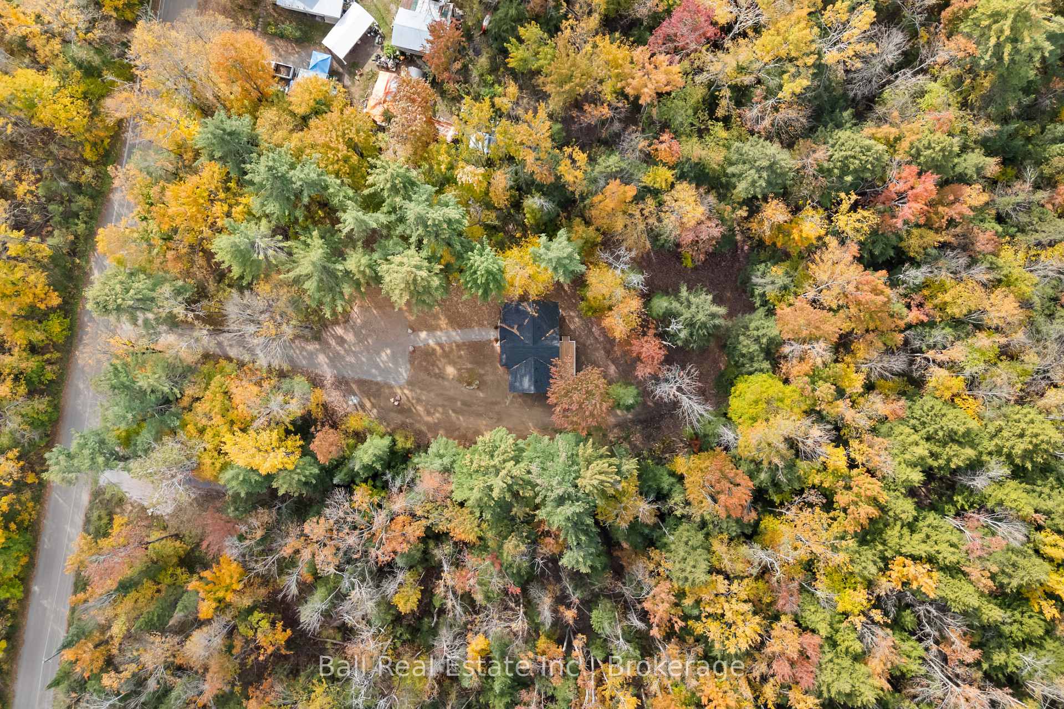
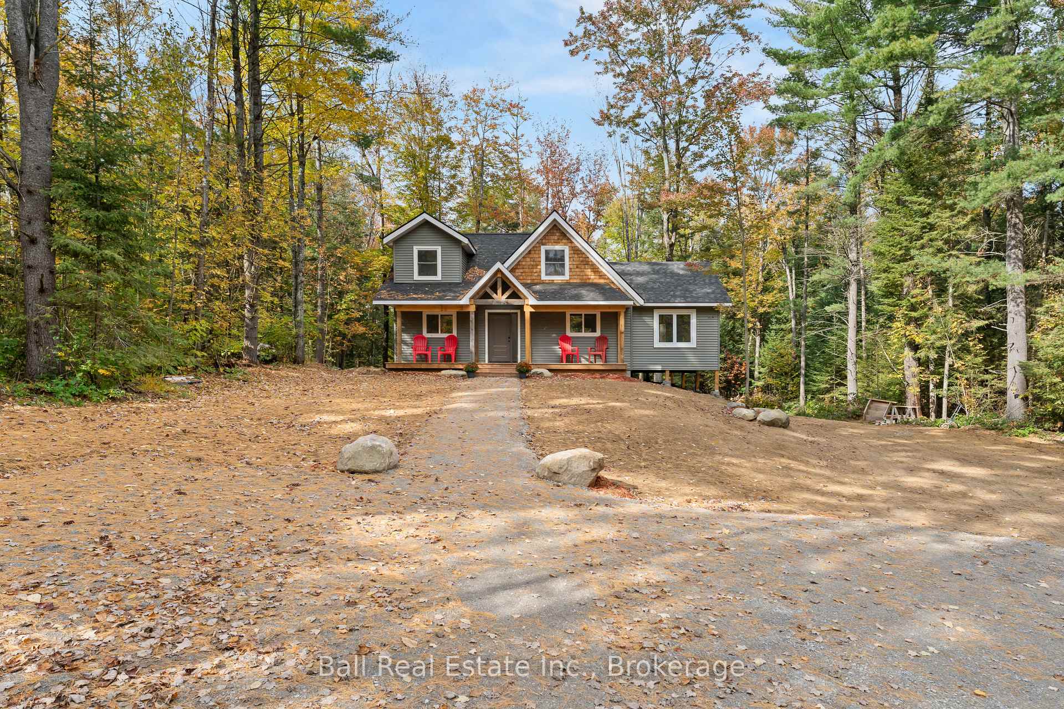
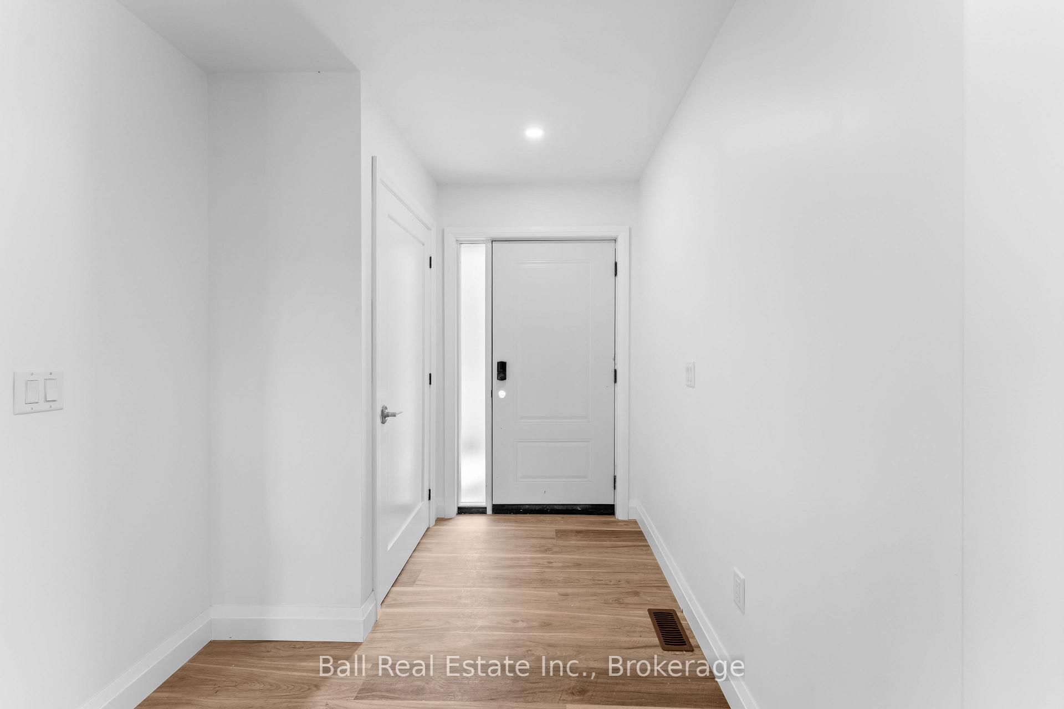
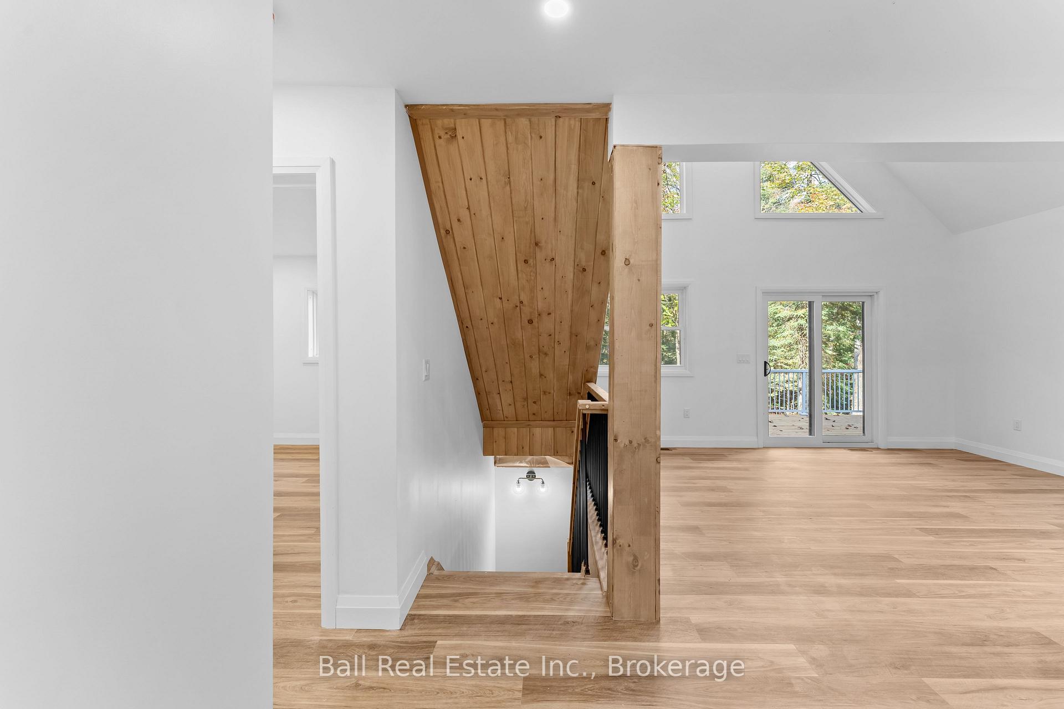
Just minutes outside of Kinmount, this newly built 1.5-storey home sits on a private 1-acre lot surrounded by forest. Step inside to a bright, open-concept kitchen and living area featuring vaulted ceilings and patio doors from the living room leading to the rear deck. The formal dining room offers a single glass door to the covered back deck, creating an easy flow for indoor-outdoor living. The main floor includes a bedroom, 4-piece bathroom and laundry room with access to the side yard, along with a welcoming covered front porch. Upstairs, you'll find a second bedroom, 3-piece bathroom and versatile flex room ideal for an office, sitting area or additional sleeping space. The unfinished basement offers excellent future potential, with rough-ins for two additional bedrooms and a 3-piece bathroom. Additional features include an electric furnace, heat pump, 200-amp breaker panel, vinyl siding, shingle roof, owned hot water tank, water treatment system, drilled well and septic. A peaceful country property offering modern construction, flexible living space and room to grow.
Facts & features
Book a viewing
Rooms
19 rooms · 2 bathrooms
- Laundry—
- Bedroom—
- Kitchen—
- Foyer11′1″ × 10′11″121 sq.ft.
- Bathroom—
- Kitchen12′1″ × 10′11″132 sq.ft.
- Dining room11′3″ × 11′8″132 sq.ft.
- Dining room—
- Living room—
- Laundry11′3″ × 7′7″85 sq.ft.
- Primary bedroom11′3″ × 11′3″127 sq.ft.
- Living room19′4″ × 11′6″222 sq.ft.
- Bathroom7′6″ × 5′37 sq.ft.
- Bathroom—
- Bedroom 2—
- Bathroom7′10″ × 6′5″50 sq.ft.
- Bedroom 211′3″ × 10′11″124 sq.ft.
- Other15′7″ × 11′10″184 sq.ft.
- Utility room9′8″ × 10′4″100 sq.ft.
Around this home
Listing details
Helpful tools
Your HOMEH agent
"Priced 20% over our estimate. I would see it this week."
Ask HOMEH about this home
Price, neighbourhood, monthly cost. Ask anything.
HOMEH Intelligent Agent is an AI, not a licensed representative. Check anything important with your agent.