

6 Vintage Crescent
6 Vintage Crescent
Property history
- $399,000TerminatedList: 2024-09-27|End: 2024-12-13|77 daysX10434166
Facts and features
- BasementUnfinished
- Age of home51–99 years
- Price per sq ft~$177
- Water, sewerMunicipal
- Central air
The homeDetached, 1 1/2 storey, Age 51–99 years
- Type: Detached
- Style: 1 1/2 storey
- Age: 51–99 years
- Living space: 2,000–2,500 sq ft
- Basement: Unfinished, full
- Exposure: East
- Waterfront: None
InsideOn demand water heater, Rooms above ground 9, Rooms in the basement 0
- Features: On demand water heater
- Rooms above ground: 9
- Rooms in the basement: 0
- Bedrooms: 3
- Bathrooms: 2
- Kitchens: 1
- Family room: Yes
Outside and lotVinyl siding, Metal, Block
- Exterior: Vinyl siding
- Roof: Metal
- Foundation: Block
- Features: Year round living
- Size: 116 × 146.91 ft
- Zoning: R1
Parking1 Garage, Attached, Private, private double
- Spaces: 1 Garage
- Garage: Attached
- Driveway: Private, private double
Heating, water and powerHeat pump, electric, Central air, Municipal water
- Heating: Heat pump, electric
- Cooling: Central air
- Water: Municipal water
- Sewer: Municipal sewer
- Natural gas: No
- Hydro: Yes
- Cable: No
- Telephone: Available
Costs and taxesTaxes $2,372 a year, Propane tanks, Propane tank
- Taxes, 2024: $2,372 a year
- Rental items: Propane tanks
- Under contract: Propane tank
Included in the salePlease see the full list in the supporting documents., Please see the full list in the supporting documents.
- Included: Please see the full list in the supporting documents.
- Not included: Please see the full list in the supporting documents.
NearbyLibrary, park, place of worship, rec./commun.centre, school
- Close to: Library, park, place of worship, rec./commun.centre, school
Listing detailsX10434166, Terminated, Sep 27, 2024
- MLS® number: X10434166
- Status: Terminated
- Listed on: Sep 27, 2024
- Days on market: 77
- Updated: Dec 13, 2024
- Possession: Flexible
- Occupied by: Vacant
- Listing brokerage: Century 21 Granite Realty Group Inc., Brokerage, Haliburton Unit 202
About this home
6 Vintage Crescent, Minden Hills (Anson), ON K0M 2K0
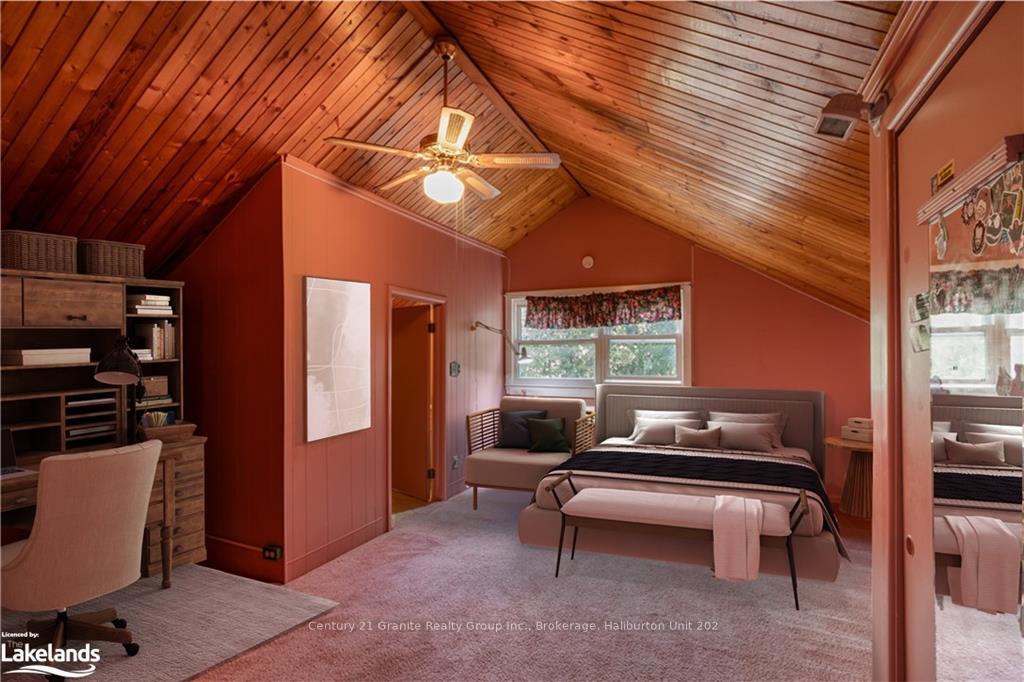
Uncover the potential in this spacious 3-bedroom, 2-bathroom family home, offering over 2,200 square feet of living space on a quiet road, just steps from the local elementary school. With good bones and a solid foundation, this property awaits your personal touch to transform it into your dream home. The main level invites you into a bright, open-concept living and dining area featuring large windows that flood the space with natural light and a cozy wood-burning fireplace, perfect for gathering with family. The adjacent eat-in kitchen offers a welcoming spot for casual meals and leads into the dining room for larger gatherings. A generous mudroom with ample storage connects the home to an attached 1-car garage, enhancing functionality. On the main floor, you'll find the primary bedroom, a second bedroom or office, and a 5-piece bathroom, making it ideal for main-level living. Upstairs, a third bedroom with a private 3-piece ensuite offers a peaceful retreat for family or guests. The expansive lower level is mostly unfinished, presenting a blank canvas for future renovations and customizations, along with a dedicated laundry room. Outside, the large backyard is a peaceful escape, complete with a patio and gazebo, perfect for entertaining or enjoying quiet moments surrounded by nature. With some updating, this property can truly shine. Located within walking distance of downtown Minden, you'll enjoy easy access to the library, scenic Minden Riverwalk, and a variety of shops and restaurants. This home offers endless possibilities, schedule your viewing today and envision the potential!
Ask about this home
A HOMEH agent will answer your questions about this home.
Around this home
Daily convenience, out of 100, from the distances below
Schools nearby
School rating, out of 10.
Helpful calculators
Your HOMEH agent

"I would see it this week."