

1004 Elm Road
1004 Elm Road
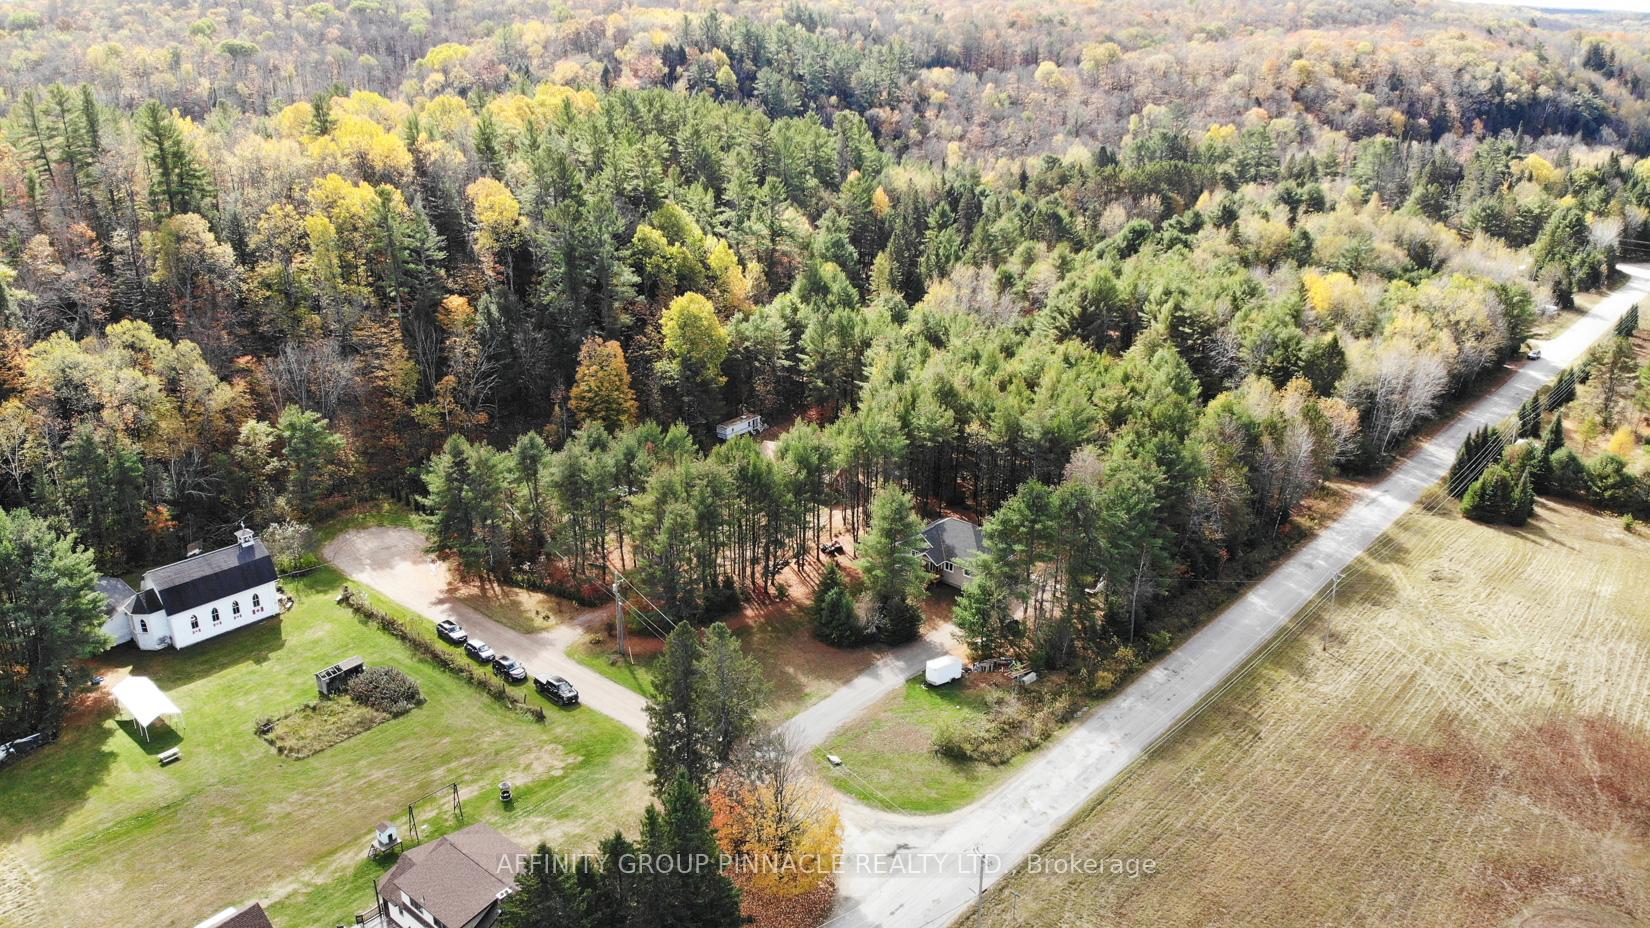 See all 31 photos
Property history
- $669,000ExpiredList: 2024-08-08|End: 2024-12-31|145 daysX9245065
Facts and features
- BasementFinished
- Age of home0–5 years
- Price per sq ft~$515
- Water, sewerWell, septic
- Central air
The homeDetached, Bungalow-raised, Age 0–5 years
- Type: Detached
- Style: Bungalow-raised
- Age: 0–5 years
- Living space: 1,100–1,500 sq ft
- Basement: Finished, full
- Waterfront: None
InsidePrimary bedroom - main floor, Rooms above ground 5, 3 + 1 in the basement
- Features: Primary bedroom - main floor
- Rooms above ground: 5
- Bedrooms: 3 + 1 in the basement
- Bathrooms: 3
- Kitchens: 1
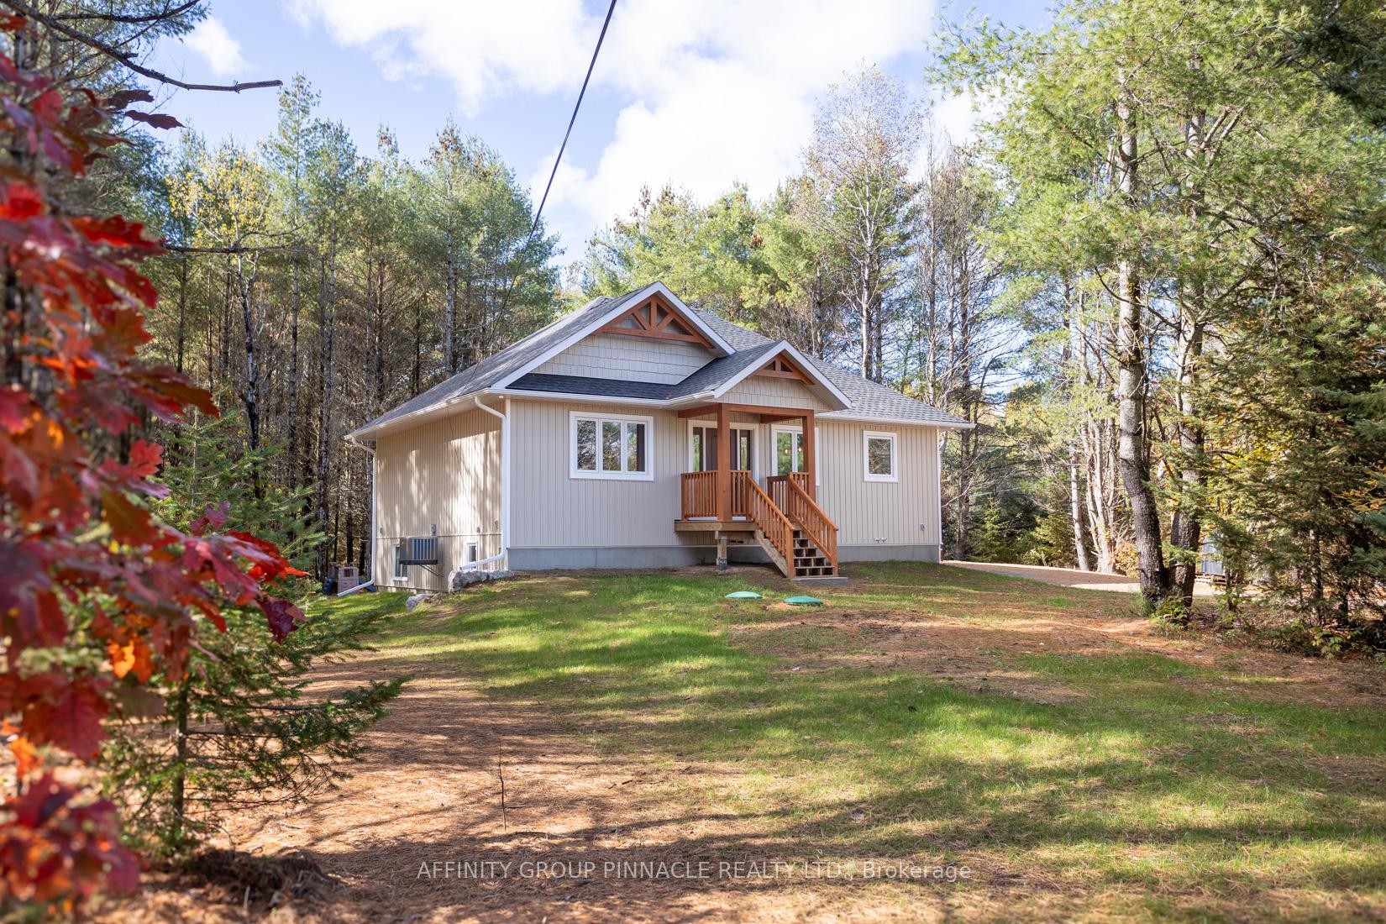
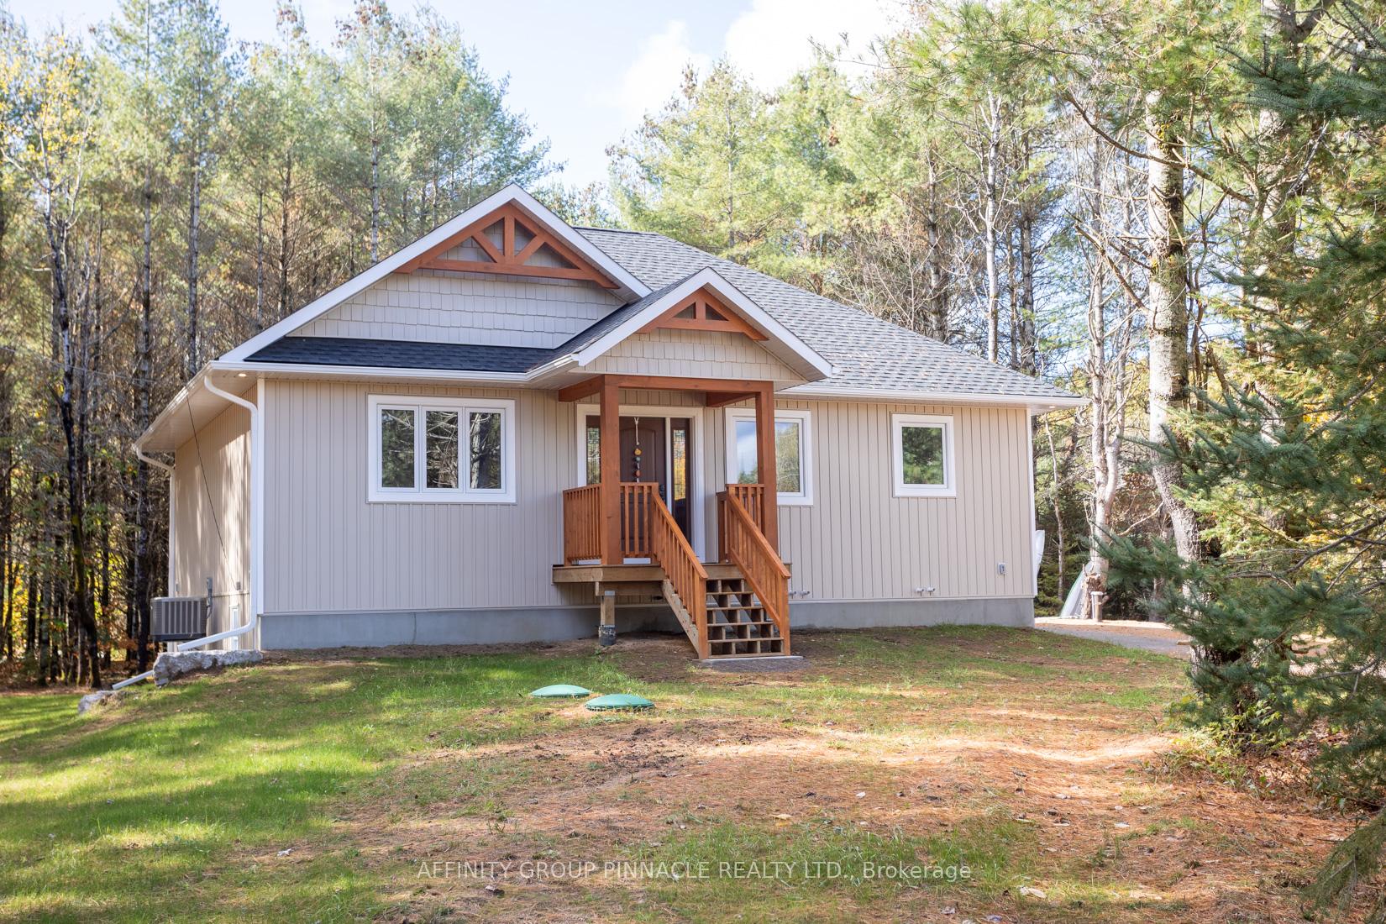
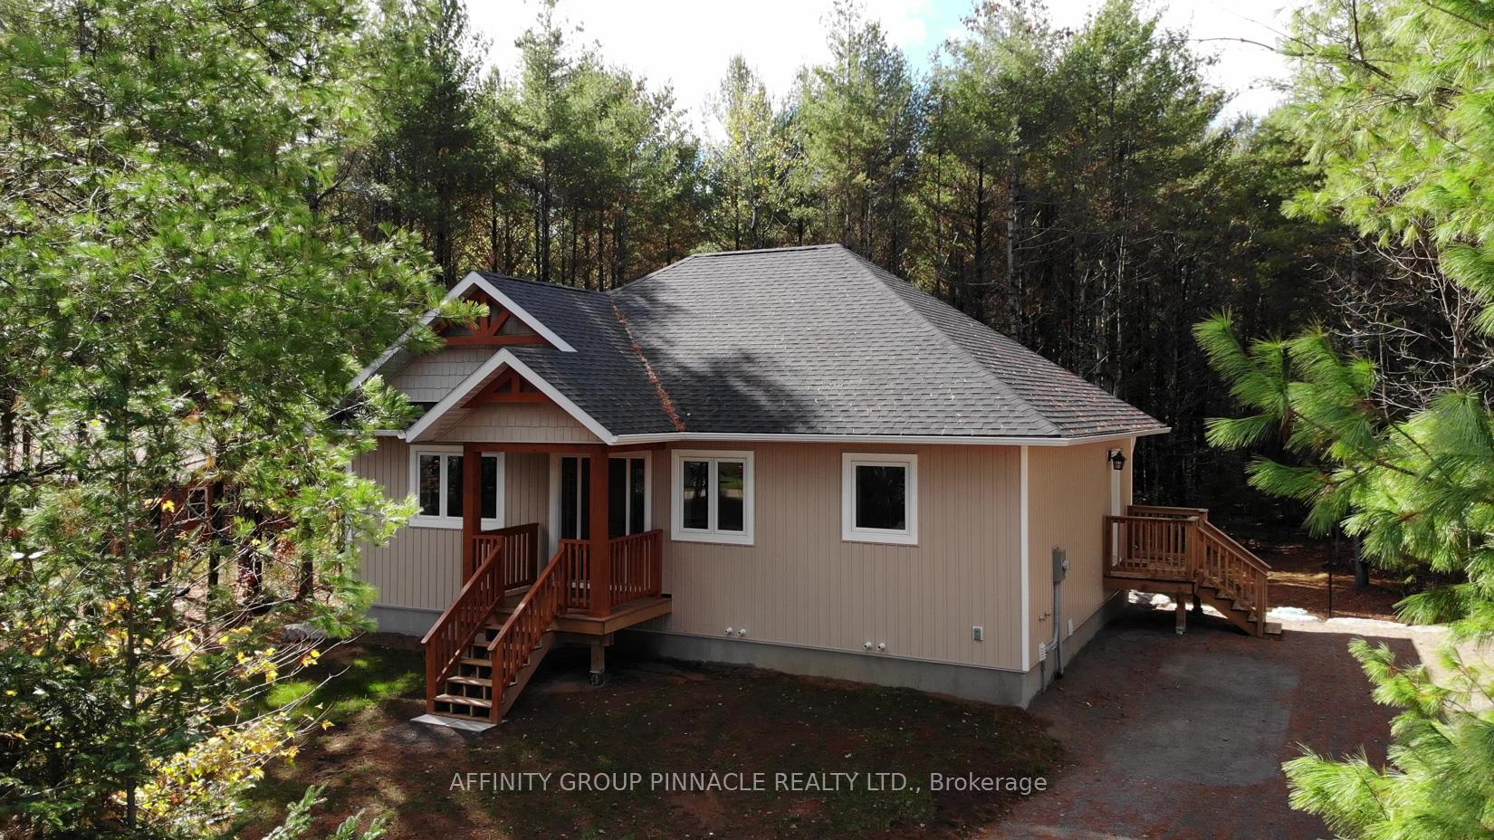
Outside and lotVinyl siding, Asphalt shingle, Insulated concrete form
- Exterior: Vinyl siding
- Roof: Asphalt shingle
- Foundation: Insulated concrete form
- Size: 152.76 × 301.06 ft
Parking8 Parking, Private double
- Spaces: 8 Parking
- Driveway: Private double
Heating, water and powerForced air, propane, Central air, Well
- Heating: Forced air, propane
- Cooling: Central air
- Water: Well
- Sewer: Septic
- Hydro: Yes
Costs and taxesTaxes $3,708 a year, Propane tanks, Propane tank
- Taxes, 2024: $3,708 a year
- Rental items: Propane tanks
- Under contract: Propane tank
Included in the saleAll appliances, light fixtures, window coverings, All personal items
- Included: All appliances, light fixtures, window coverings
- Not included: All personal items
NearbyLevel, place of worship, school bus route, wooded/treed
- Close to: Level, place of worship, school bus route, wooded/treed
Listing detailsX9245065, Expired, Aug 8, 2024
- MLS® number: X9245065
- Status: Expired
- Listed on: Aug 8, 2024
- Days on market: 145
- Updated: Dec 31, 2024
- Possession: Flexible
- Occupied by: Owner
- Listing brokerage: AFFINITY GROUP PINNACLE REALTY LTD.
About this home
1004 Elm Road, Minden Hills (Snowdon), ON K0M 1X0
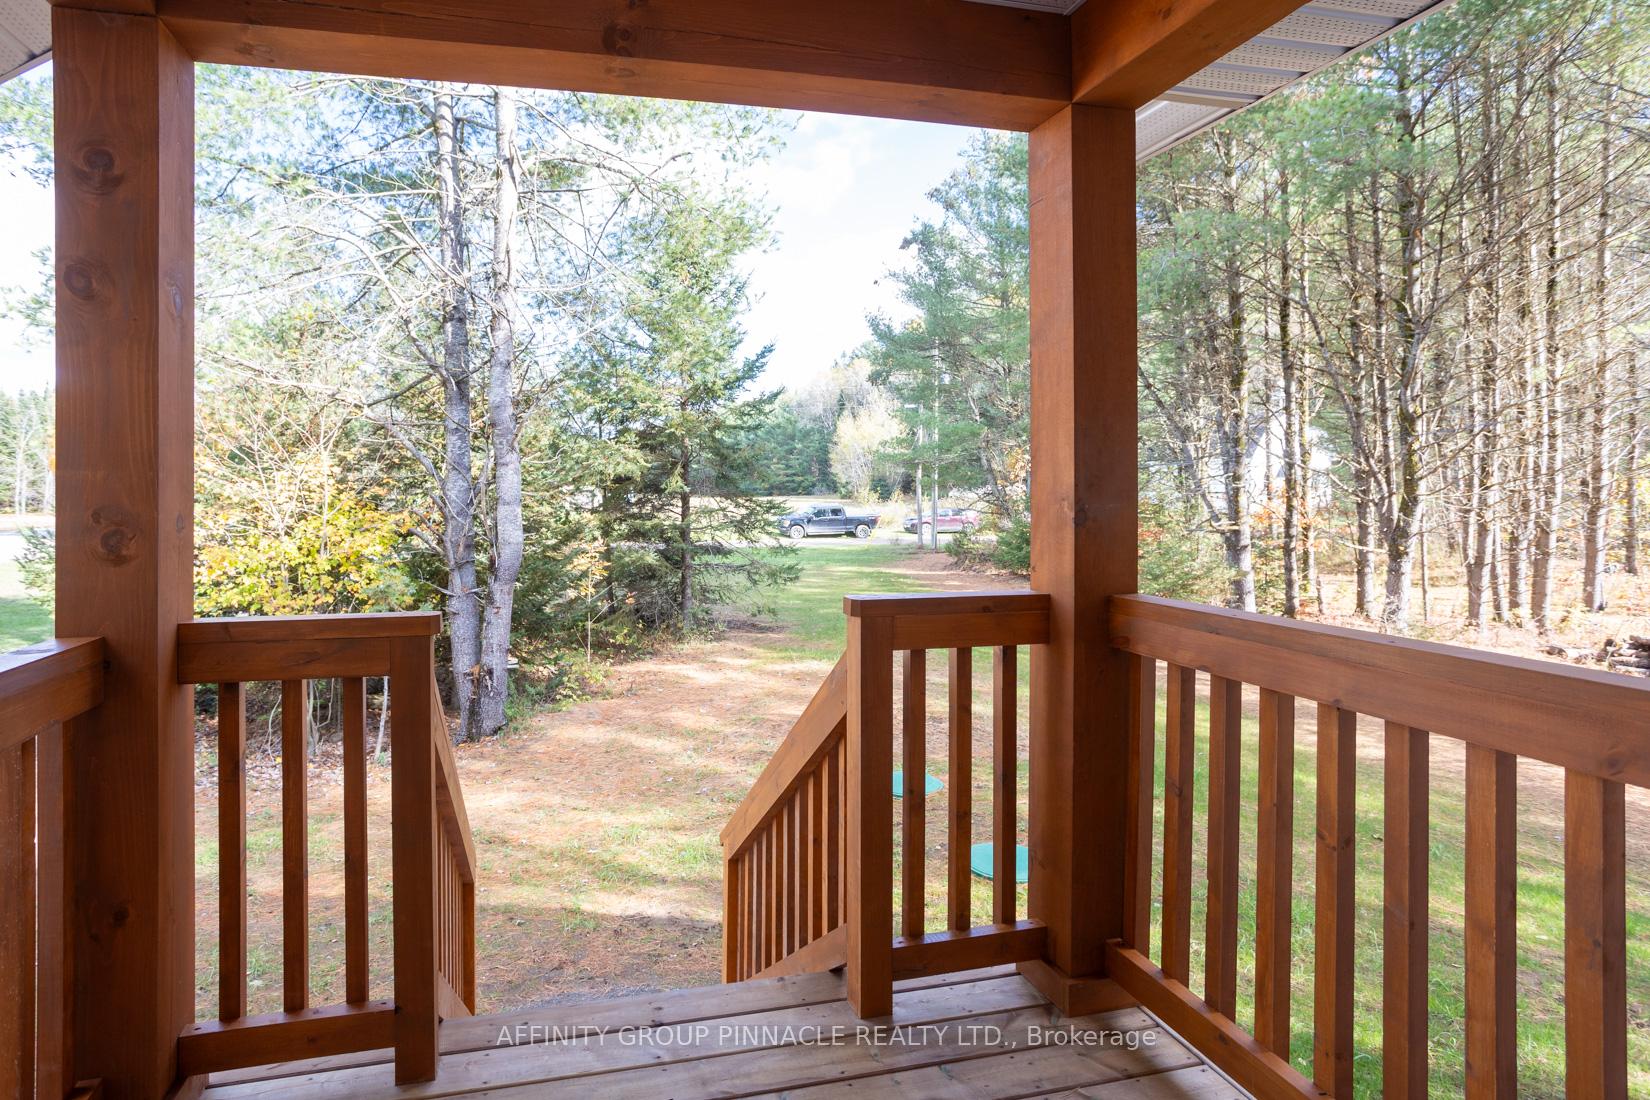
Enjoy the Tranquility. Amongst the woods on just over 1 acre. Masterfully built and nearly new raised bungalow offers 3+1 bdrms & 3 bths. Main floor presents an open concept kitchen w/ample storage island, quartz counters throughout & new appliances. Primary bdrm is spacious with W/I closet, large ensuite offering his & hers vanity & oversized tiles W/I shower. Mudroom incl.main floor laundry with W/O to deck overlooking the woods. Downstairs is a large family room w/full sized windows for tons of natural light. 2 full bdrms plus an office/bdrm option. 4pc bth w/full tub. ICF foundation to roof. Excellent R rating lifetime shingles, leaf guard eves, outdoor lighting, high efficiency furnace & central air, tankless hot water, engineered trusses and joists and much more. A bunkie with hydro is tucked away in the woods. Close by are endless trails for atv and snowmobiling and multiple boat launches for enjoying the nearby lakes as well.
Ask about this home
A HOMEH agent will answer your questions about this home.
Around this home
Helpful calculators
Your HOMEH agent

"I would see it this week."