

3945 Deep Bay Road
3945 Deep Bay Road
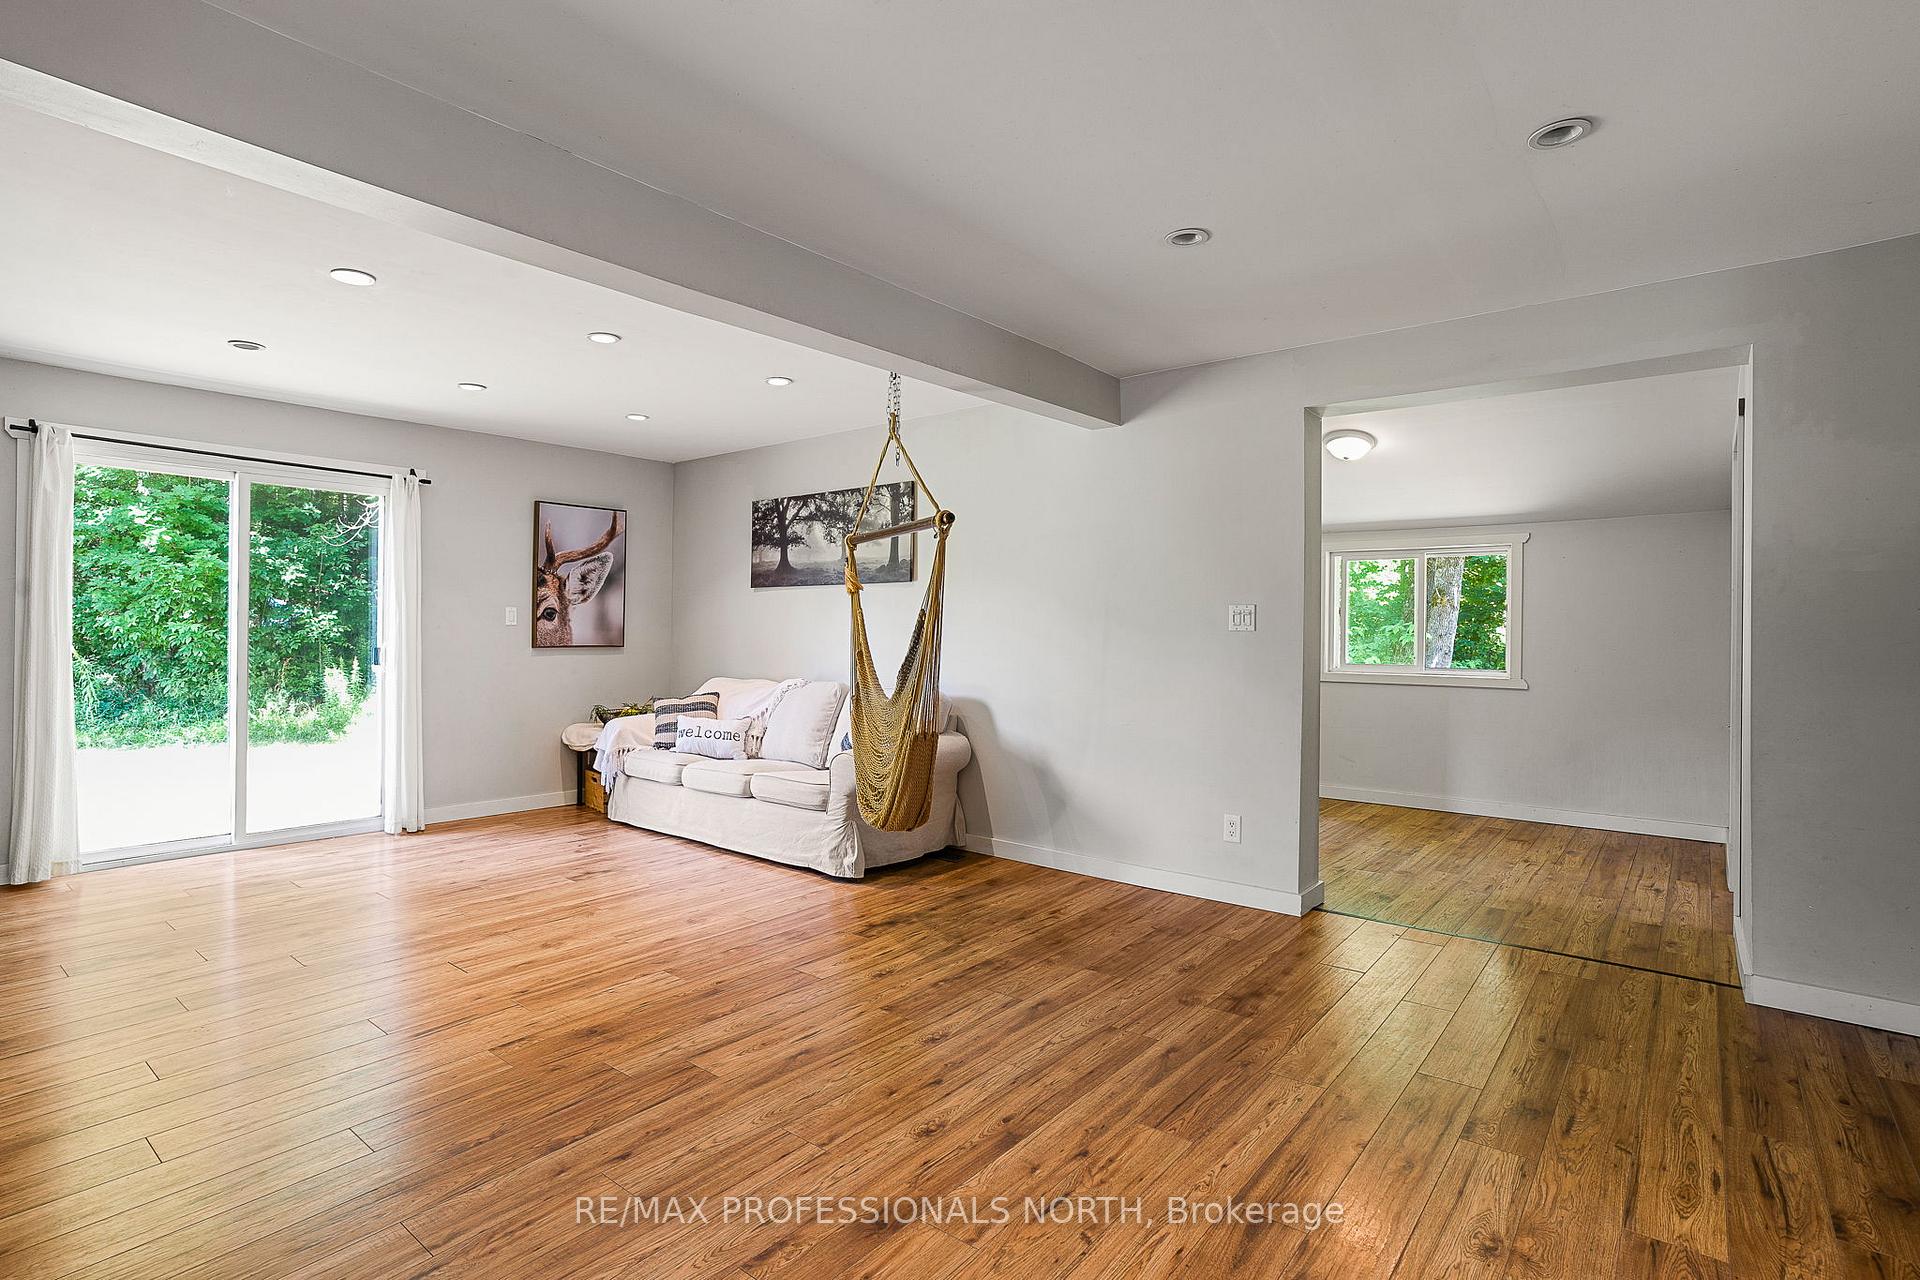 See all 40 photos
Property history
Facts and features
- BasementPart finished
- Age of home51–99 years
- Water, sewerWell, septic
- Lot shapeIrregular
The homeDetached, Bungalow, Age 51–99 years
- Type: Detached
- Style: Bungalow
- Age: 51–99 years
- Living space: 1,500–2,000 sq ft
- Basement: Partial basement, unfinished
- Waterfront: None
InsideMain level, Other, Rooms above ground 9
- Laundry: Main level
- Features: Other
- Rooms above ground: 9
- Bedrooms: 3
- Bathrooms: 2
- Kitchens: 1
- Family room: Yes
Outside and lotShingle , vinyl siding, Asphalt shingle, Piers, stone
- Exterior: Shingle , vinyl siding
- Roof: Asphalt shingle
- Foundation: Piers, stone
- Size: 194.17 × 149 ft
- Shape: Irregular
- Zoning: RR
Parking2 Garage, Detached, Private
- Spaces: 2 Garage
- Garage: Detached
- Driveway: Private
Heating, water and powerOther, other, Well, Septic
- Heating: Other, other
- Water: Well
- Sewer: Septic
- Natural gas: No
- Hydro: Yes
- Cable: No
- Telephone: Yes
Costs and taxesTaxes $1,735 a year
- Taxes, 2024: $1,735 a year
Included in the saleFridge, stove, dishwasher, washer, dryer, all window coverings, all elf's, All personal belongings
- Included: Fridge, stove, dishwasher, washer, dryer, all window coverings, all elf's
- Not included: All personal belongings
NearbyGolf, lake access, level, library, park, place of worship
- Close to: Golf, lake access, level, library, park, place of worship
Listing detailsX9242927, Sold, Jul 25, 2024
- MLS® number: X9242927
- Status: Sold
- Listed on: Jul 25, 2024
- Days on market: 173
- Updated: Jan 14, 2025
- Possession: 2024-10-25 / October 25, 2024
- Occupied by: Owner
- Listing brokerage: RE/MAX Professionals North
About this home
3945 Deep Bay Road, Minden Hills (Lutterworth), ON K0M 2K0
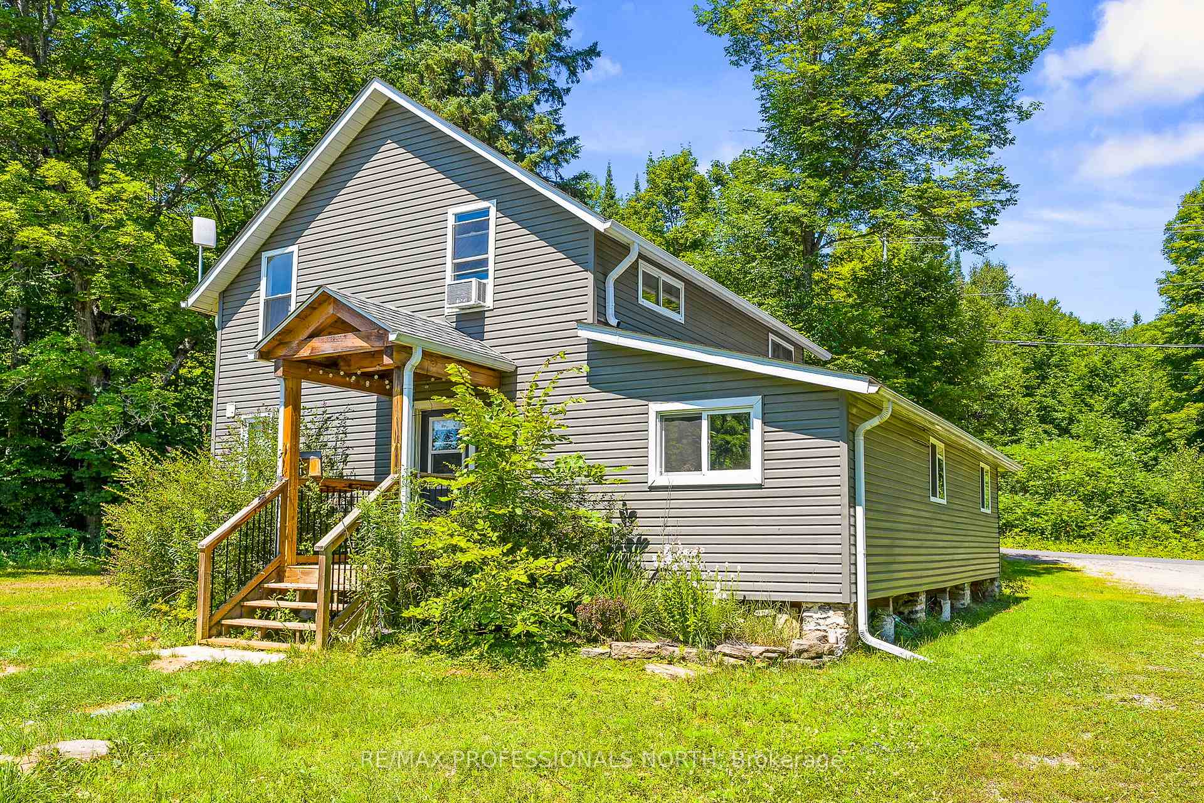
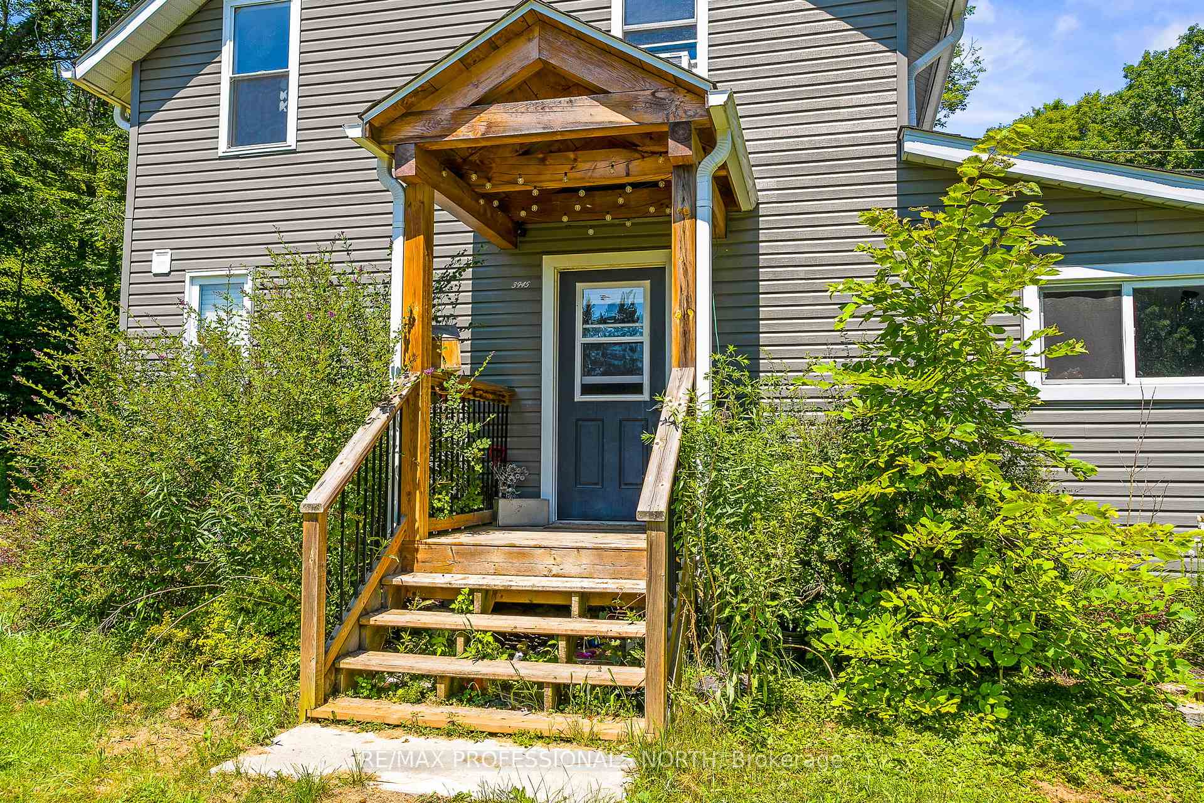
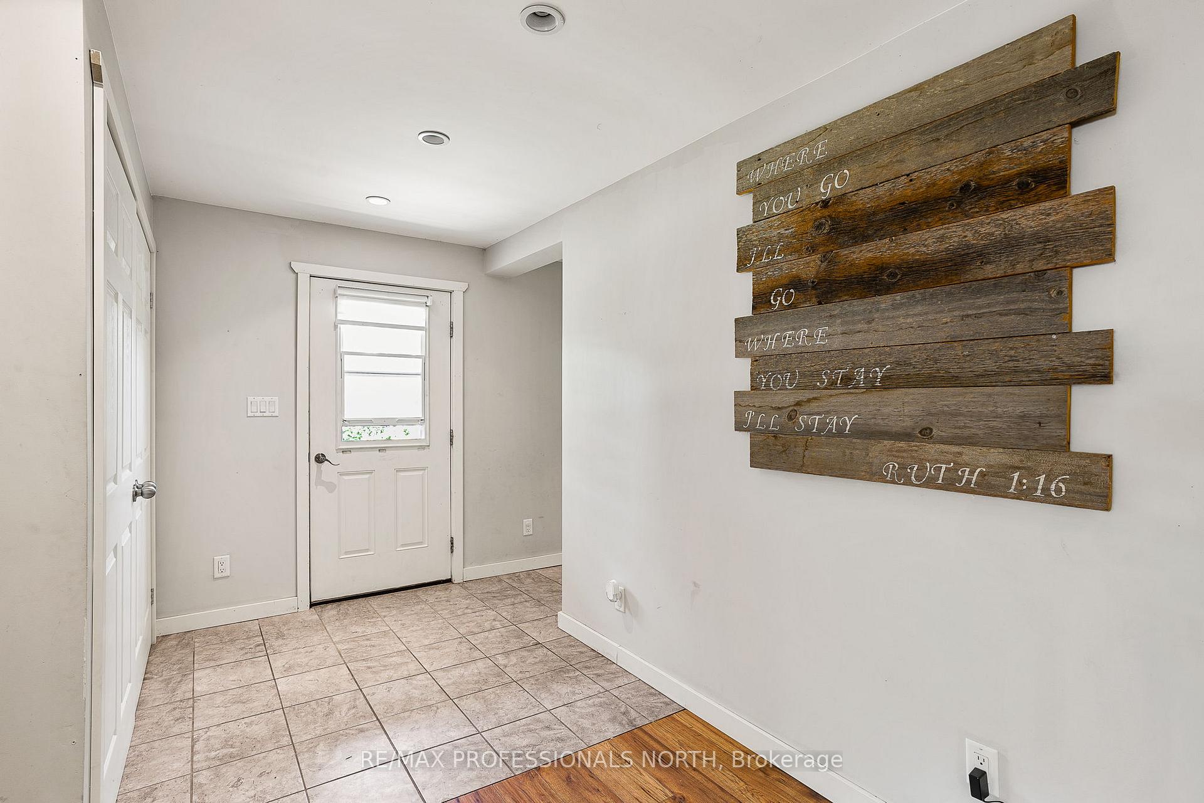
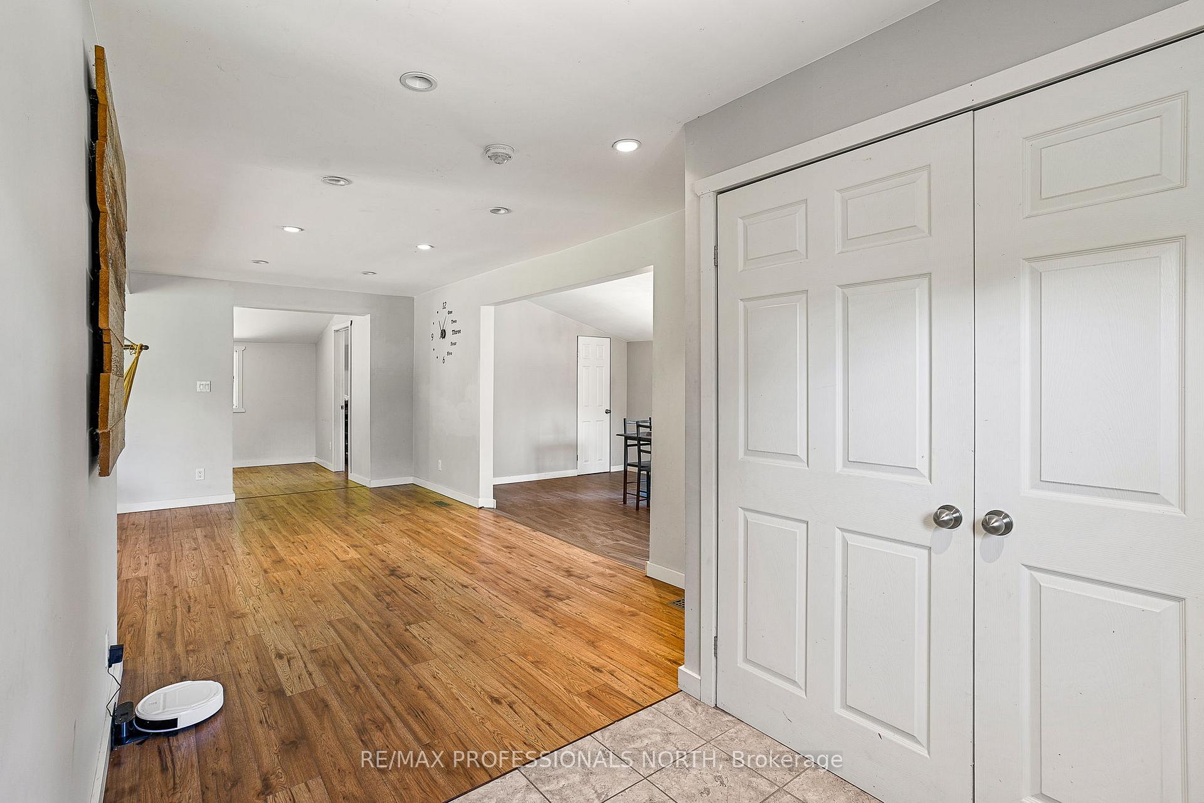
Welcome to this charming country home located just 5 minutes to the town of Minden. The main floor features a spacious open concept living room, joint kitchen/dining room area, large laundry room that can serve dual purpose as a playroom/office, bedroom with closet and a large 4-pc bathroom. The upper level features a huge primary bedroom, third bedroom and an additional 2-pc bathroom that is currently plumbed in for a shower with materials that will be left for the new owner to complete to their liking. This home underwent major renovations in 2014 with all new windows, flooring, vinyl siding, roof and spray foam insulation throughout. The home is heated by an outdoor boiler combo unit that was installed in 2014, along with heated flooring in the kitchen and laundry room. Step outside to enjoy this spacious level lot that's just over half an acre, ideal for gardening, play or simply soaking in nature. A detached 24x26 insulated garage is included for all your storage needs.
Ask about this home
A HOMEH agent will answer your questions about this home.
Around this home
Helpful calculators
Your HOMEH agent

"I would see it this week."