
 See all 44 photos
Property history

This home has sold. It is no longer available.
Property not available for sale or for rent.
Ask about this home
A HOMEH agent will answer your questions about this home.Ask HOMEH
About this home
73 Invergordon Avenue, Minden Hills
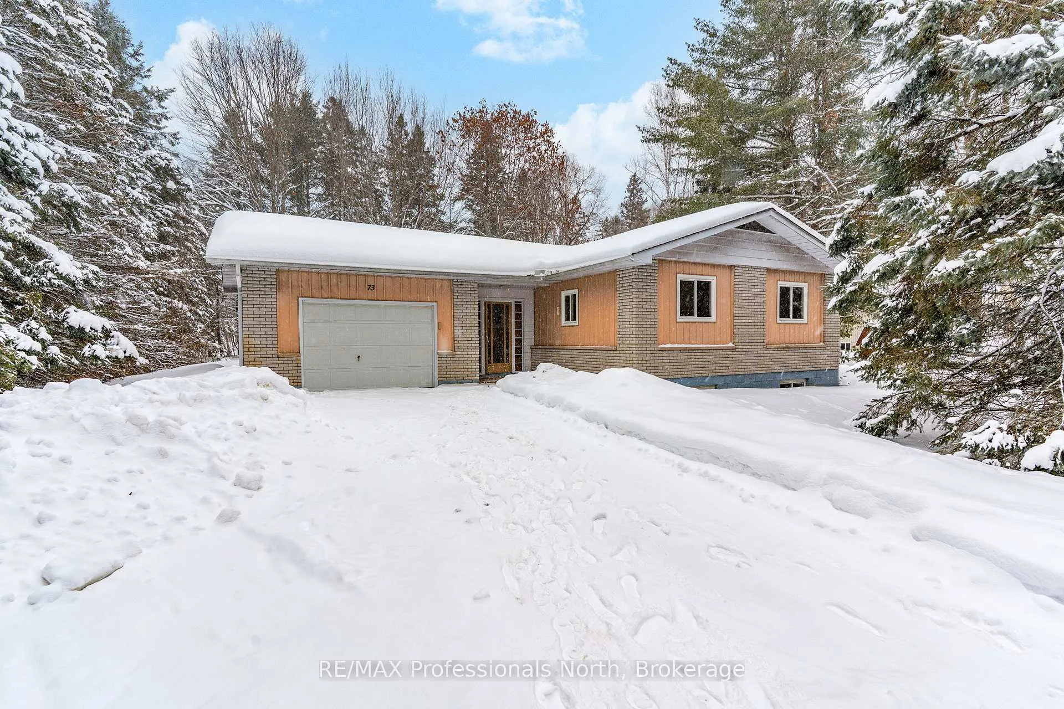
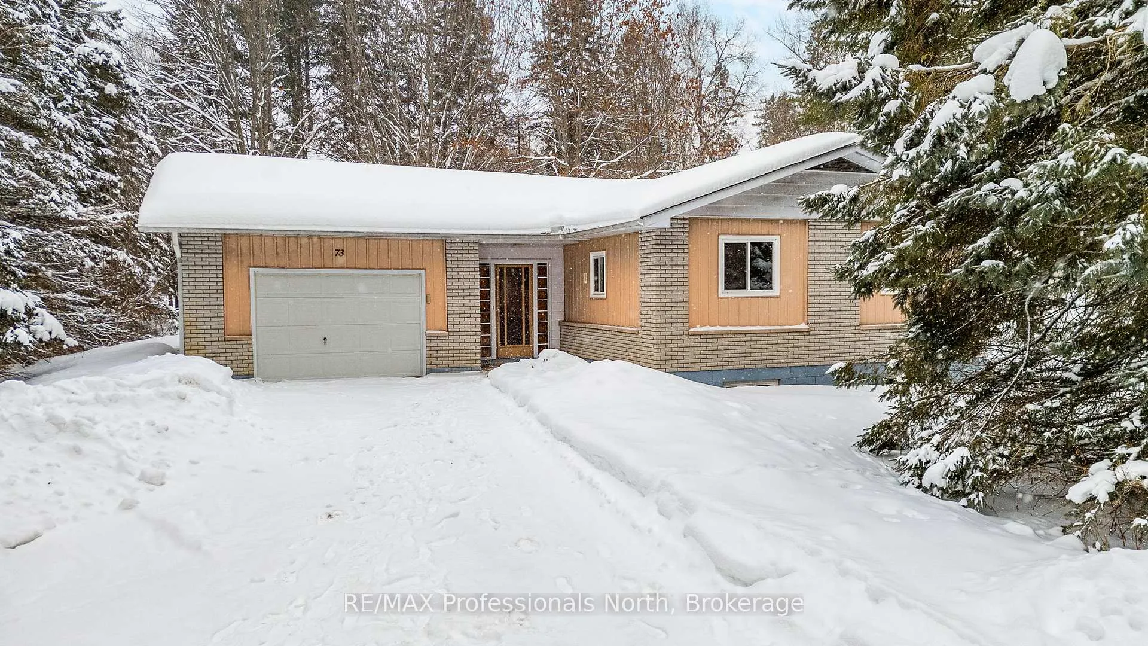
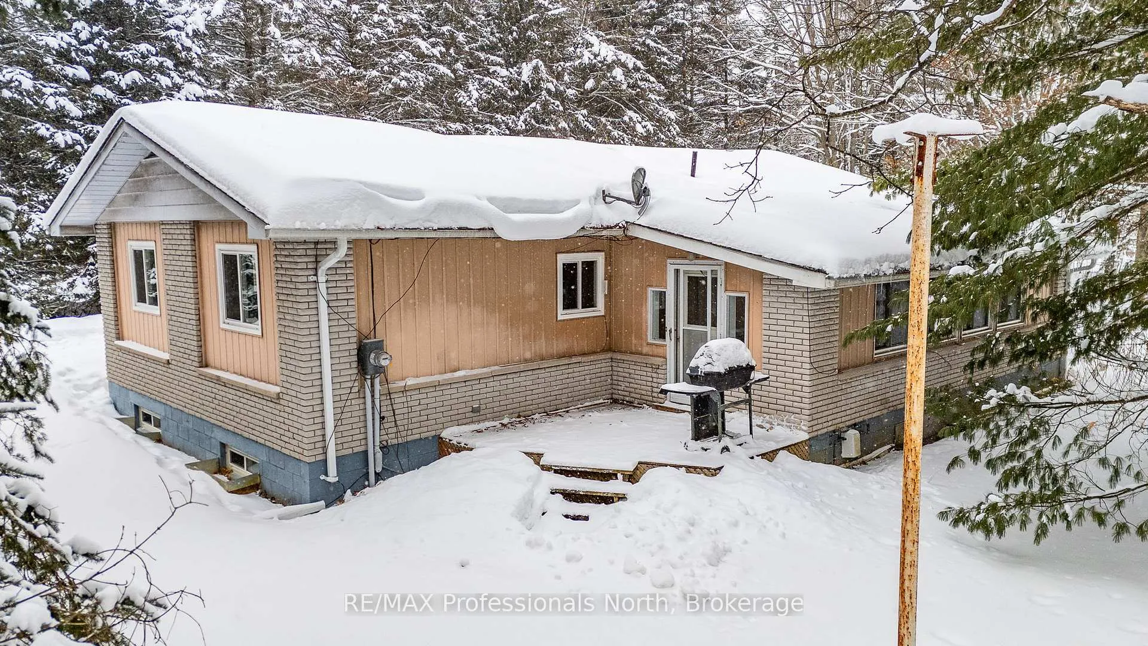
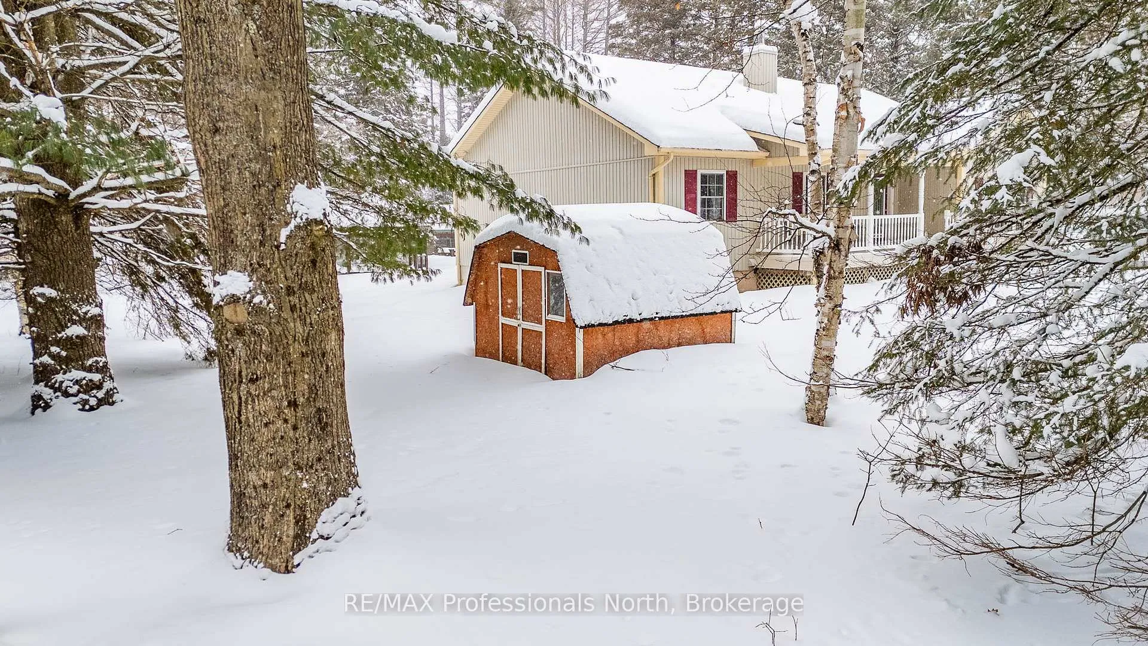
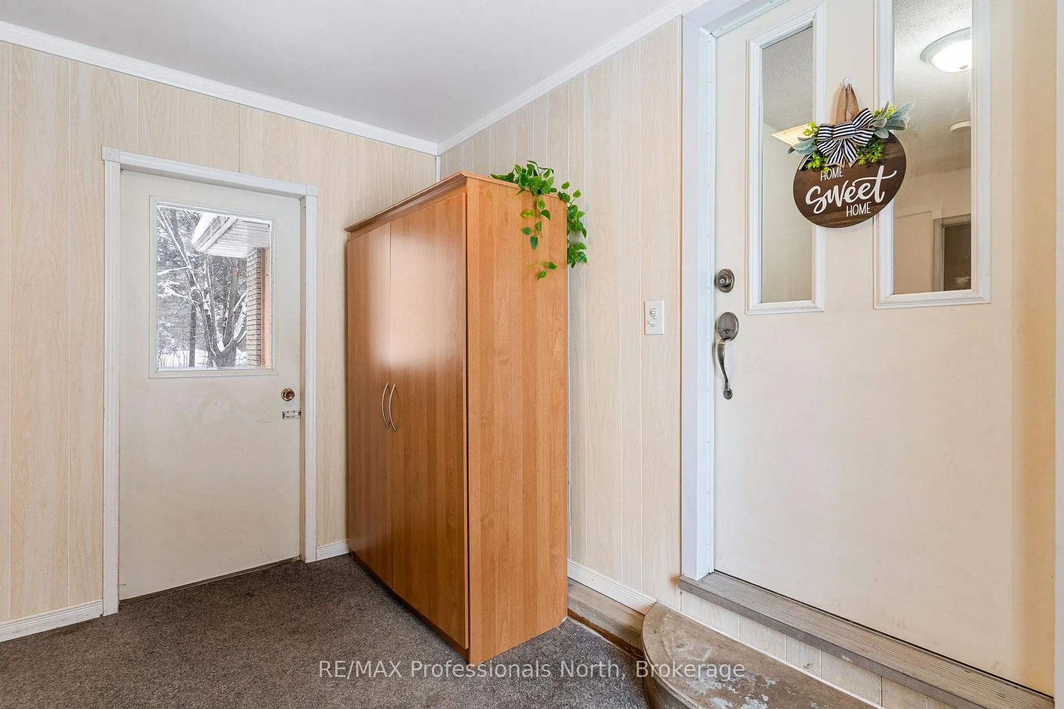
Enjoy the convenience of in-town living with the Gull River right across the road and downtown Minden just steps away. This brick bungalow is ideally located within walking distance to shops, restaurants, the community centre, library, cultural centre, Riverwalk and public beach access on the Gull River. The main floor offers three bedrooms, a 4-piece bathroom, and a combined living and dining area with a practical layout for everyday living. The kitchen is compact and functional, offering an opportunity for future updates to suit your style. A 10' x 30' attached sunroom provides valuable additional living space, featuring large windows, a 2-piece bathroom, and a walkout to the side deck - a great spot to relax or entertain while enjoying views of the yard. The breezeway entry offers convenient access to the home, attached garage, or backyard. The full, partially finished basement includes a spacious rec room, laundry area, ample storage, and potential for two additional bonus rooms - offering plenty of room to grow. Set on a private corner lot, the property features a large back yard, paved driveway, and is serviced by town water and sewer. With solid construction and a highly walkable location, this home presents an excellent opportunity to update and make it your own. A rare chance to enjoy a lifestyle where everything Minden has to offer is just outside your door!
Facts & features
Ask about this home
A HOMEH agent will answer your questions about this home.
Rooms
13 rooms · 2 bathrooms
- Living room14′7″ × 12′11″188 sq.ft.
- Dining room9′8″ × 9′1″88 sq.ft.
- Kitchen12′6″ × 9′1″114 sq.ft.
- Sunroom22′9″ × 9′11″225 sq.ft.
- Primary bedroom13′1″ × 11′2″146 sq.ft.
- Bedroom 210′11″ × 9′98 sq.ft.
- Bedroom 37′1″ × 9′64 sq.ft.
- Bathroom9′2″ × 7′2″66 sq.ft.
- Bathroom5′ × 7′8″38 sq.ft.
- Recreation14′4″ × 21′7″310 sq.ft.
- Other14′10″ × 10′11″161 sq.ft.
- Bedroom10′1″ × 10′101 sq.ft.
- Den10′ × 10′3″102 sq.ft.
Around this home
Listing details
Helpful tools
Your HOMEH agent
"I would see it this week."
Ask HOMEH about this home
Price, neighbourhood, monthly cost. Ask anything.
HOMEH Intelligent Agent is an AI, not a licensed representative. Check anything important with your agent.