

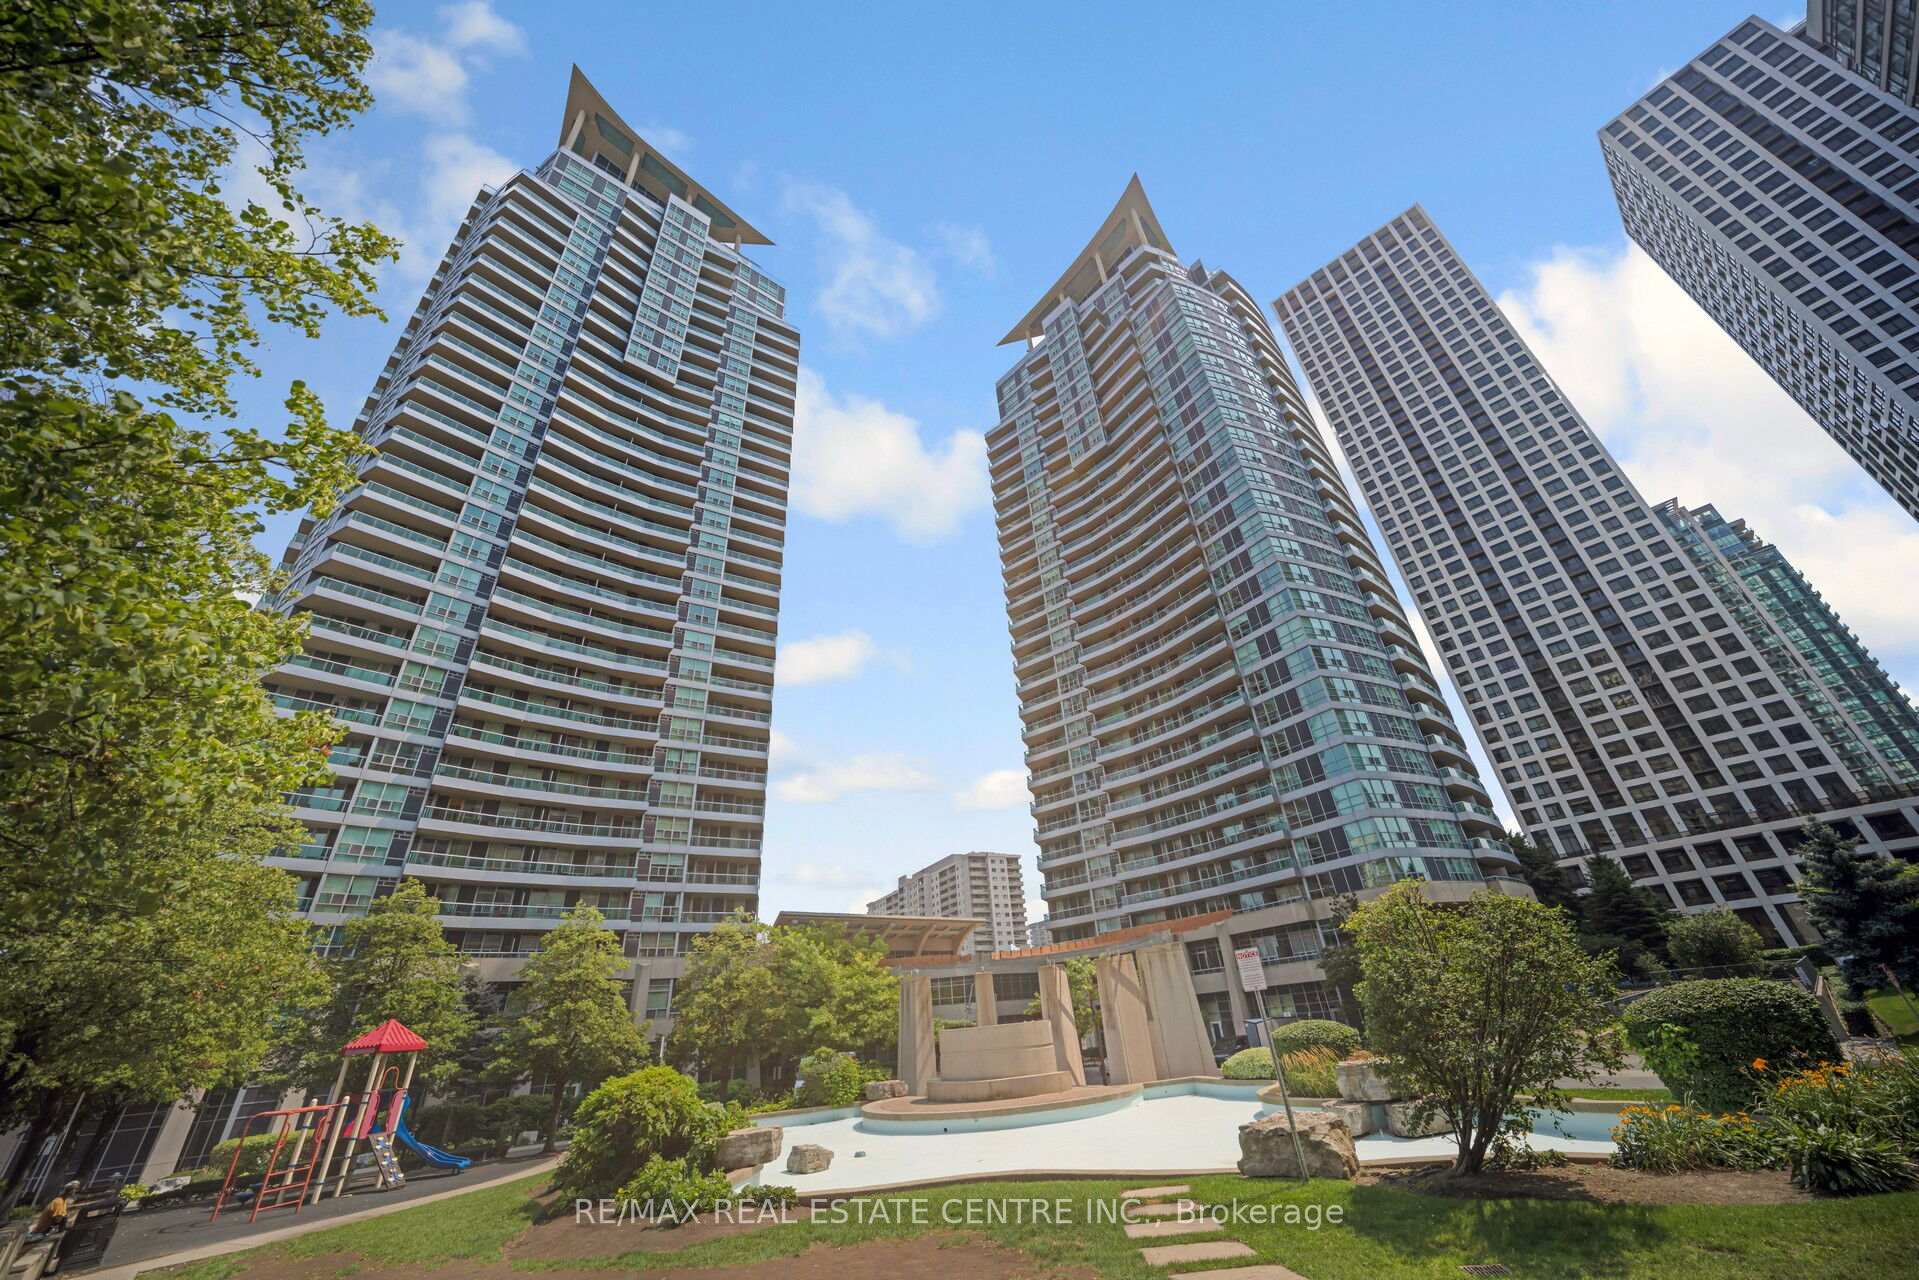
Unit 302, 1 Elm Drive
Unit 302, 1 Elm Drive
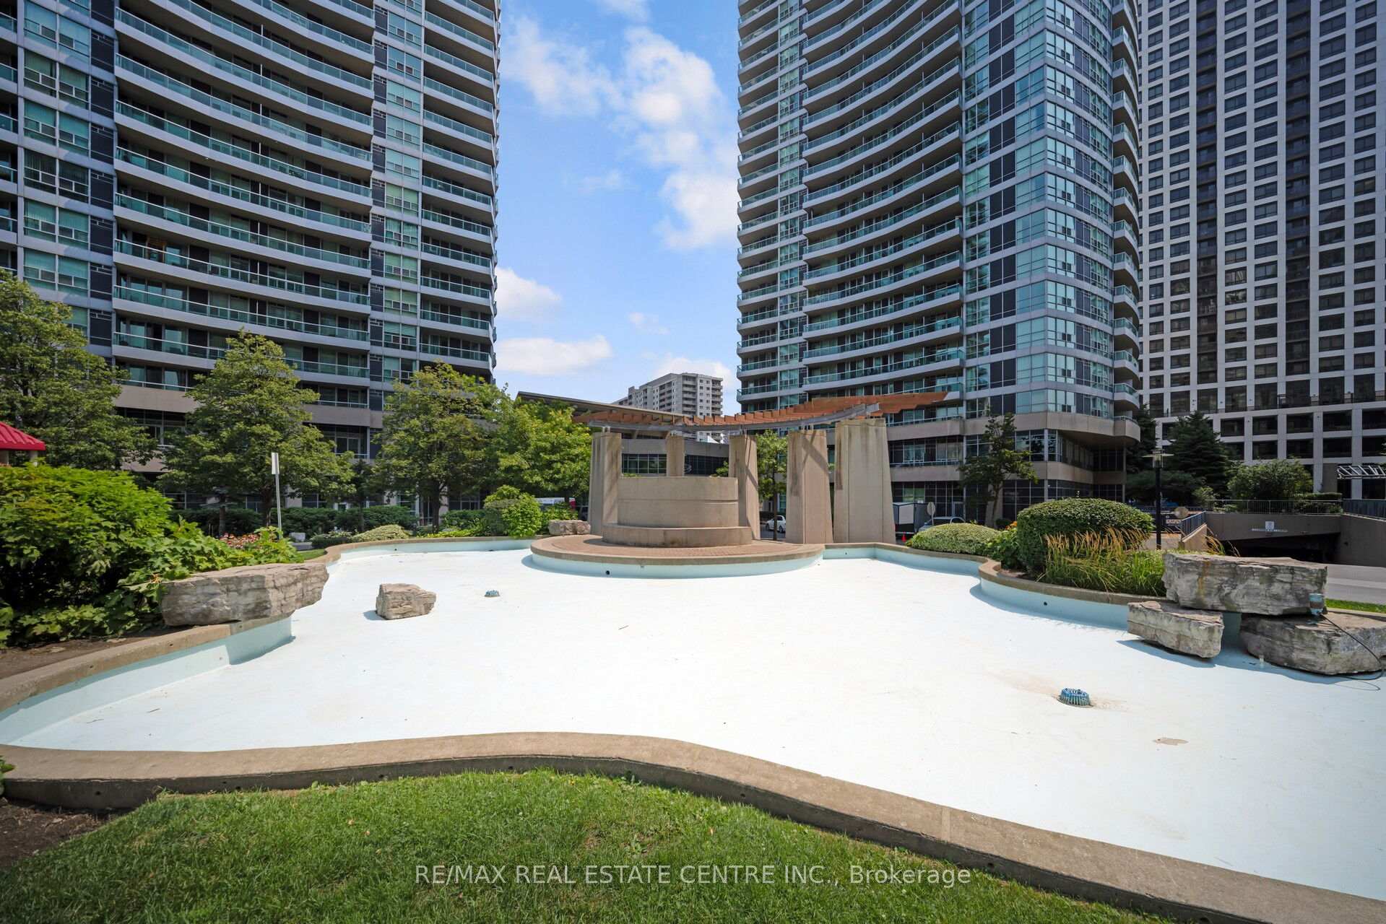
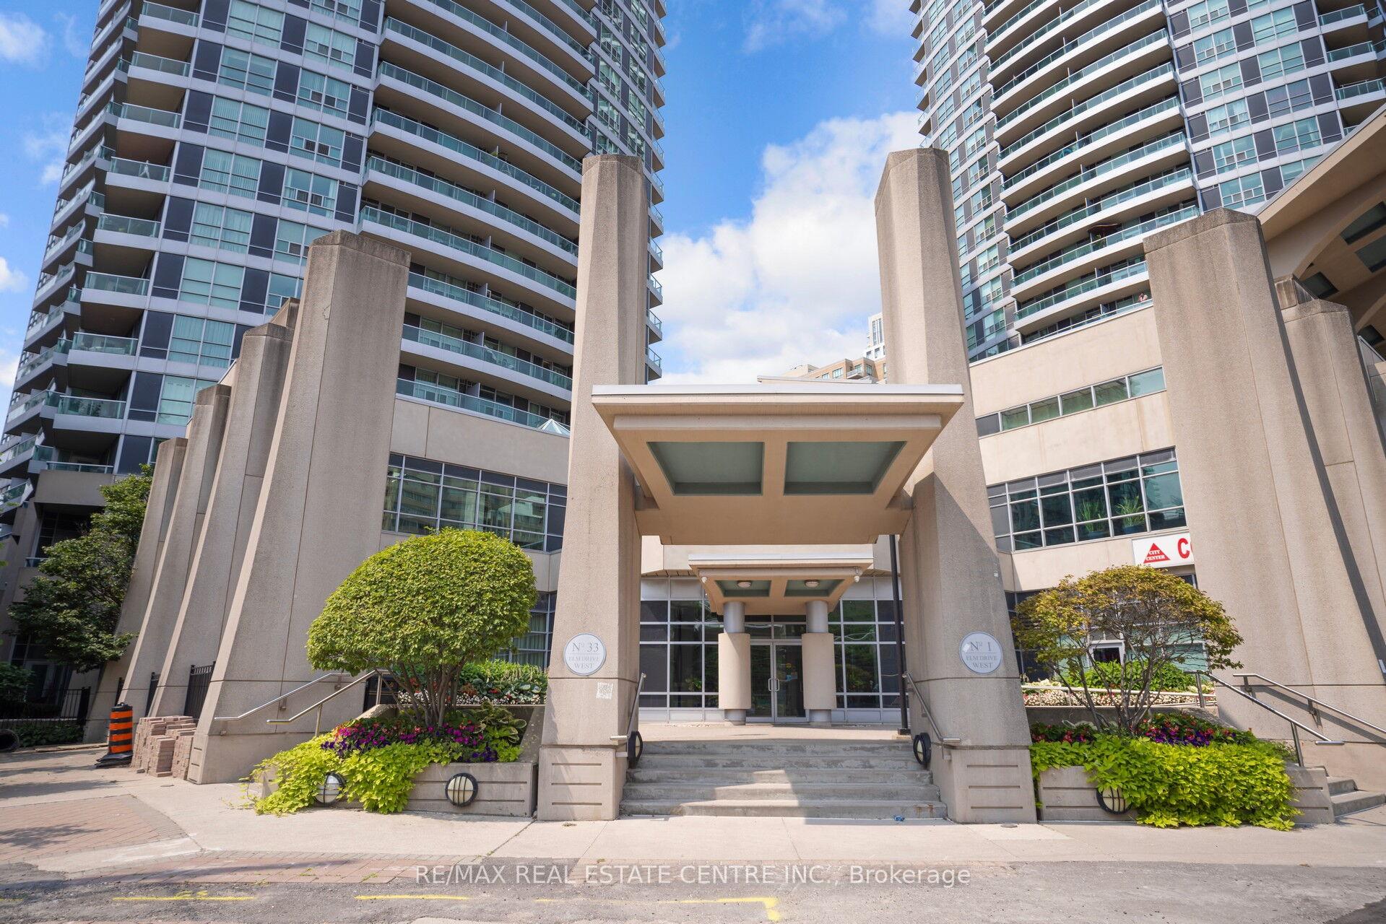
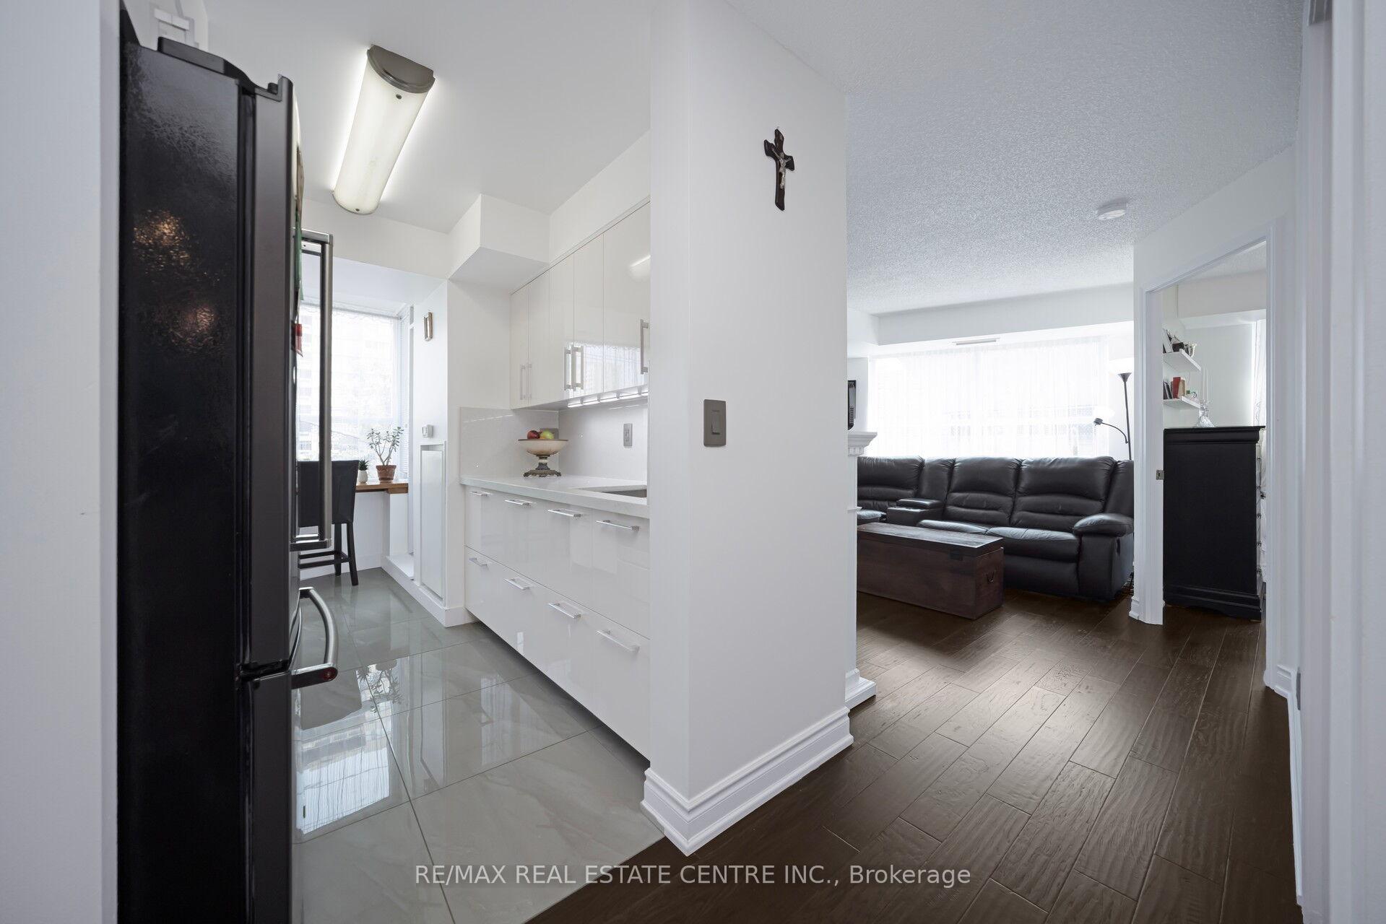 See all 31 photos
Property history
- $690,777ExpiredList: 2026-01-09|End: 2026-06-30|172 daysW12682832
- $698,888TerminatedList: 2025-08-08|End: 2026-01-02|147 daysW12334033
- $699,888TerminatedList: 2025-06-20|End: 2025-07-27|37 daysW12236023
Facts and features
- ExposureSouth east
- LaundryEnsuite
- LockerExclusive
- BalconyOpen
- Hardwood floors
- Central air
- Concierge
- Exercise room
- Indoor pool
The homeCommon Element Condo, Apartment, 800–899 sq ft
- TypeCommon Element Condo
- StyleApartment
- Living space800–899 sq ft
- BasementNone
- ExposureSouth East
InsideHardwood, Ensuite, main level, Other
- FlooringHardwood
- LaundryEnsuite, main level
- FeaturesOther
- ElevatorYes
- Rooms above ground5
- Bedrooms2
- Bathrooms2
- Kitchens1
- Family roomYes
OutsideConcrete, Open
- ExteriorConcrete
- BalconyOpen
Parking and locker2 Parking, Underground, Parking type Owned
- Spaces2 Parking
- GarageUnderground
- Parking typeOwned
- DrivewayUnderground
- Spot161
- LockerExclusive
- Locker unit81
- Locker number81
BuildingOne City Centre Condos, Storeys 31, Units 355
- NameOne City Centre Condos
- Storeys31
- Units355
- Registered2004
- Condo corporation717
- AmenitiesConcierge, exercise room, game room, indoor pool, recreation room
- PetsAllowed
Heating, water and powerForced air, gas, Central air
- HeatingForced air, gas
- CoolingCentral air
Costs and taxesTaxes $3,143 a year, Condo fee $597 a month, Cac included, common elements included, heat included, building insurance included, parking included, water included
- Taxes, 2025$3,143 a year
- Condo fee$597 a month
- Fee includesCac included, common elements included, heat included, building insurance included, parking included, water included
- HSTHST included in the price
Included in the saleAll appliances: fridge, stove, dishwasher, washer & dryer. window coverings.
- IncludedAll appliances: fridge, stove, dishwasher, washer & dryer. window coverings.
NearbyLibrary, park, place of worship, public transit, rec./commun.centre, school
- Close toLibrary, park, place of worship, public transit, rec./commun.centre, school
Listing detailsW12682832, Expired, Jan 9, 2026
- MLS® numberW12682832
- StatusExpired
- Listed onJan 9, 2026
- Days on market172
- UpdatedJun 30, 2026
- PossessionFlexible
- Occupied byOwner
- Listing brokerageRE/MAX REAL ESTATE CENTRE INC.
About this home
Unit 302, 1 Elm Drive, Mississauga (City Centre), ON L5B 4M1
This Stunning, Fully Renovated 2-bedroom, 2-bathroom 885 Sqft Corner Unit With ***2 Parkings*** Is Located In The Heart Of Mississauga's Highly Sought-after City Centre, Just Steps From Square One, The Future LRT, Go Station, And Major Highways Including The 403 And QEW. Offering A Spacious And Well-designed Two Bedroom Layout, This Bright And Airy Condo Features 9-foot Ceilings, Hardwood Flooring Throughout And Floor-to-ceiling Windows That Flood The Space With Natural Light. The Open-concept Living And Dining Area Flows Seamlessly Into A Custom Kitchen With Extended Cabinetry, Premium Finishes, And A Cozy Breakfast Area. Both Bedrooms Include Custom-built Cabinets, With The Primary Bedroom Offering A Private Ensuite Bath And The Second Bedroom Conveniently Located Next To The Second Full Bathroom. Freshly Painted And Move-in Ready, This Unit Also Includes Ensuite Laundry, A Large Balcony With Panoramic Views. Additional Features Include Two Rare Side-by-side Parking Spaces And A Locker. Residents Enjoy Access To A Wide Range Of Luxury Amenities Including A Yoga Studio, Gym, Indoor Swimming Pool, Jacuzzi, Sauna, Billiards And Table Tennis Rooms, A Party/dining Room, And 24-hour Security. Nestled In A Family-friendly Neighborhood With Schools And Daycare Within Walking Distance, This Spotless And Beautifully Maintained Condo In A Well-managed Daniels Building Is Ideal For First-time Buyers, Downsizers, Or Investors. A True Gem In One Of Mississauga's Most Convenient And Vibrant Communities. Don't Miss Out!
Ask about this home
A HOMEH agent will answer your questions about this home.
Know more about One City Centre Condos
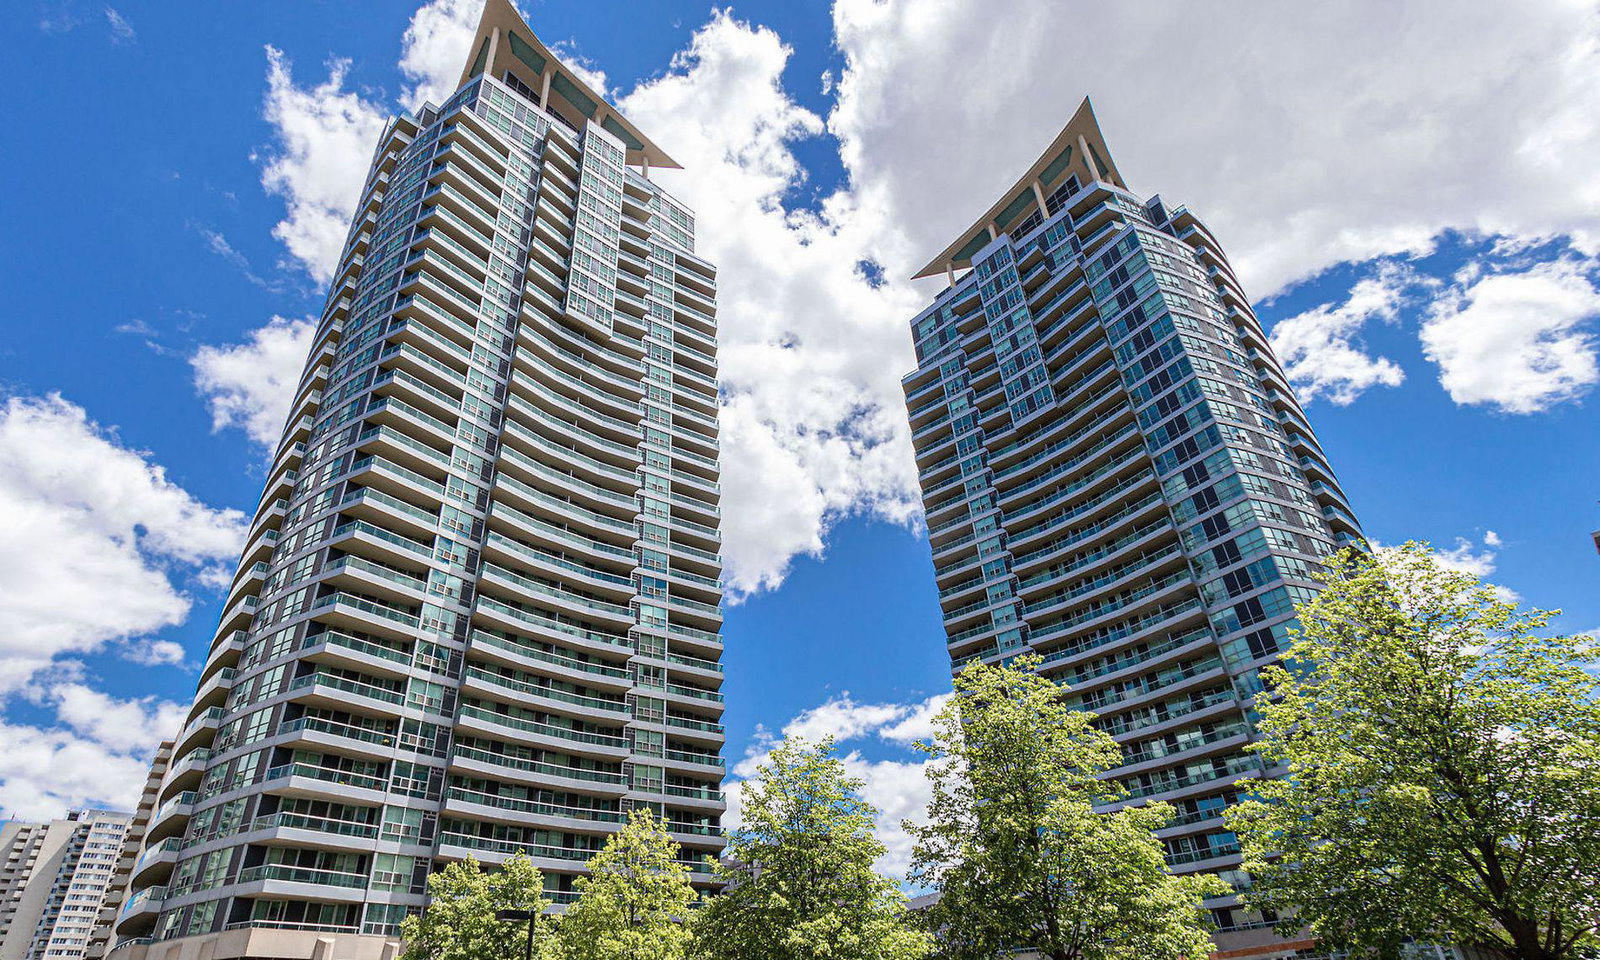
Condo building · 1 Elm Drive W
One City Centre Condos is a 31-storey condo with 355 suites, built in 2004 by The Daniels Corporation. Right now 2 for sale and 1 for rent are on the market here.
- 31storeys
- 355suites
- $671/sq ft
- 2004built
No similar units for sale in One City Centre Condos right now.
Around this home
Daily convenience, out of 100, from the distances below
Schools nearby
School rating, out of 10.
Helpful calculators
Your HOMEH agent

"I would see it this week."