

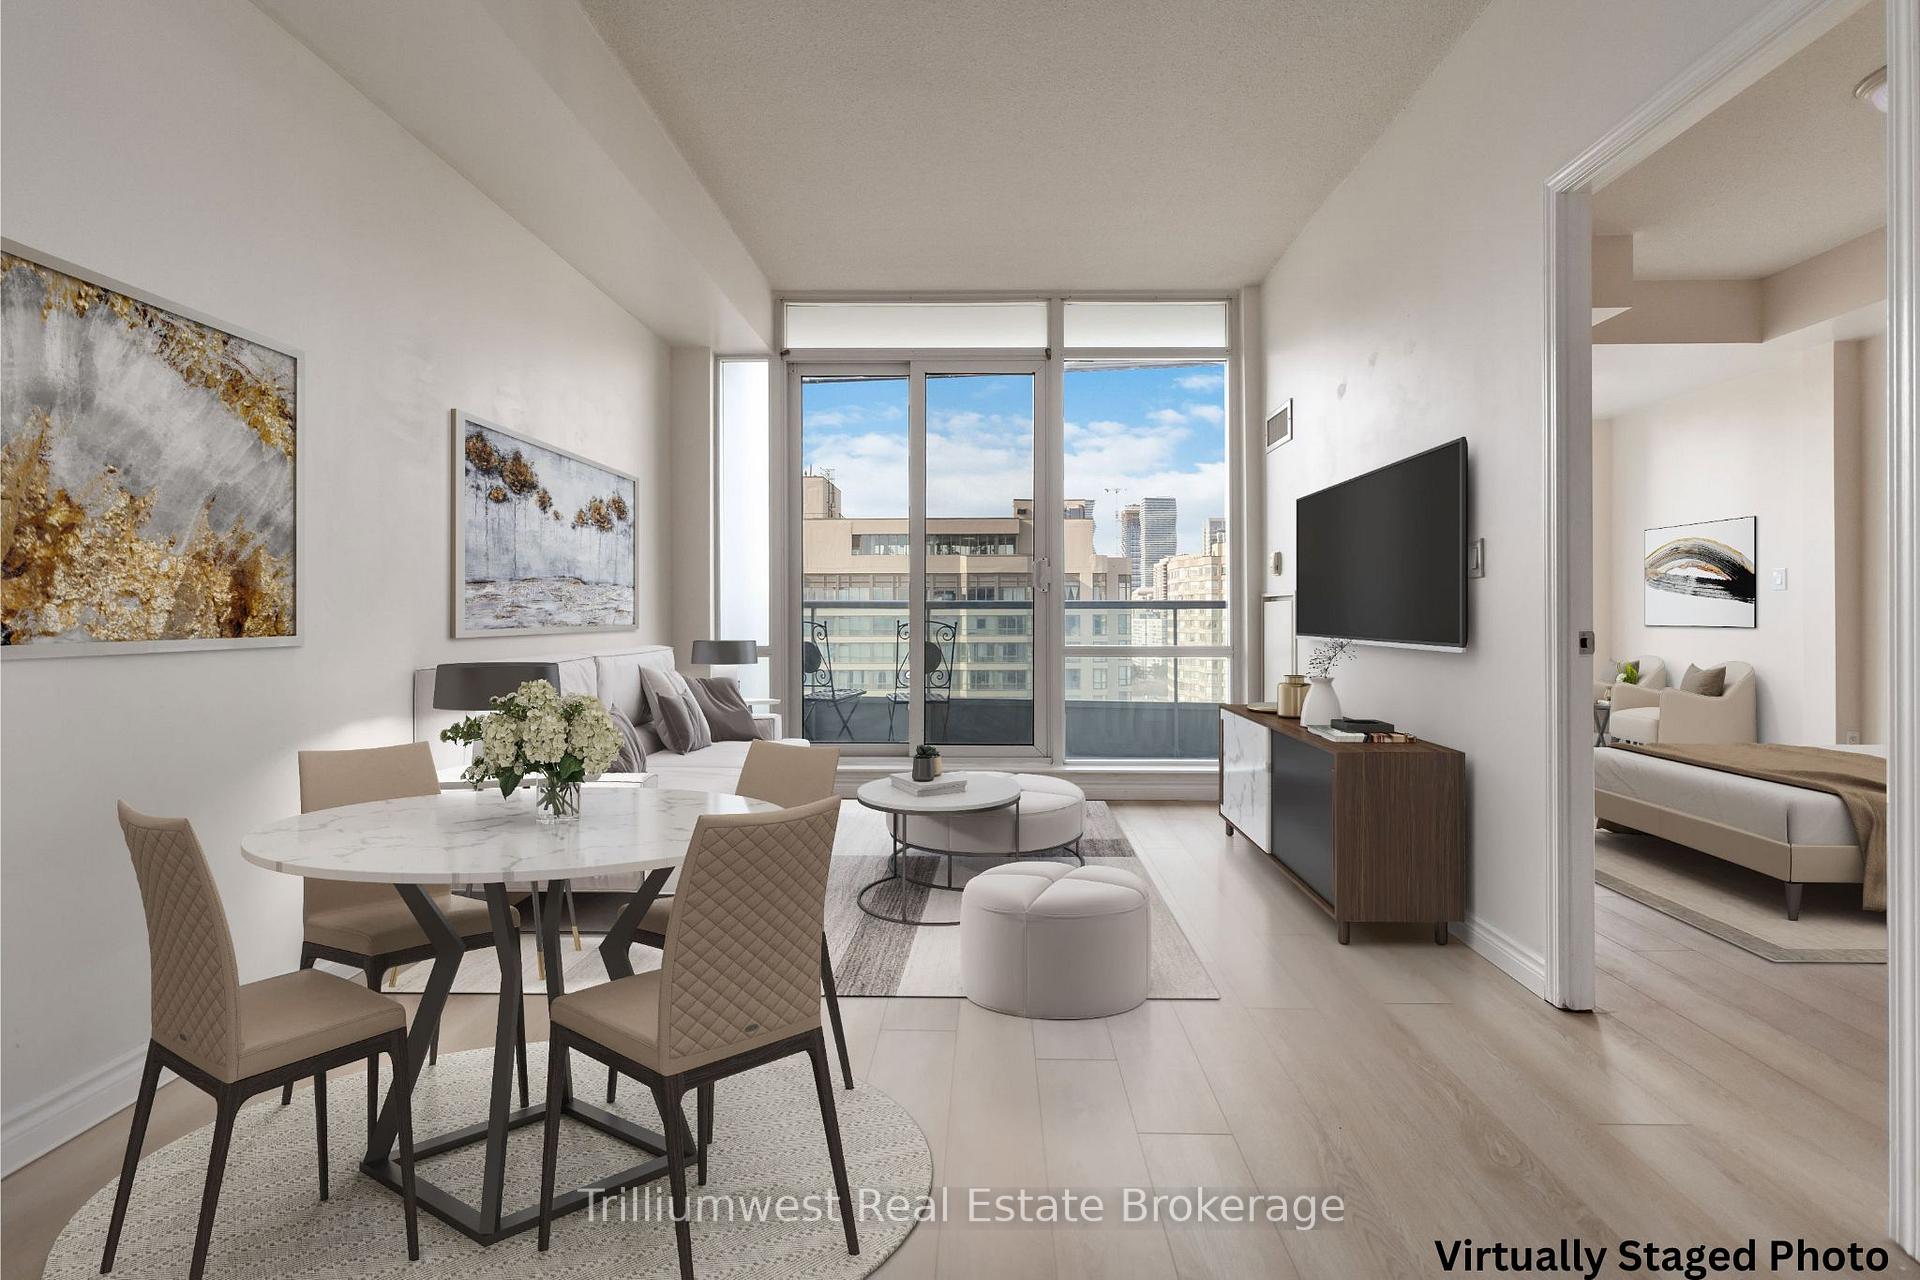
Unit 2306, 1 Elm Drive W
Unit 2306, 1 Elm Drive W
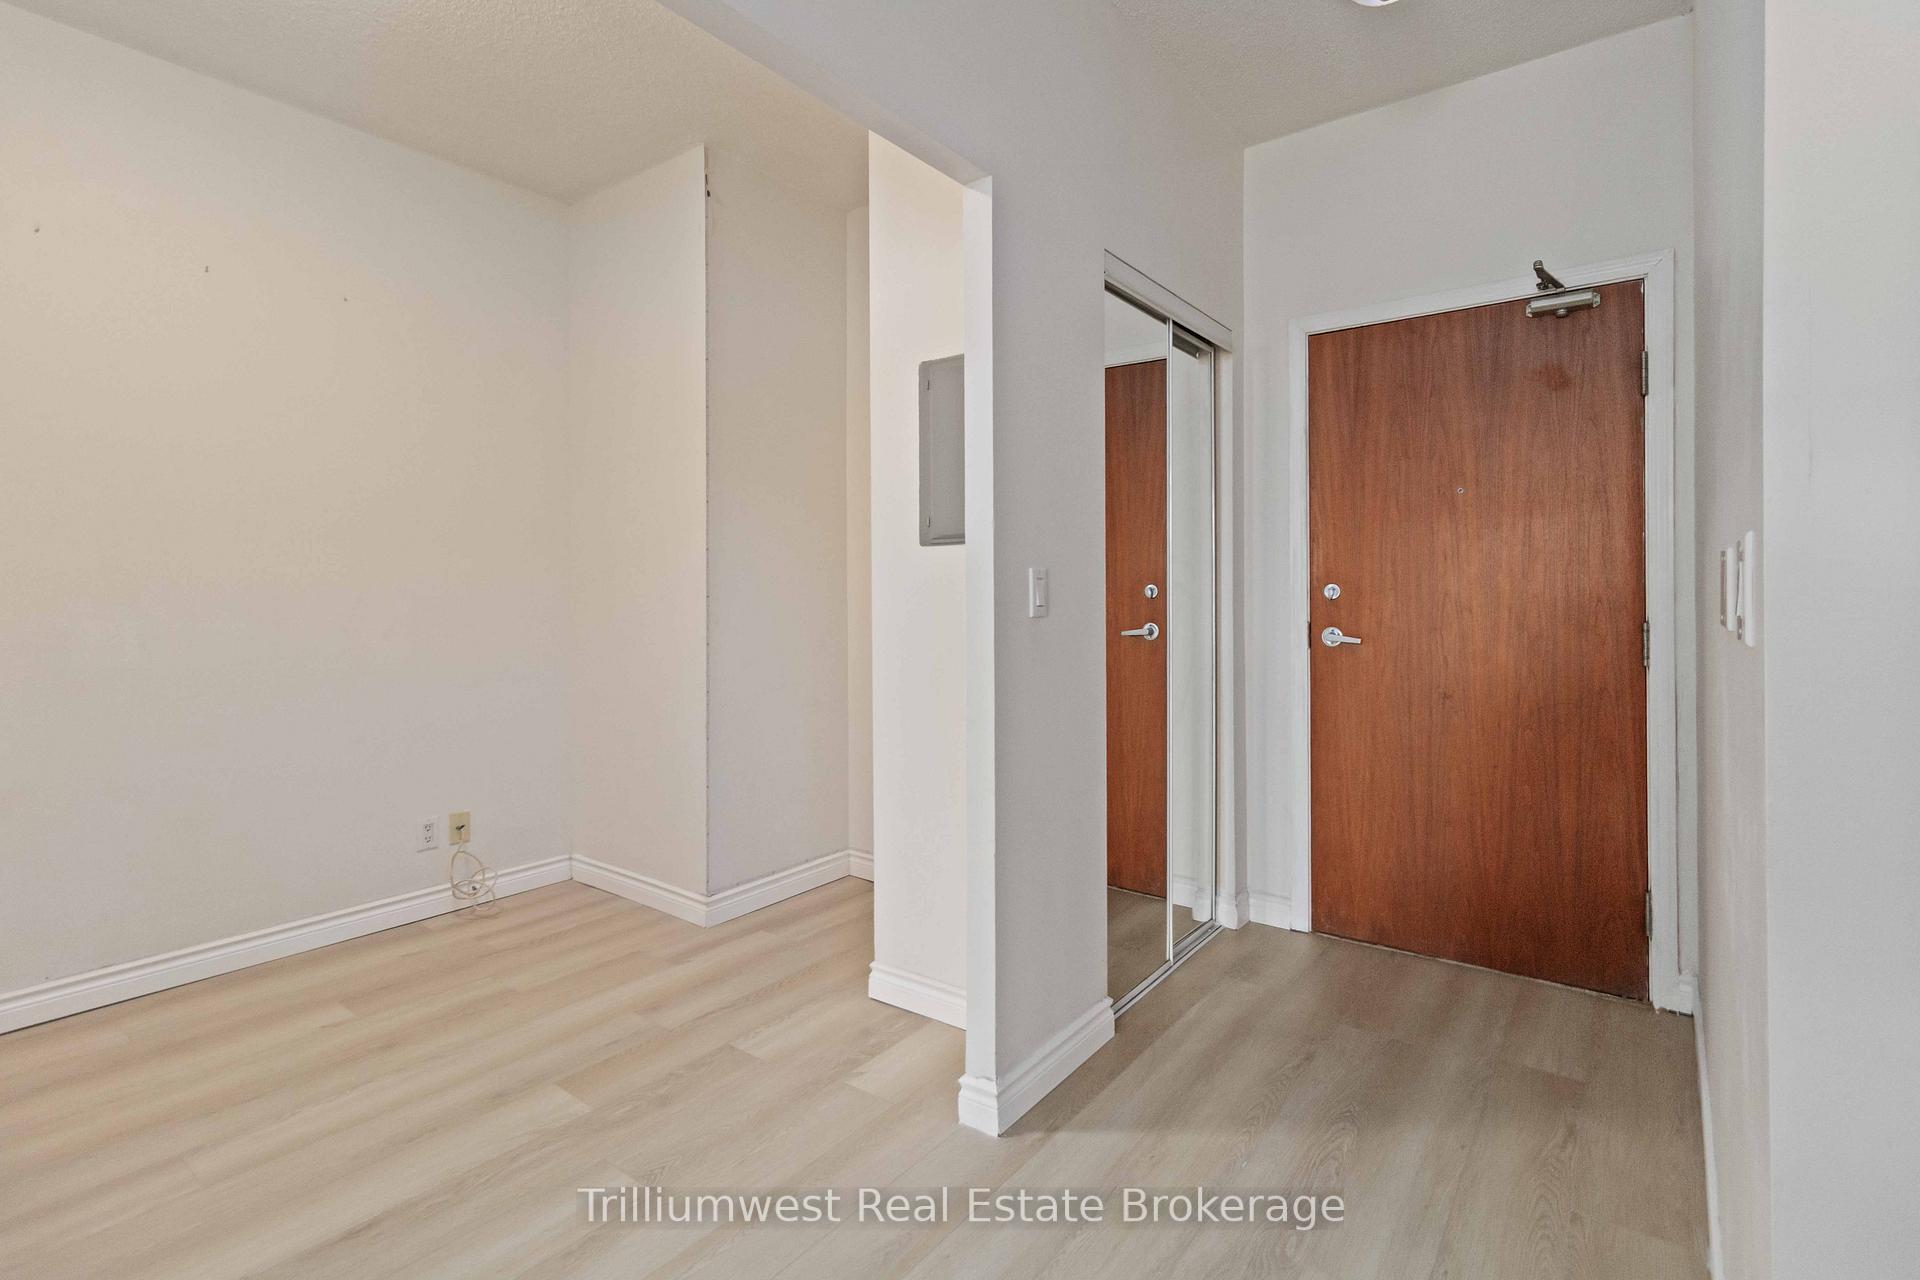 See all 28 photos
Property history
Facts and features
- ExposureSouth west
- LaundryIn-suite
- LockerOwned
- BalconyOpen
- Fireplace
- Central air
- Concierge
- Gym
- Indoor pool
The homeCondo Apartment, 1 storey/apt, 600–699 sq ft
- Type: Condo Apartment
- Style: 1 storey/apt
- Living space: 600–699 sq ft
- Basement: None
- Exposure: South West
InsideFireplace Yes, Tile, Vinyl, In-suite laundry
- Fireplace: Yes
- Flooring: Tile, Vinyl
- Laundry: In-suite laundry
- Rooms above ground: 7
- Bedrooms: 1 + 1 in the basement
- Bathrooms: 1
- Kitchens: 1
OutsideMetal/steel siding, other, Open
- Exterior: Metal/steel siding, other
- Balcony: Open
Parking and locker1 Parking, Underground, Parking type Owned
- Spaces: 1 Parking
- Garage: Underground
- Parking type: Owned
- Locker: Owned
- Locker unit: Rm13
- Locker number: 253
- Locker level: P2
BuildingOne City Centre Condos, Storeys 31, Units 355
- Name: One City Centre Condos
- Storeys: 31
- Units: 355
- Registered: 2004
- Condo corporation: 707
- Amenities: Concierge, elevator, gym, indoor pool, visitor parking, media room
- Pets: Allowed
Heating, water and powerFan coil, gas, Central air
- Heating: Fan coil, gas
- Cooling: Central air
Rent and termsRent $2,200 a month, Entire property, Unfurnished
- Rent: $2,200 a month
- Space for rent: Entire property
- Furnished: Unfurnished
- Lease: 12 months
- Rent includes: Building insurance, common elements, heat, parking, water
- Deposit: Required
- Credit check: Required
- Employment letter: Required
- Rental application: Required
- References: Required
NearbyArts centre, library, rec./commun.centre, public transit
- Close to: Arts centre, library, rec./commun.centre, public transit
Listing detailsW12748260, Rented, Feb 2, 2026
- MLS® number: W12748260
- Status: Rented
- Listed on: Feb 2, 2026
- Days on market: 9
- Updated: Feb 11, 2026
- Possession: 2026-04-01 / 60-89 days
- Occupied by: Tenant
- Listing brokerage: Trilliumwest Real Estate Brokerage
About this home
Unit 2306, 1 Elm Drive W, Mississauga (City Centre), ON L5B 4M1
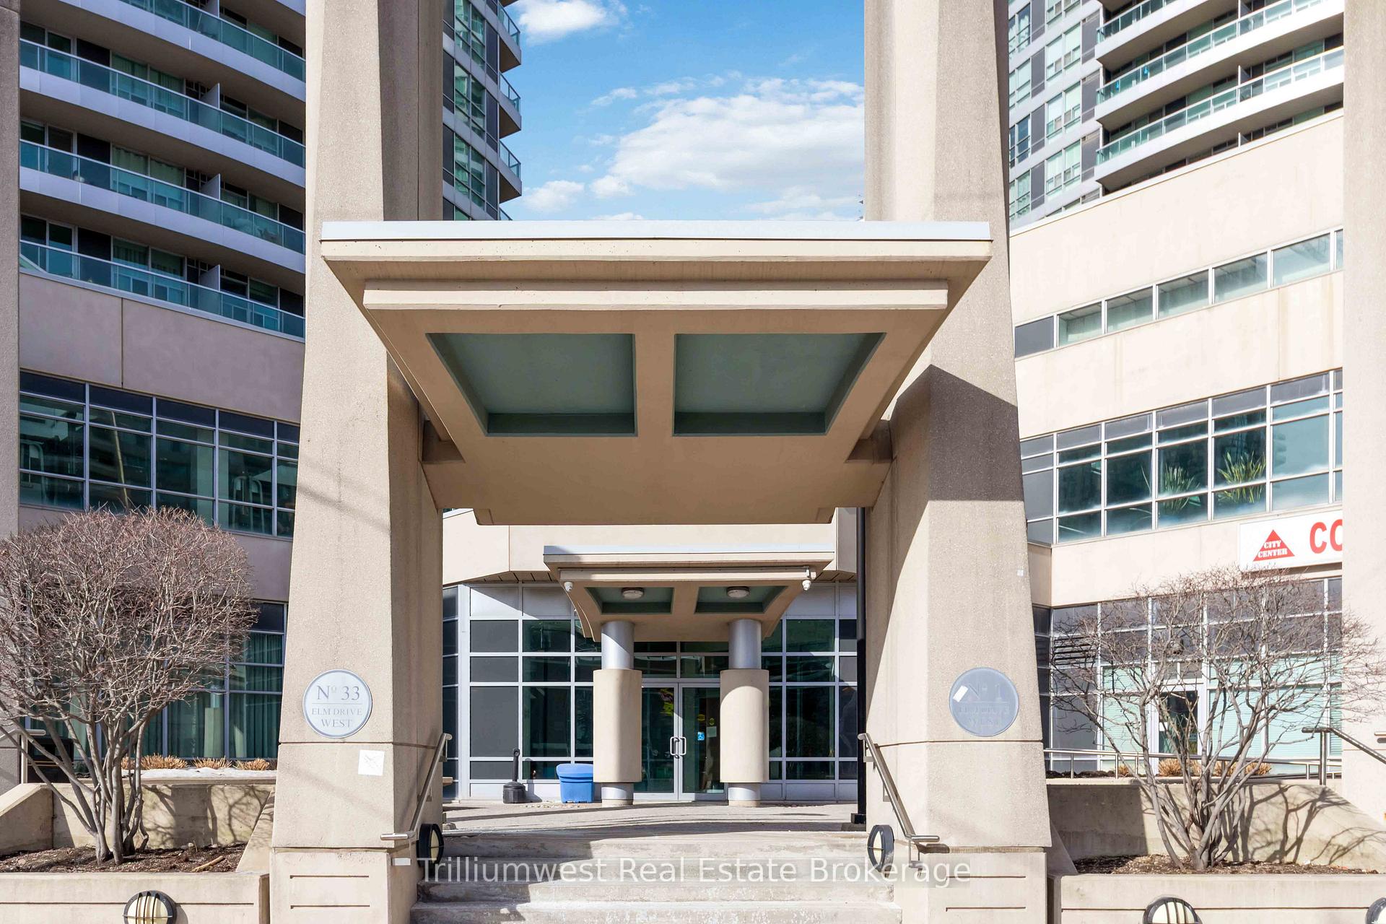
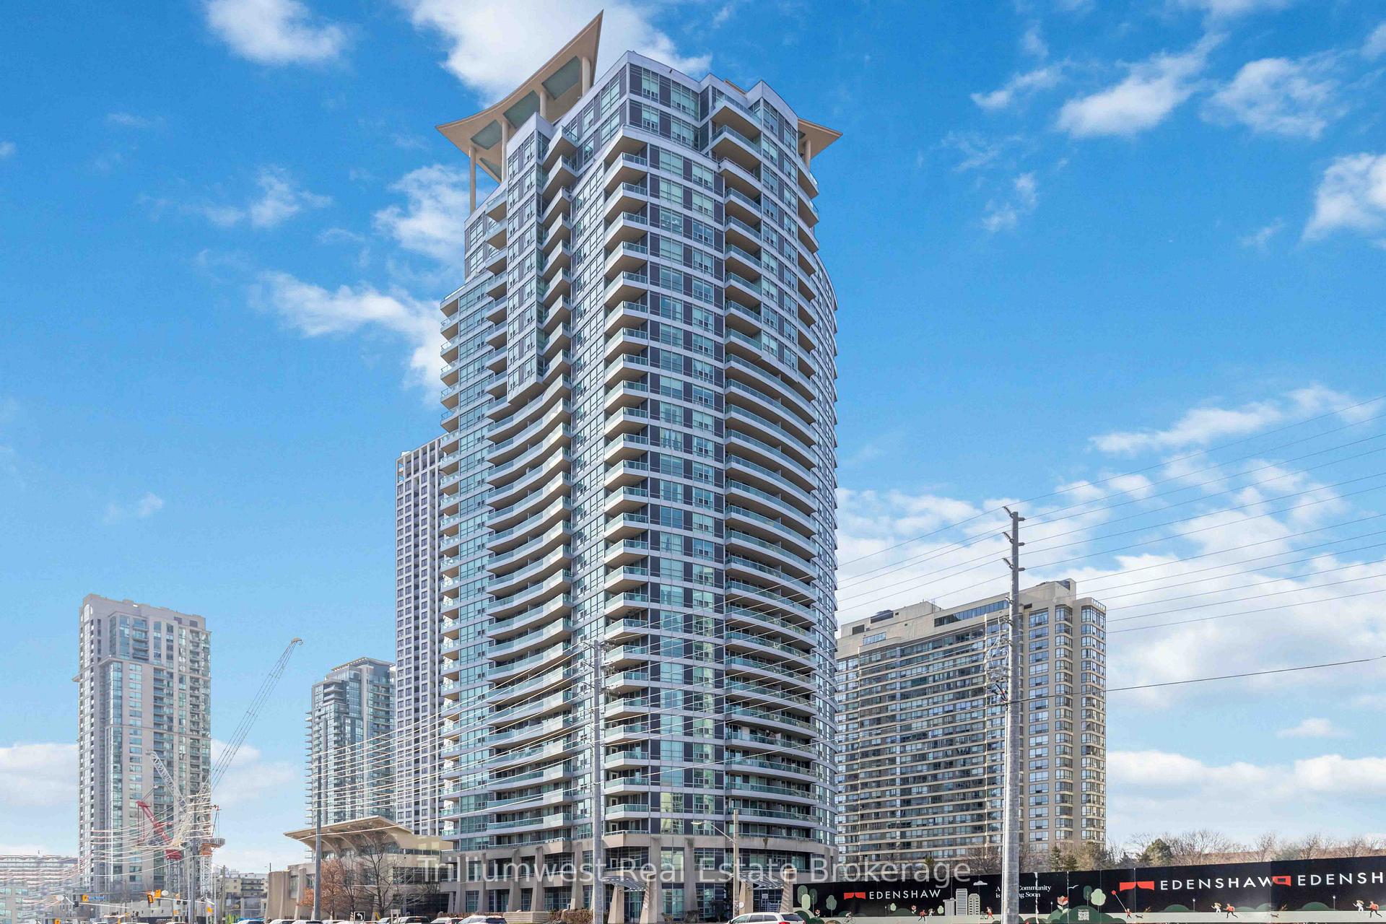
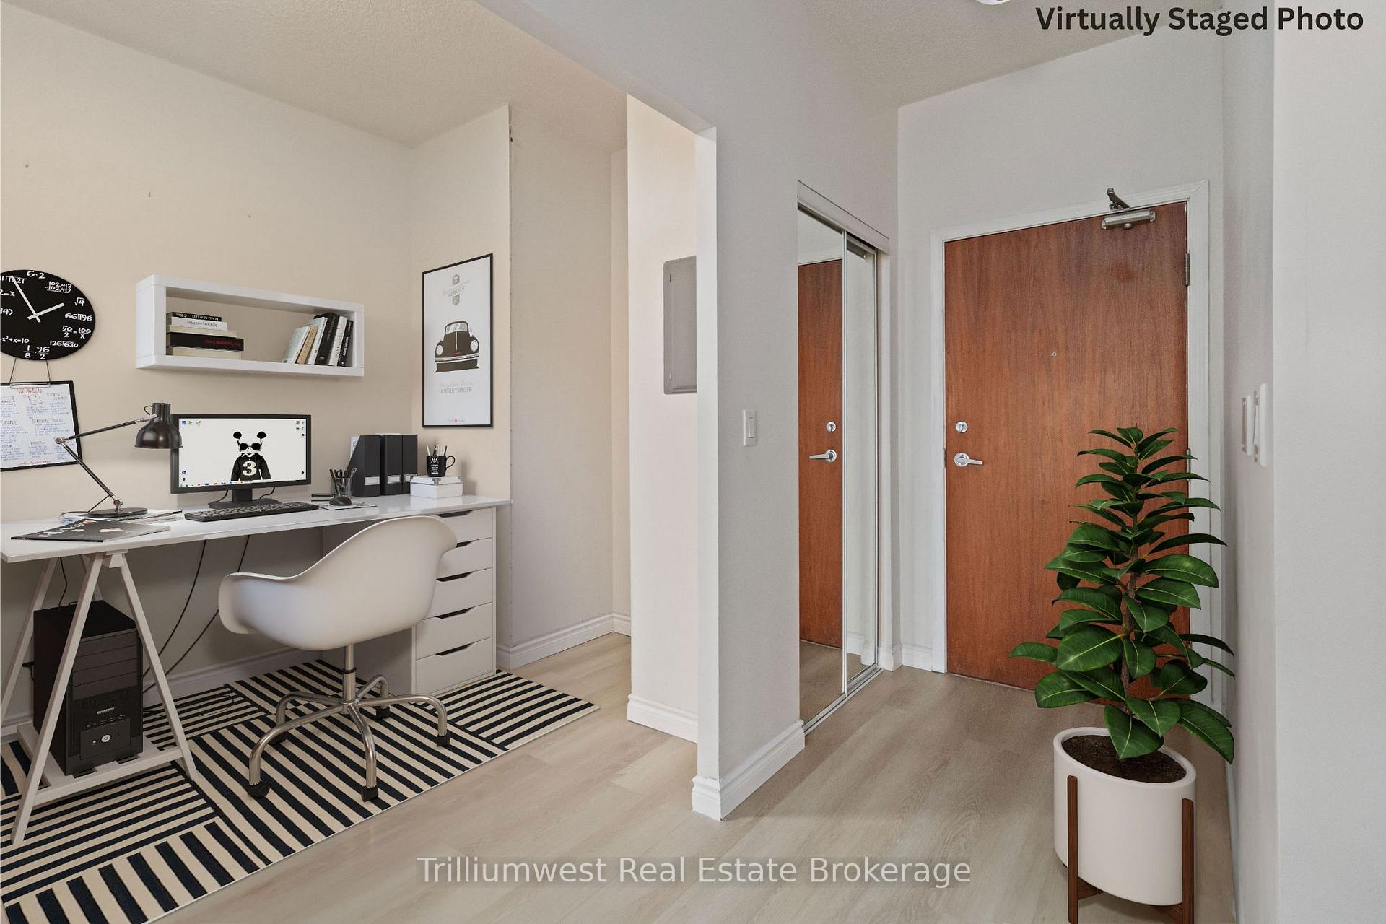
Welcome to City One Condos, an award-winning building that combines exceptional design with a premier lifestyle. Winner of the Urban Design Awards, City One stands out with its distinctive rooflines and modern appeal. This 1+1 unit features a spacious open-concept layout, with a large den perfect for extra living space or a home office. The kitchen is equipped with stainless steel, full-sized appliances (Fridge is new in 2025) and has been updated with wide-plank vinyl flooring for a fresh, modern look. The living and dining areas provide ample room for a TV, sofa, and dining table. The bedroom is spacious and comfortable, and the unit includes a full-width balcony to enjoy outdoor space. For added convenience, in-unit laundry is included.City One Condos boasts over 18,000 sq. ft. of amenities, including an indoor pool, hot tub, and sauna. Stay active with a gym and cardio room, or entertain in the home theatre and game room featuring billiards, table tennis, and foosball. Enjoy the lounge and party room, or relax on the outdoor terrace with barbecues. The building also features a playground for little ones, and a convenience store for everyday needs. Located at 1 Elm Drive, you'll find yourself within walking distance of Square One, the Library/YMCA, and the Living Arts Centre. Enjoy nearby parks, trails, and easy access to the GO Station and highways for commuting. Experience elevated living at City One Condos and schedule your private tour today!
Ask about this home
A HOMEH agent will answer your questions about this home.
Know more about One City Centre Condos
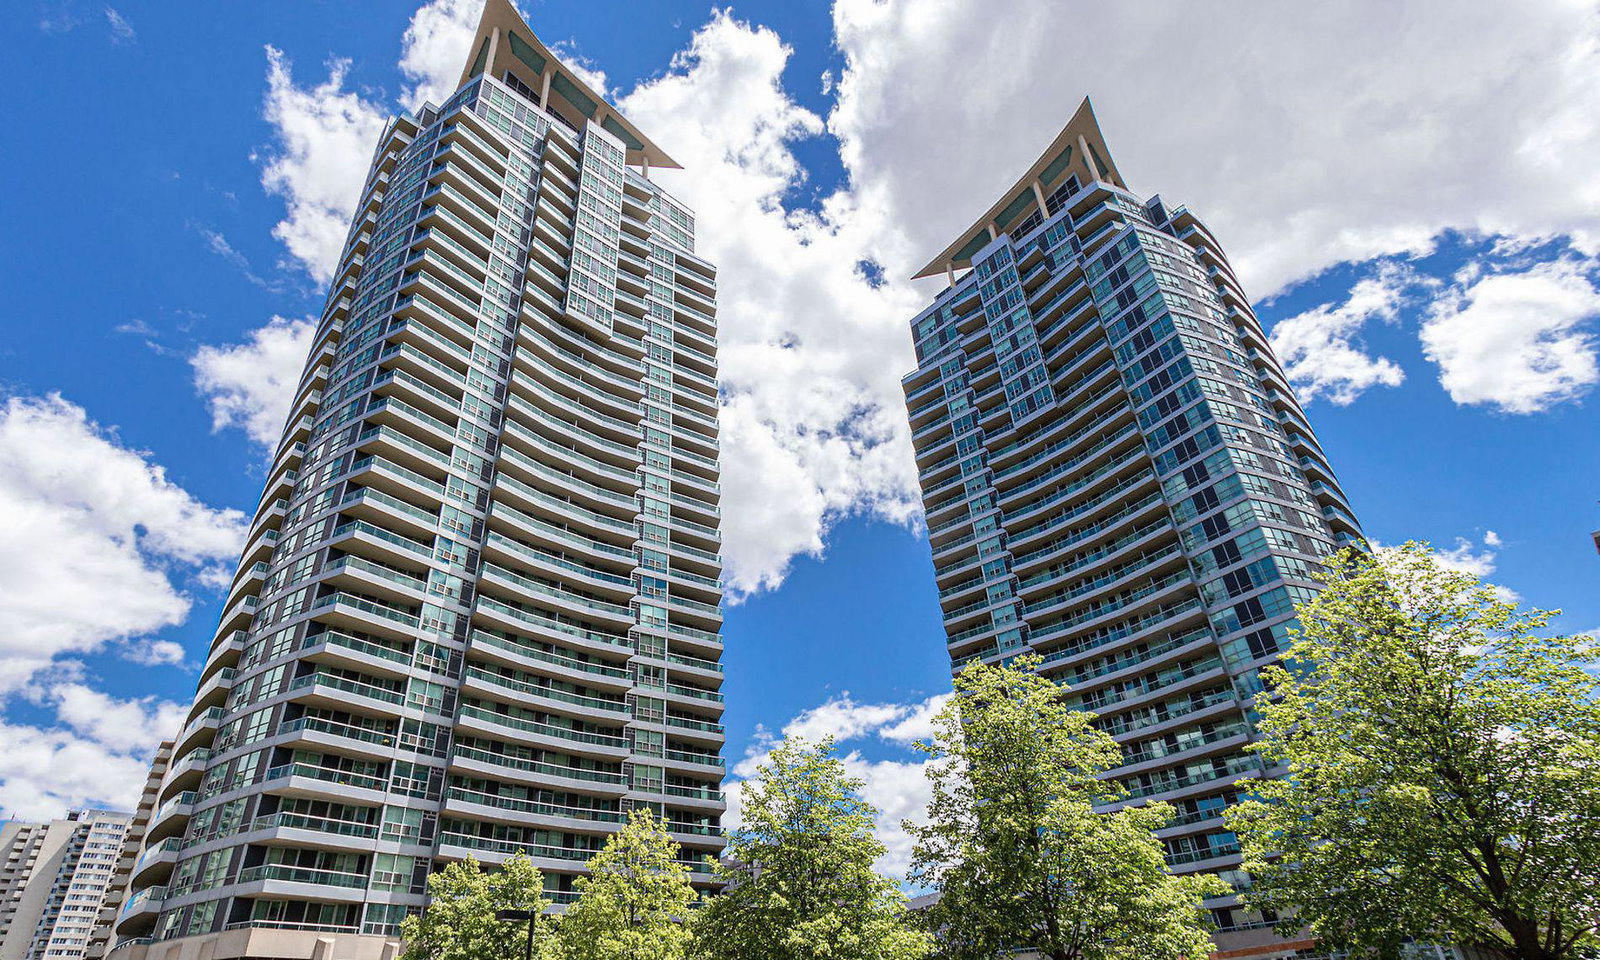
Condo building · 1 Elm Drive W
One City Centre Condos is a 31-storey condo with 355 suites, built in 2004 by The Daniels Corporation. Right now 2 for sale and 1 for rent are on the market here.
- 31storeys
- 355suites
- $671/sq ft
- 2004built
No similar units for rent in One City Centre Condos right now.
Around this home
Daily convenience, out of 100, from the distances below
Schools nearby
School rating, out of 10.
Helpful calculators
Your HOMEH agent

"I would see it this week."