


Unit 1205, 365 Prince Of Wales Drive
Unit 1205, 365 Prince Of Wales Drive
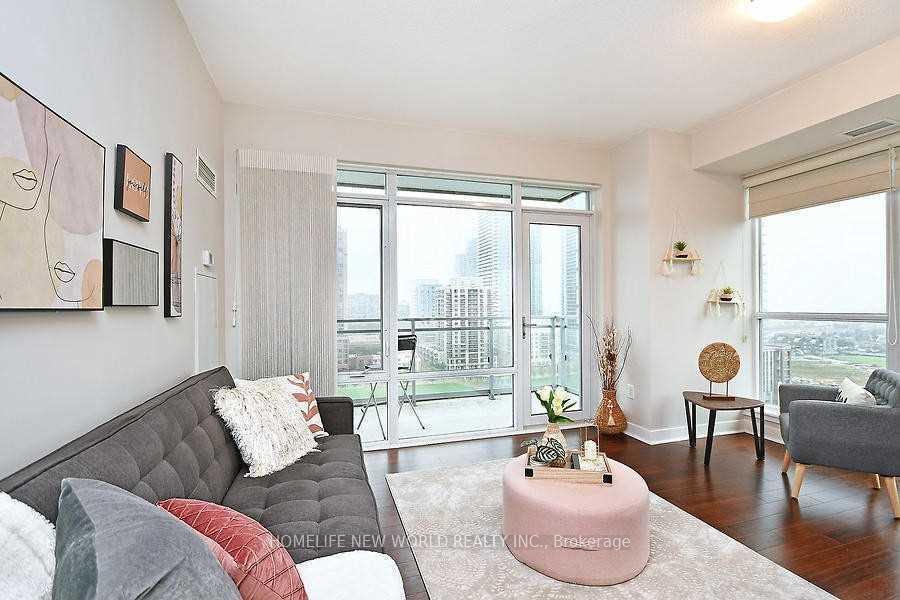
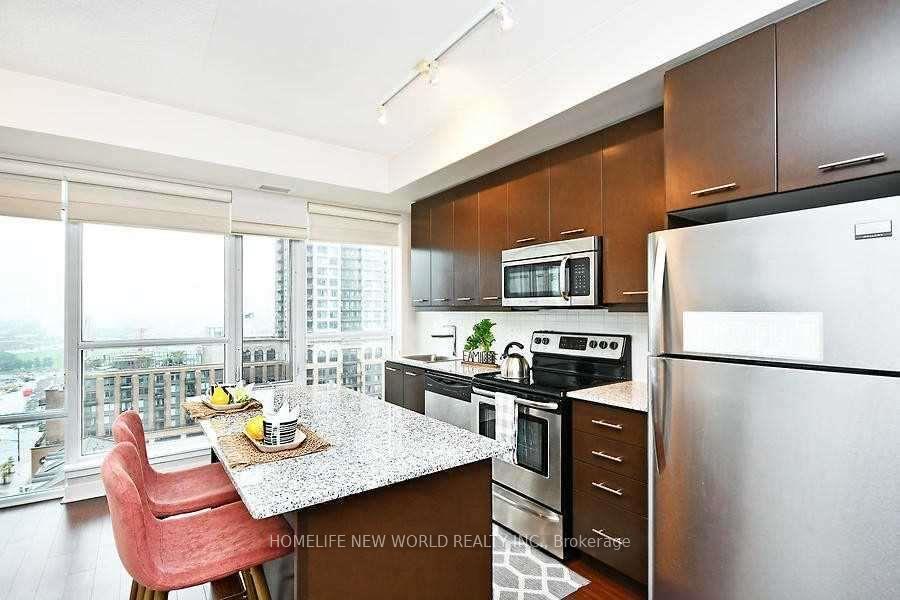
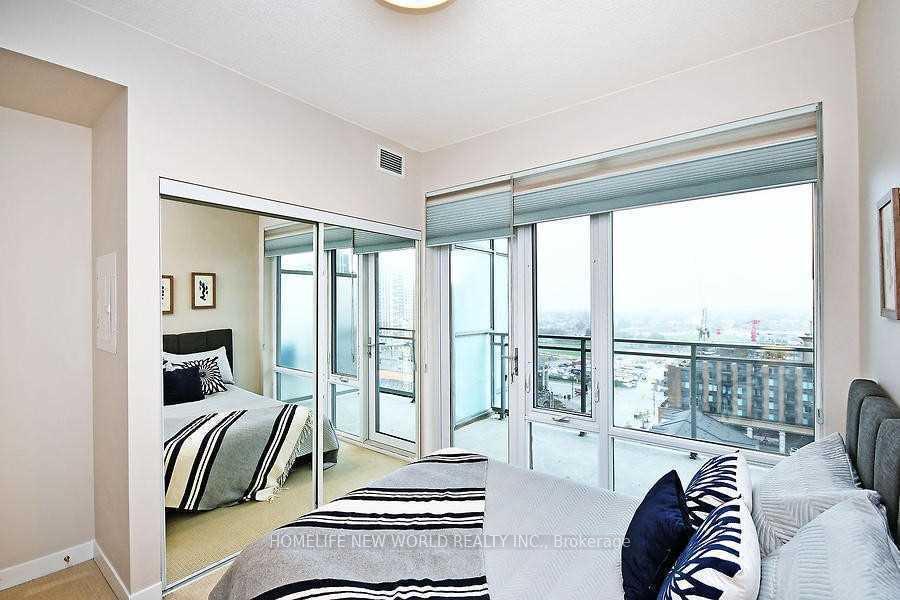
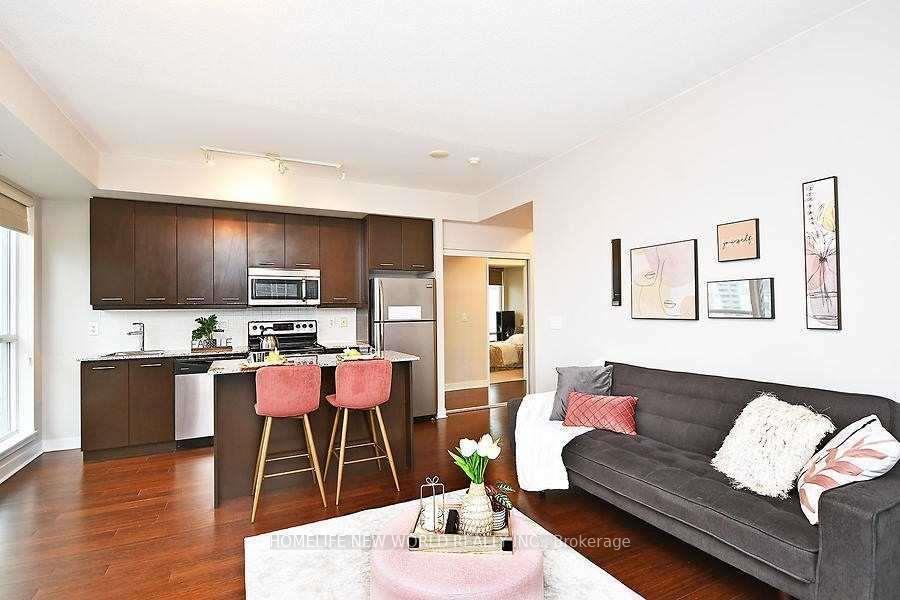 See all 20 photos
Facts and features
- ExposureSouth west
- LaundryEnsuite
- LockerOwned
- BalconyOpen
- Central air
- Concierge
- Gym
- Party room/meeting room
- Rooftop deck/garden
The homeCondo Apartment, Apartment, 800–899 sq ft
- Type: Condo Apartment
- Style: Apartment
- Living space: 800–899 sq ft
- Basement: None
- Exposure: South West
- View: Panoramic, clear, city
InsideVinyl, Ensuite, Concierge/security
- Flooring: Vinyl
- Laundry: Ensuite
- Security: Concierge/security
- Elevator: Yes
- Rooms above ground: 5
- Bedrooms: 2
- Bathrooms: 2
- Kitchens: 1
OutsideConcrete, Open
- Exterior: Concrete
- Balcony: Open
Parking and locker1 Parking, Underground, Parking type Owned
- Spaces: 1 Parking
- Garage: Underground
- Parking type: Owned
- Driveway: Underground
- Locker: Owned
- Locker number: 111
BuildingLimelight Condos, Storeys 22, Units 236
- Name: Limelight Condos
- Storeys: 22
- Units: 236
- Registered: 2012
- Condo corporation: 935
- Amenities: Concierge, gym, media room, party room/meeting room, visitor parking, rooftop deck/garden
- Pets: Allowed
Heating, water and powerForced air, gas, Central air
- Heating: Forced air, gas
- Cooling: Central air
Rent and termsRent $2,800 a month, Entire property, Unfurnished
- Rent: $2,800 a month
- Space for rent: Entire property
- Furnished: Unfurnished
- Lease: 12 months
- Rent includes: Heat, central air conditioning, parking, water
- Deposit: Required
- Credit check: Required
- Employment letter: Required
- Rental application: Required
- References: Required
IncludedS/s fridge, stove, b-in dishwasher, microwave, washer & dryer. window coverings & elfs. 1 underground parking.
- Included: S/s fridge, stove, b-in dishwasher, microwave, washer & dryer. window coverings & elfs. 1 underground parking.
NearbyPublic transit, rec./commun.centre, library, school, park, clear view
- Close to: Public transit, rec./commun.centre, library, school, park, clear view
Listing detailsW12707612, Rented, Jan 18, 2026
- MLS® number: W12707612
- Status: Rented
- Listed on: Jan 18, 2026
- Days on market: 96
- Updated: Apr 24, 2026
- Possession: 2026-02-01 / Flexible
- Occupied by: Tenant
- Listing brokerage: HOMELIFE NEW WORLD REALTY INC.
About this home
Unit 1205, 365 Prince Of Wales Drive, Mississauga (City Centre), ON L5B 0G6
Stunning Corner Unit In The Amazing Daniels "Limelight" Condo Building Nestled In The Heart Of Mississauga. This Spacious Unit, Boasts 2 Good Sizes Bedrooms, 2 Bathrooms, And A Beautifully Designed Open Concept Layout For The Living And Dining Areas. Step Out Onto A Generously Sized Balcony Offering A Breathtaking Southwest View, Flooding The Interior With Natural Light Through Floor-to-ceiling Windows. Every Room Extends To Balconies, Ensuring An Incredible Vista From All Angles. The Chef's Kitchen Is A Delight, Featuring Granite Countertops, A Central Island, And Stainless Steel Appliances. Conveniently Located, This Home Is Just Steps Away From All What You Need, Square One Mall, Public Transportation, The Go Bus Terminal, Celebration Square, Banks, Restaurants, The Library, The Arts Centre And Much More. Sheridan College Is Within Walking Distance, And Utm Is Just A Short Drive Away. Easy Access To 403 Highway. Residents Can Enjoy The Building Amenities Of 24-hour Concierge Service, An Exercise Room (Gym), A Rooftop Deck/garden, Bbq Patio, Movie Theatre, Basketball Court And Party/media Rooms. This Unit Includes One Underground Parking Space For Your Convenience. Discover One Of The Most Desirable Locations In Mississauga And Enjoy The Unparalleled Living Experience In This Updated Amazing Condo!
Ask about this home
A HOMEH agent will answer your questions about this home.
Know more about Limelight Condos
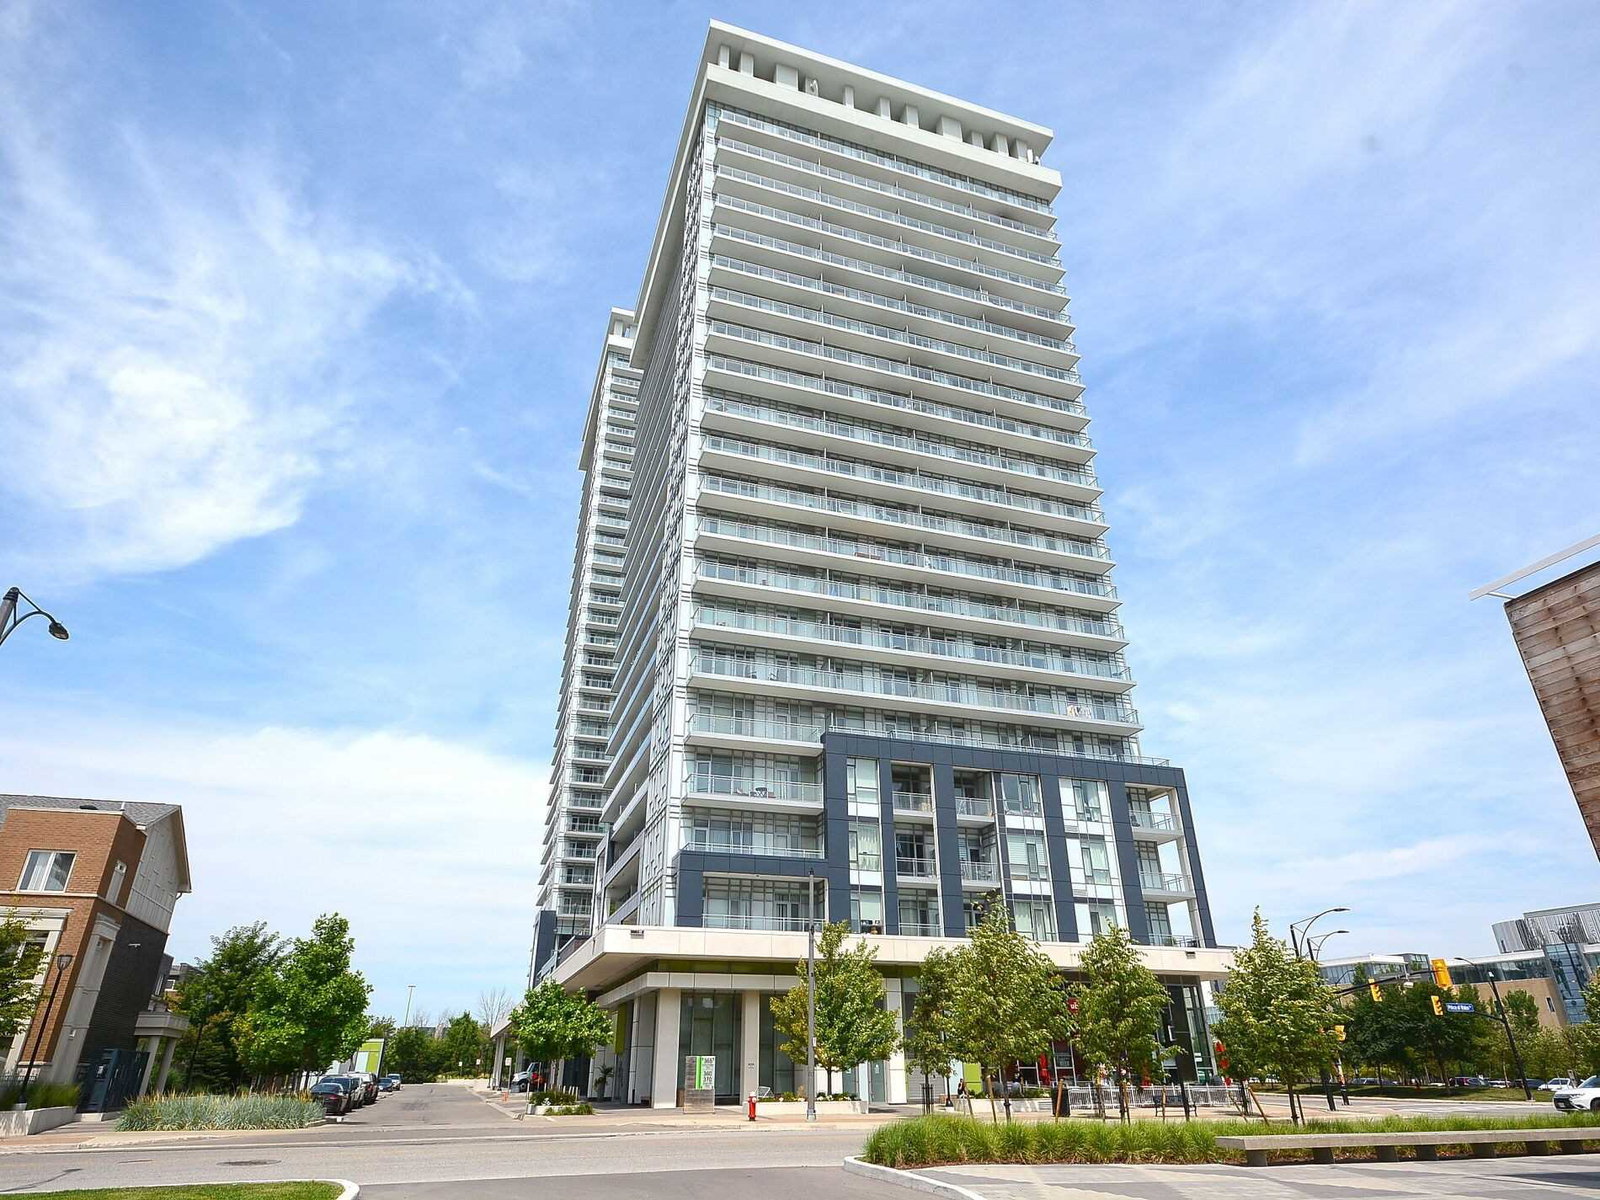
Condo building · 365 Prince of Wales Drive
Limelight Condos is a 22-storey condo with 236 suites, built in 2012 by The Daniels Corporation. Right now 2 for sale and 3 for rent are on the market here.
- 22storeys
- 236suites
- $690/sq ft
- 2012built
No similar units for rent in Limelight Condos right now.
Around this home
Daily convenience, out of 100, from the distances below
Schools nearby
School rating, out of 10.
Helpful calculators
Your HOMEH agent

"I would see it this week."