

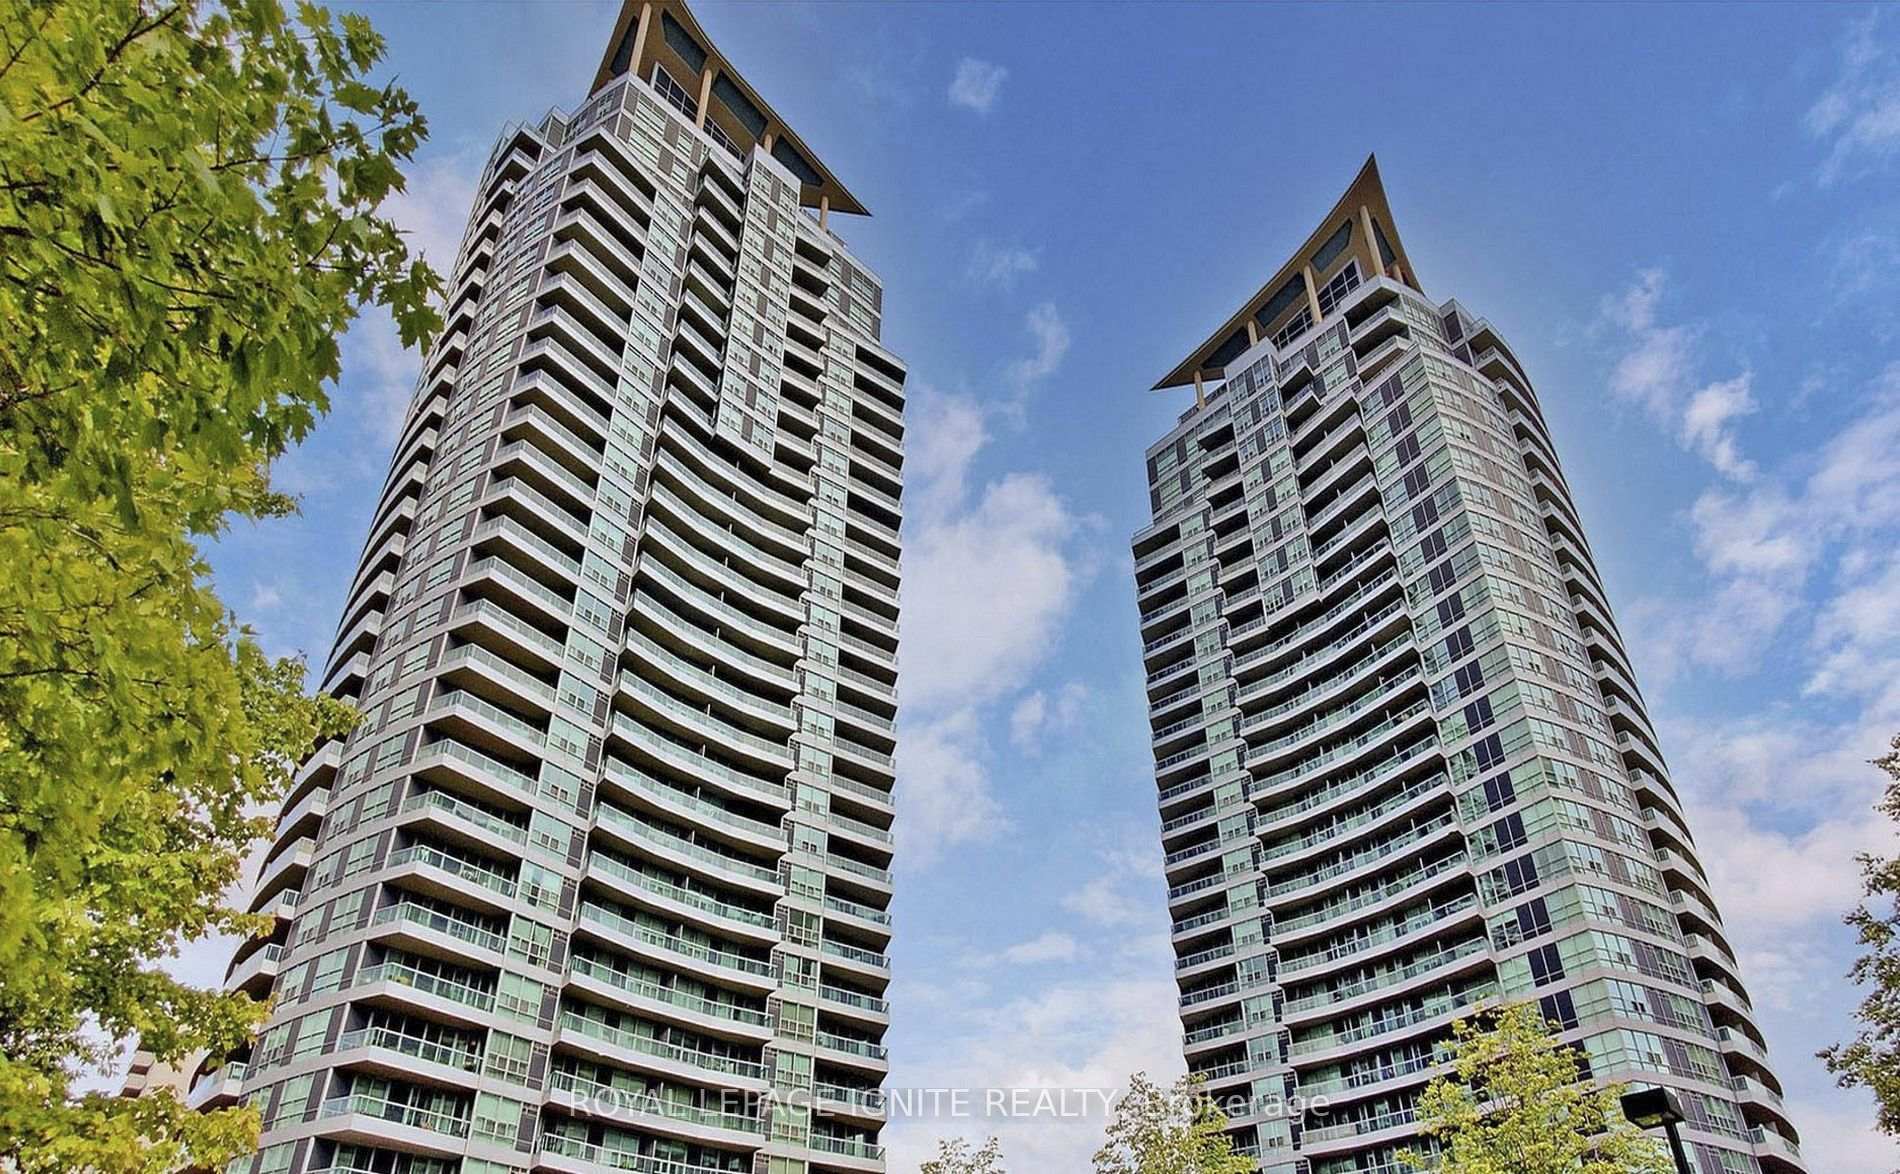
Unit 2807, 1 Elm Drive W
Unit 2807, 1 Elm Drive W
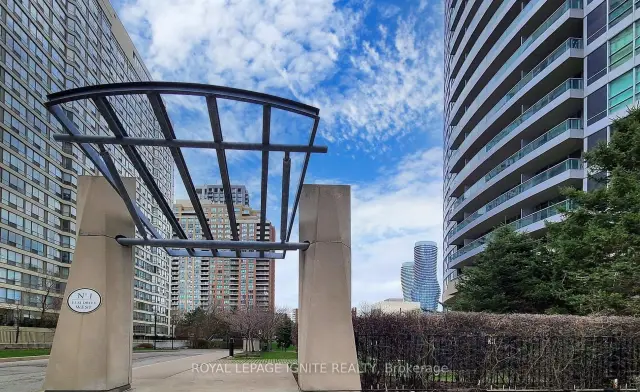 See all 21 photos
Facts and features
- ExposureWest
- LaundryIn-suite
- LockerOwned
- BalconyOpen
- Central air
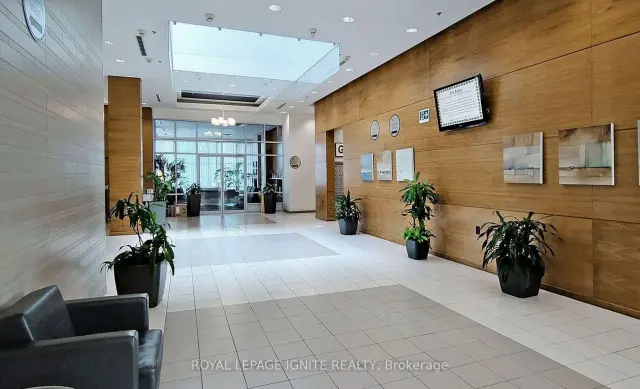
- Concierge
- Gym
- Indoor pool
- Party room/meeting room
The homeCondo Apartment, Apartment, 600–699 sq ft
- Type: Condo Apartment
- Style: Apartment
- Living space: 600–699 sq ft
- Basement: None
- Exposure: West
InsideIn-suite laundry, Carpet free, Carbon monoxide detectors, concierge/security, smoke detector
- Laundry: In-suite laundry
- Features: Carpet free
- Security: Carbon monoxide detectors, concierge/security, smoke detector
- Rooms above ground: 5
- Bedrooms: 1 + 1 in the basement
- Bathrooms: 1
- Kitchens: 1
OutsideConcrete, Open
- Exterior: Concrete
- Balcony: Open
Parking and locker1 Parking, Underground, Parking type Owned
- Spaces: 1 Parking
- Garage: Underground
- Parking type: Owned
- Driveway: Underground
- Locker: Owned
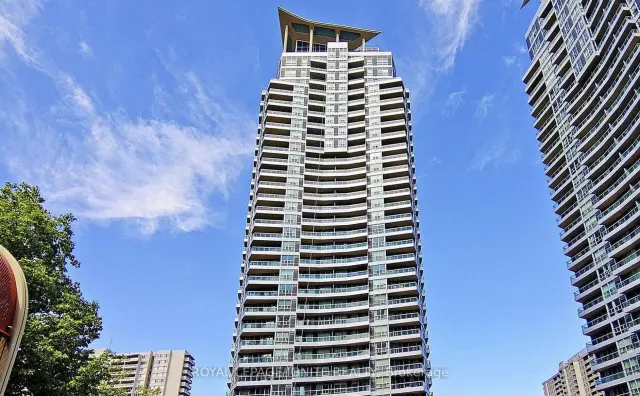
BuildingOne City Centre Condos, Storeys 31, Units 355
- Name: One City Centre Condos
- Storeys: 31
- Units: 355
- Registered: 2004
- Condo corporation: 717
- Amenities: Concierge, gym, indoor pool, party room/meeting room, recreation room, visitor parking
- Pets: Allowed
Heating, water and powerForced air, gas, Central air
- Heating: Forced air, gas
- Cooling: Central air
Rent and termsRent $2,300 a month, Entire property, Unfurnished
- Rent: $2,300 a month
- Space for rent: Entire property
- Furnished: Unfurnished
- Lease: 12 months
- Paid: Monthly
- Rent includes: Building insurance, common elements, heat, parking, water
- Deposit: Required
- Credit check: Required
- Employment letter: Required
- Rental application: Required
- References: Required
IncludedFridge, stove, built-in dishwasher, built-in microwave, clothes washer and dryer, 1 underground parking and 1 large locker space.
- Included: Fridge, stove, built-in dishwasher, built-in microwave, clothes washer and dryer, 1 underground parking and 1 large locker space.
NearbyPublic transit
- Close to: Public transit
Listing detailsW14179998, For Rent, Nov 13, 2026
- MLS® number: W14179998
- Status: For Rent
- Listed on: Nov 13, 2026
- Days on market: 8
- Updated: Nov 13, 2026
- Possession: 30-59 days
- Occupied by: Tenant
- Listing brokerage: ROYAL LEPAGE IGNITE REALTY
About this home
Unit 2807, 1 Elm Drive W, Mississauga (City Centre), ON L5B 4M1
Welcome to urban living in the heart of Mississauga City Centre! This bright and exceptionally spacious1bedroom + Den suite on the 28th floor offers a seamlessly designed open-concept layout filled withnatural light. The inviting living and dining area creates a modern and cohesive aesthetic throughout. Cookand entertain with ease in the stylish kitchen, complete with a functional breakfast bar, sleek backsplash,stainless steel appliances and ample cabinetry. The versatile den with a large closet space is a trueasset-perfectly suited for a dedicated home office, cozy reading nook, or guest space. Retreat to theprimary bedroom featuring a expansive large windows and a generous double door closet. Step out ontoyour private open balcony to relax and take in the vibrant city views. Complete with high-demandconveniences including ensuite laundry, one underground parking space, and a private storage locker.Resort-Style Building Amenities Include: 24-hour concierge, indoor pool, hot tub, sauna, fully equippedfitness center, party room, media/theatre room, games room (billiards, ping pong, foosball), and visitorguest suites. Unbeatable location just steps from Square One Shopping Centre, top-rated dining, publictransit (including future LRT), parks, and seamless access to major highways (403/QEW). Ideal forprofessionals and small families. Don't Miss!!!!
Book a viewing
Know more about One City Centre Condos
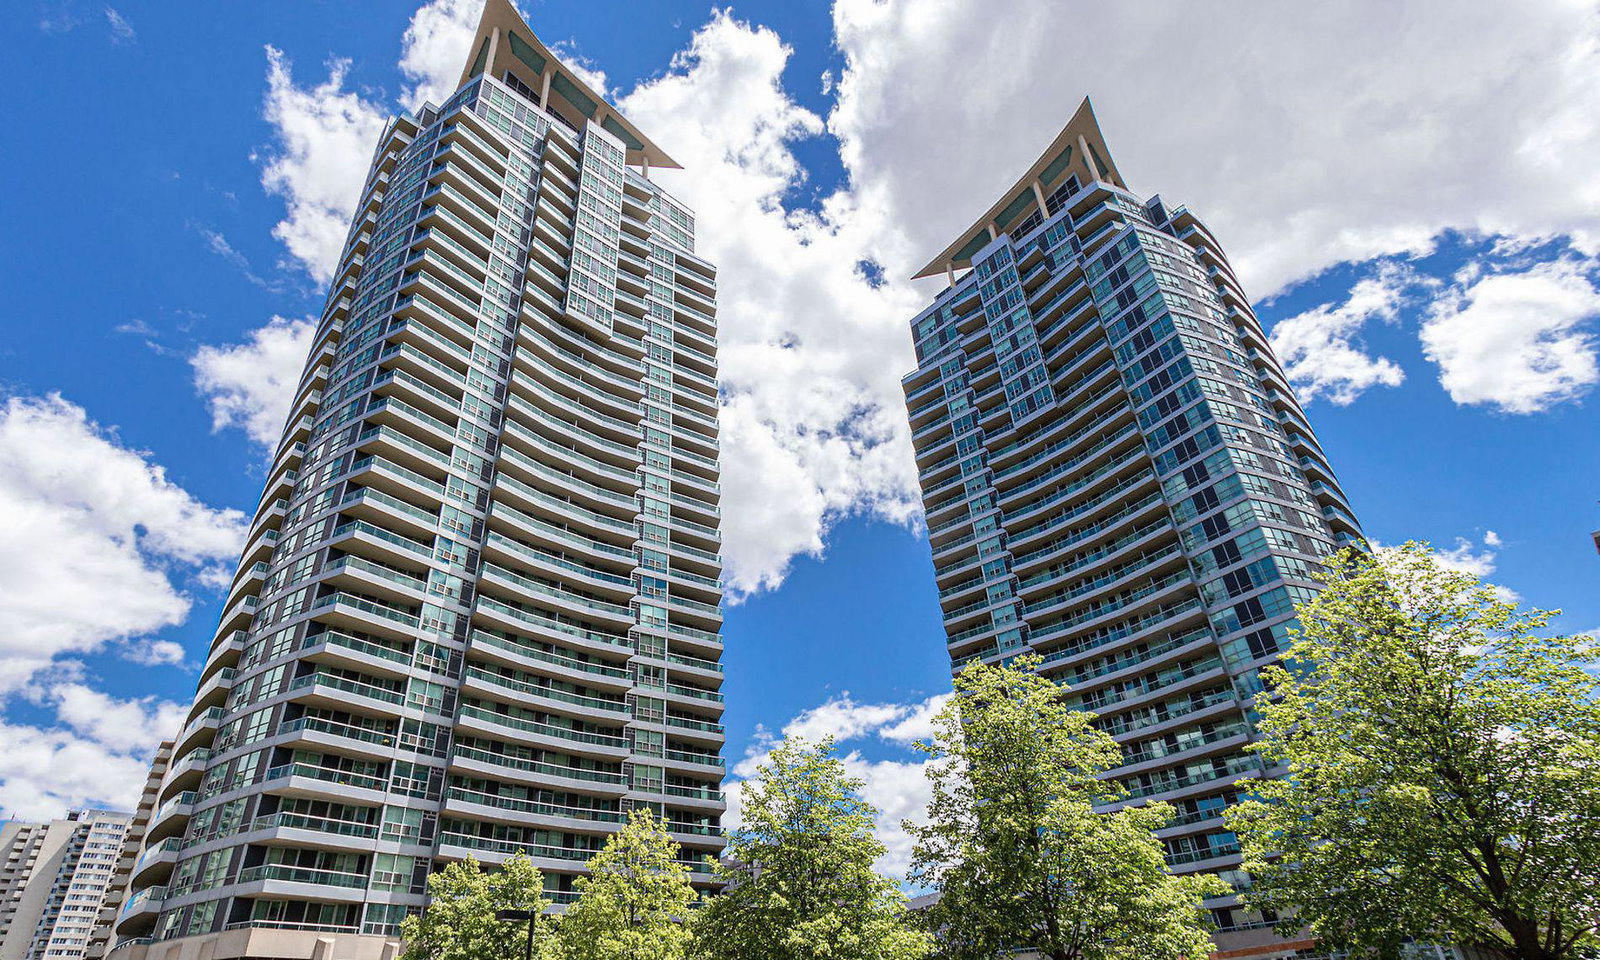
Condo building · 1 Elm Drive W
One City Centre Condos is a 31-storey condo with 355 suites, built in 2004 by The Daniels Corporation. Right now 2 for sale and 1 for rent are on the market here.
- 31storeys
- 355suites
- $671/sq ft
- 2004built
No similar units for rent in One City Centre Condos right now.
Around this home
Daily convenience, out of 100, from the distances below
Schools nearby
School rating, out of 10.
Helpful calculators

Your HOMEH agent
"I would see it this week."