

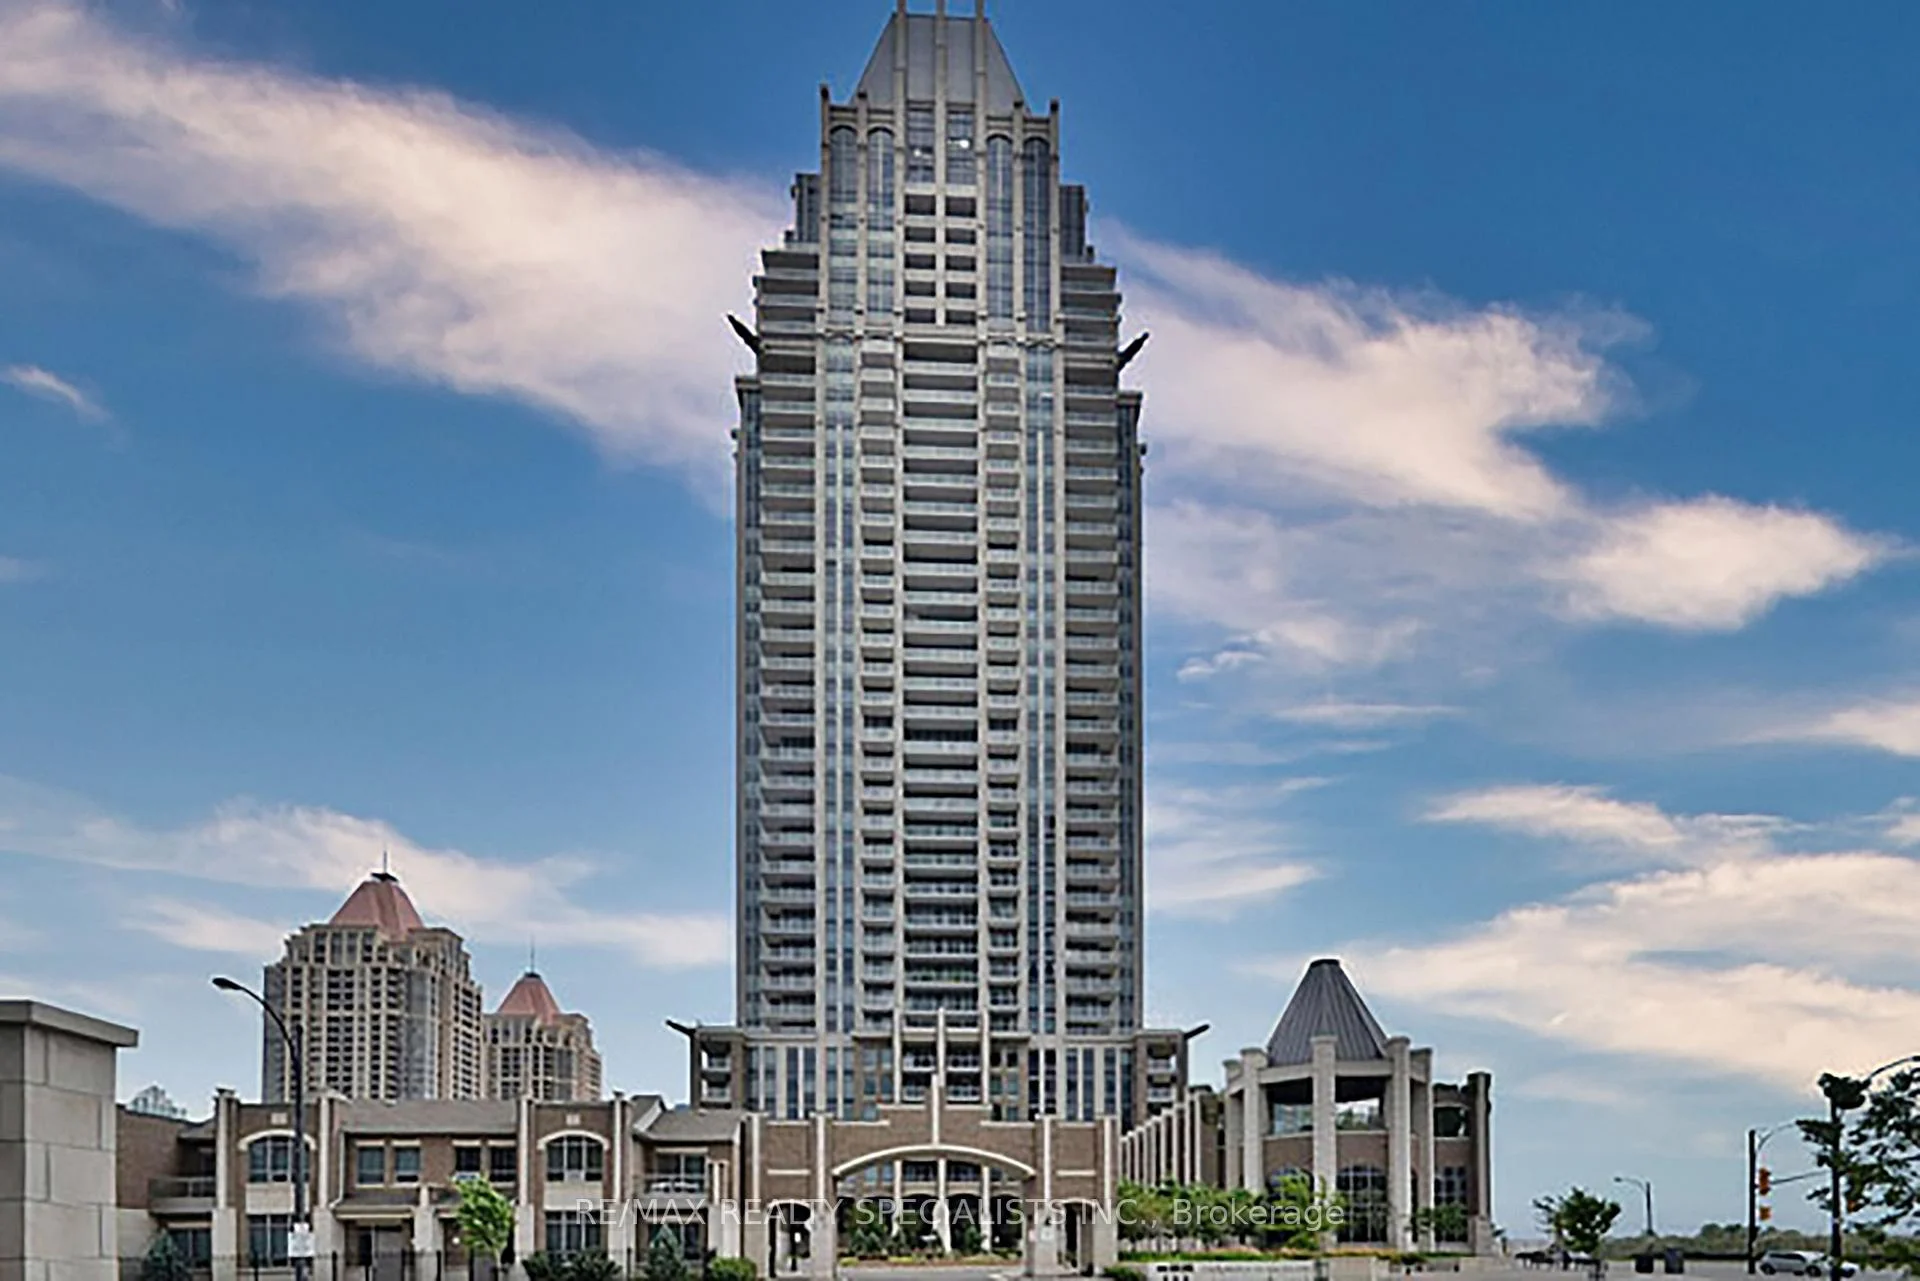
Unit 2702, 388 Prince of Wales Drive
Unit 2702, 388 Prince of Wales Drive
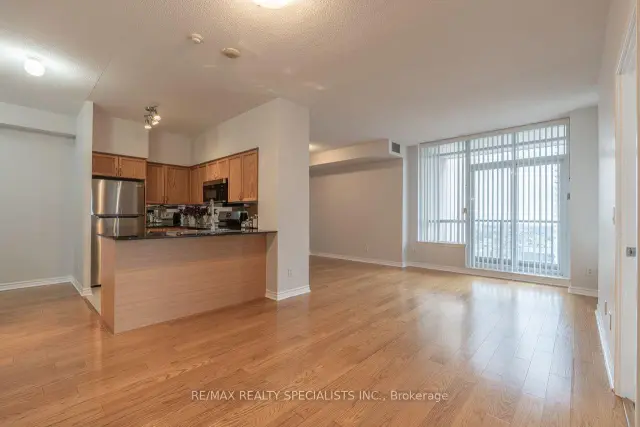
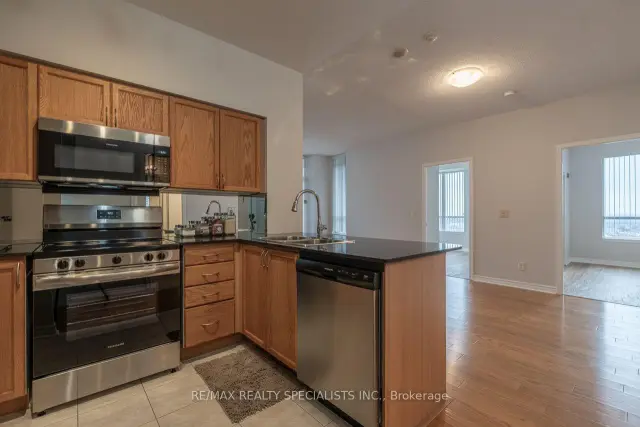
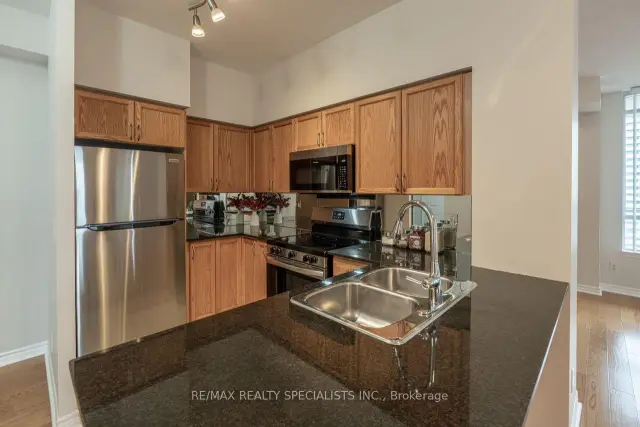
 See all 29 photos
Property history
Facts and features
- ExposureSouth west
- LaundryIn-suite
- LockerExclusive
- BalconyOpen
- Hardwood floors
- Central air
- Concierge
- Gym
- Indoor pool
- Party room/meeting room
The homeCondo Apartment, 1 storey/apt, Age 16–30 years
- Type: Condo Apartment
- Style: 1 storey/apt
- Age: 16–30 years
- Living space: 900–999 sq ft
- Basement: None
- Exposure: South West
- View: City, lake
InsideHardwood, Ceramic, In-suite laundry, Carpet free
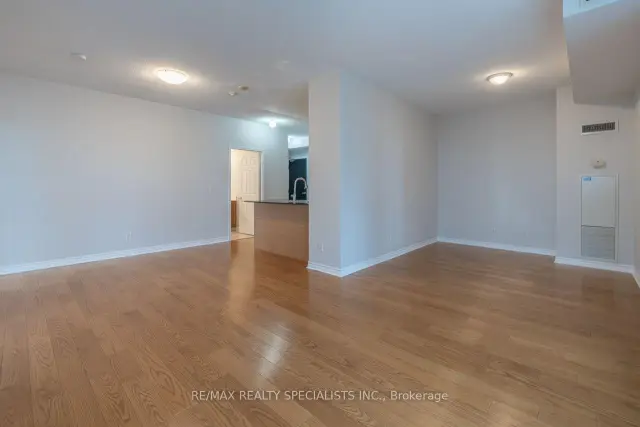
- Flooring: Hardwood, Ceramic
- Laundry: In-suite laundry
- Features: Carpet free
- Rooms above ground: 5
- Rooms in the basement: 1
- Bedrooms: 2
- Bathrooms: 2
- Kitchens: 1
OutsideConcrete, Open
- Exterior: Concrete
- Balcony: Open
Parking and locker1 Parking, Underground, Exclusive
- Spaces: 1 Parking
- Garage: Underground
- Parking type: Exclusive
- Driveway: Underground
- Spot: 198
- Locker: Exclusive
- Locker unit: Room 8
- Locker number: 246
- Locker level: P2
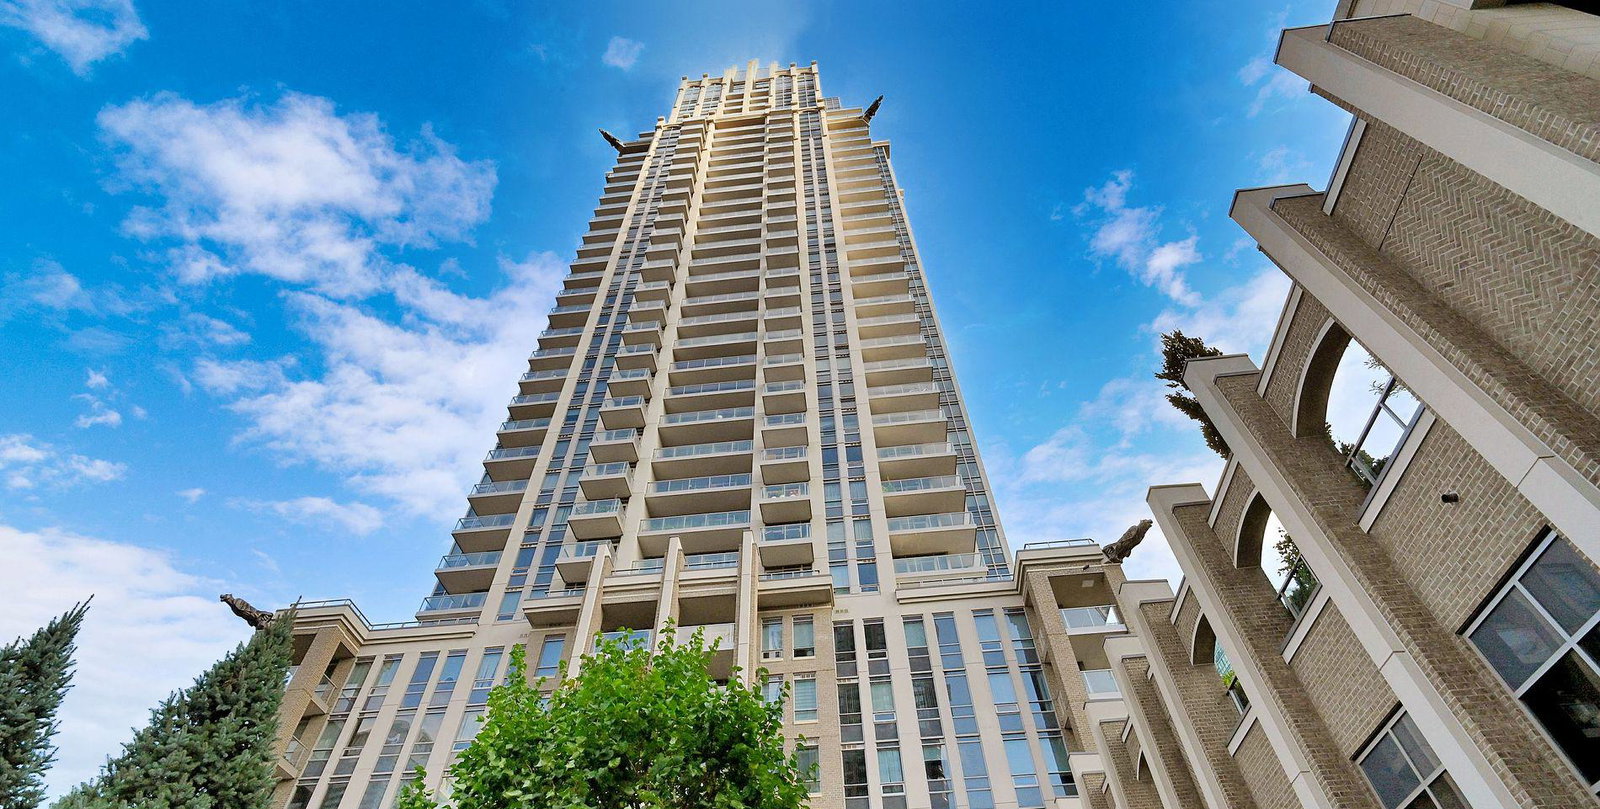
BuildingOne Park Tower Condos, Storeys 37, Units 404
- Name: One Park Tower Condos
- Storeys: 37
- Units: 404
- Registered: 2008
- Condo corporation: 834
- Amenities: Concierge, game room, gym, indoor pool, party room/meeting room, visitor parking
- Pets: Not allowed
Heating, water and powerFan coil, other, Central air
- Heating: Fan coil, other
- Cooling: Central air
Rent and termsRent $2,950 a month, Entire property, Unfurnished
- Rent: $2,950 a month
- Space for rent: Entire property
- Furnished: Unfurnished
- Lease: 12 months
- Paid: Monthly
- Rent includes: Building insurance, building maintenance, central air conditioning, common elements, heat, water
- Deposit: Required
- Credit check: Required
- Employment letter: Required
- Rental application: Required
- References: Required
IncludedUse of ss kitchen appliances .washer/dryer, all elfs, windows & blinds,1 parking 1 locker.
- Included: Use of ss kitchen appliances .washer/dryer, all elfs, windows & blinds,1 parking 1 locker.
NearbyArts centre, hospital, library, public transit, rec./commun.centre
- Close to: Arts centre, hospital, library, public transit, rec./commun.centre
Listing detailsW14180088, Rented, Nov 13, 2026
- MLS® number: W14180088
- Status: Rented
- Listed on: Nov 13, 2026
- Days on market: 4
- Updated: Nov 17, 2026
- Possession: Immediate
- Occupied by: Vacant
- Listing brokerage: RE/MAX REALTY SPECIALISTS INC.
About this home
Unit 2702, 388 Prince of Wales Drive, Mississauga (City Centre), ON L5B 0A1
Enjoy a truly walkable City Centre location, close to Square One, Food Basics and Community Common Park. One Park Tower offers a 24-hour concierge with controlled building access, plus standout amenities including an indoor pool, fitness centre, billiards room, party room and golf simulator. This refreshed, bright and spacious corner suite offers spectacular Lake Ontario views, approximately 943 sq. ft. of living space and nine-foot ceilings. The Manhattan layout features two bedrooms, a den and two bathrooms, with a large private balcony. Freshly painted, deep cleaned and restored, the suite has premium laminate flooring in the bedrooms and hardwood flooring throughout the living room, dining room and den. New appliances, one underground parking space and one storage locker are included. Walking Distance To Theaters, Restaurants, Public transit, Celebration Sq, Library, Walk To Sheridan College, Shopping, Close To Hwy 403, Hwy 407 and QEW!
Ask about this home
A HOMEH agent will answer your questions about this home.
Know more about One Park Tower Condos
Condo building · 388 Prince of Wales Drive
One Park Tower Condos is a 37-storey condo with 404 suites, built in 2008 by The Daniels Corporation. Right now 5 for sale and 3 for rent are on the market here.
- 37storeys
- 404suites
- $650/sq ft
- 2008built
No similar units for rent in One Park Tower Condos right now.
Around this home
Daily convenience, out of 100, from the distances below
Schools nearby
School rating, out of 10.
Helpful calculators
Your HOMEH agent

"I would see it this week."