

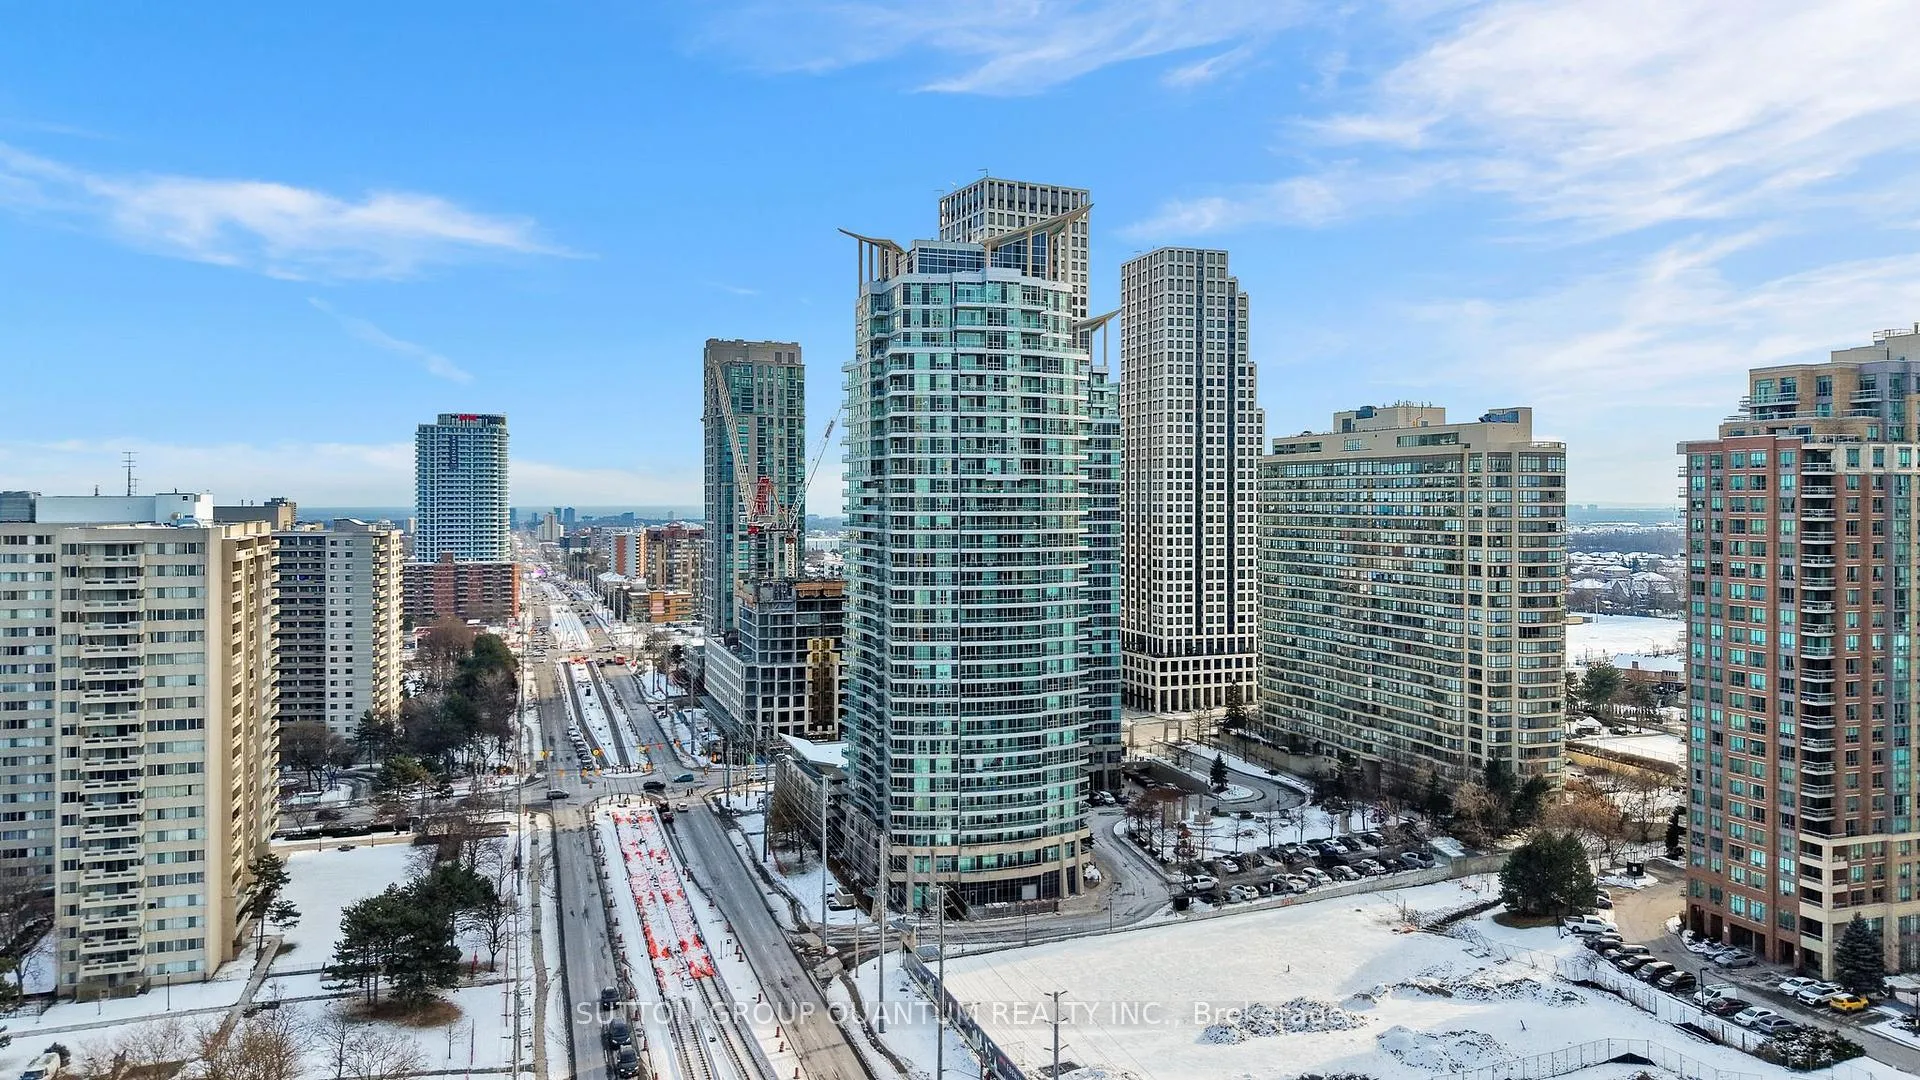
Unit 3007, 1 Elm Drive W
Unit 3007, 1 Elm Drive W
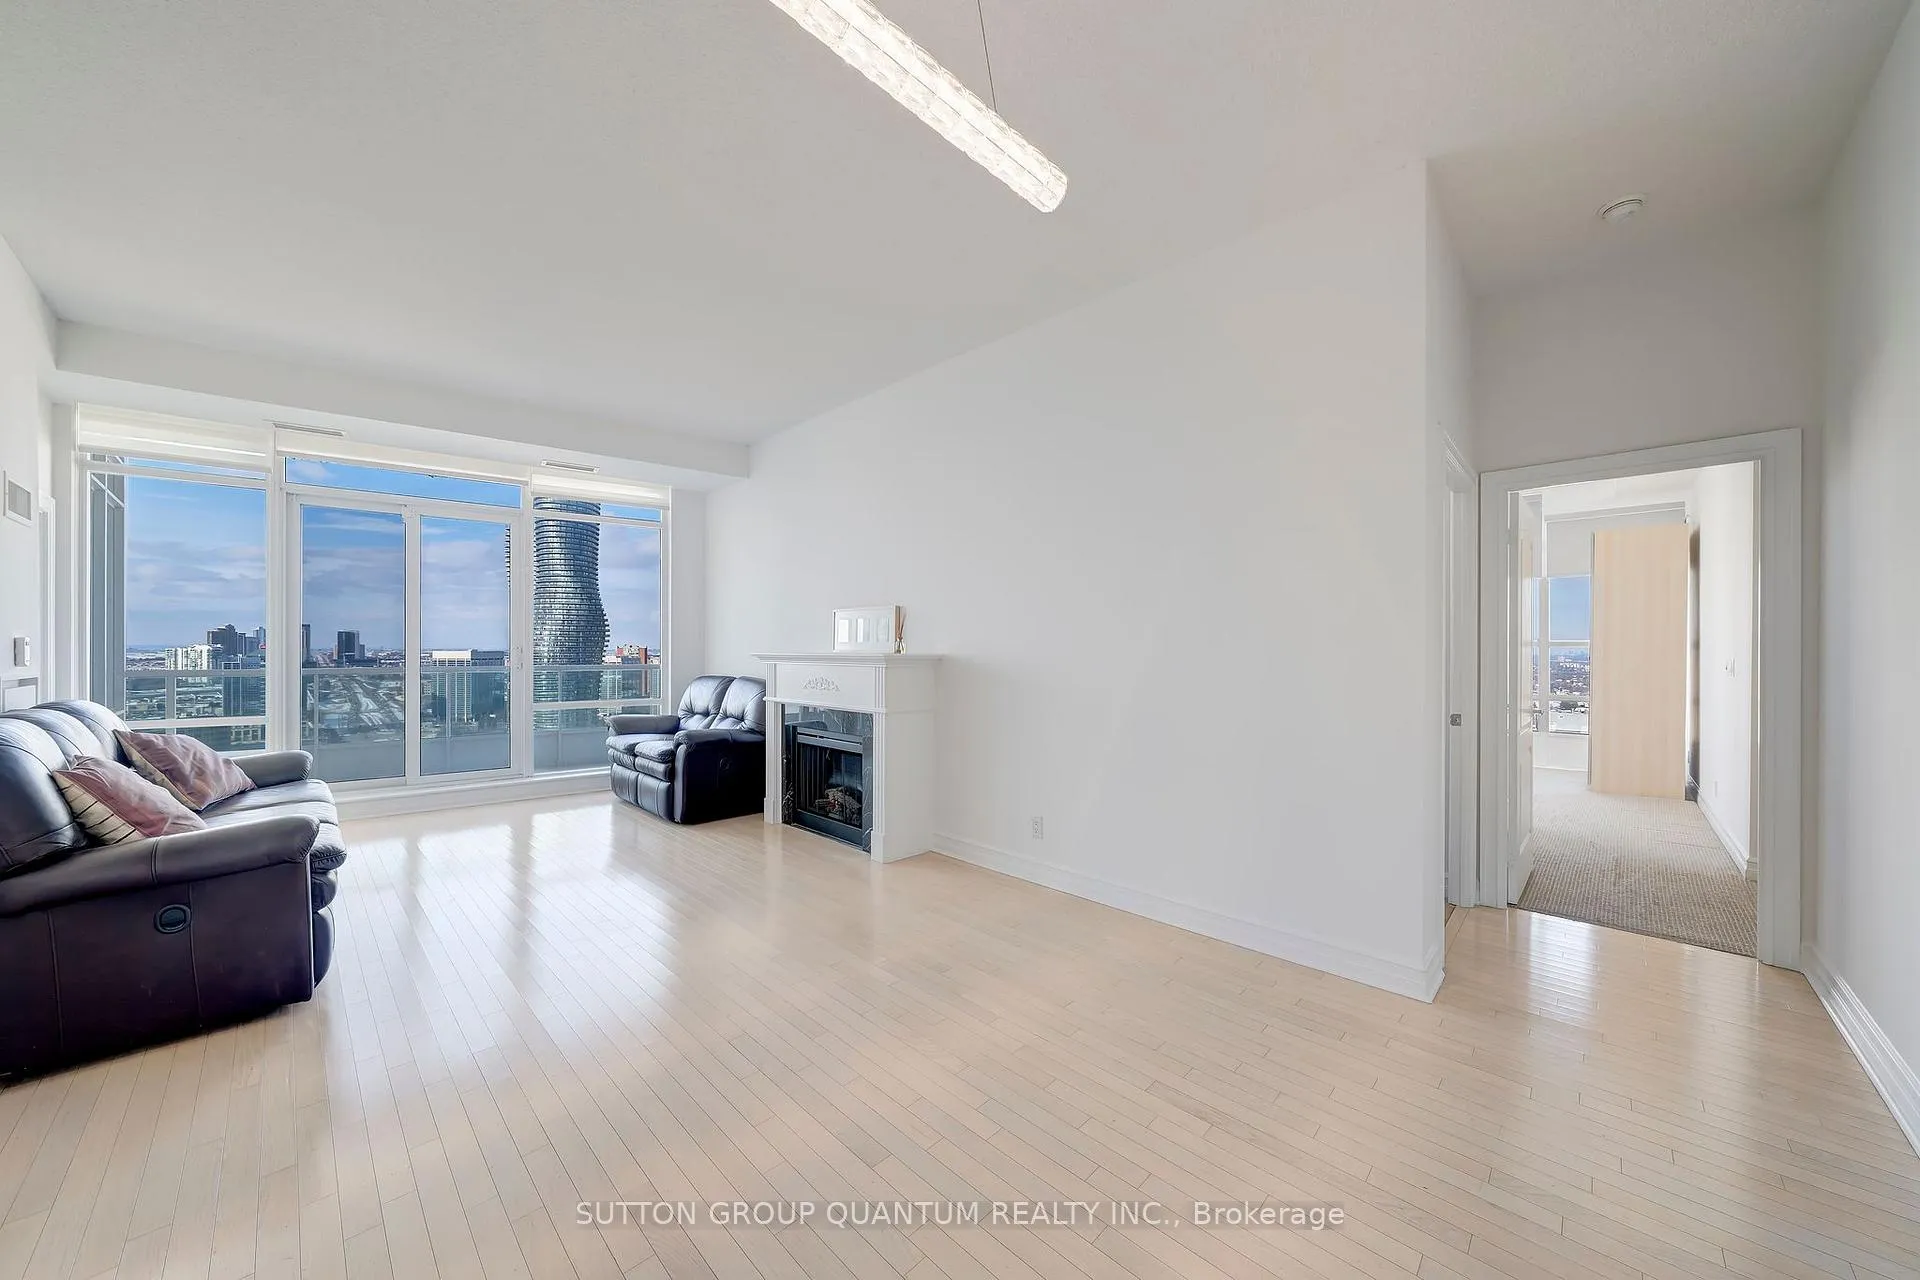 See all 23 photos
Property history
Facts and features
- ExposureNorth east
- LaundryEnsuite
- LockerOwned
- BalconyOpen
- Hardwood floors
- Fireplace
- Central air
- Concierge
- Exercise room
- Indoor pool
The homeCondo Apartment, Apartment, 1,200–1,399 sq ft
- Type: Condo Apartment
- Style: Apartment
- Living space: 1,200–1,399 sq ft
- Basement: None
- Exposure: North East
InsideFireplace Yes, electric, living room, Hardwood, Ceramic, Broadloom, Ensuite
- Fireplace: Yes, electric, living room
- Flooring: Hardwood, Ceramic, Broadloom
- Laundry: Ensuite
- Elevator: Yes
- Rooms above ground: 6
- Bedrooms: 2 + 1 in the basement
- Bathrooms: 2
- Kitchens: 1
OutsideBrick, Open
- Exterior: Brick
- Balcony: Open
Parking and locker1 Parking, Underground, Parking type Owned
- Spaces: 1 Parking
- Garage: Underground
- Parking type: Owned
- Driveway: Underground
- Locker: Owned
- Locker unit: Unit 131
- Locker number: 131
- Locker level: Lvl a
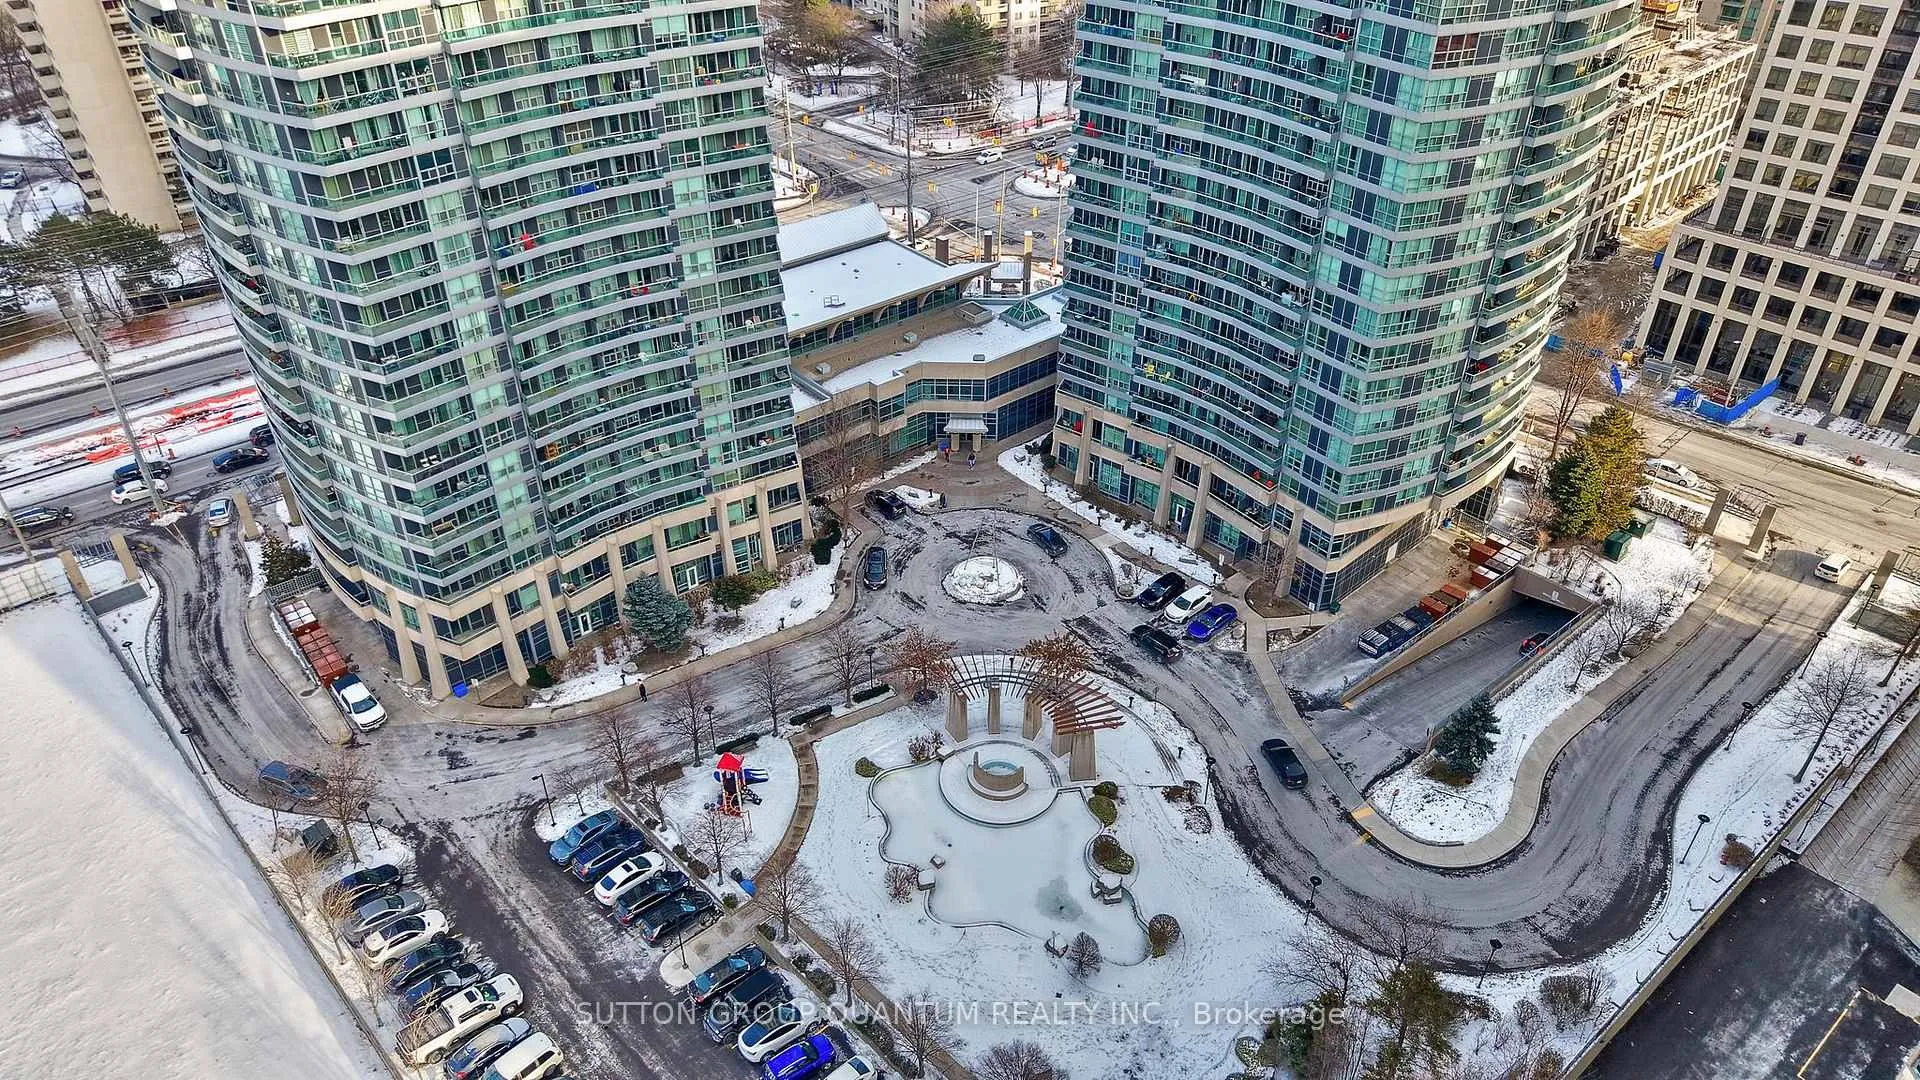
BuildingOne City Centre Condos, Storeys 31, Units 355
- Name: One City Centre Condos
- Storeys: 31
- Units: 355
- Registered: 2004
- Condo corporation: 717
- Amenities: Concierge, elevator, exercise room, indoor pool, party room/meeting room, visitor parking
- Pets: Allowed
Heating, water and powerHeat pump, gas, Central air
- Heating: Heat pump, gas
- Cooling: Central air
Rent and termsRent $3,200 a month, Entire property, Unfurnished
- Rent: $3,200 a month
- Space for rent: Entire property
- Furnished: Unfurnished
- Lease: 12 months
- Paid: Monthly
- Rent includes: Building insurance, common elements, heat, parking, water, central air conditioning
- Deposit: Required
- Credit check: Required
- Employment letter: Required
- Rental application: Required
- References: Required
IncludedSs fridge, ss stove, ss microwave range, ss b/i dishwasher, front load washer and dryer, window coverings, window coverings and blinds, all electrical light fixtures, one(1) underground parking, one (1) locker space, and freshly professionally painted.
- Included: Ss fridge, ss stove, ss microwave range, ss b/i dishwasher, front load washer and dryer, window coverings, window coverings and blinds, all electrical light fixtures, one(1) underground parking, one (1) locker space, and freshly professionally painted.
NearbyPark, place of worship, public transit, school
- Close to: Park, place of worship, public transit, school
Listing detailsW12652178, Rented, Dec 29, 2025
- MLS® number: W12652178
- Status: Rented
- Listed on: Dec 29, 2025
- Days on market: 31
- Updated: Jan 29, 2026
- Possession: Immediate
- Occupied by: Vacant
- Listing brokerage: SUTTON GROUP QUANTUM REALTY INC.
About this home
Unit 3007, 1 Elm Drive W, Mississauga (City Centre), ON L5B 4M1
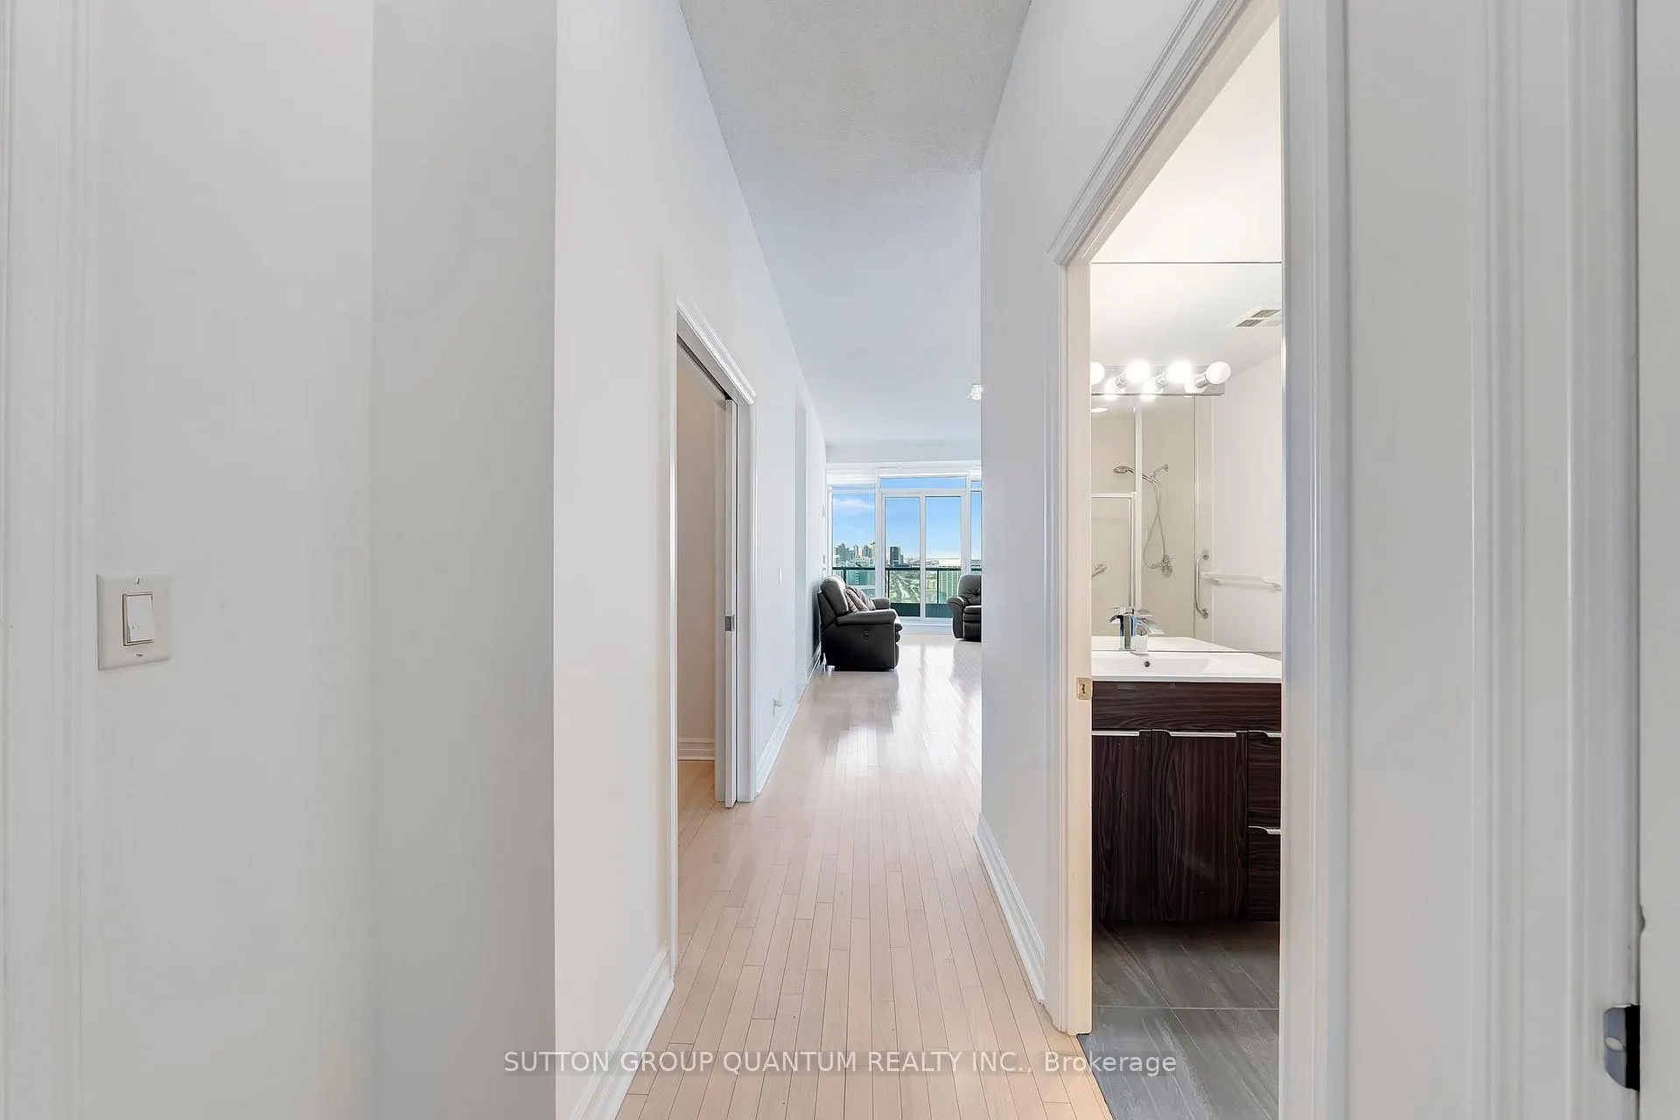
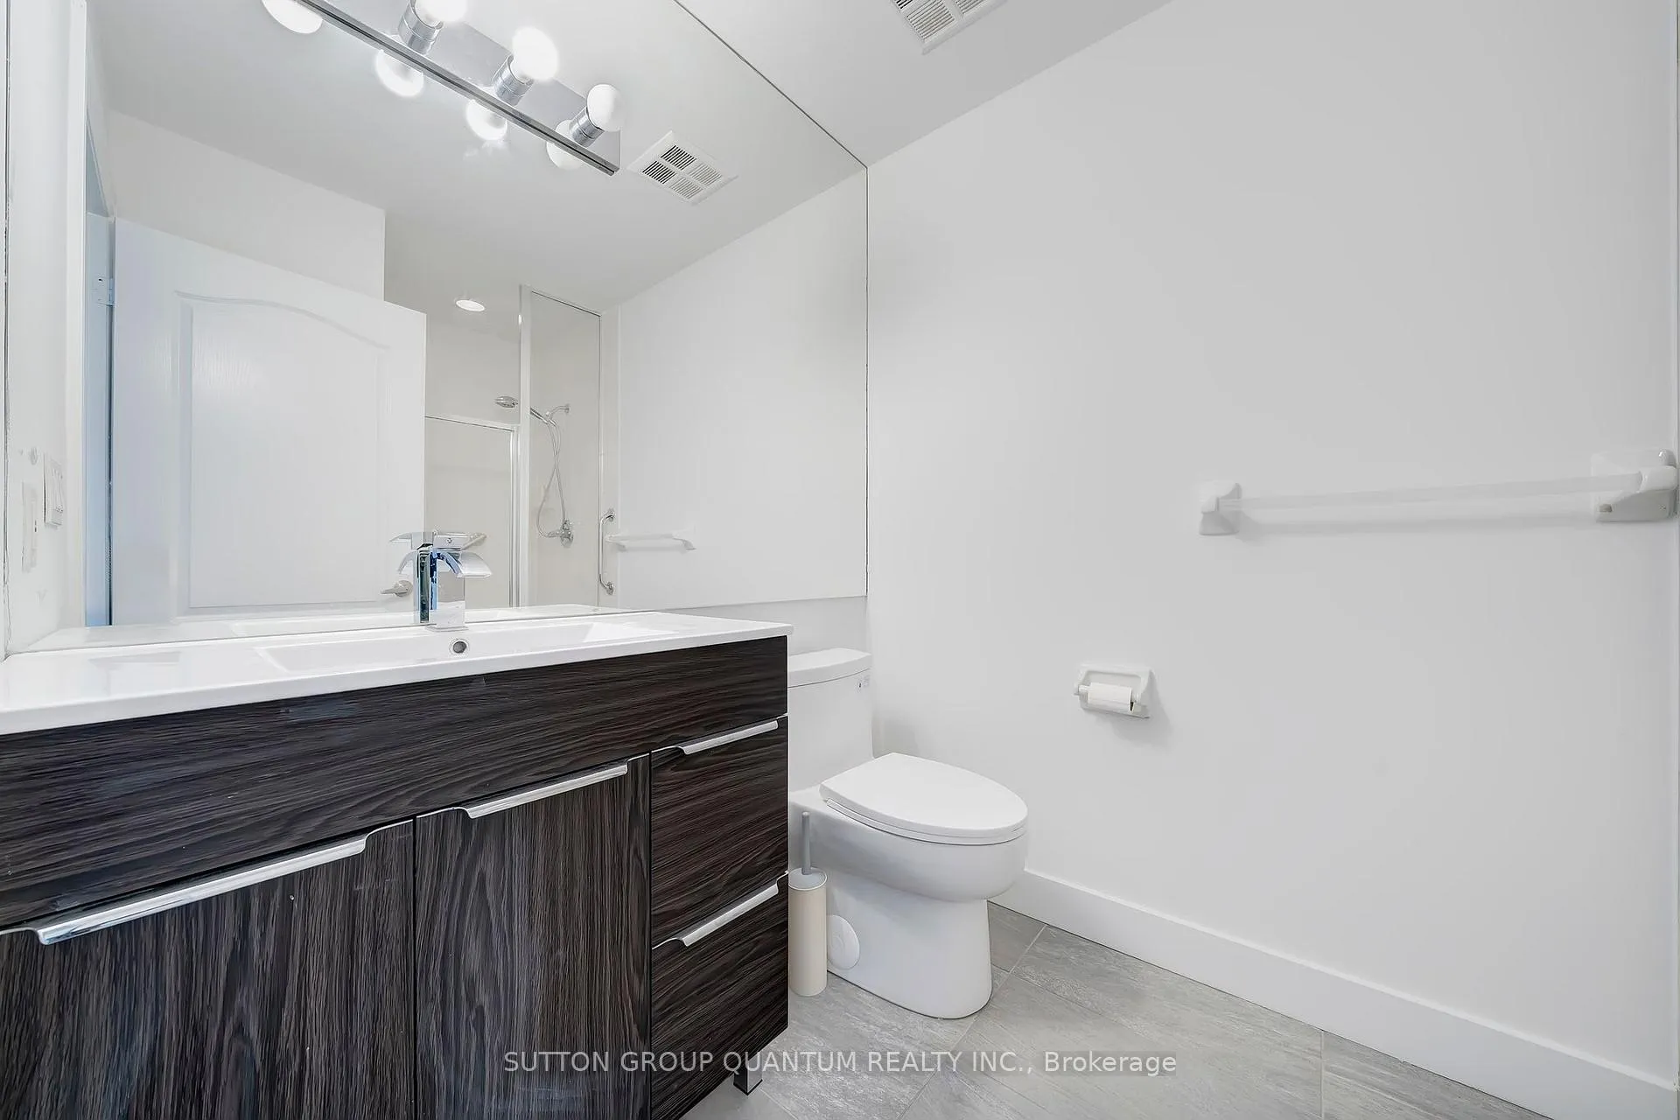
Welcome to this stunning 2-bedroom plus den, 2-bathroom condo located in the heart of Mississauga, offering an impressive 1,225 sq. ft. of bright, modern living. This spacious penthouse suite features 10 ft ceilings, hardwood flooring throughout the main living areas, cozy carpeted bedrooms, and an electric fireplace that adds warmth and character. The updated eat-in kitchen is equipped with stainless steel built-in appliances, granite countertops, and ample storage, making it perfect for everyday cooking or entertaining. The generous principal bedroom includes a 4-piece ensuite, while the well-sized second bedroom and versatile den provide flexibility for work, guests, or relaxation. A large private balcony extends your living space and offers the perfect spot to unwind. Flooded with natural light, this unit is complemented by exceptional building amenities such as a 24-hour concierge, gym, indoor pool, guest suites, visitor parking, and more. Located in a highly desirable area near Square One, Sheridan College, major highways 403 and QEW, shopping, restaurants, transit, and Cooksville GO, this condo delivers unmatched convenience and lifestyle.
Ask about this home
A HOMEH agent will answer your questions about this home.
Know more about One City Centre Condos
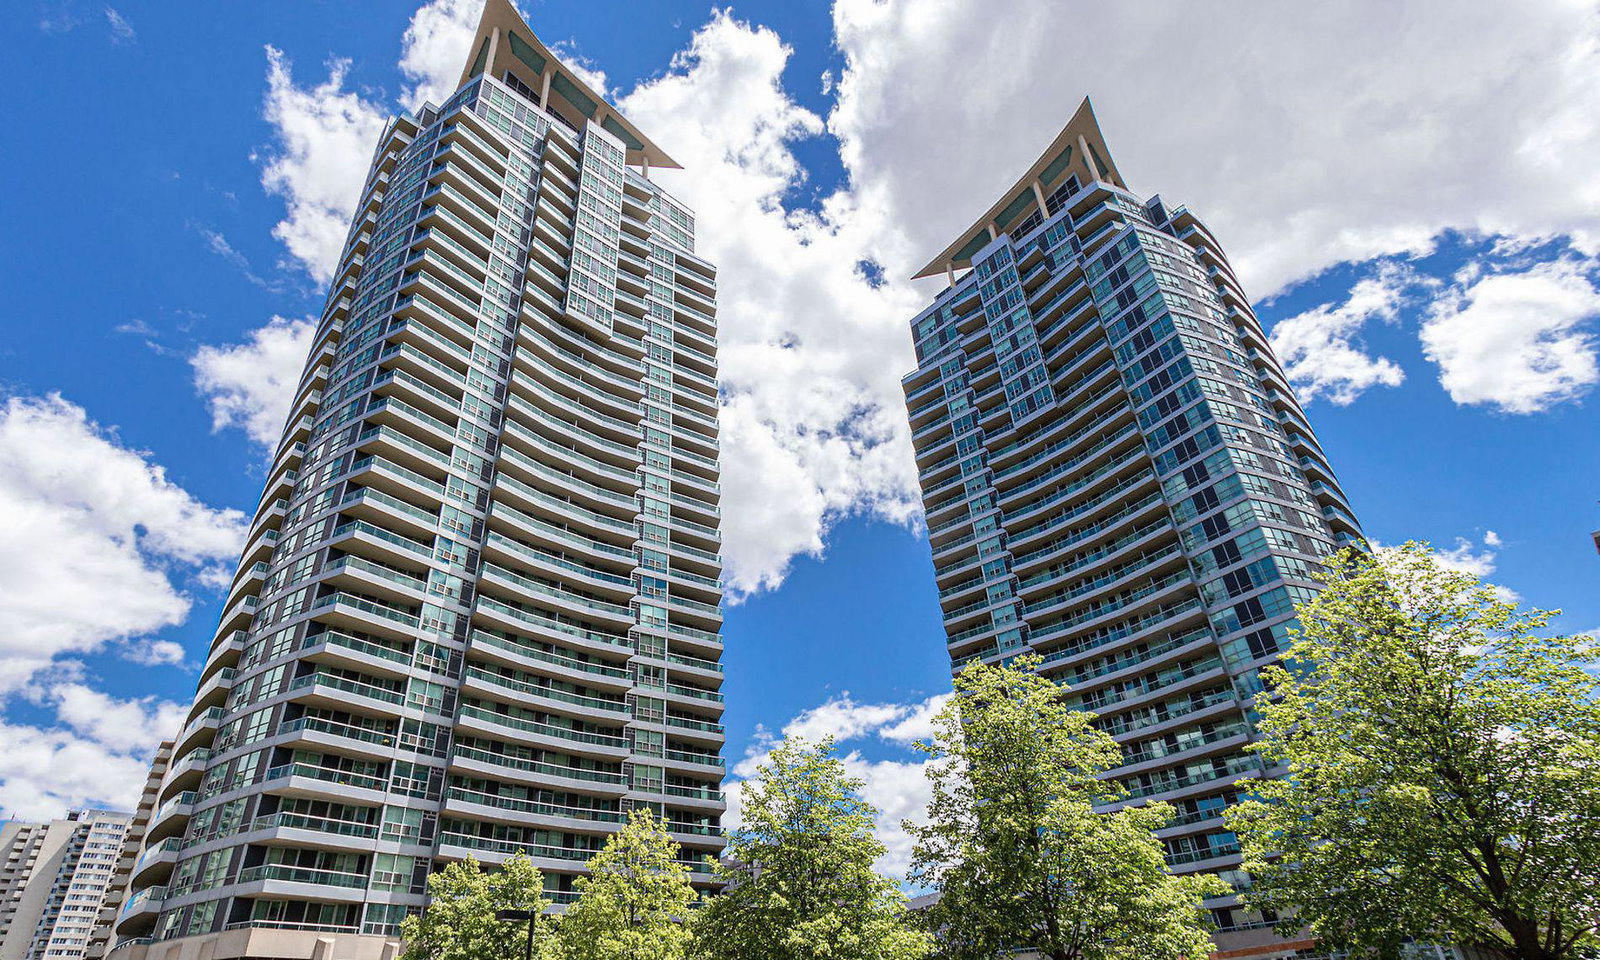
Condo building · 1 Elm Drive W
One City Centre Condos is a 31-storey condo with 355 suites, built in 2004 by The Daniels Corporation. Right now 2 for sale and 1 for rent are on the market here.
- 31storeys
- 355suites
- $671/sq ft
- 2004built
No similar units for rent in One City Centre Condos right now.
Around this home
Daily convenience, out of 100, from the distances below
Schools nearby
School rating, out of 10.
Helpful calculators
Your HOMEH agent

"I would see it this week."