

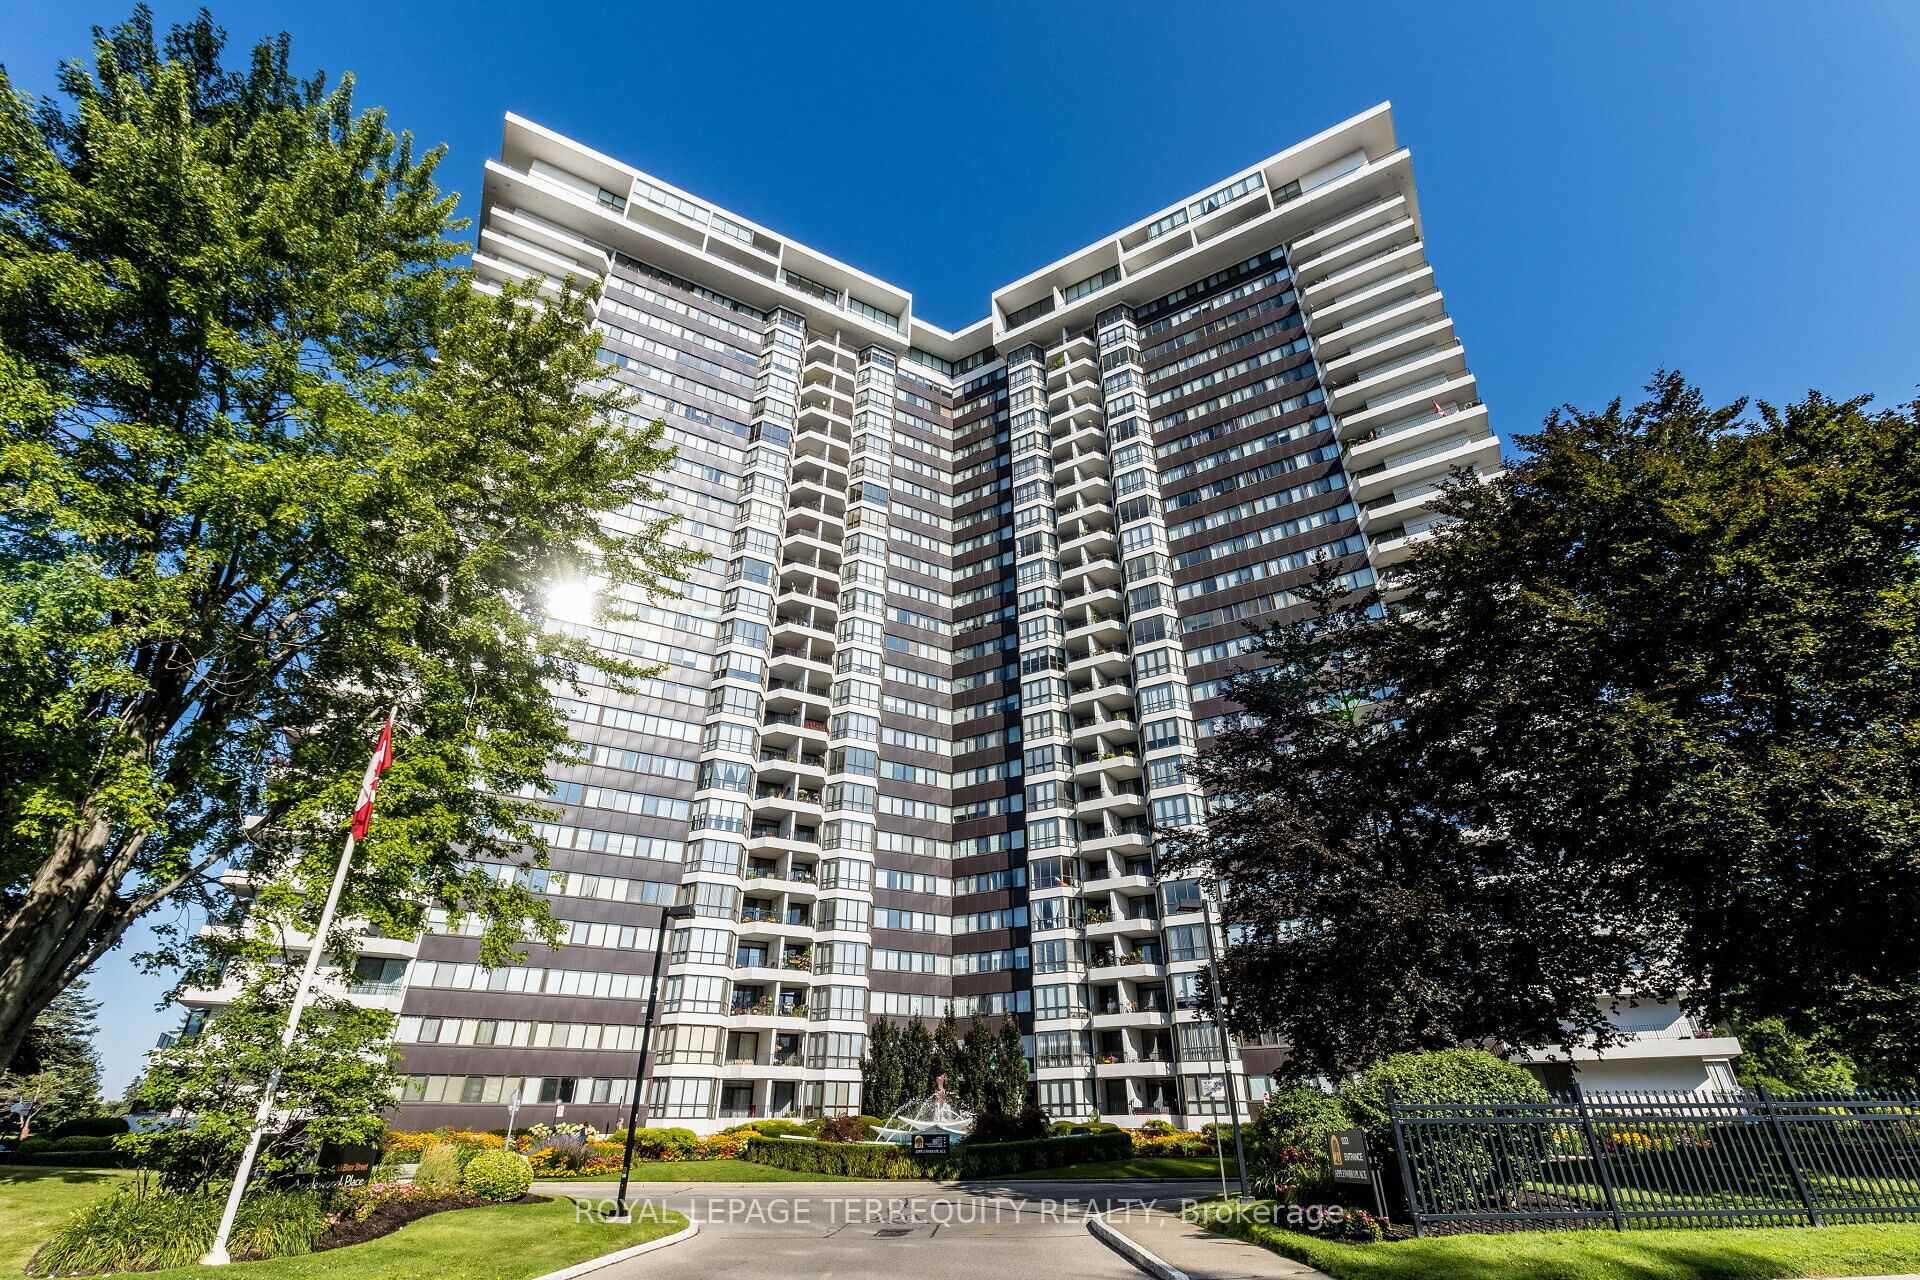
PH11, 1333 Bloor Street
PH11, 1333 Bloor Street
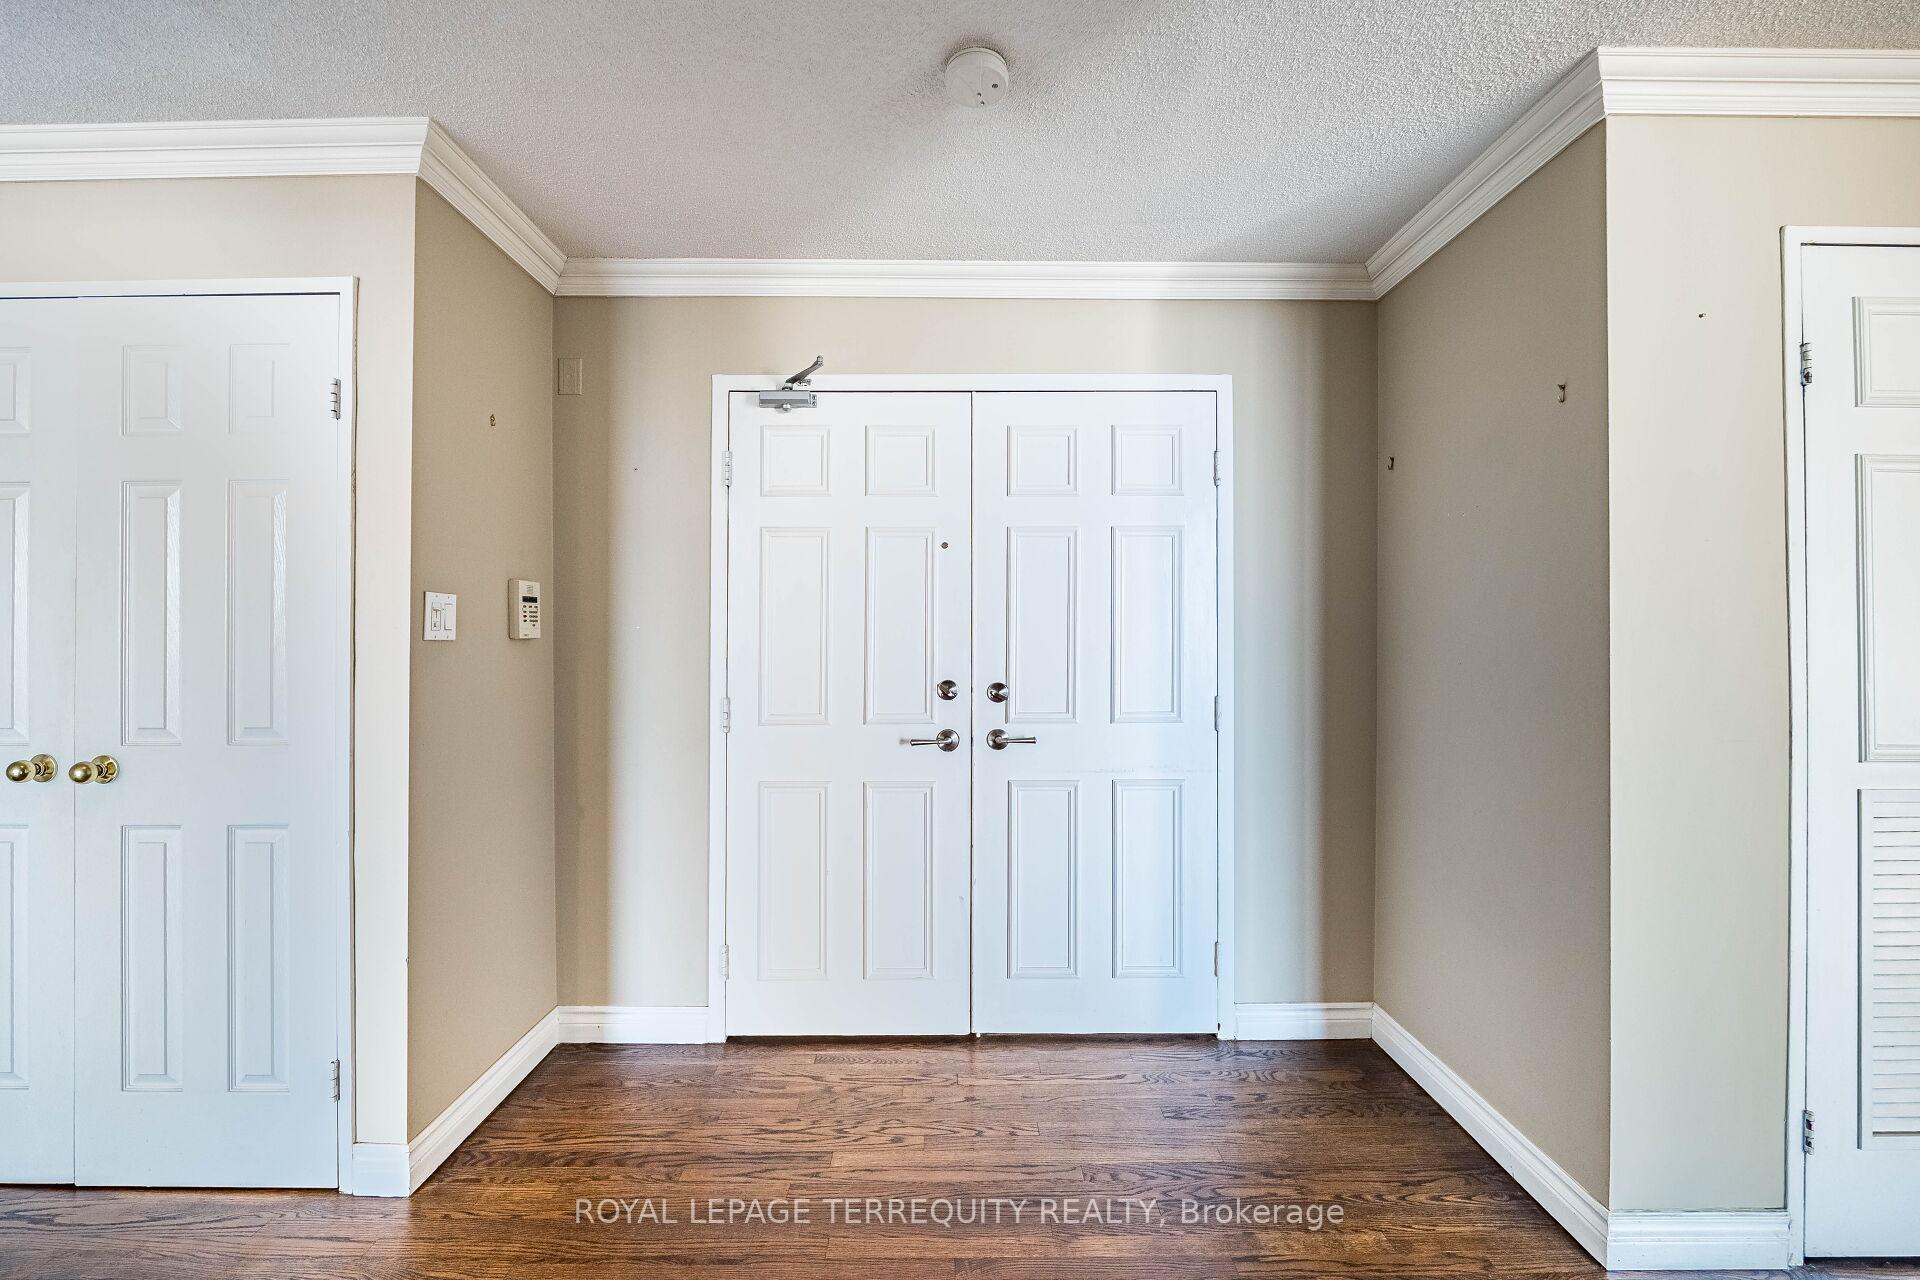 See all 43 photos
Property history
Facts and features
- ExposureSouth east
- LaundryIn-suite
- LockerEnsuite
- BalconyTerrace
- Hardwood floors
- Fireplace
- Central air
- Concierge
- Gym
- Indoor pool
The homeCondo Apartment, 2-storey, Age 51–99 years
- Type: Condo Apartment
- Style: 2-storey
- Age: 51–99 years
- Living space: 2,000–2,249 sq ft
- Basement: None
- Exposure: South East
- View: Clear
InsideFireplace Yes, electric, Hardwood, Ceramic, Broadloom, In-suite laundry, upper level
- Fireplace: Yes, electric
- Flooring: Hardwood, Ceramic, Broadloom
- Laundry: In-suite laundry, upper level
- Features: Bar fridge
- Security: Carbon monoxide detectors, concierge/security, security system, smoke detector
- Rooms above ground: 6
- Bedrooms: 2 + 1 in the basement
- Bathrooms: 3
- Kitchens: 1
OutsideConcrete, Unknown, Unknown
- Exterior: Concrete
- Roof: Unknown
- Foundation: Unknown
- Balcony: Terrace
- Features: Landscaped, lighting
Parking and locker2 Parking (1 garage + 1 drive), Underground, Exclusive
- Spaces: 2 Parking (1 garage + 1 drive)
- Garage: Underground
- Parking type: Exclusive
- Driveway: Underground
- Spot: #17
- Locker: Ensuite
BuildingApplewood Place Condos, Storeys 25, Units 441
- Name: Applewood Place Condos
- Storeys: 25
- Units: 441
- Registered: 1996
- Condo corporation: 516
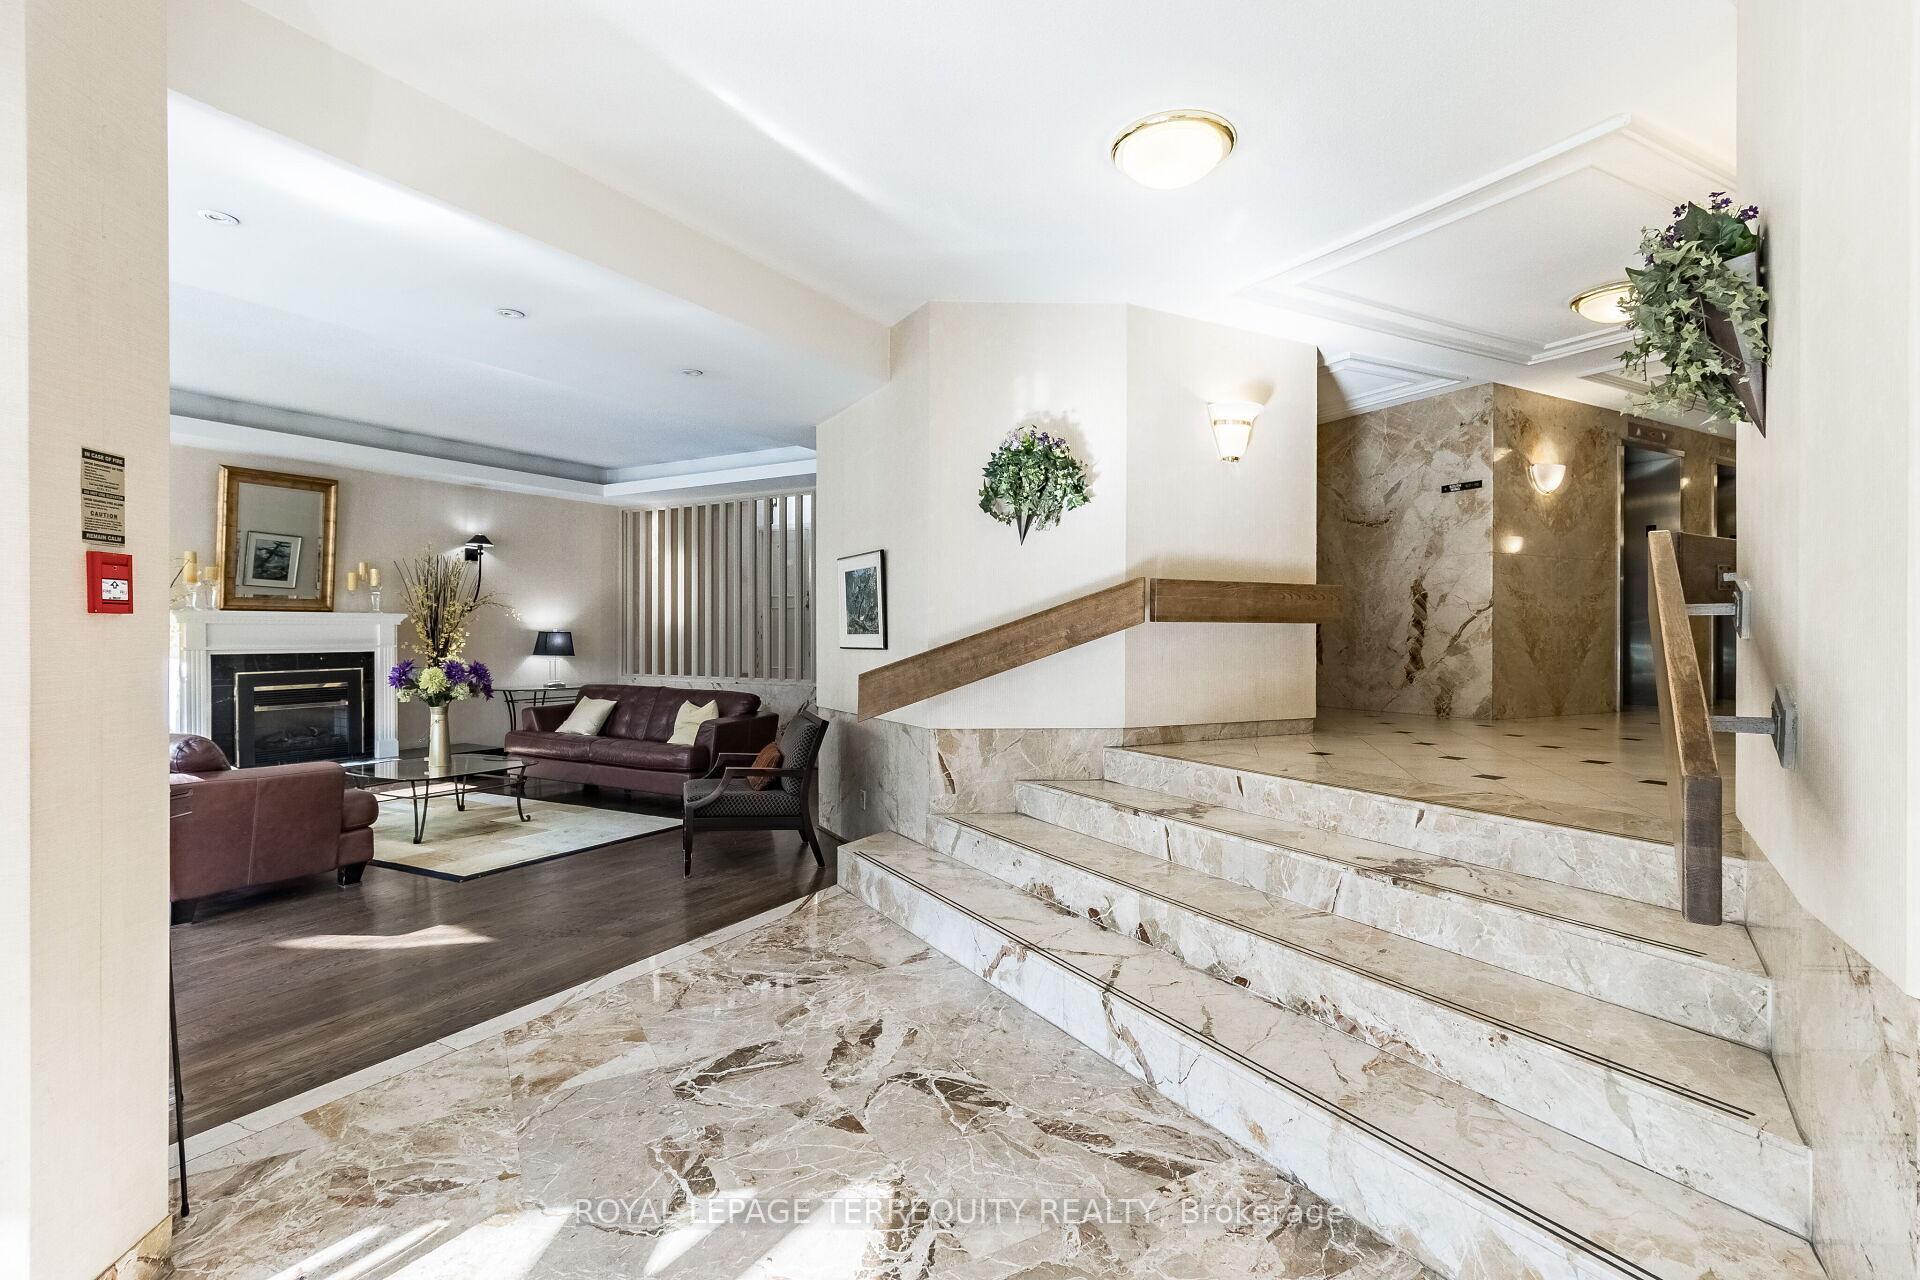
- Amenities: Concierge, guest suites, gym, indoor pool, rooftop deck/garden, visitor parking
- Pets: Allowed
Heating, water and powerForced air, gas, Central air
- Heating: Forced air, gas
- Cooling: Central air
Costs and taxesTaxes $4,787 a year, Condo fee $2,011 a month, Heat included, hydro included, water included, cable tv included, cac included, common elements included, building insurance included, parking included
- Taxes, 2025: $4,787 a year
- Condo fee: $2,011 a month
- Fee includes: Heat included, hydro included, water included, cable tv included, cac included, common elements included, building insurance included, parking included
- HST: No HST
- Rental items: N/a
Included in the saleInclude: fridge, stove built-in dishwasher & microwave. chest freezer. bar fridge. stack washer/dryer. (ali appliances sold as is). primary bedroom white wardrobe closet. all drapes, blinds & window coverings. a electric light fixtures. property being sold 'as is', 'where is'., N/a
- Included: Include: fridge, stove built-in dishwasher & microwave. chest freezer. bar fridge. stack washer/dryer. (ali appliances sold as is). primary bedroom white wardrobe closet. all drapes, blinds & window coverings. a electric light fixtures. property being sold 'as is', 'where is'.
- Not included: N/a
NearbySchool, rec./commun.centre, public transit, place of worship, park, library
- Close to: School, rec./commun.centre, public transit, place of worship, park, library
Listing detailsW12252491, Sold, Jun 29, 2025
- MLS® number: W12252491
- Status: Sold
- Listed on: Jun 29, 2025
- Days on market: 108
- Updated: Oct 15, 2025
- Possession: 2025-07-31 / Flexible
- Occupied by: Vacant
- Listing brokerage: ROYAL LEPAGE TERREQUITY REALTY
About this home
PH11, 1333 Bloor Street, Mississauga (Applewood), ON L4Y 3T6
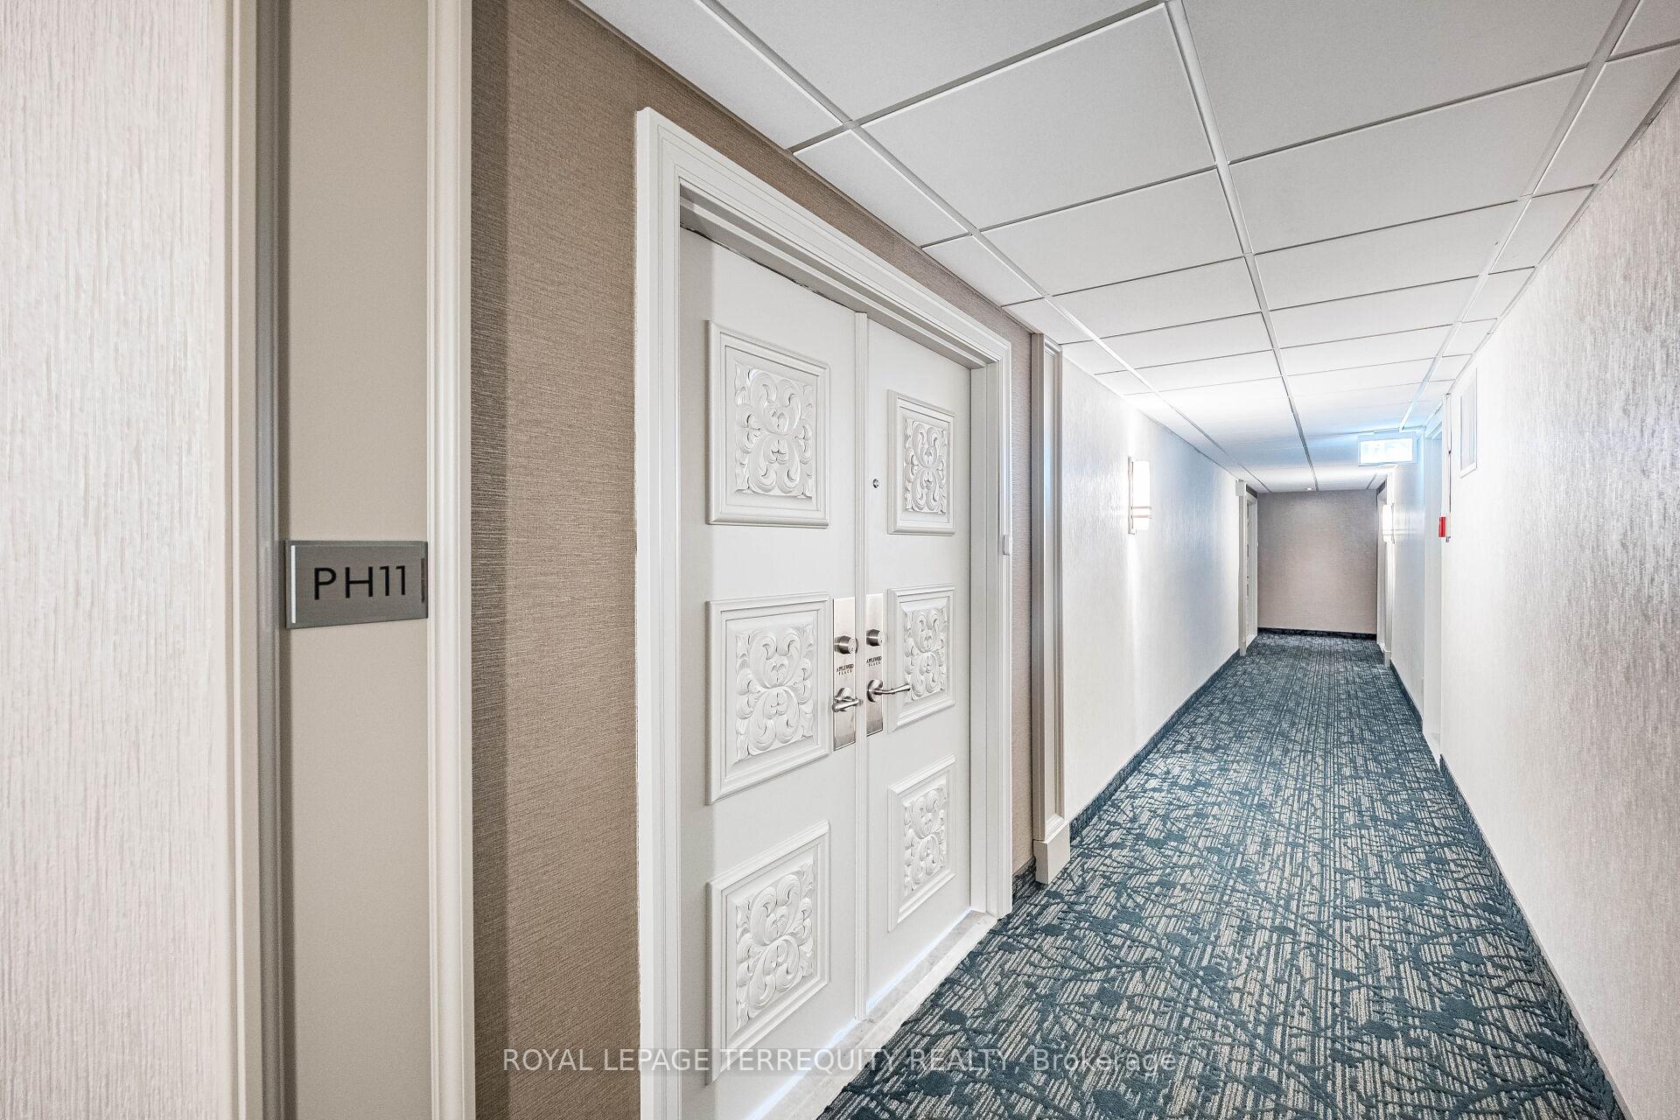
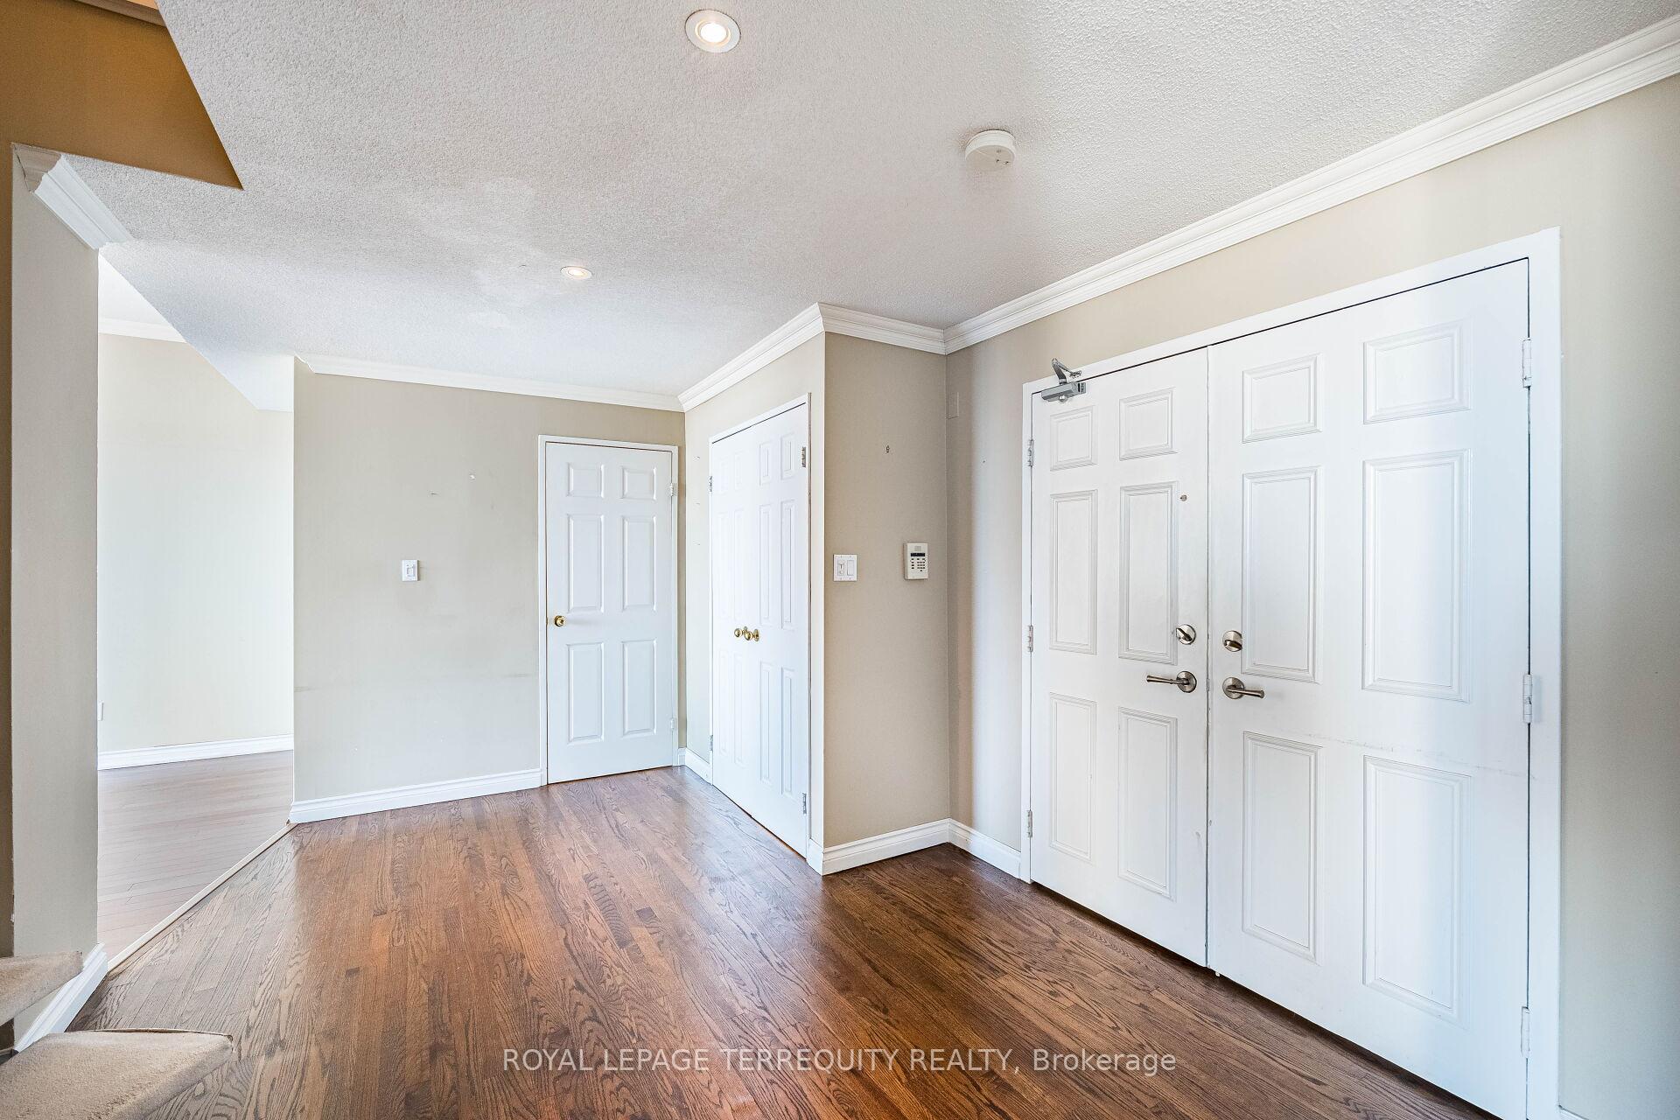
Prestigious 'Applewood Place'! Welcome to Penthouse 11! A truly 'One of a Kind', 2-Storey, 2 Bedroom plus Family Room Condo with 3 Walk-outs to 2 Terraces and a Balcony with Spectacular Views, in-suite Laundry plus 2 Car Parking. This magnificent suite awaits your personal touch! The Main Floor offers Rich Hardwood Floors, Crown Moulding, Soaring 9-foot Ceilings, Wall-to-Wall Windows and Walk-outs to 2 Separate Terraces with Panoramic South-East Views! Over 2200 square feet! Open-concept Living & Dining Room with Electric Fireplace, a Family Room with Wet Bar and separate Sitting Area, perfect for quiet Den/Home Office space. This great space was previously used as the Dining Room. The open Spiral Staircase takes you to the Upper Level with a large 5-piece Bathroom plus a spacious Laundry Room with lots of Storage. Your Primary Bedroom has magnificent wall-to-wall Windows, Walk-in Closet, a large Wardrobe Closet plus a 5-piece Ensuite Bathroom. There is also a generous-size 2nd Bedroom with a separate Sitting area, 2 closets, plus a walk-out to a Large Balcony. This rarely offered Penthouse Suite provides you with a separate Entrance to both Levels of your unit. This Welcoming Condo Community offers you a 24-hour Concierge, a gorgeous Indoor Rooftop Pool and Sun Deck, a Gym, Party Rooms, a Guest Suite, Visitor Parking, a Convenience Store and much more! You're just minutes to Shopping, Schools, Parks, the GO Train, the Airport, and Downtown with a Bus at your Door!
Ask about this home
A HOMEH agent will answer your questions about this home.
Know more about Applewood Place Condos
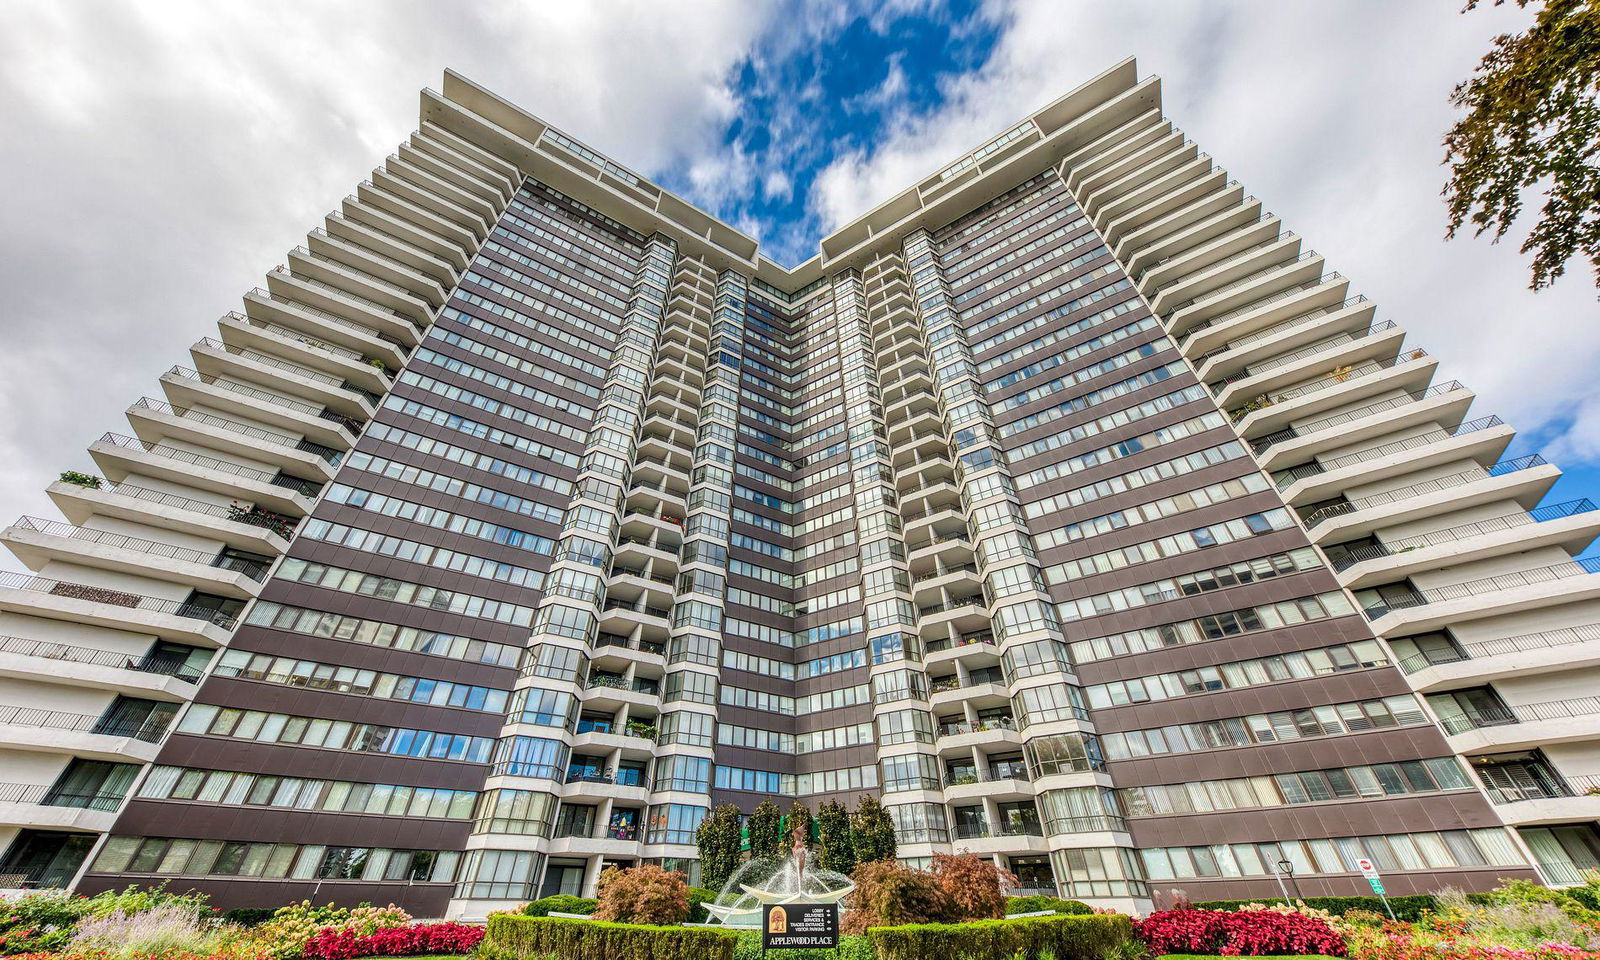
Condo building · 1333 Bloor Street
Applewood Place Condos is a 25-storey condo with 441 suites, built in 1996 by Shipp Corporation Ltd. Right now 8 for sale and 1 for rent are on the market here.
- 25storeys
- 441suites
- $464/sq ft
- 1996built
No similar units for sale in Applewood Place Condos right now.
Around this home
Daily convenience, out of 100, from the distances below
Schools nearby
School rating, out of 10.
Helpful calculators
Your HOMEH agent

"I would see it this week."