

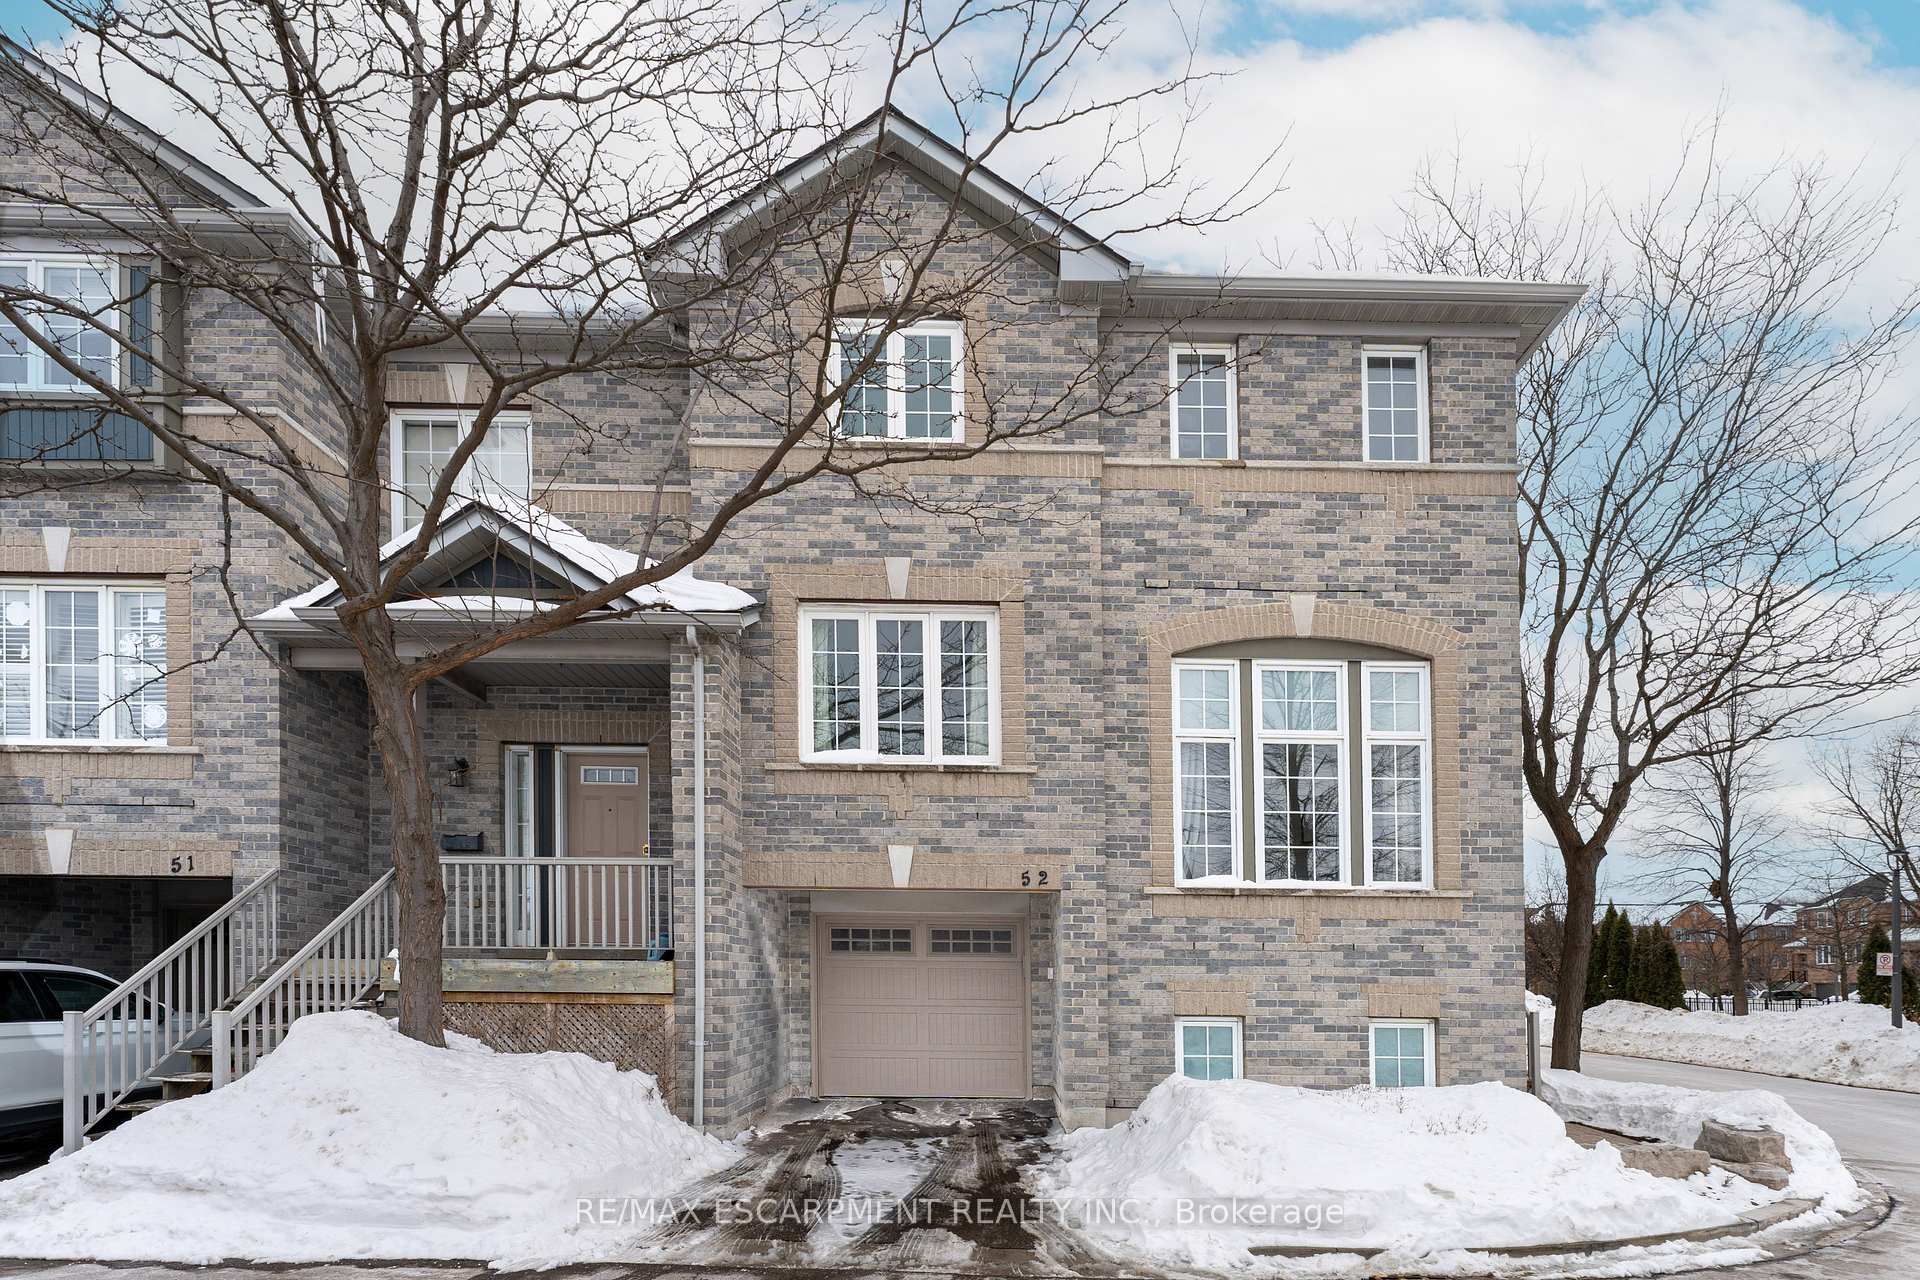
Unit 52, 5535 Glen Erin Drive
Unit 52, 5535 Glen Erin Drive
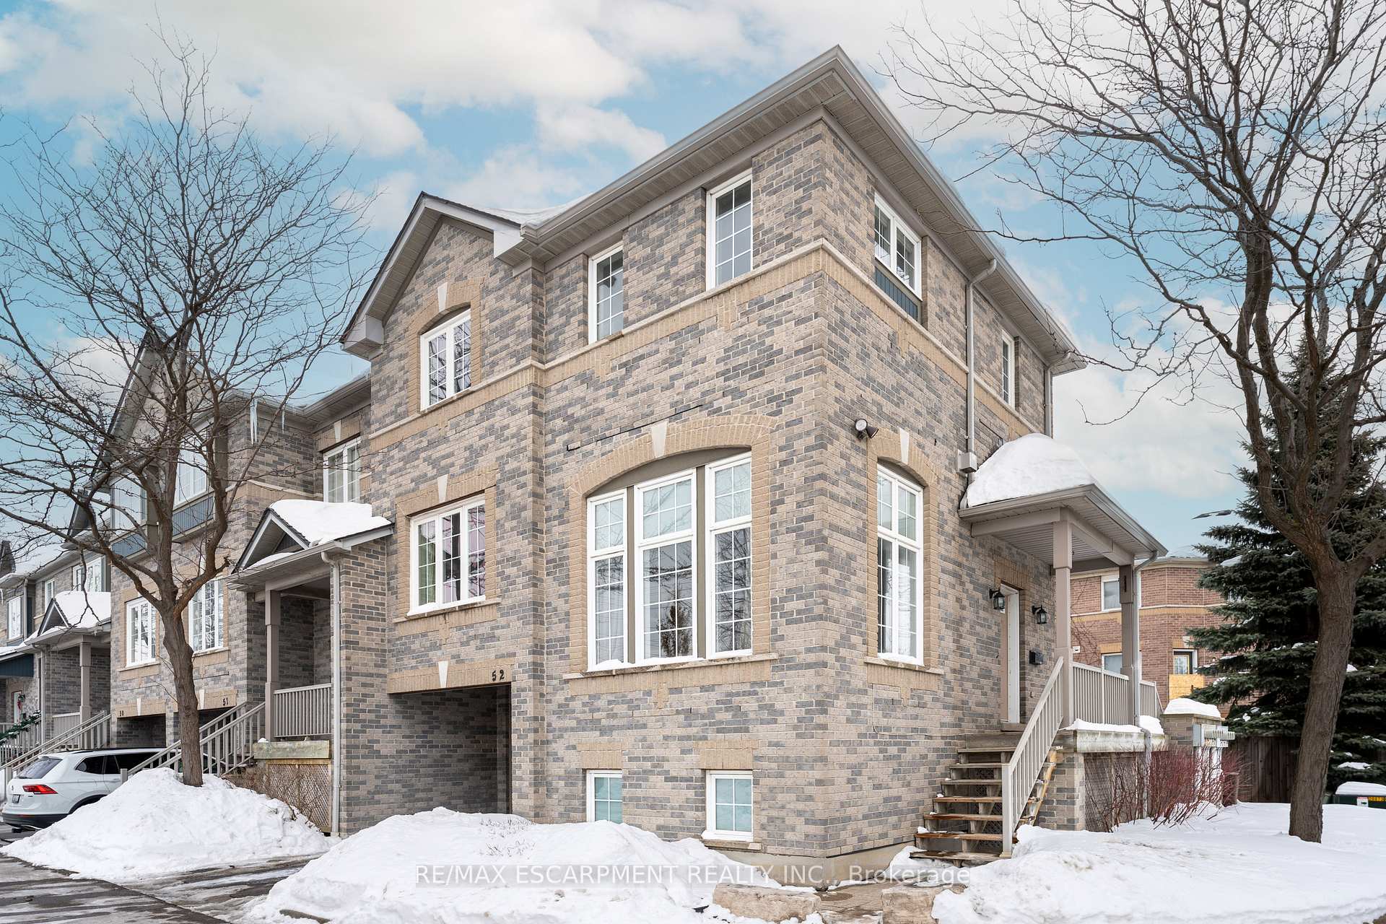
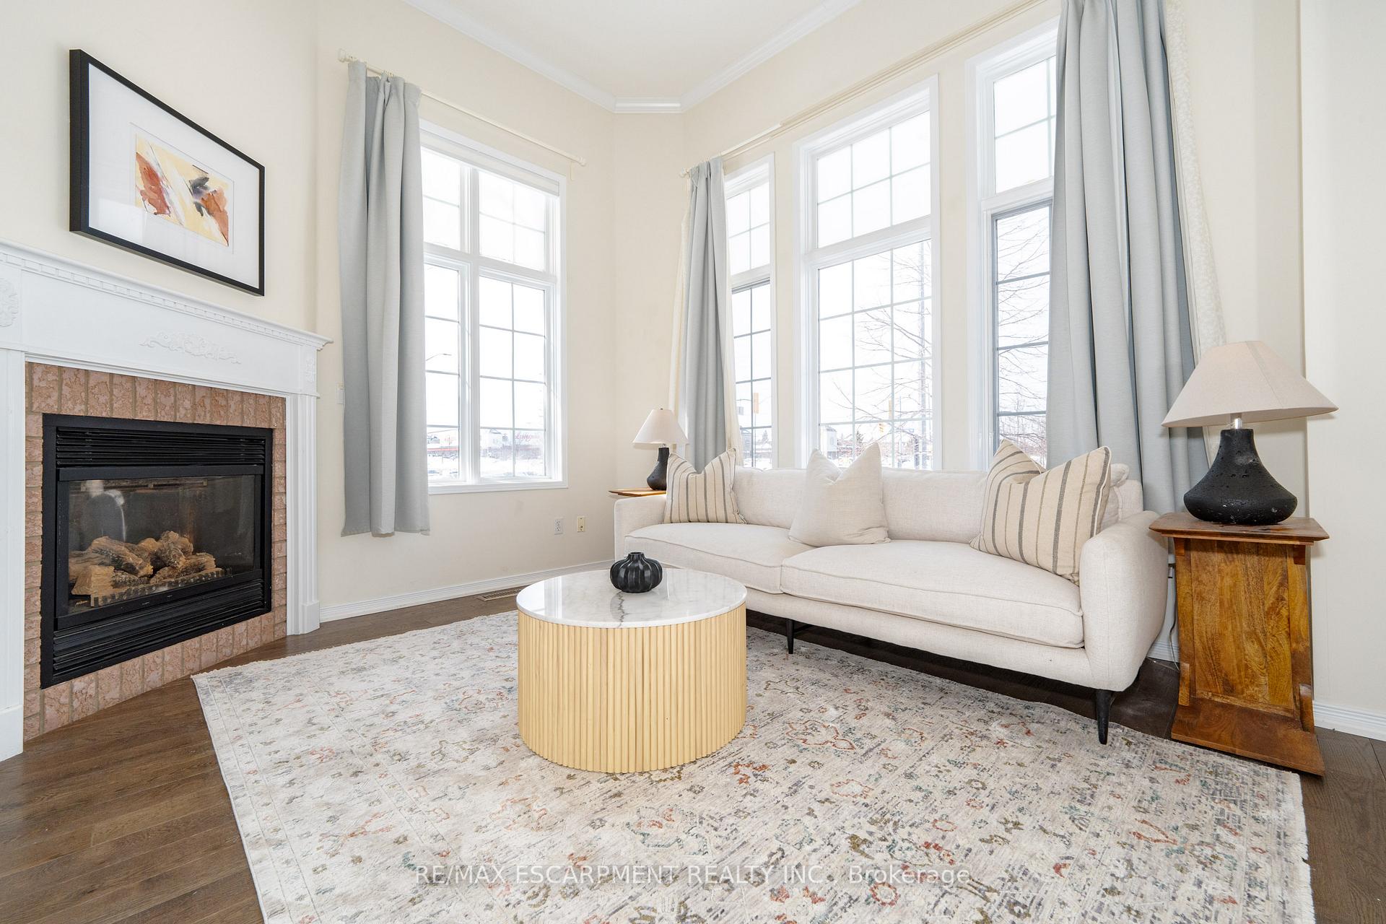
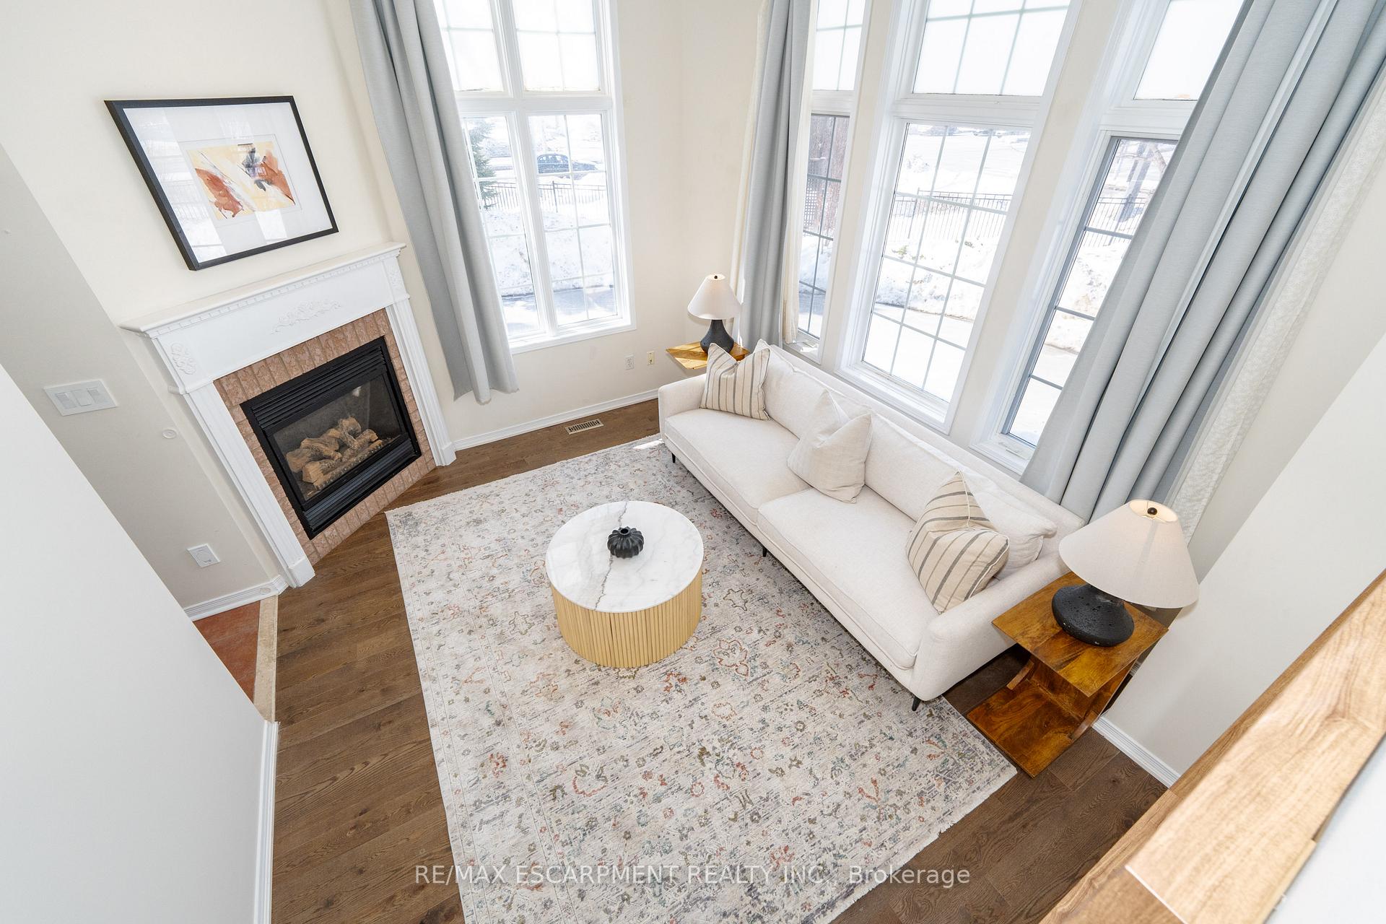
 See all 27 photos
Property history
Facts and features
- BasementFinished
- ExposureWest
- LaundryInside
- LockerNone
- Hardwood floors
- Fireplace
- Central air
- Outdoor pool
The homeCondo Townhouse, 3-storey, 1,000–1,199 sq ft
- Type: Condo Townhouse
- Style: 3-storey
- Living space: 1,000–1,199 sq ft
- Basement: Finished
- Exposure: West
- Waterfront: None
InsideFireplace Yes, Hardwood, Ceramic, Inside, lower level
- Fireplace: Yes
- Flooring: Hardwood, Ceramic
- Laundry: Inside, lower level
- Features: Other
- Rooms above ground: 6
- Bedrooms: 2 + 1 in the basement
- Bathrooms: 3
- Kitchens: 1
OutsideBrick, Asphalt shingle, Concrete
- Exterior: Brick
- Roof: Asphalt shingle
- Foundation: Concrete
- Balcony: None
Parking and locker2 Parking (1 garage + 1 drive), Built-in, Exclusive
- Spaces: 2 Parking (1 garage + 1 drive)
- Garage: Built-in
- Parking type: Exclusive
- Driveway: Private
- Locker: None
Building5535 Glen Erin Drive Townhomes, Storeys 2, Units 57
- Name: 5535 Glen Erin Drive Townhomes
- Storeys: 2
- Units: 57
- Registered: 2000
- Condo corporation: 618
- Amenities: Outdoor pool, visitor parking
- Pets: Allowed
Heating, water and powerForced air, gas, Central air
- Heating: Forced air, gas
- Cooling: Central air
Costs and taxesTaxes $4,184 a year, Condo fee $515 a month, Common elements included, building insurance included, parking included
- Taxes, 2024: $4,184 a year
- Condo fee: $515 a month
- Fee includes: Common elements included, building insurance included, parking included
- HST: HST included in the price
- Rental items: Hot water heater & furnace
Included in the saleDishwasher, dryer, refrigerator, stove, washer, Not included None
- Included: Dishwasher, dryer, refrigerator, stove, washer
- Not included: None
NearbyHospital, park, public transit, school
- Close to: Hospital, park, public transit, school
Listing detailsW11987627, Sold, Feb 25, 2025
- MLS® number: W11987627
- Status: Sold
- Listed on: Feb 25, 2025
- Days on market: 50
- Updated: Apr 16, 2025
- Possession: Flexible
- Occupied by: Vacant
- Listing brokerage: RE/MAX ESCARPMENT REALTY INC.
About this home
Unit 52, 5535 Glen Erin Drive, Mississauga (Central Erin Mills), ON L5M 6H1
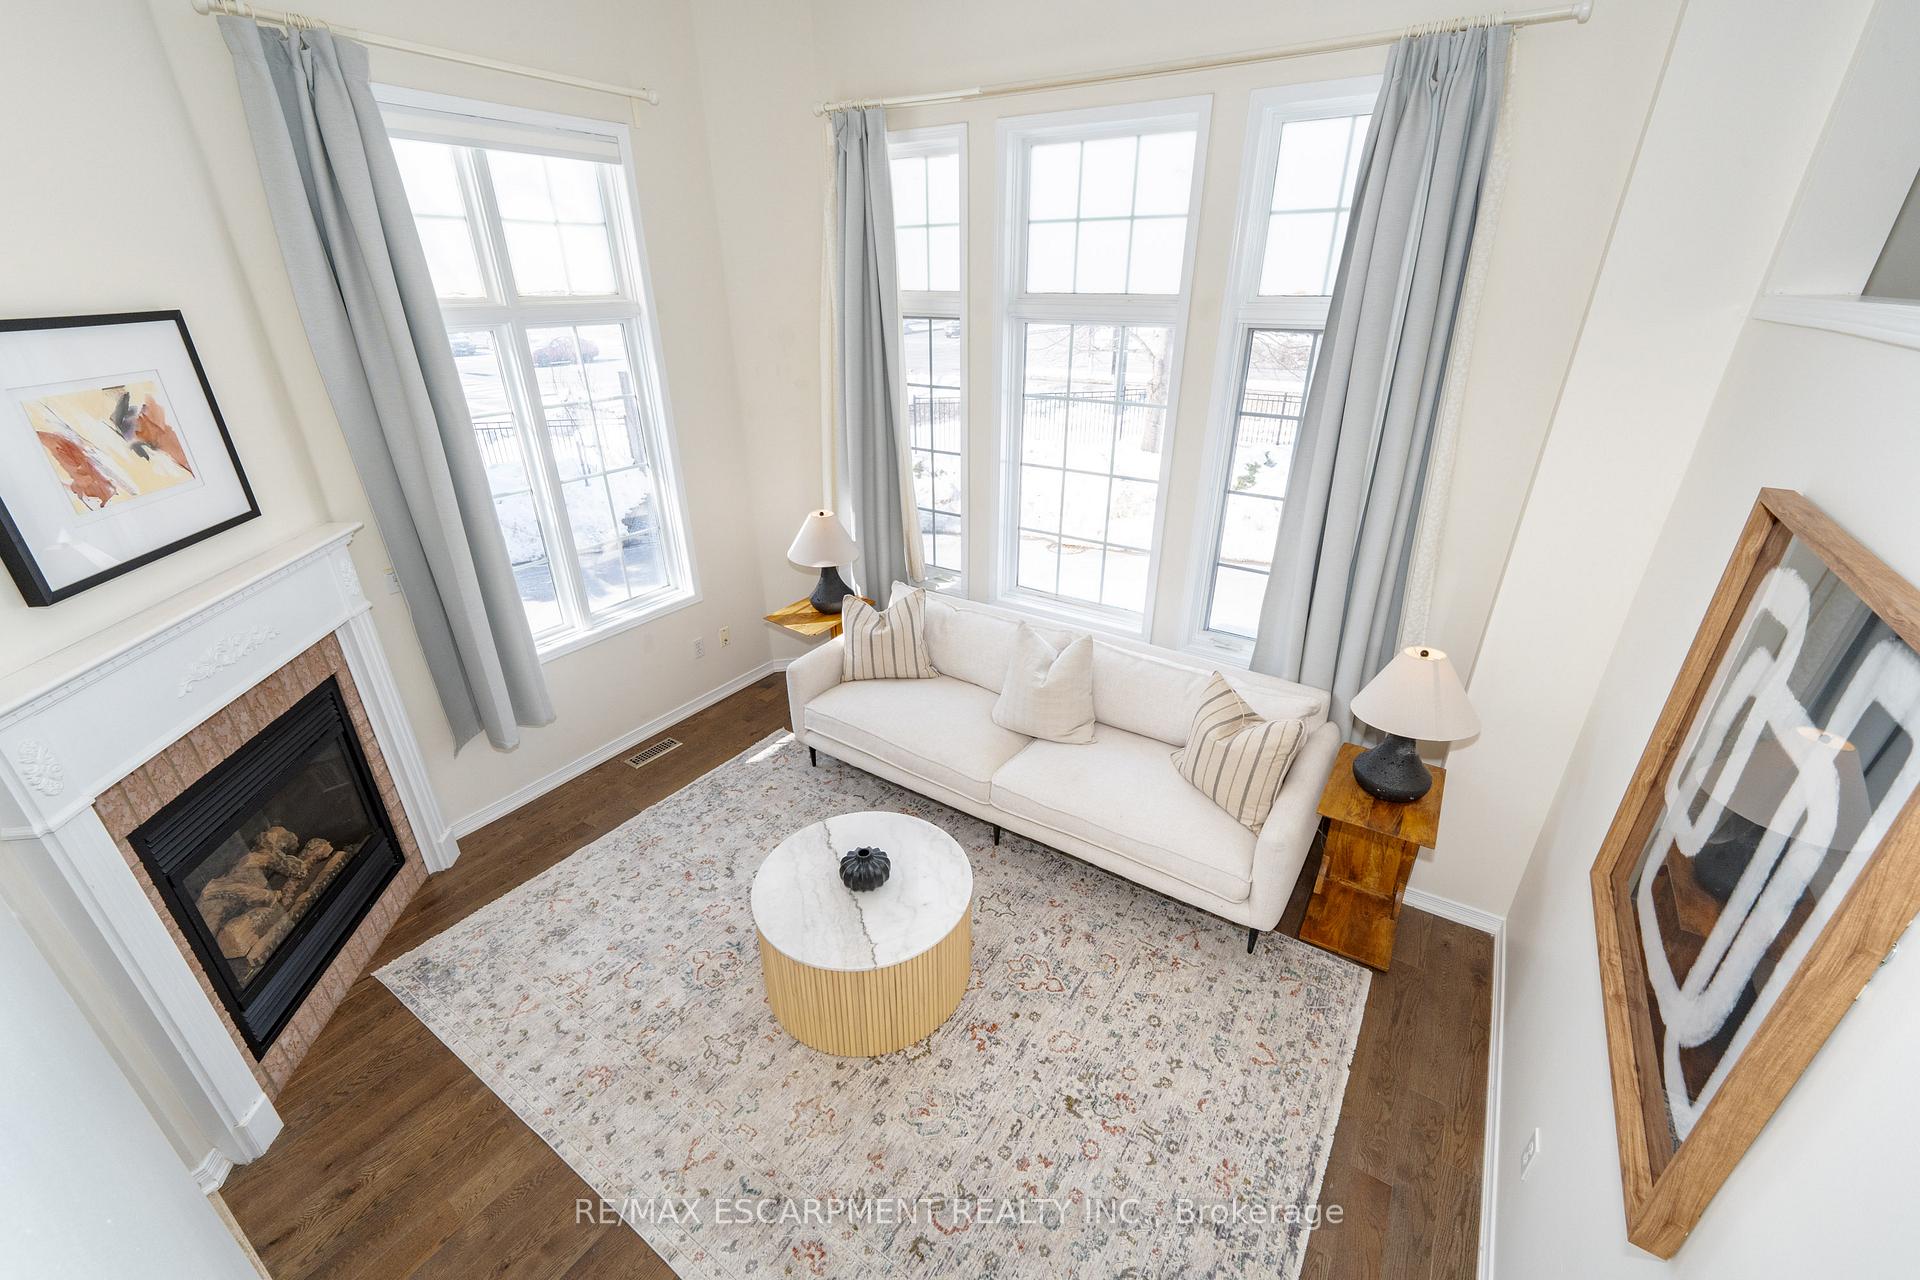
Featuring a soaring 12' cathedral ceiling in the living room with a cozy fireplace. The elevated dining room overlooks the living space and boasts hardwood floors and a large window. The spacious, recently renovated kitchen offers quartz countertops, stainless steel appliances, and a walkout to a charming deck and patio. The third level includes 2 generous bedrooms and 2 updated bathrooms, with the primary bedroom featuring a walk-in closet. This carpet-free home includes a finished basement for additional living or entertainment space. Furnace (2016). Convenient garage access to both the house and backyard.
Ask about this home
A HOMEH agent will answer your questions about this home.
Know more about 5535 Glen Erin Drive Townhomes
Condo building · 5535 Glen Erin Drive
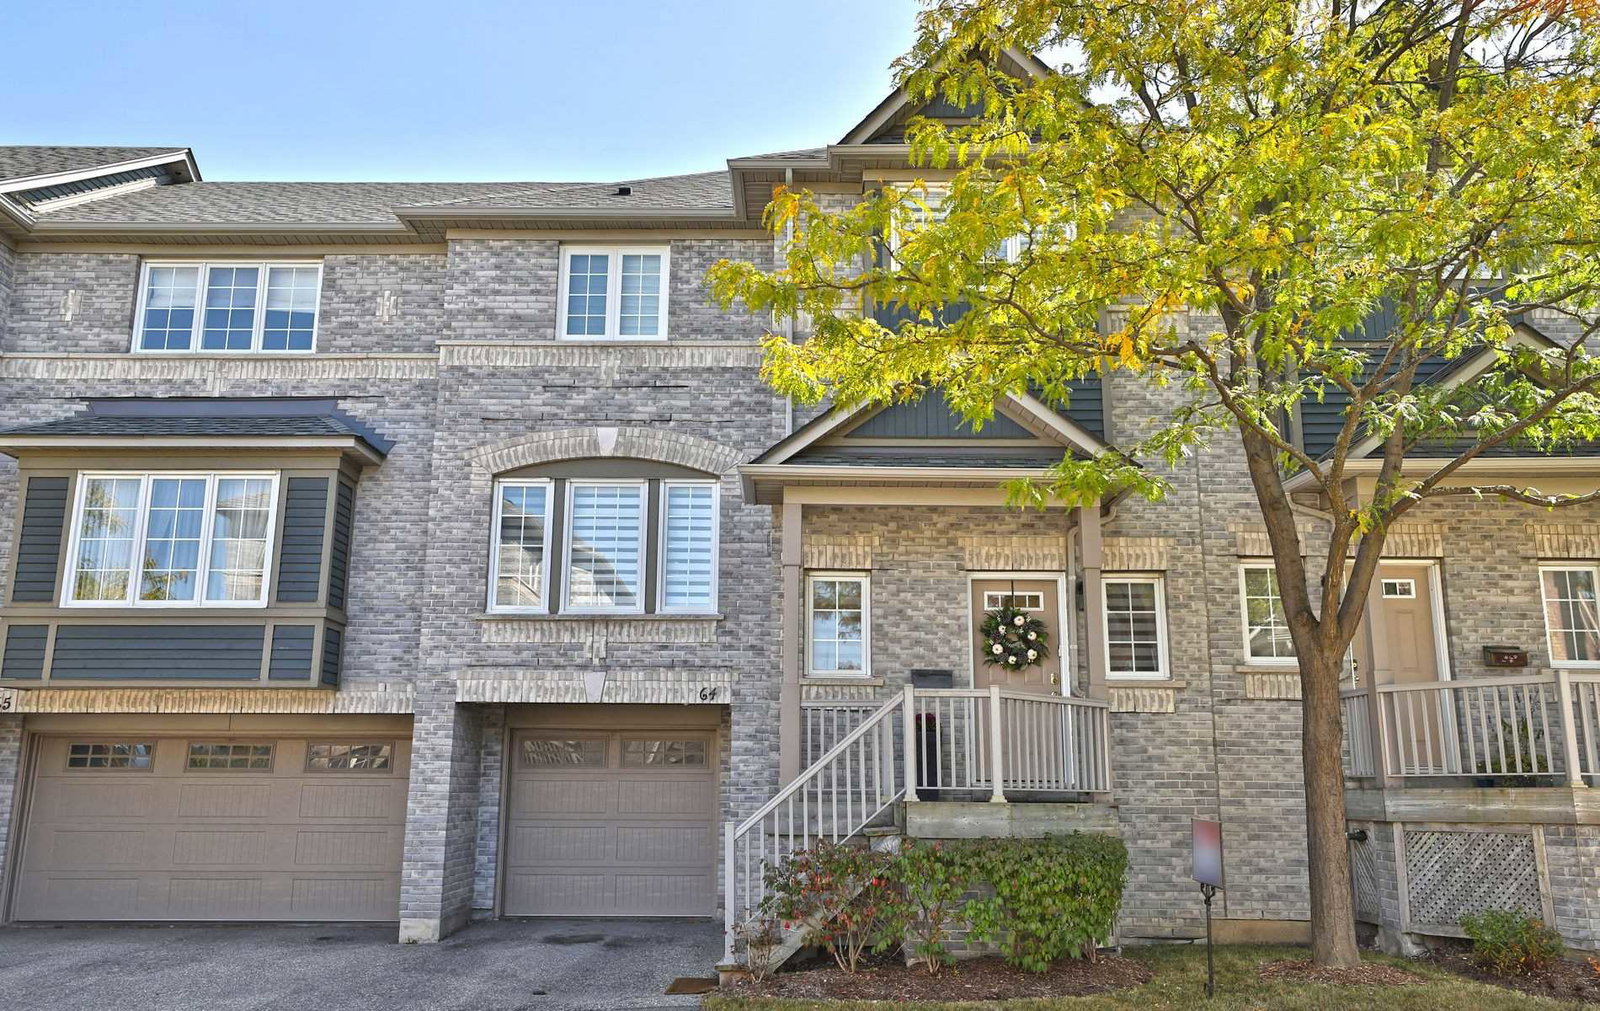
5535 Glen Erin Drive Townhomes is a 2-storey condo with 57 suites, built in 2000 by Unknown. No units are on the market here right now.
- 2storeys
- 57suites
- $563/sq ft
- 2000built
No similar units for sale in 5535 Glen Erin Drive Townhomes right now.
Around this home
Daily convenience, out of 100, from the distances below
Schools nearby
School rating, out of 10.
Helpful calculators
Your HOMEH agent

"I would see it this week."