

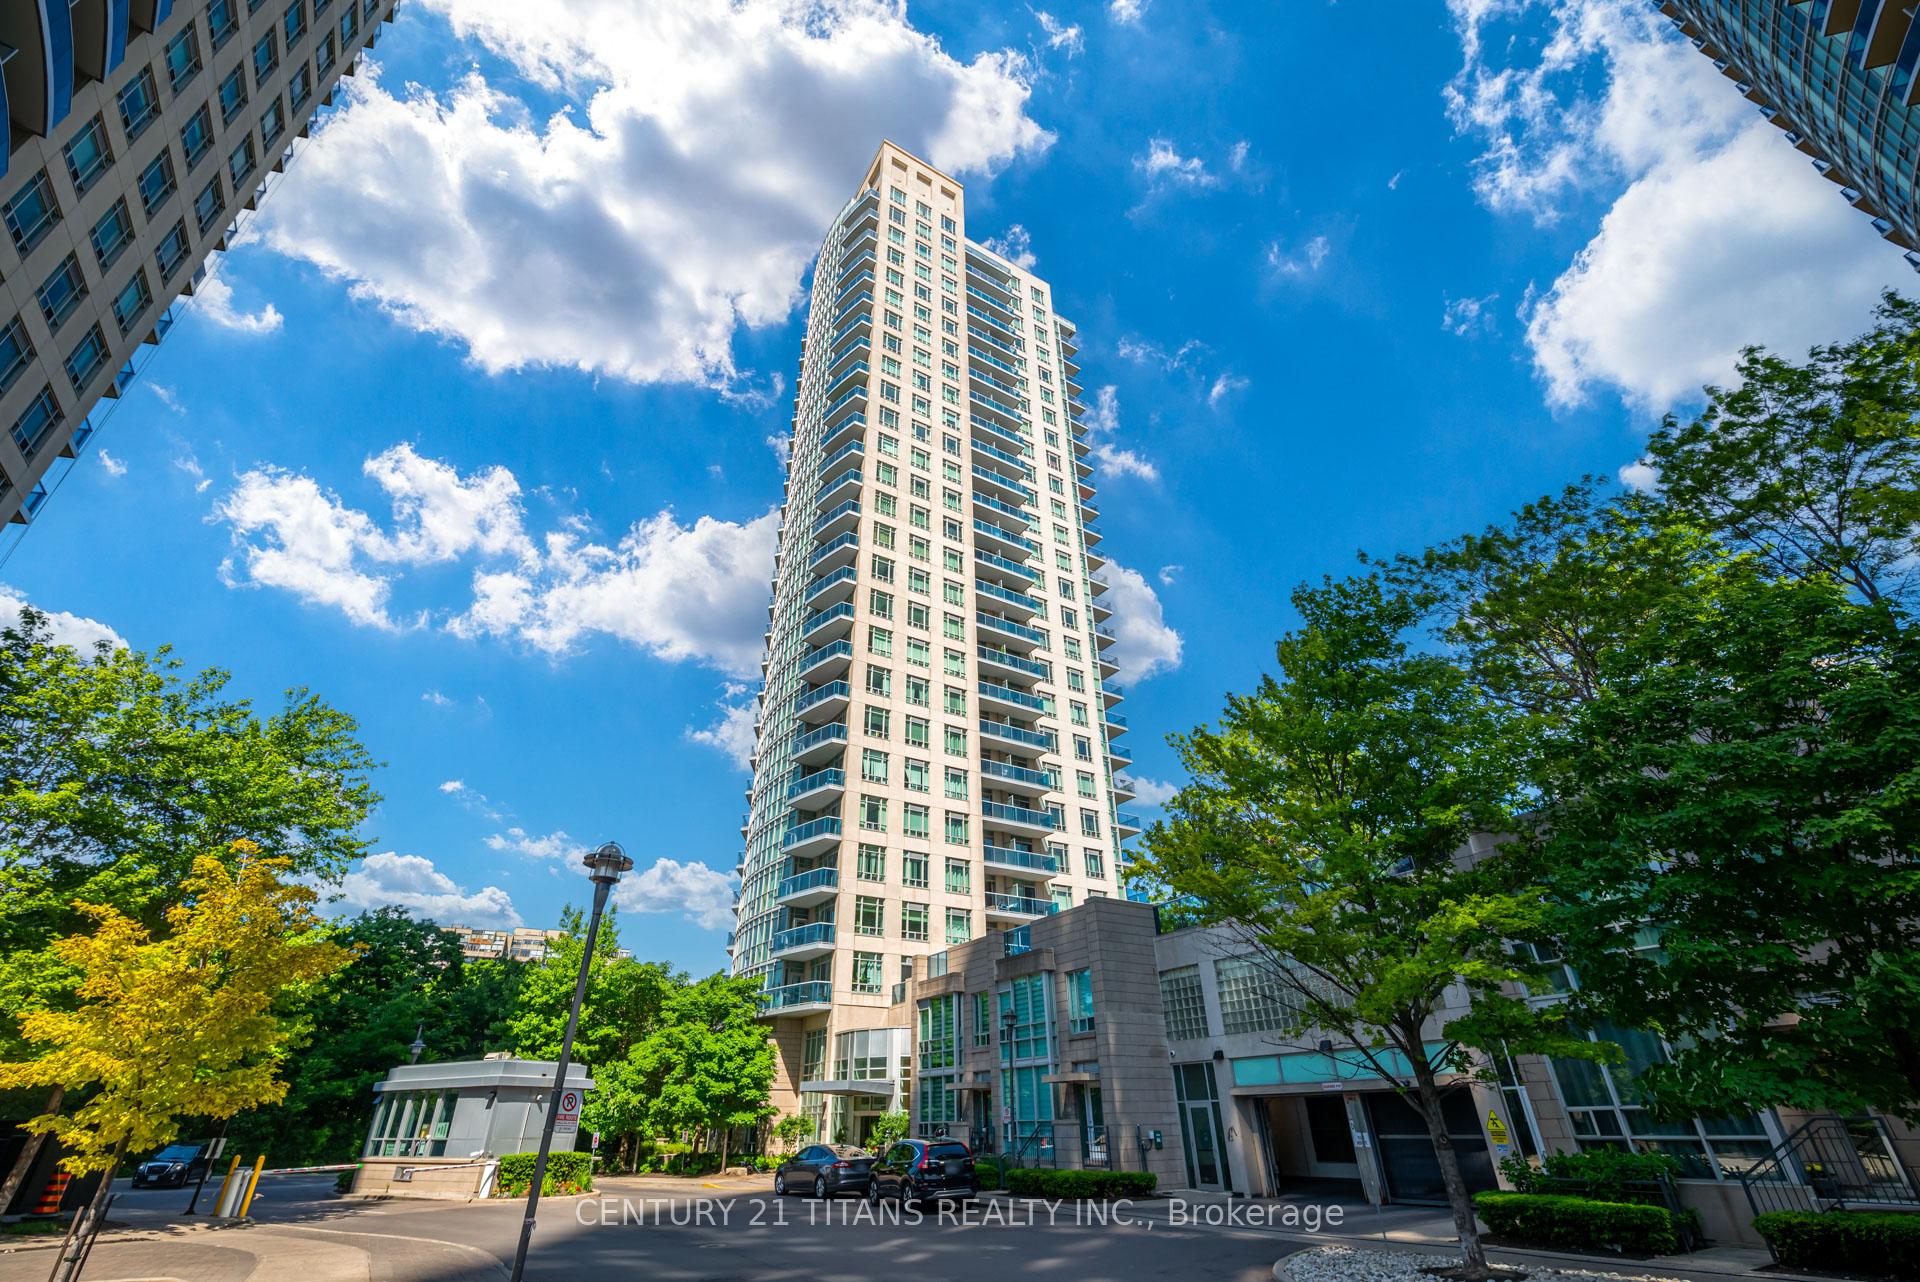
Unit 503, 90 Absolute Avenue
Unit 503, 90 Absolute Avenue
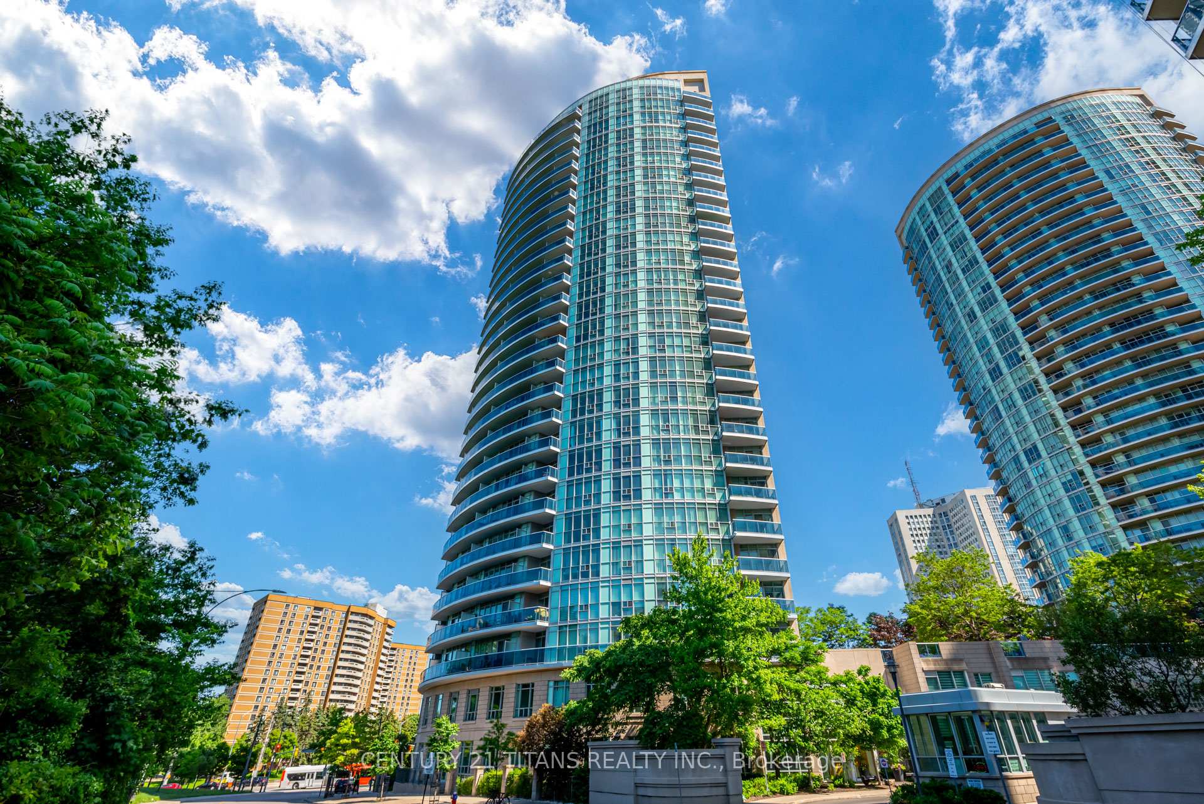
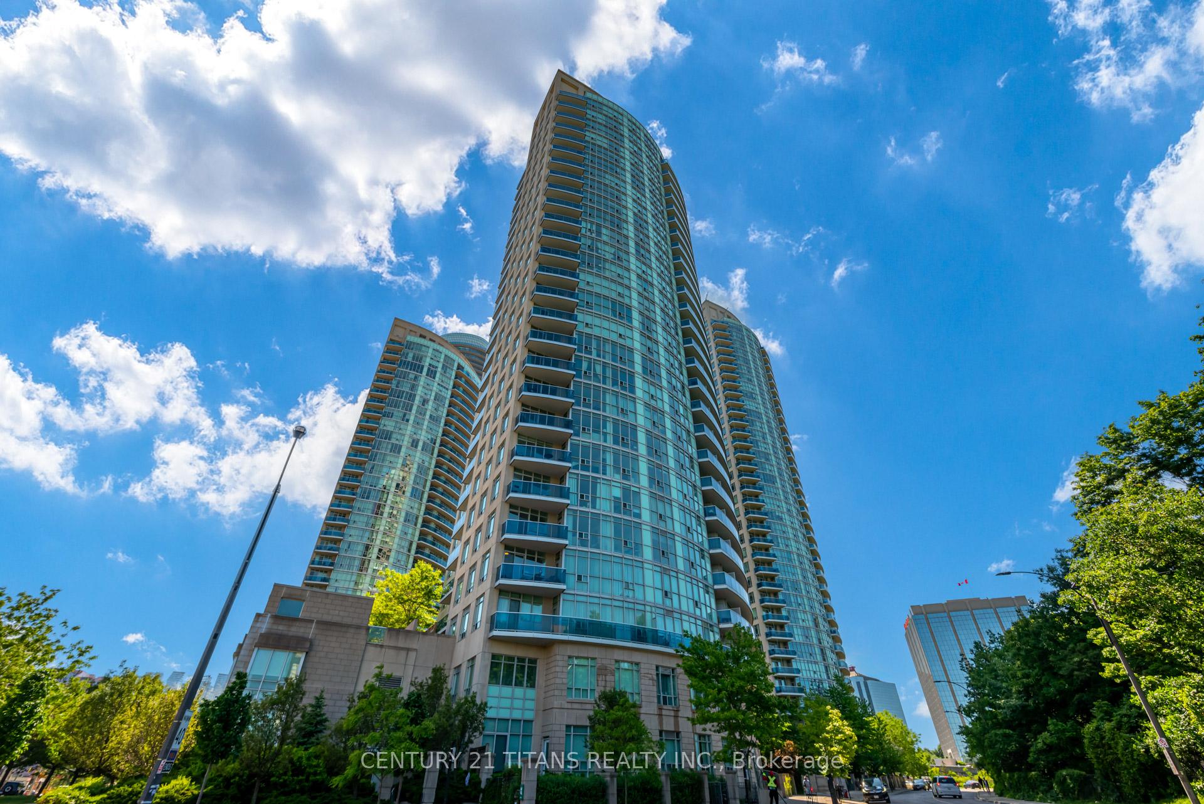
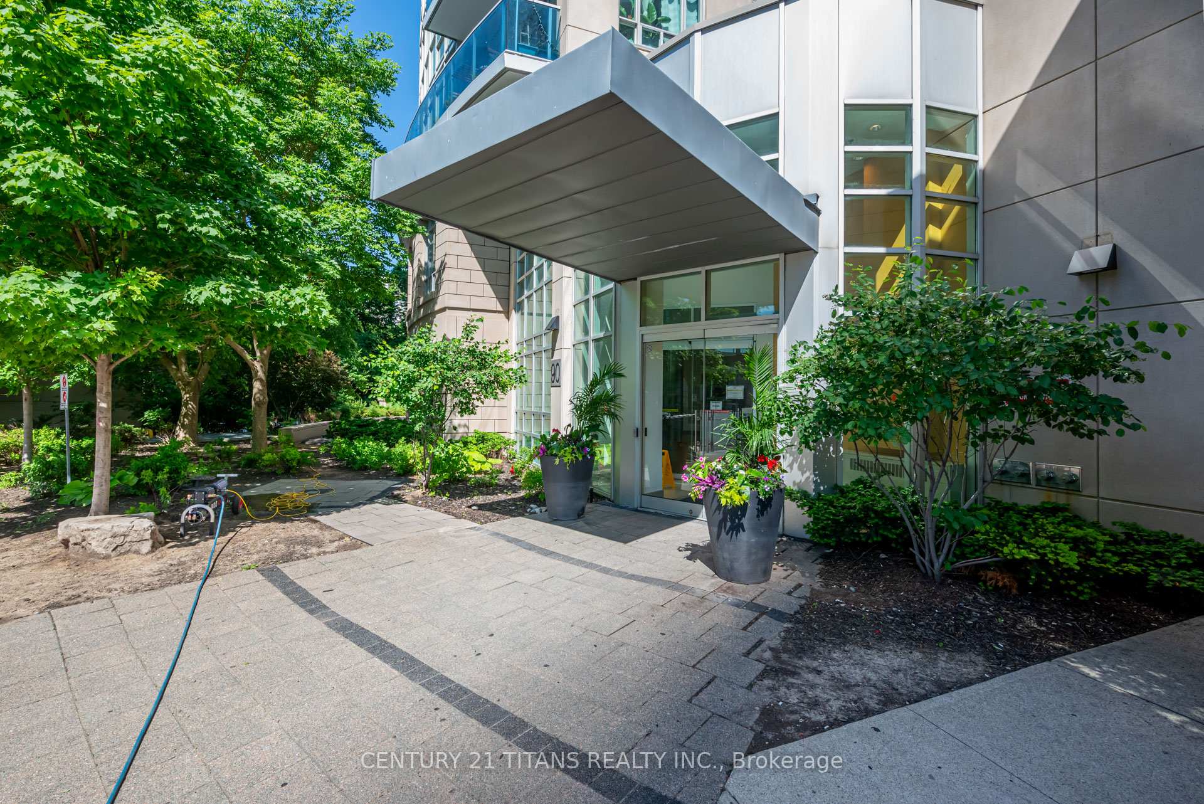
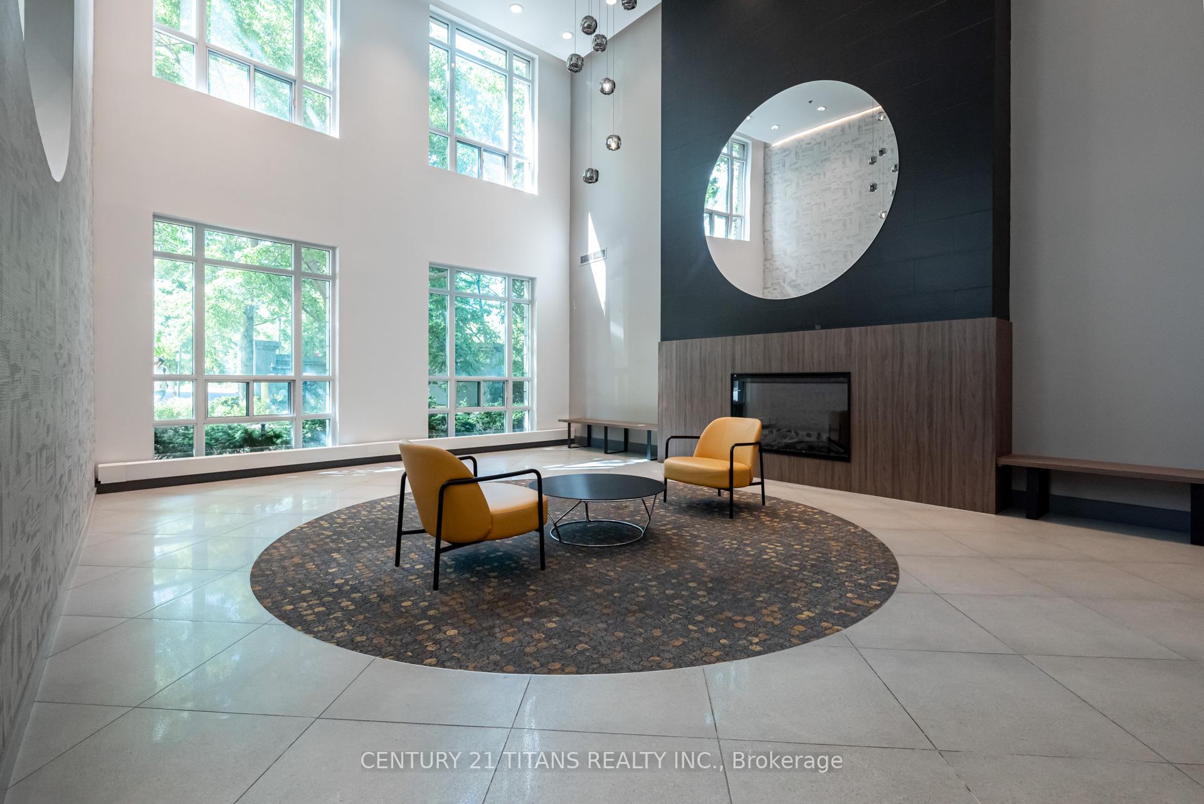 See all 48 photos
Property history
Facts and features
- ExposureSouth east
- LaundryIn-suite
- LockerOwned
- BalconyOpen
- Central air
- Exercise room
- Indoor pool
- Party room/meeting room
The homeCondo Apartment, Apartment, 800–899 sq ft
- TypeCondo Apartment
- StyleApartment
- Living space800–899 sq ft
- BasementNone
- ExposureSouth East
InsideCeramic, In-suite laundry, main level, Carpet free
- FlooringCeramic
- LaundryIn-suite laundry, main level
- FeaturesCarpet free
- ElevatorYes
- Rooms above ground6
- Bedrooms2
- Bathrooms2
- Kitchens1
OutsideConcrete, Open
- ExteriorConcrete
- BalconyOpen
Parking and locker1 Parking, Underground, Parking type Owned
- Spaces1 Parking
- GarageUnderground
- Parking typeOwned
- DrivewayUnderground
- Spot48
- LockerOwned
- Locker numberG#91
BuildingThe Absolute Condos, Storeys 27, Units 287
- NameThe Absolute Condos
- Storeys27
- Units287
- Registered2007
- Condo corporation807
- AmenitiesExercise room, indoor pool, party room/meeting room, sauna, squash/racquet court, visitor parking
- PetsAllowed
Heating, water and powerForced air, gas, Central air
- HeatingForced air, gas
- CoolingCentral air
Costs and taxesTaxes $3,006 a year, Condo fee $908 a month, Cac included, common elements included, heat included, hydro included, building insurance included, parking included, water included
- Taxes, 2024$3,006 a year
- Condo fee$908 a month
- Fee includesCac included, common elements included, heat included, hydro included, building insurance included, parking included, water included
- HSTHST included in the price
Included in the saleIncludes stainless steel fridge and stove. new built in dishwasher, new stacked washer and dryer. electric light fixtures and all window coverings
- IncludedIncludes stainless steel fridge and stove. new built in dishwasher, new stacked washer and dryer. electric light fixtures and all window coverings
NearbyHospital, park, public transit, rec./commun.centre, school
- Close toHospital, park, public transit, rec./commun.centre, school
Listing detailsW12004881, Sold, Mar 6, 2025
- MLS® numberW12004881
- StatusSold
- Listed onMar 6, 2025
- Days on market50
- UpdatedApr 25, 2025
- Possession2025-05-01 / 30-59 days
- Occupied byTenant
- Listing brokerageCENTURY 21 TITANS REALTY INC.
About this home
Unit 503, 90 Absolute Avenue, Mississauga (City Centre), ON L4Z 0A3
This fully renovated, sun-filled corner unit offers 940 sq. ft. of living space (including a 60 sq. ft. balcony) with stunning southeast exposure, perched just above the treetops to deliver breathtaking sunrise views. The unit features brand new flooring, updated bathrooms, and fresh paint throughout, giving it a modern, clean feel.Boasting 9-foot ceilings and a bright, open layout, this home is flooded with natural light. The living room features a large corner glass walkout, and the kitchen also offers a walkout to the spacious 60 sq. ft. balcony, perfect for enjoying the fresh air and scenic views.Convenience is key with this home. The parking spot is premium and extra wide, situated conveniently close to the elevators. You'll also enjoy the incredible amenities the building offers, including a fitness center, indoor and outdoor pools, a gym, theater, party rooms, BBQ patios, guest suites, and more! Best of all, your maintenance fee covers hydro, water, and heat, making it an all-inclusive package.Located just a short walk from Square One and the City Centre, you'll have easy access to shopping, dining, and entertainment. The unit is only 2.4 km to Cooksville GO Station and 6.6 km to Port Credit GO, while the 401 highway is less than 2 km away, making commuting a breeze. For nature lovers, theres a scenic nature trail right outside the building, and Walmart is about 5 km away. Public transit is easily accessible, with bus stops right at the intersection, yet the unit faces away from the hustle and bustle on Raven, providing a peaceful retreat with minimal noise and dust.Don't miss out on this stunning, move-in-ready home in a prime location!
Ask about this home
A HOMEH agent will answer your questions about this home.
Know more about The Absolute Condos
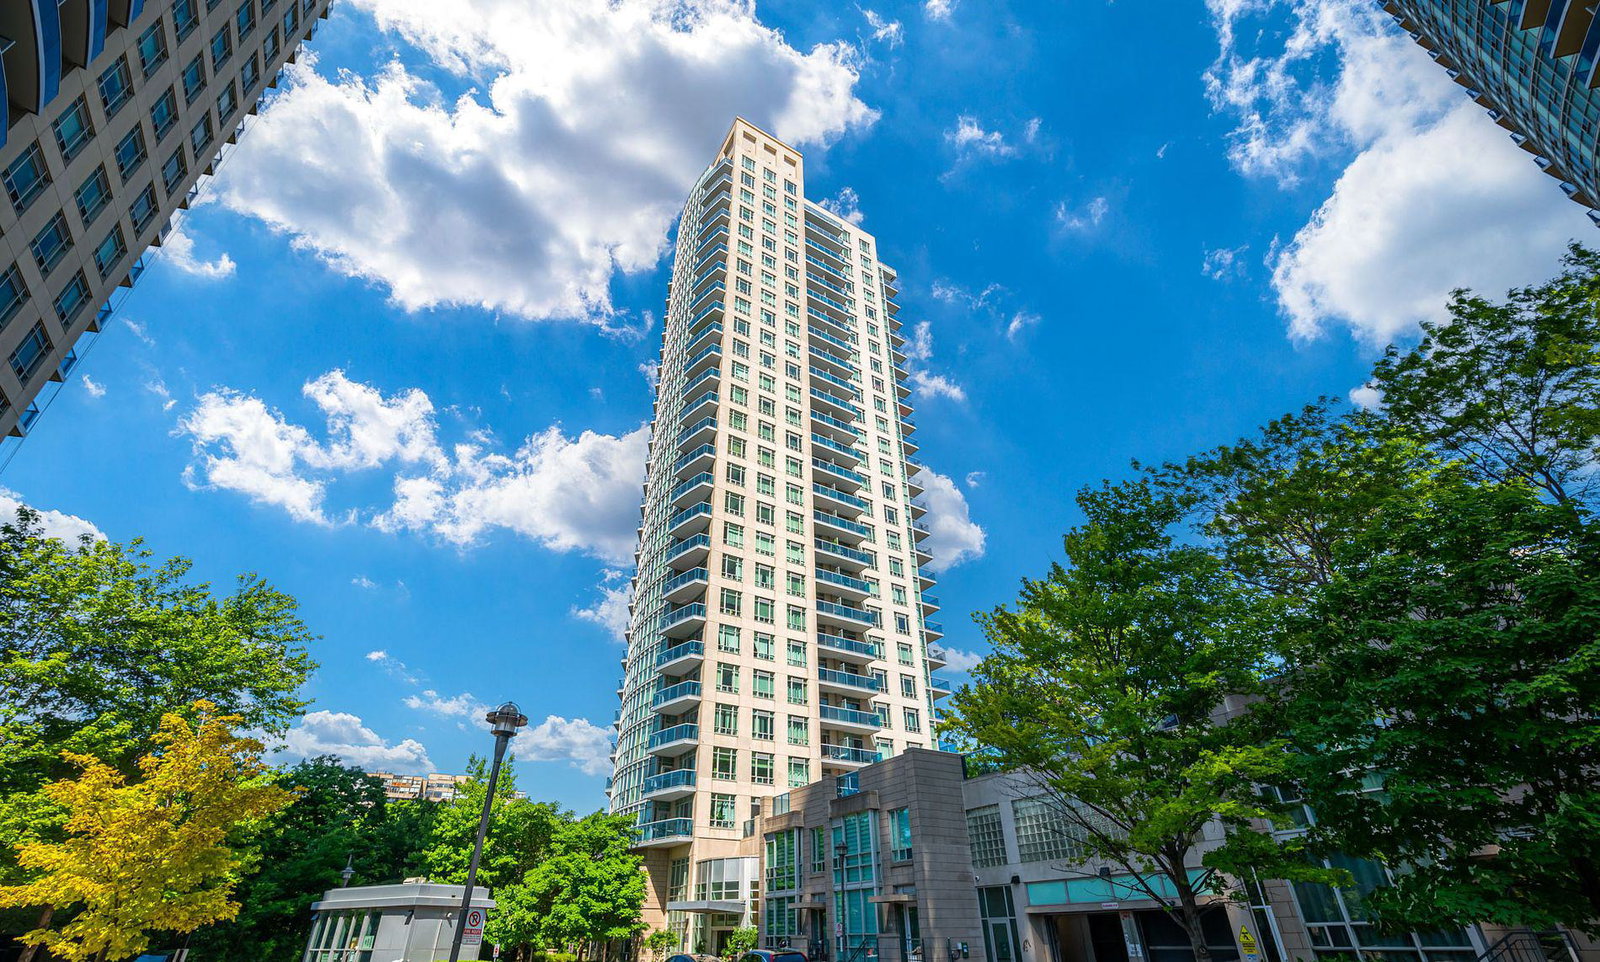
Condo building · 90 Absolute Avenue
The Absolute Condos is a 27-storey condo with 287 suites, built in 2007 by Fernbrook Homes. Right now 4 for sale and 3 for rent are on the market here.
- 27storeys
- 287suites
- $598/sq ft
- 2007built
No similar units for sale in The Absolute Condos right now.
Around this home
Daily convenience, out of 100, from the distances below
Schools nearby
School rating, out of 10.
Helpful calculators
Your HOMEH agent

"I would see it this week."