

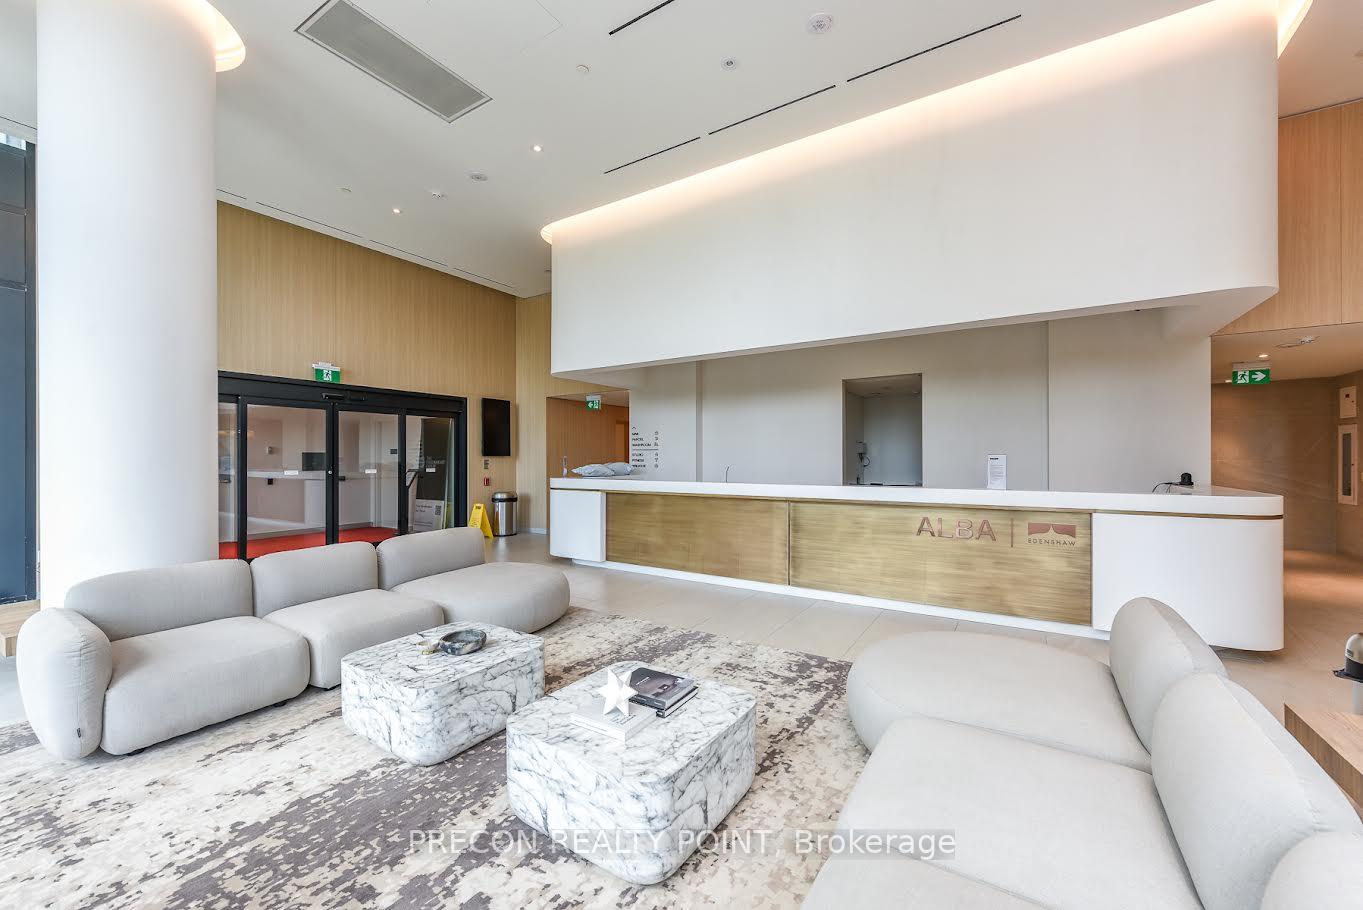
Unit 3004, 1 Fairview Road E
Unit 3004, 1 Fairview Road E
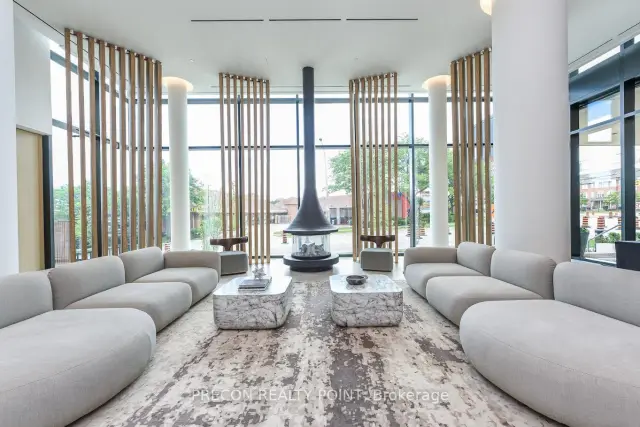
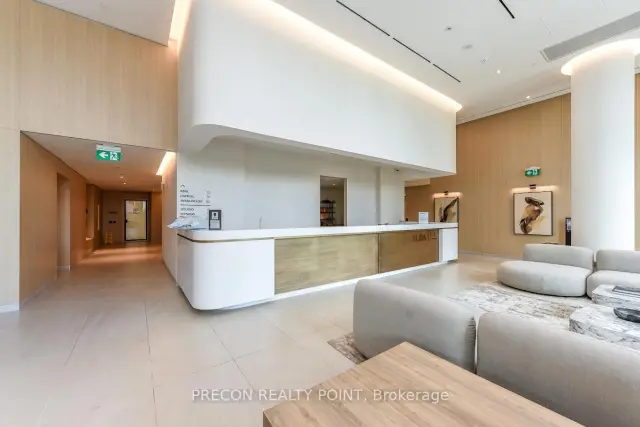
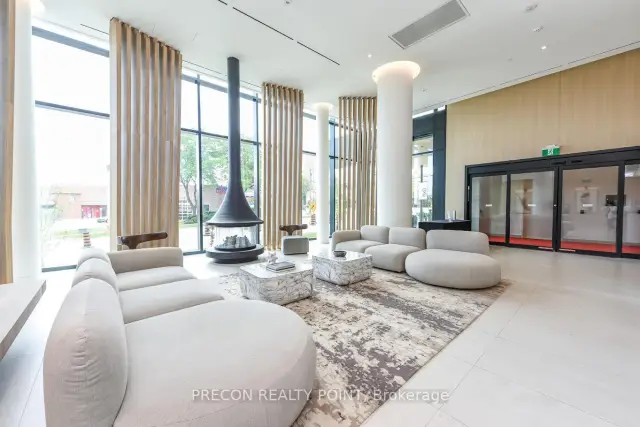
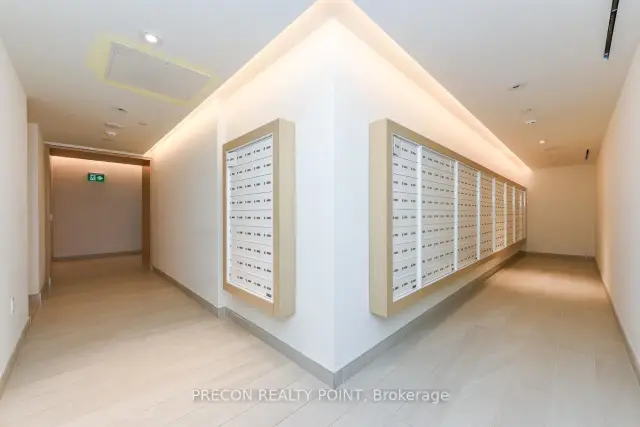 See all 32 photos
Property history
Facts and features
- ExposureNorth east
- LaundryEnsuite
- LockerOwned
- BalconyOpen
- Central air
- Exercise room
- Gym
- Party room/meeting room
- Concierge
The homeCondo Apartment, Apartment, 700–799 sq ft
- TypeCondo Apartment
- StyleApartment
- Living space700–799 sq ft
- BasementNone
- ExposureNorth East
- ViewCity, park/greenbelt, skyline, water
InsideEnsuite, Carpet free, Rooms above ground 4
- LaundryEnsuite
- FeaturesCarpet free
- Rooms above ground4
- Bedrooms2
- Bathrooms2
- Kitchens1
OutsideConcrete, Open, Controlled entry, landscaped, lighting, recreational area
- ExteriorConcrete
- BalconyOpen
- FeaturesControlled entry, landscaped, lighting, recreational area
Parking and locker1 Parking, Underground, Parking type Owned
- Spaces1 Parking
- GarageUnderground
- Parking typeOwned
- DrivewayPrivate
- LockerOwned
BuildingAlba, Storeys 32, Units 423
- NameAlba
- Storeys32
- Units423
- Condo corporation2770
- AmenitiesElevator, exercise room, game room, gym, party room/meeting room, concierge
- PetsNot allowed
Heating, water and powerForced air, electric, Central air
- HeatingForced air, electric
- CoolingCentral air
Rent and termsRent $3,000 a month, Entire property, Furnished
- Rent$3,000 a month
- Space for rentEntire property
- FurnishedFurnished
- Lease12 months
- PaidMonthly
- Rent includesBuilding insurance, building maintenance, central air conditioning, common elements, grounds maintenance, exterior maintenance
- DepositRequired
- Credit checkRequired
- Employment letterRequired
- Rental applicationRequired
- ReferencesRequired
IncludedBuilding insurance, building maintenance, central air conditioning, common elements, ground maintenance, exterior maintenance, recreation facility. high speed internet., Utilities
- IncludedBuilding insurance, building maintenance, central air conditioning, common elements, ground maintenance, exterior maintenance, recreation facility. high speed internet.
- Not includedUtilities
NearbyClear view, hospital, park, public transit, school, waterfront
- Close toClear view, hospital, park, public transit, school, waterfront
Listing detailsW13691140, Rented, Aug 19, 2026
- MLS® numberW13691140
- StatusRented
- Listed onAug 19, 2026
- Days on market10
- UpdatedAug 29, 2026
- Possession2026-08-20 / Immediate
- Occupied byVacant
- Listing brokeragePRECON REALTY POINT
About this home
Unit 3004, 1 Fairview Road E, Mississauga (Mississauga Valleys), ON L5A 0B4
Brand New Fully Furnished Executive 2 Bed 2 Bath at ALBA - Parking & Locker Included! Be the first to live in this spectacular, never-lived-in luxury rental. Boasting unobstructed views of the lake and downtown Toronto, this bright and modern 2-bedroom plus den, 2-bathroom corner suite is fully furnished with sleek, contemporary finishes. The Suite Features 9ft ceilings, functional split-bedroom design for maximum privacy, and a bright northeast exposure. Enjoy Unobstructed panoramic views of the Toronto skyline and Lake Ontario. Future Hurontario LRT station at your doorstep and minutes to Downtown Mississauga, Square One, Celebration Square, Trillium Health Centre, HWY 403 & QEW. The Building (Welcome Home To ALBA):Over 20,000 sq. ft. Of lifestyle amenities including Fitness Centre & Yoga Studio, Co-working Lounge, Private Study Pods Social/Party Rooms, Guest Suites, Pet Spa, Outdoor Terrace with BBQs, 24hr Concierge &Smart Parcel Lockers.
Ask about this home
A HOMEH agent will answer your questions about this home.
Know more about Alba
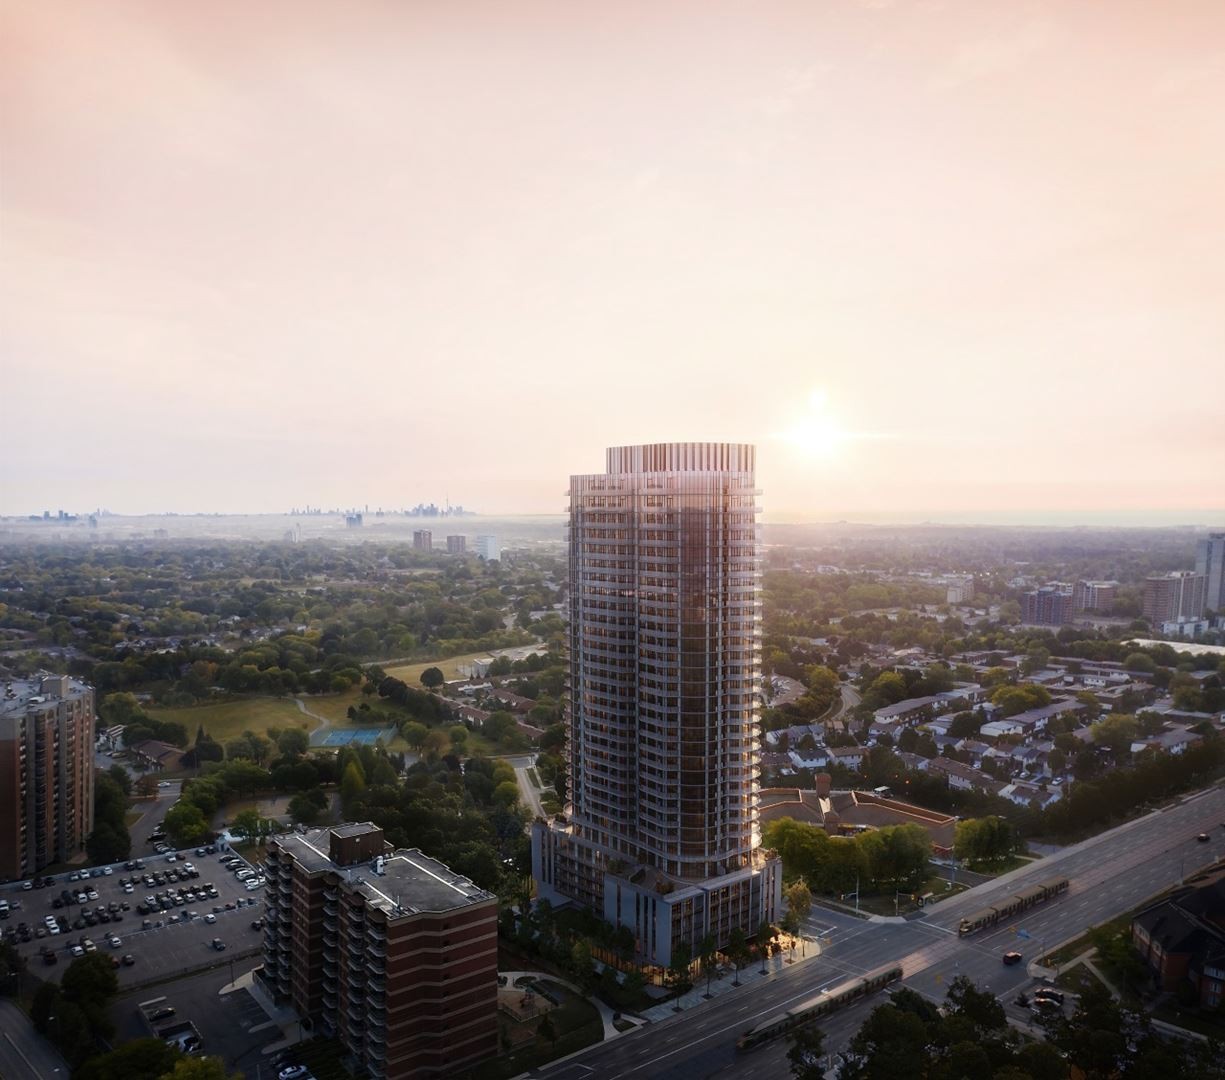
Condo building · 1 Fairview Rd E
Alba is a 32-storey condo with 423 suites by Edenshaw Developments Limited. Right now 2 for sale and 6 for rent are on the market here.
- 32storeys
- 423suites
No similar units for rent in Alba right now.
Around this home
Daily convenience, out of 100, from the distances below
Schools nearby
School rating, out of 10.
Helpful calculators
Your HOMEH agent

"I would see it this week."