

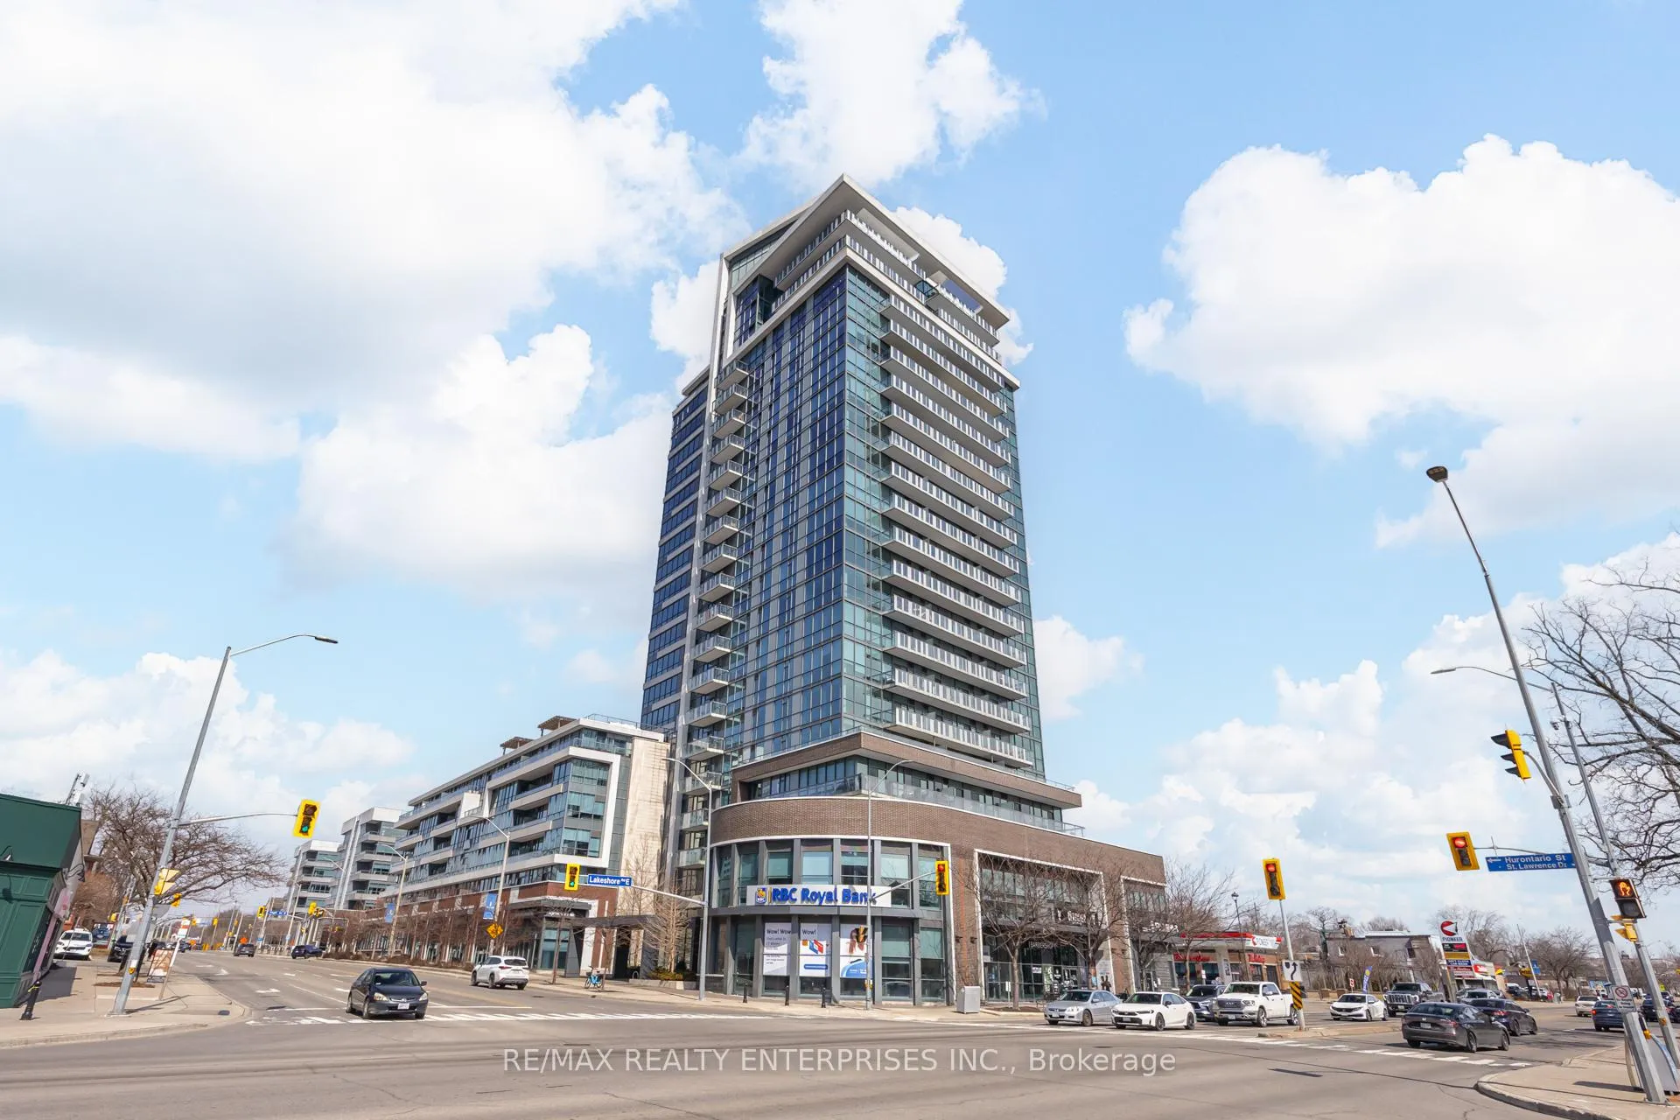
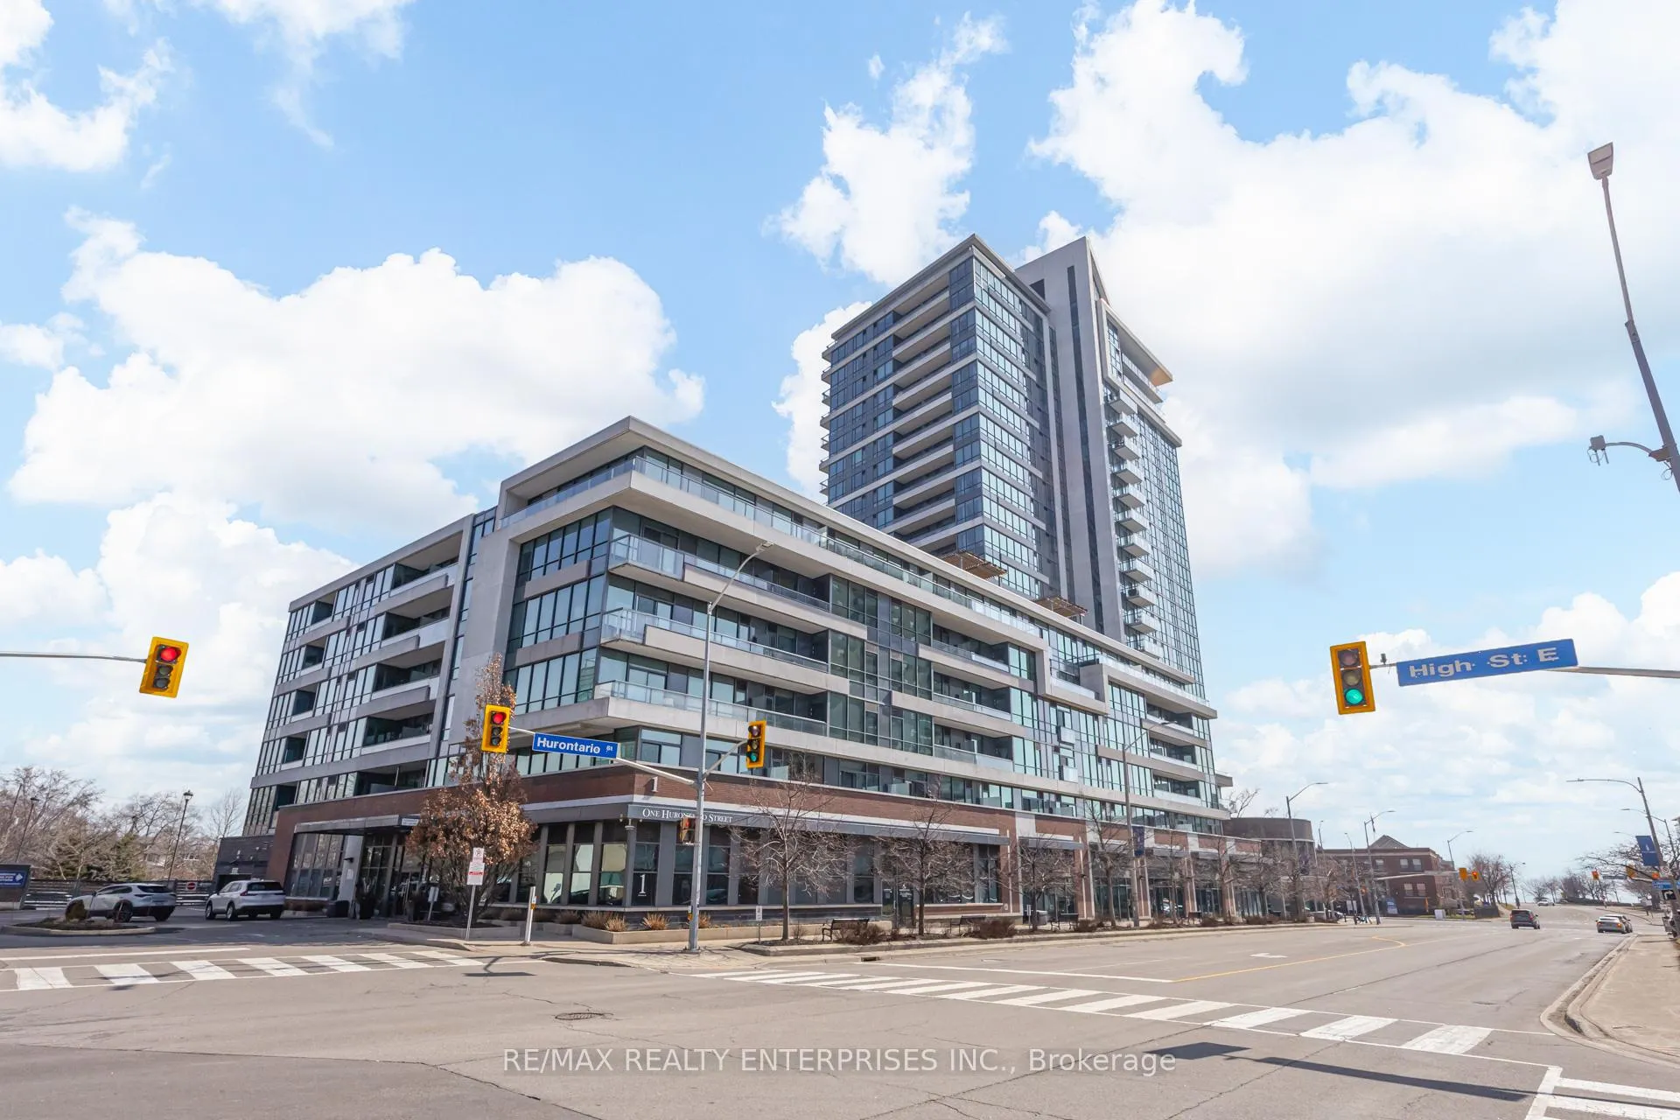
Unit 1106, 1 Hurontario Street
Unit 1106, 1 Hurontario Street
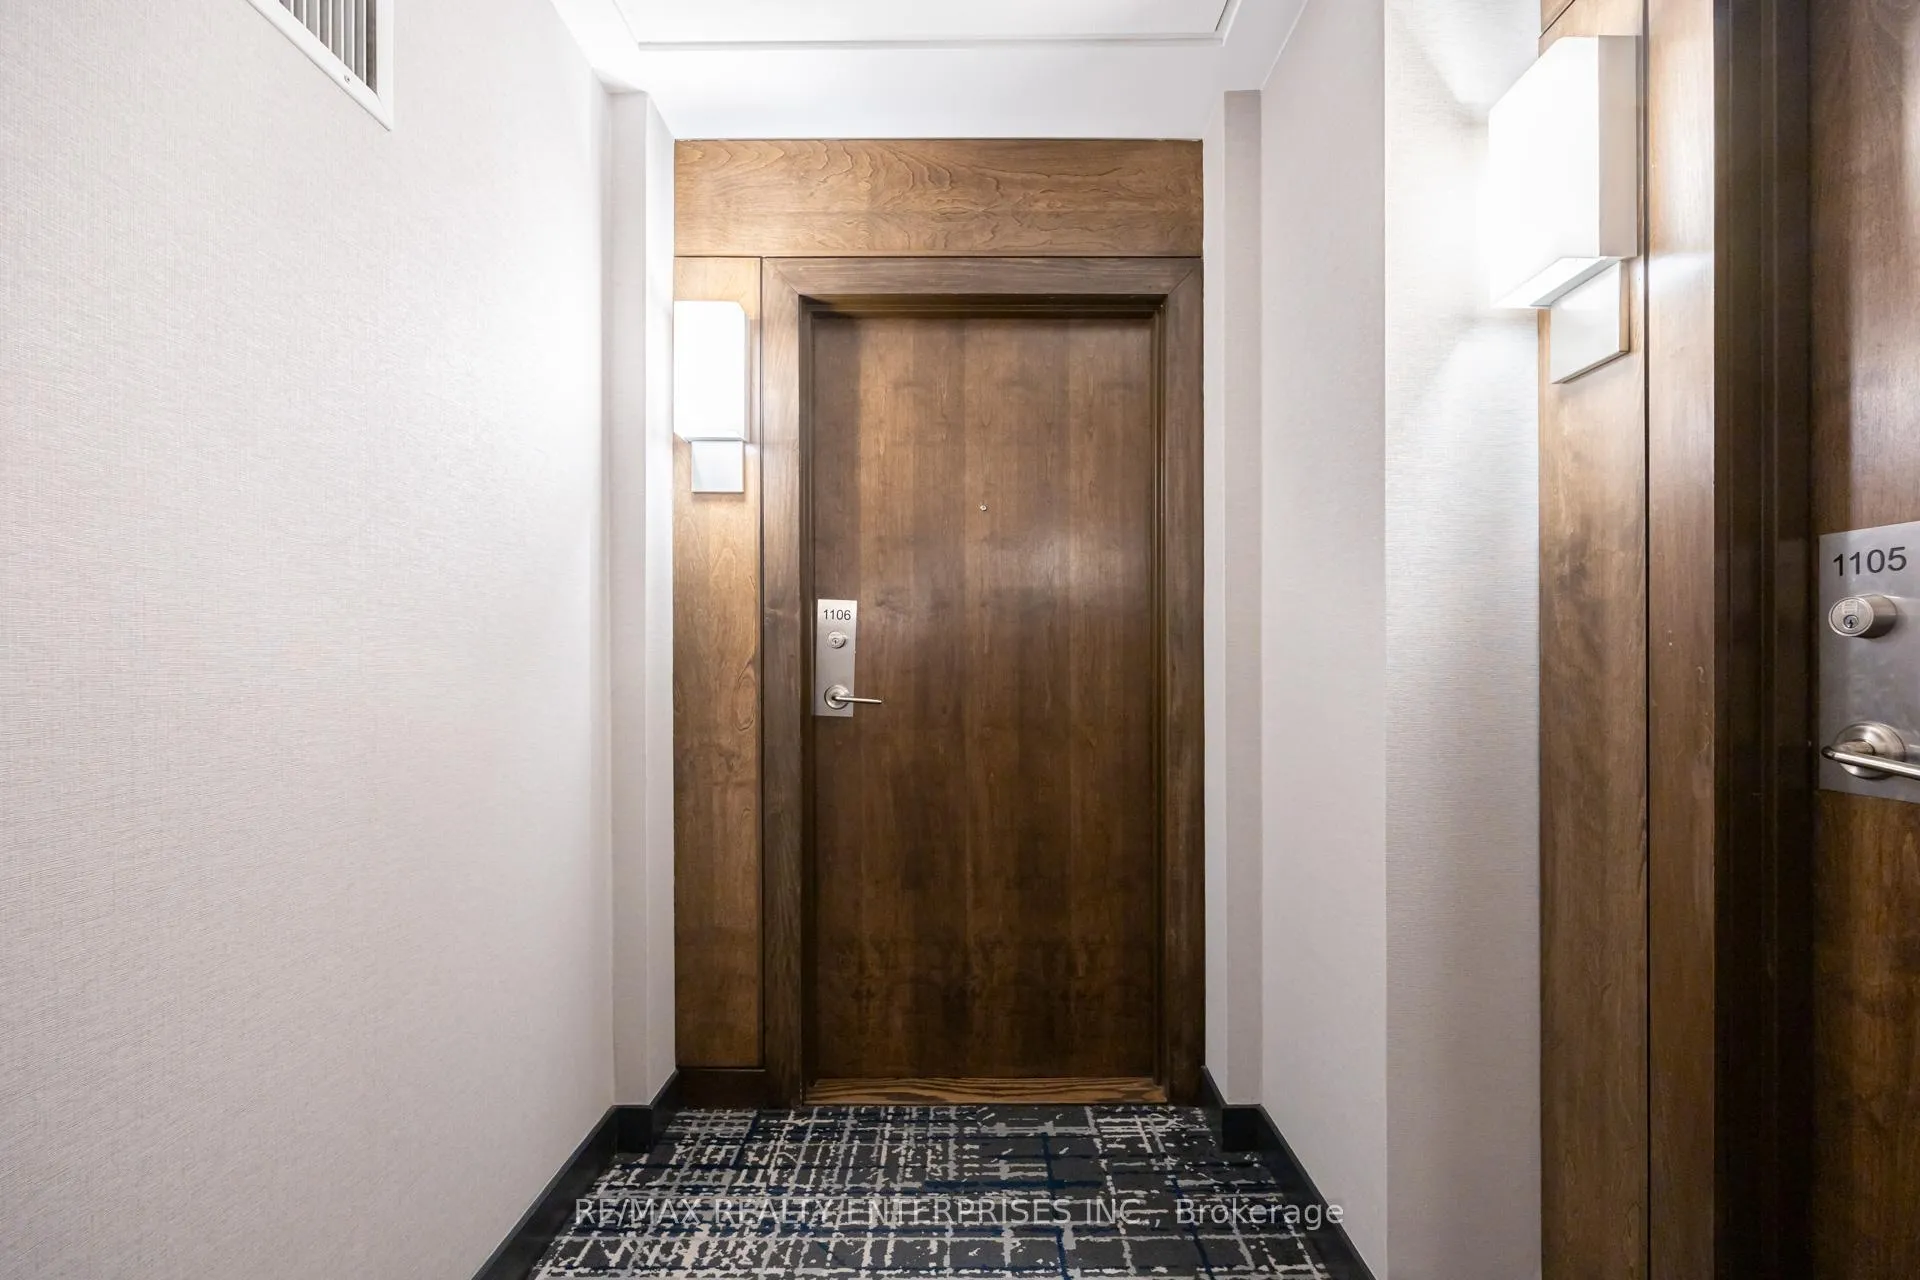 See all 32 photos
Property history
Facts and features
- ExposureNorth east
- LaundryIn-suite
- LockerNone
- BalconyOpen
- Hardwood floors
- Fireplace
- Central air
- Exercise room
- Party room/meeting room
- Rooftop deck/garden
The homeCondo Apartment, 1 storey/apt, Age 16–30 years
- Type: Condo Apartment
- Style: 1 storey/apt
- Age: 16–30 years
- Living space: 1,000–1,199 sq ft
- Basement: None
- Exposure: North East
- View: Clear, downtown, city, water
InsideFireplace Yes, electric, Hardwood, Broadloom, In-suite laundry, main level
- Fireplace: Yes, electric
- Flooring: Hardwood, Broadloom
- Laundry: In-suite laundry, main level
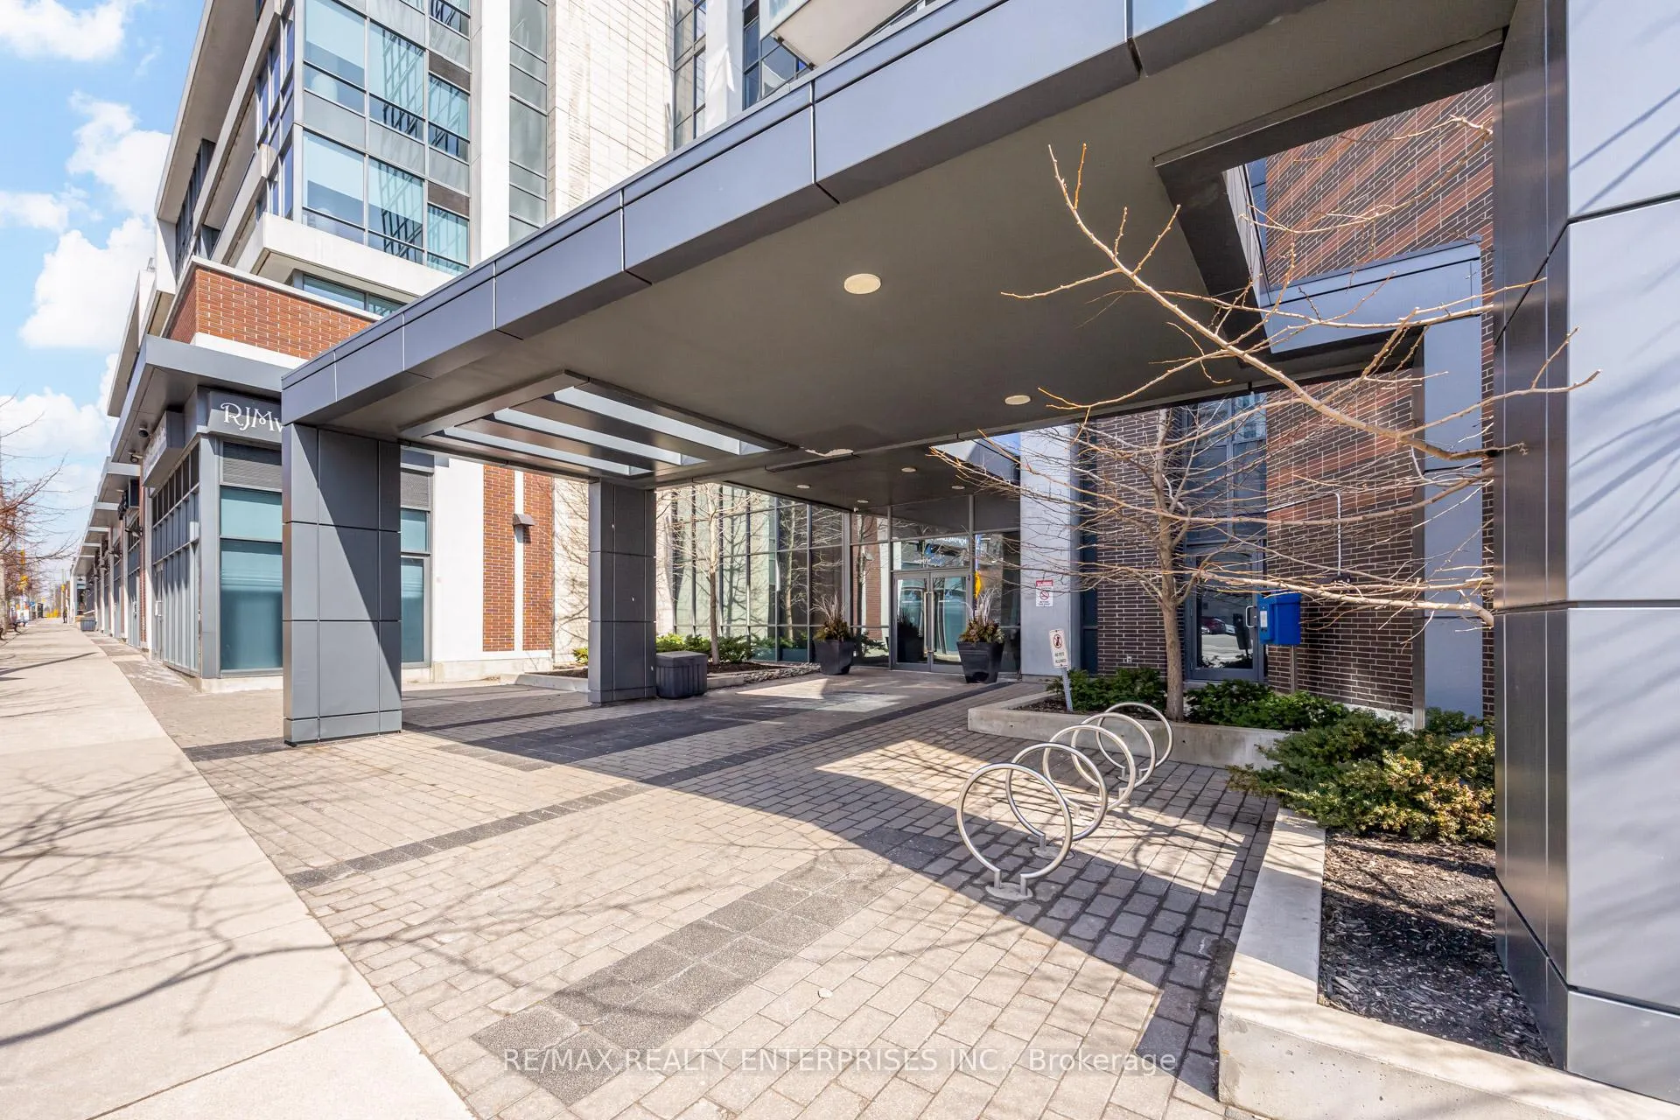
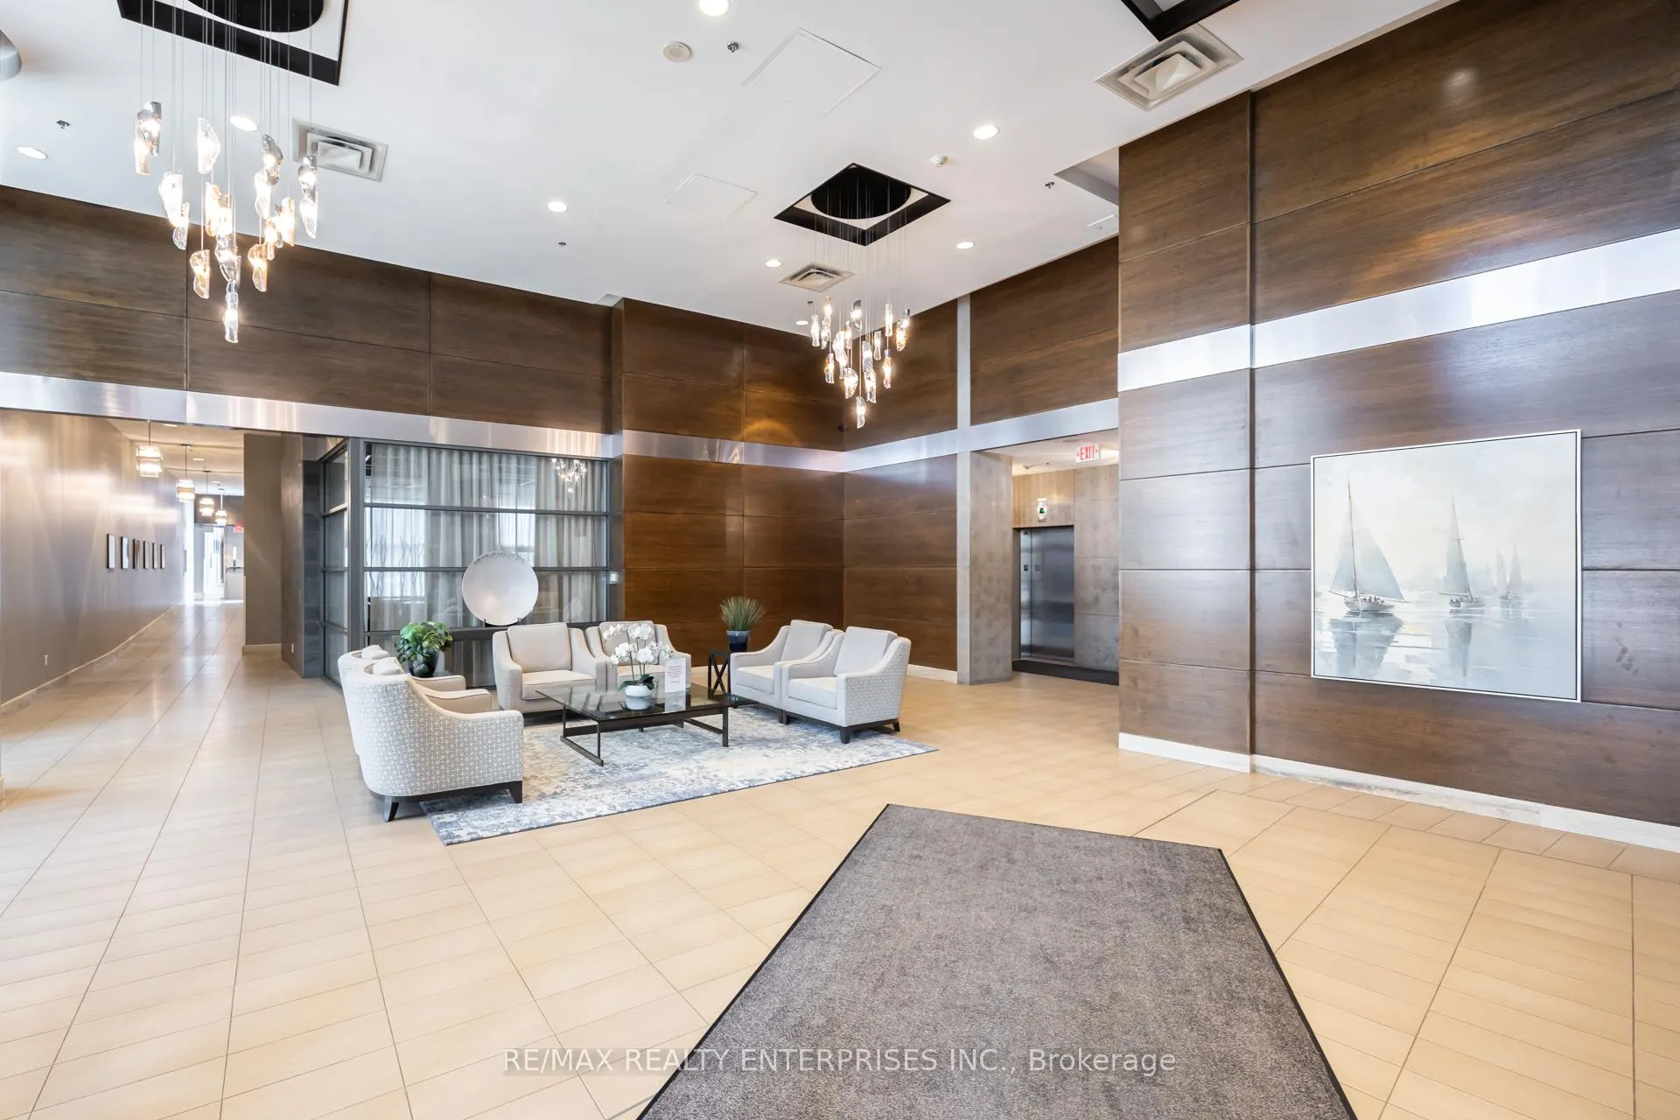
- Security: Alarm system, carbon monoxide detectors, concierge/security, smoke detector
- Rooms above ground: 5
- Bedrooms: 2
- Bathrooms: 2
- Kitchens: 1
OutsideBrick, Open
- Exterior: Brick
- Balcony: Open
Parking and locker1 Parking, Underground, Parking type Owned
- Spaces: 1 Parking
- Garage: Underground
- Parking type: Owned
- Locker: None
BuildingNorth Shore Condos, Storeys 23, Units 213
- Name: North Shore Condos
- Storeys: 23
- Units: 213
- Registered: 2012
- Condo corporation: 908
- Amenities: Bike storage, community bbq, exercise room, party room/meeting room, rooftop deck/garden, visitor parking
- Pets: Allowed
Heating, water and powerHeat pump, electric, Central air
- Heating: Heat pump, electric
- Cooling: Central air
Rent and termsRent $3,500 a month, Entire property, Unfurnished
- Rent: $3,500 a month
- Space for rent: Entire property
- Furnished: Unfurnished
- Lease: 12 months
- Paid: Monthly
- Rent includes: Building insurance, common elements, parking, water
- Deposit: Required
- Credit check: Required
- Employment letter: Required
- Rental application: Required
- References: Required
IncludedFridge, stove, built-in dishwasher, built-in microwave, clothes washer, clothes dryer, existing light fixtures, existing window coverings, ikea wardrobe in bedroom.
- Included: Fridge, stove, built-in dishwasher, built-in microwave, clothes washer, clothes dryer, existing light fixtures, existing window coverings, ikea wardrobe in bedroom.
NearbyPublic transit, library, marina, lake access, park, waterfront
- Close to: Public transit, library, marina, lake access, park, waterfront
Listing detailsW12990268, Rented, Apr 13, 2026
- MLS® number: W12990268
- Status: Rented
- Listed on: Apr 13, 2026
- Days on market: 8
- Updated: Apr 21, 2026
- Possession: 30-59 days
- Occupied by: Owner
- Listing brokerage: RE/MAX REALTY ENTERPRISES INC.
About this home
Unit 1106, 1 Hurontario Street, Mississauga (Port Credit), ON L5G 0A3
Welcome to an elevated living experience in the heart of Port Credit-where luxury, lifestyle & location come together. Set within one of Mississauga's most sought-after condominium residences, unit 1106 offers the perfect blend of sophistication & comfort, just moments from the lake & vibrant waterfront trails. With effortless access to major highways & the Port Credit GO Station, commuting into Toronto or across the GTA is both convenient & efficient, while an array of boutique shops, top-rated schools, cafés & acclaimed restaurants are all just steps from your door. Inside, the residence exudes timeless elegance with a thoughtfully designed layout that balances traditional luxury with modern refinement. Soaring 9-foot ceilings & rich hardwood flooring create an airy, upscale ambiance, while the open-concept kitchen is both functional & beautiful-featuring granite countertops, stainless steel appliances & generous space for entertaining or everyday living. The living area is anchored by a striking feature wall with an electric fireplace, offering warmth & style. The bedrooms are generously sized, private retreats with plush carpeting for comfort. The primary suite is a true sanctuary, complete with a walk-in closet enhanced by custom organizers & a well-appointed ensuite bath. Full-size in-suite laundry adds to the everyday convenience, while upgraded light fixtures throughout the home elevate the overall aesthetic. Step onto your private balcony & take in breathtaking, unobstructed views of Lake Ontario, where each morning begins with serene sunrises over the water. As evening falls, enjoy the sparkling skyline in the distance. Residents enjoy access to an impressive selection of amenities, including a beautifully designed rooftop terrace, a fully equipped fitness centre & 24hr concierge & security services.Known for its quality construction, refined finishes & exceptional lifestyle offering, this is more than just a place to live-it's a place to experience.
Ask about this home
A HOMEH agent will answer your questions about this home.
Know more about North Shore Condos
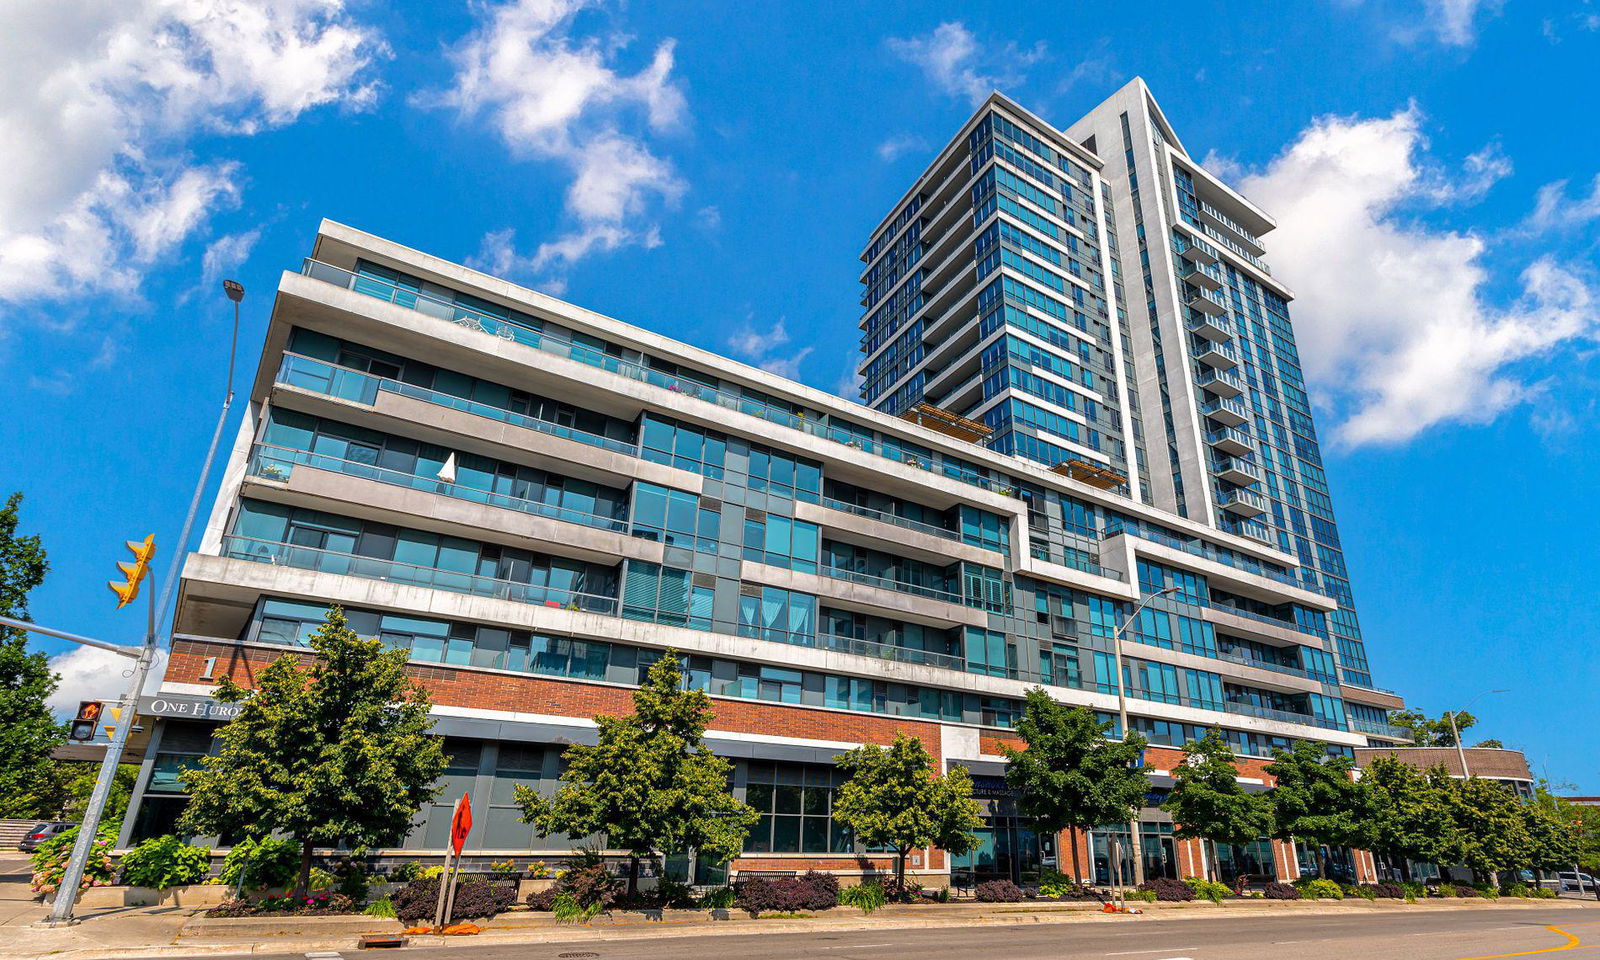
Condo building · 1 Hurontario Street
North Shore Condos is a 23-storey condo with 213 suites, built in 2012 by FRAM Building Group. Right now 6 for sale are on the market here.
- 23storeys
- 213suites
- $774/sq ft
- 2012built
No similar units for rent in North Shore Condos right now.
Around this home
Daily convenience, out of 100, from the distances below
Schools nearby
School rating, out of 10.
Helpful calculators
Your HOMEH agent

"I would see it this week."