

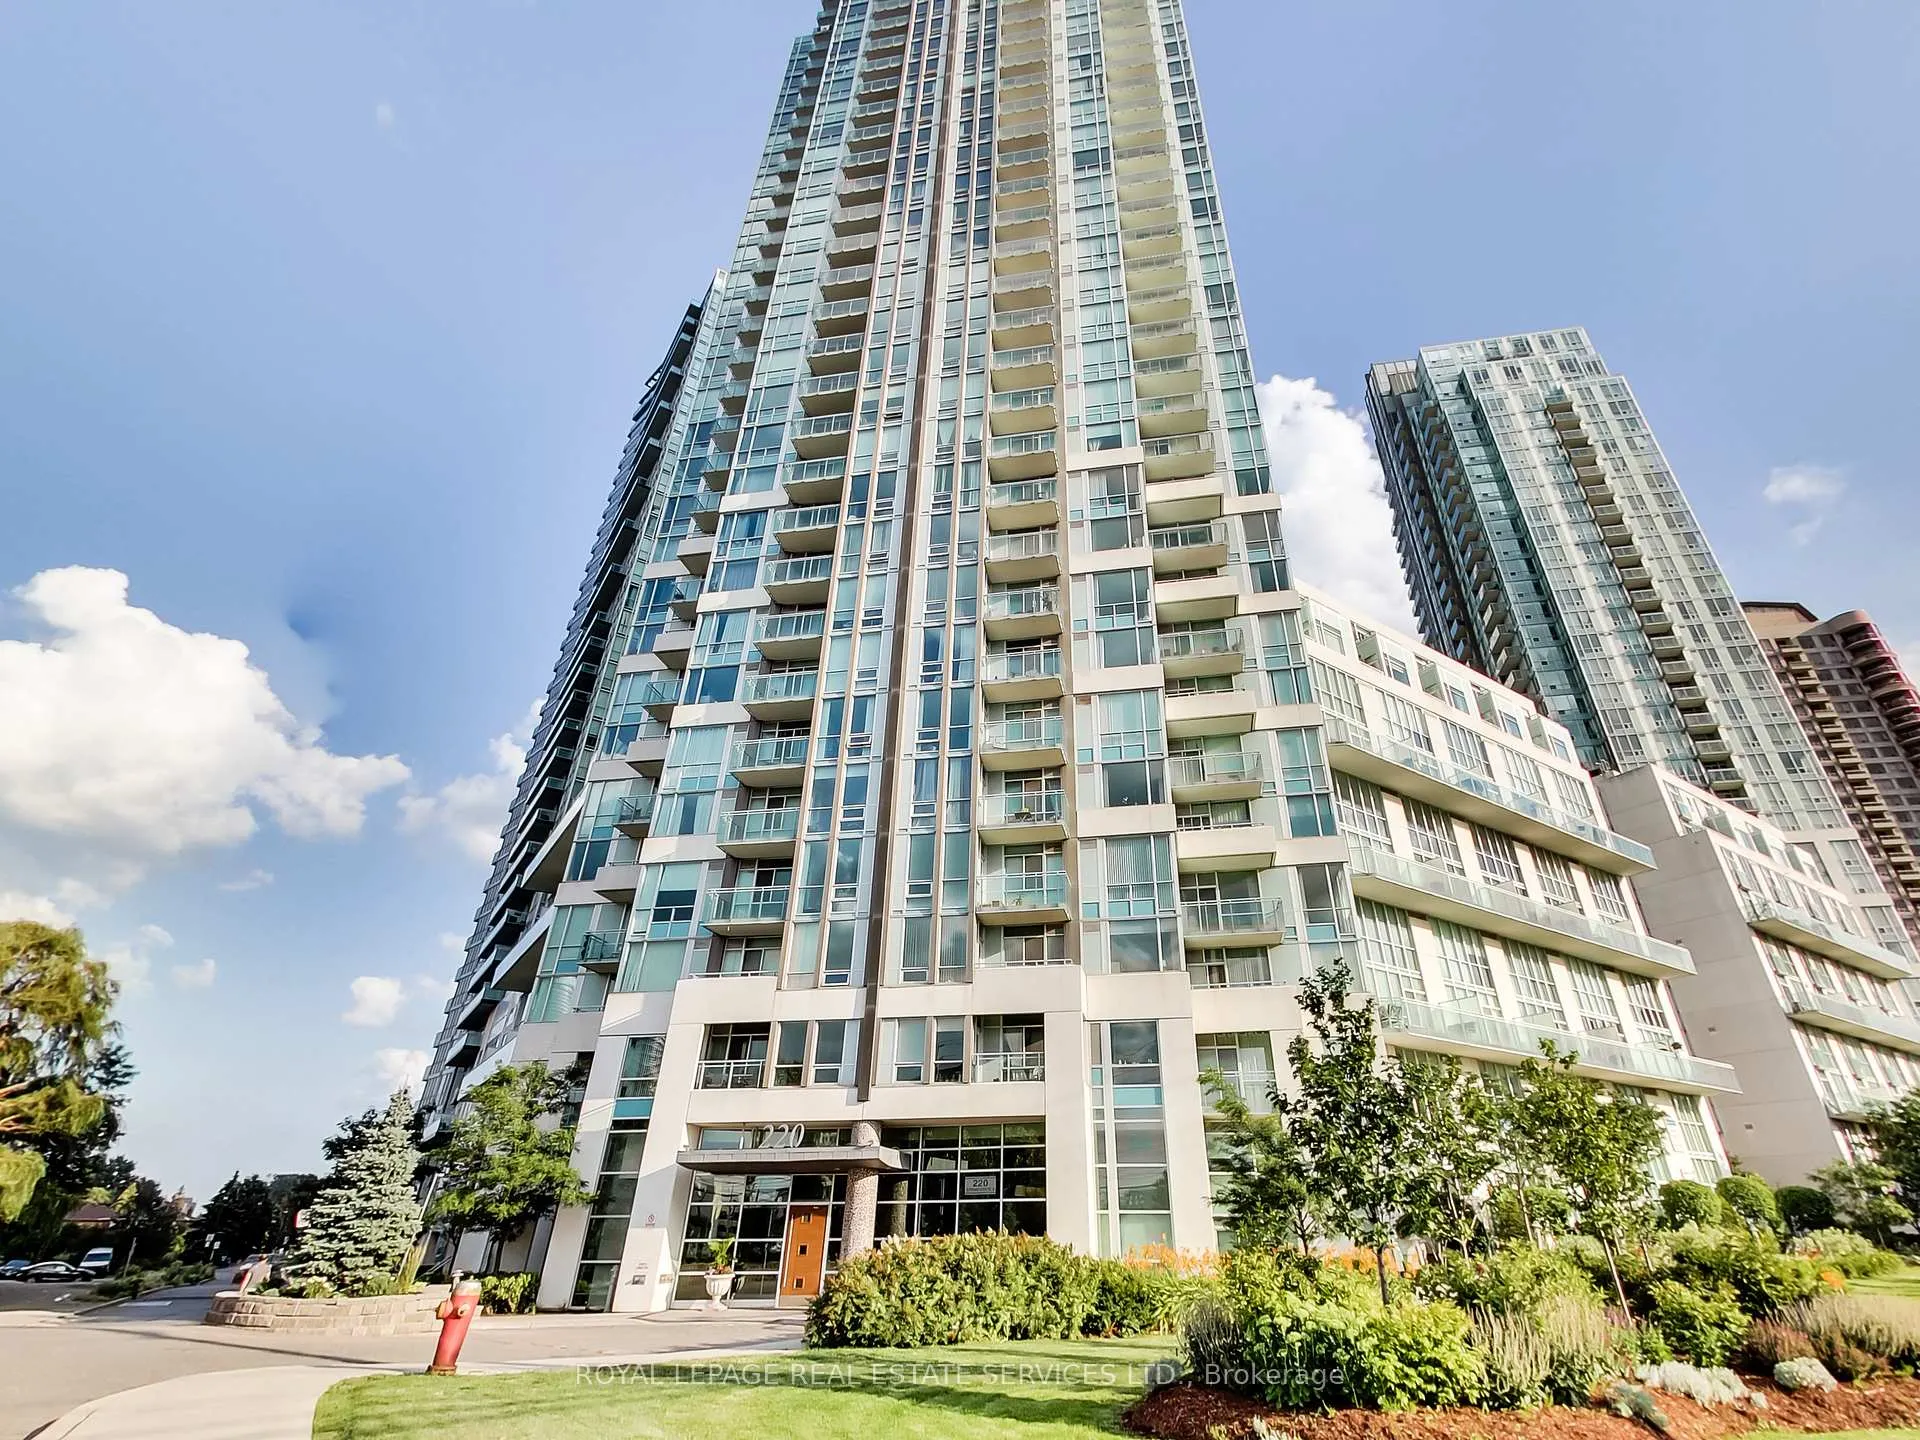
Unit 3302, 220 Burnhamthorpe Road W
Unit 3302, 220 Burnhamthorpe Road W
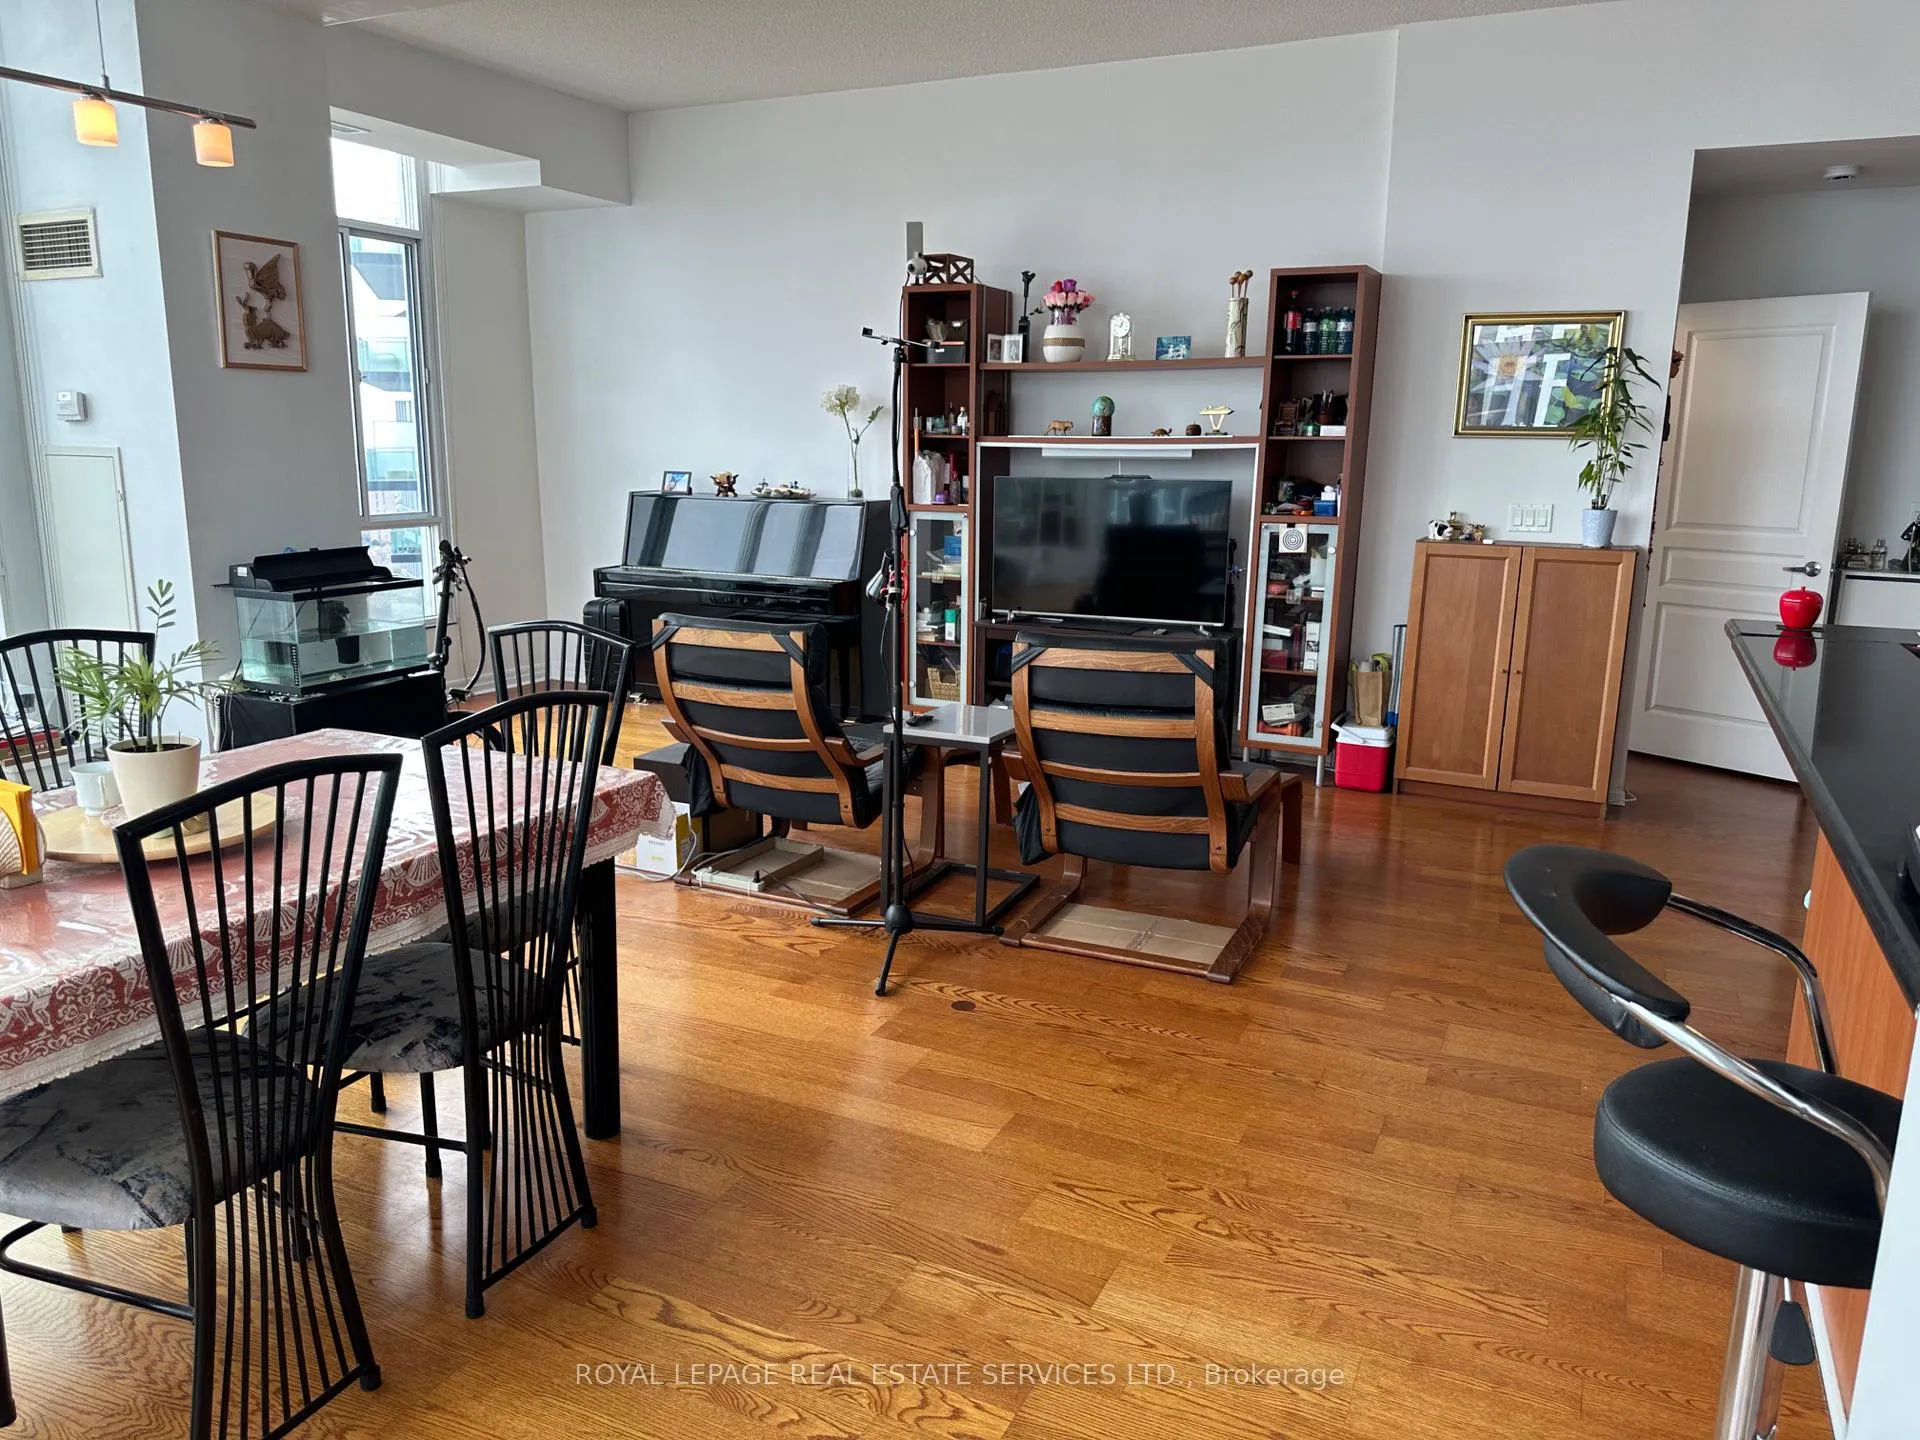 See all 32 photos
Property history
Facts and features
- ExposureSouth east
- LaundryEnsuite
- LockerNone
- BalconyOpen
- Central air
- Gym
- Indoor pool
- Party room/meeting room
The homeCondo Apartment, Apartment, Age 16–30 years
- Type: Condo Apartment
- Style: Apartment
- Age: 16–30 years
- Living space: 1,200–1,399 sq ft
- Basement: None
- Exposure: South East
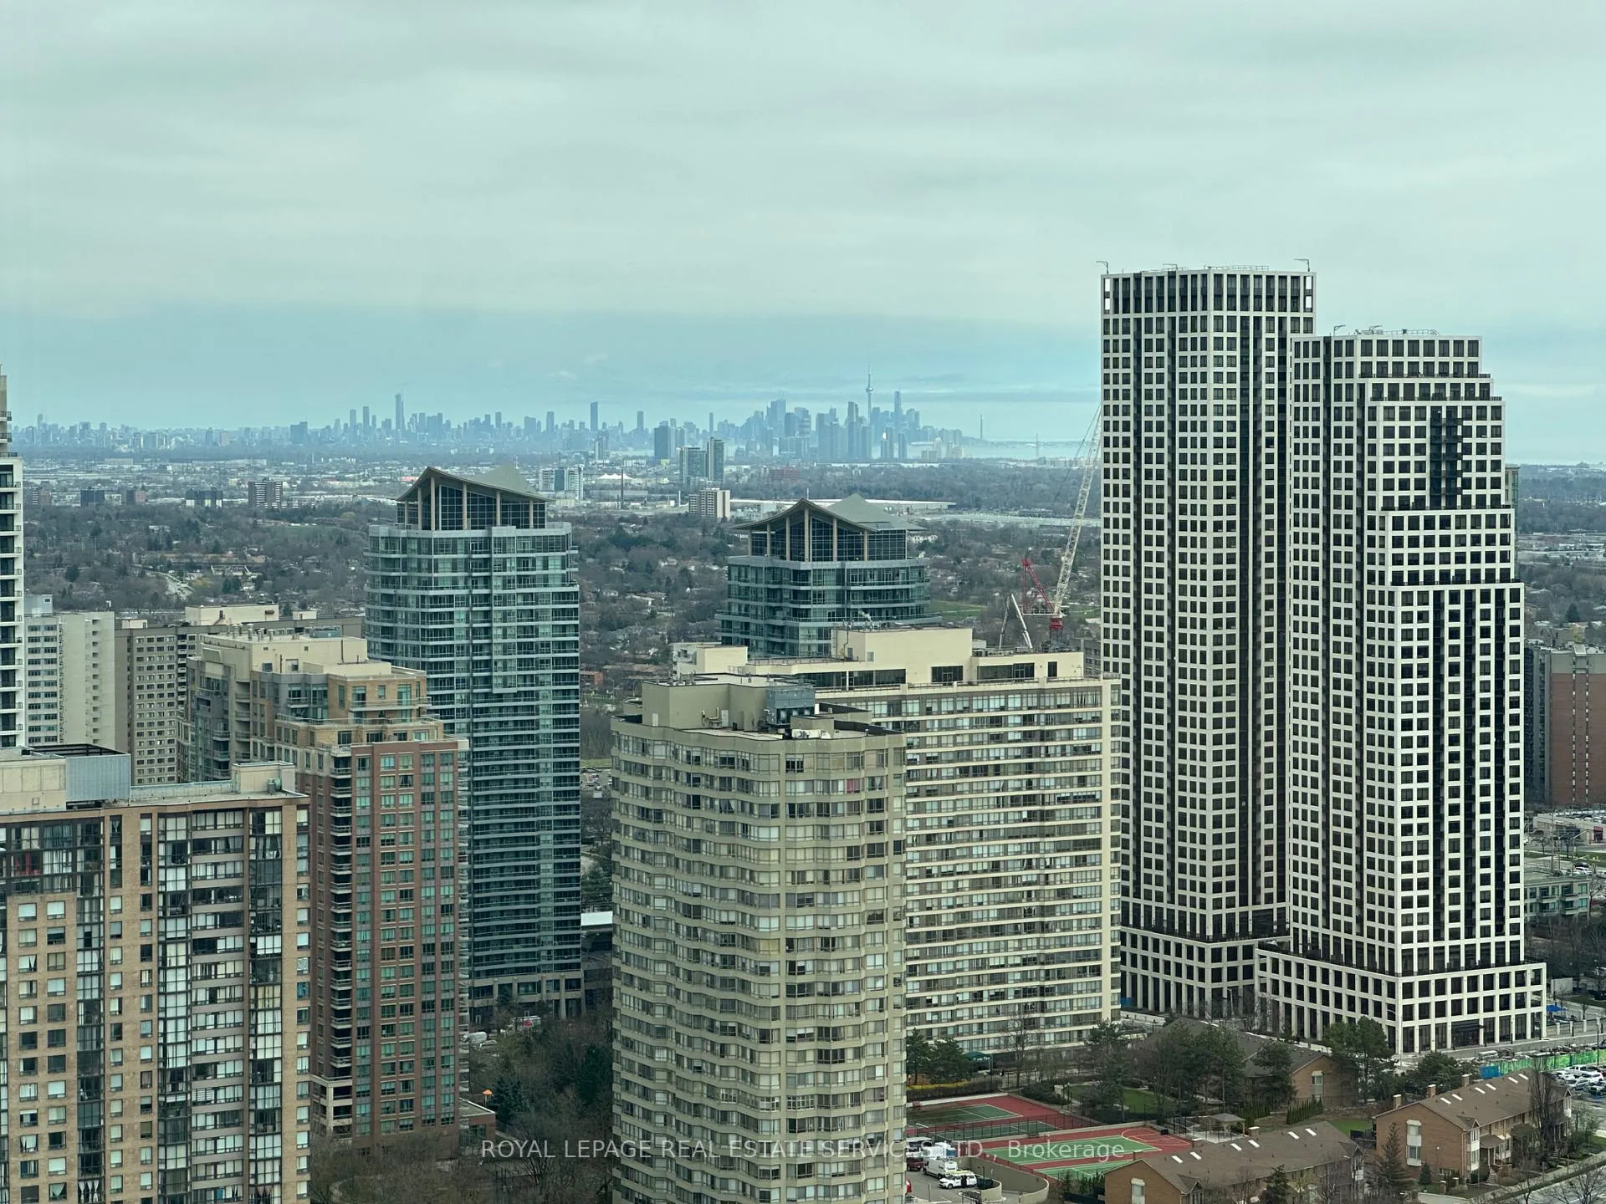
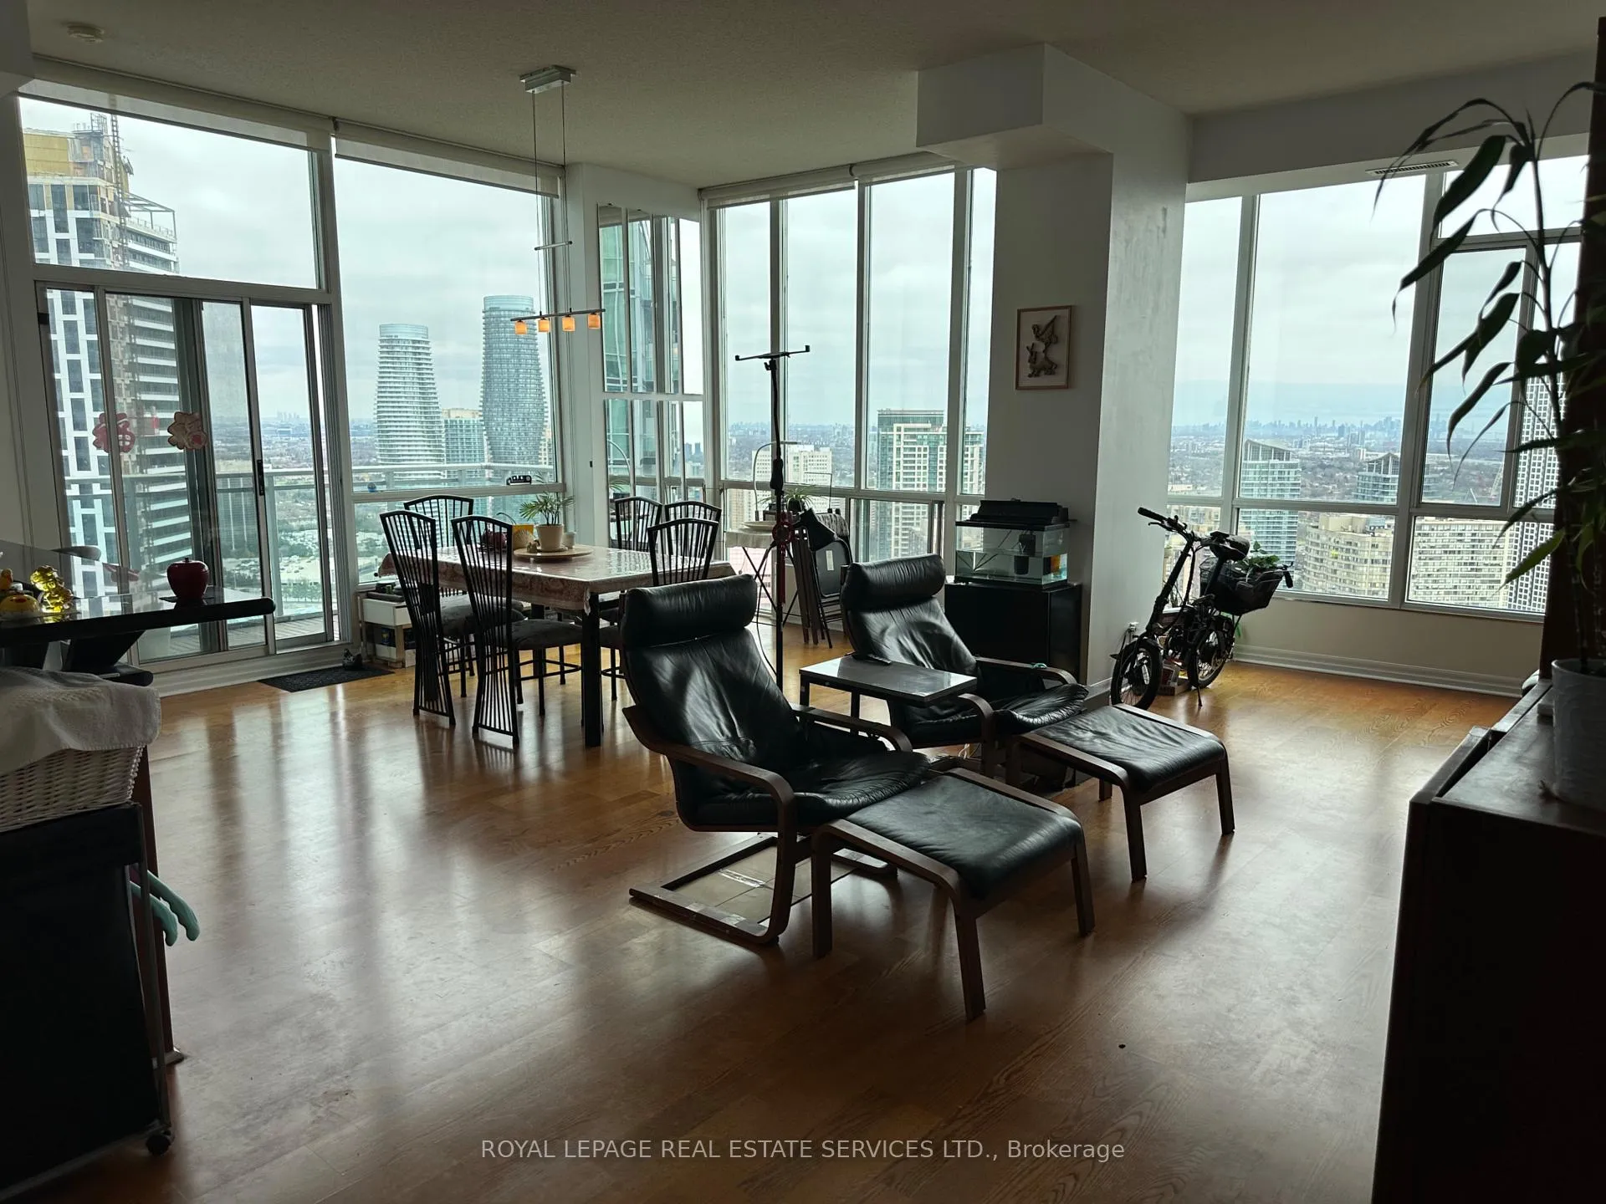
- View: Skyline, trees/woods, city, water
InsideEnsuite, Carpet free, Concierge/security, smoke detector
- Laundry: Ensuite
- Features: Carpet free
- Security: Concierge/security, smoke detector
- Rooms above ground: 6
- Bedrooms: 2 + 1 in the basement
- Bathrooms: 2
- Kitchens: 1
OutsideAluminum siding, concrete, Concrete, Open
- Exterior: Aluminum siding, concrete
- Foundation: Concrete
- Balcony: Open
- Features: Lighting
Parking and locker1 Parking, Underground, Parking type Owned
- Spaces: 1 Parking
- Garage: Underground
- Parking type: Owned
- Locker: None
BuildingCity gate 2, Storeys 35, Units 342
- Name: City gate 2
- Storeys: 35
- Units: 342
- Registered: 2006
- Condo corporation: 766
- Amenities: Guest suites, gym, indoor pool, media room, party room/meeting room, sauna
- Pets: Not allowed
Heating, water and powerFan coil, gas, Central air
- Heating: Fan coil, gas
- Cooling: Central air
Rent and termsRent $3,400 a month, Entire property, Partially
- Rent: $3,400 a month
- Space for rent: Entire property
- Furnished: Partially
- Lease: 12 months
- Paid: Monthly
- Rent includes: Heat, hydro, common elements, parking, water, all inclusive
- Deposit: Required
- Credit check: Required
- Employment letter: Required
- Rental application: Required
- References: Required
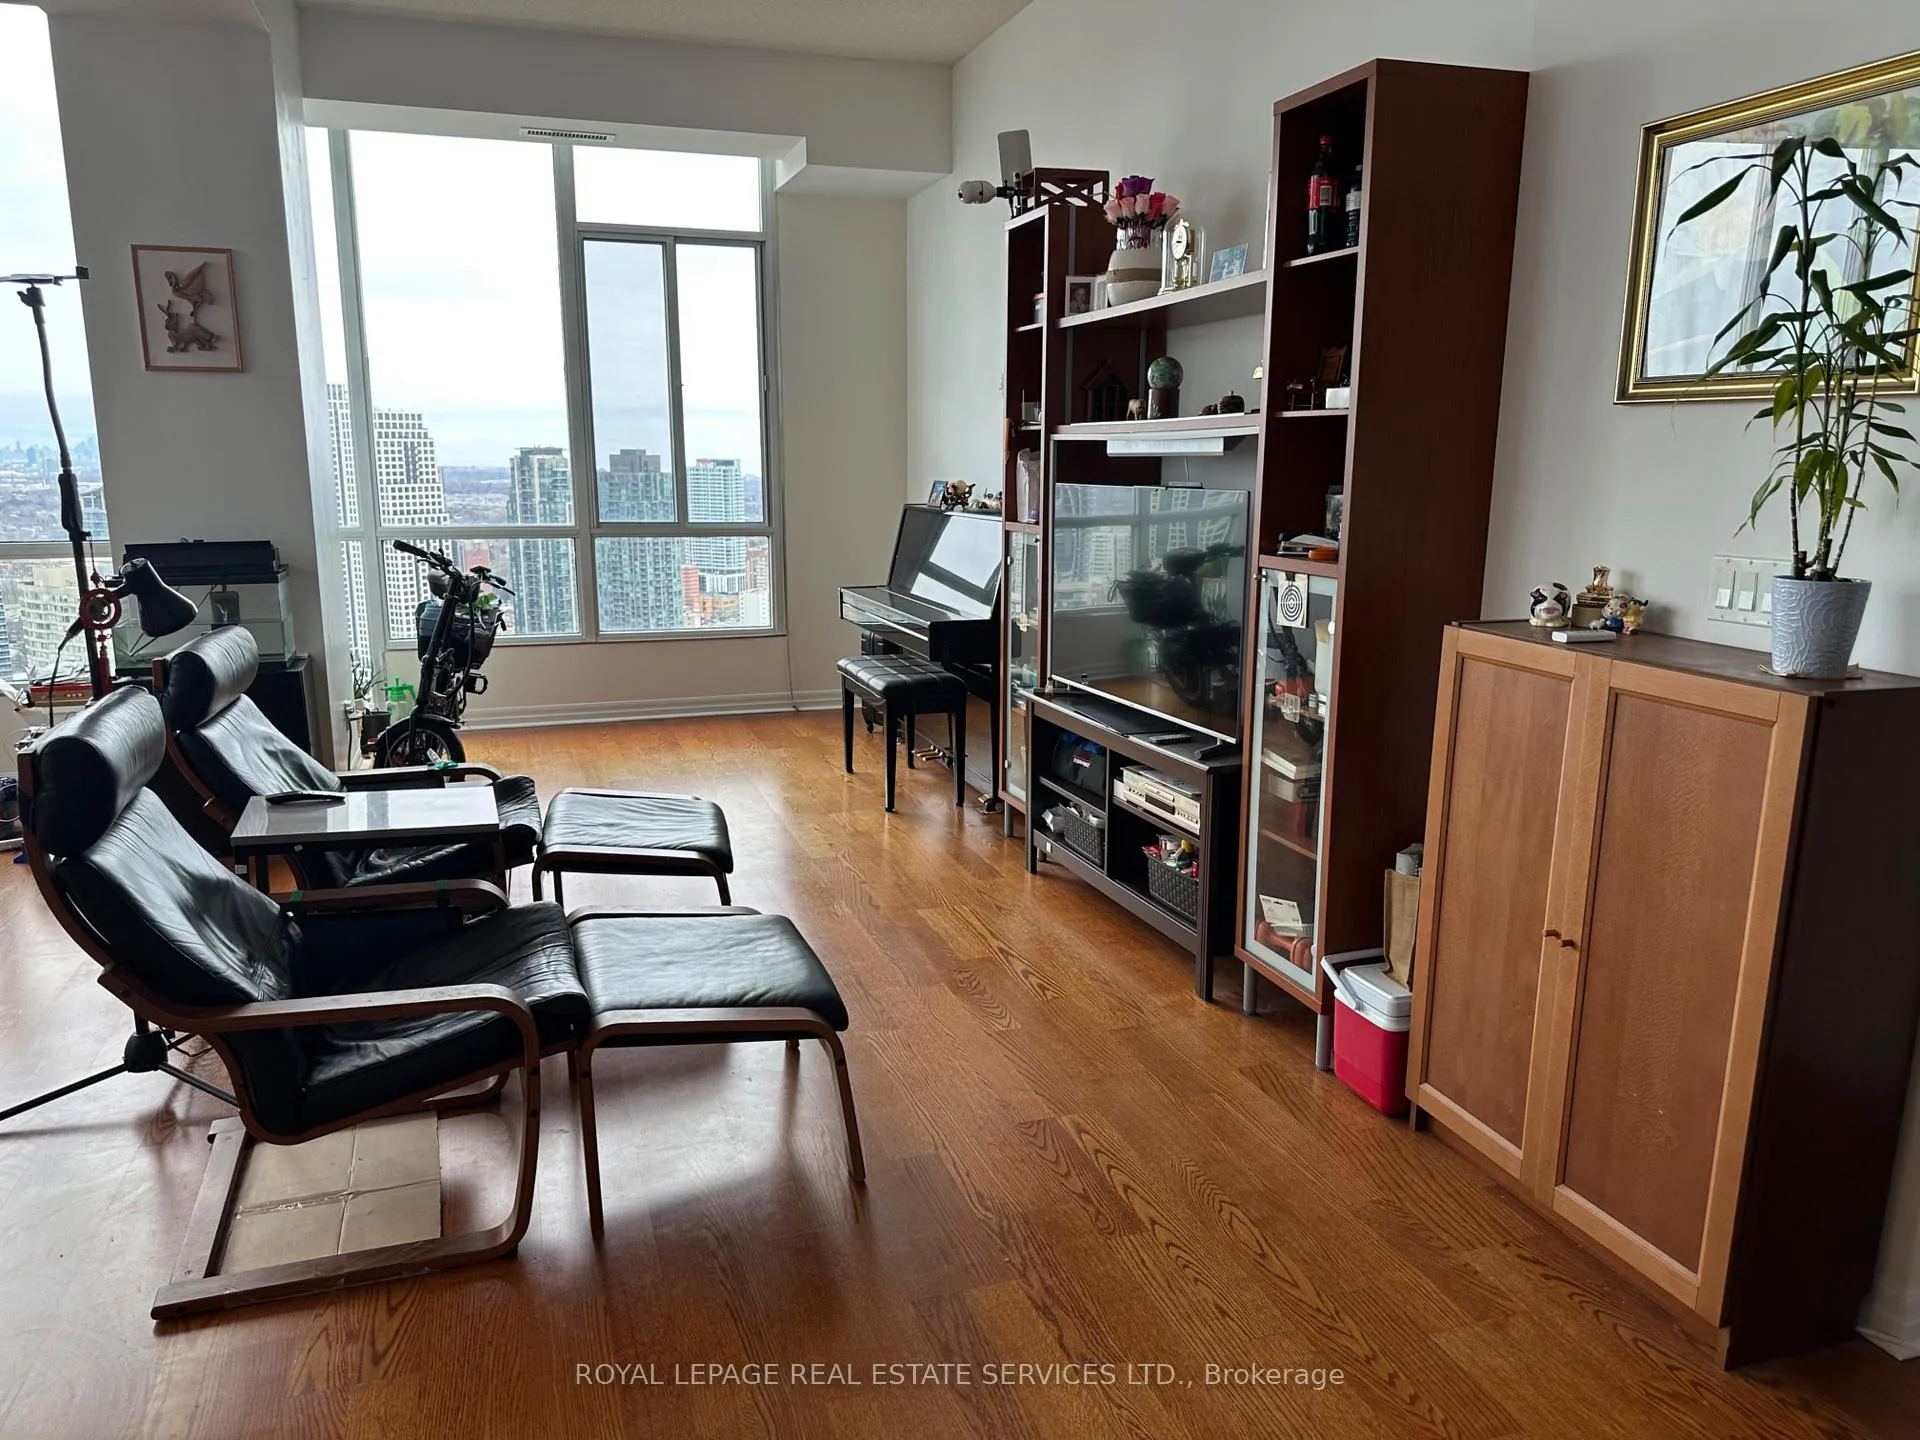
IncludedAll utilities are included in the rent! heat, hydro & water. all appliances, washer and dryer, light fixtures, window coverings, 1 parking space. partially furnished items include: tv stand, piano, kitchen table and 6 chairs, book shelf in den, shoe shelf, bench at front door, bedroom book shelf, bed in master bedroom, closet in master bedroom & washroom storage shelf
- Included: All utilities are included in the rent! heat, hydro & water. all appliances, washer and dryer, light fixtures, window coverings, 1 parking space. partially furnished items include: tv stand, piano, kitchen table and 6 chairs, book shelf in den, shoe shelf, bench at front door, bedroom book shelf, bed in master bedroom, closet in master bedroom & washroom storage shelf
NearbyPublic transit, wooded/treed, library, arts centre
- Close to: Public transit, wooded/treed, library, arts centre
Listing detailsW13025324, Rented, Apr 21, 2026
- MLS® number: W13025324
- Status: Rented
- Listed on: Apr 21, 2026
- Days on market: 27
- Updated: May 18, 2026
- Possession: 2026-05-01 / 1-29 days
- Occupied by: Owner
- Listing brokerage: ROYAL LEPAGE REAL ESTATE SERVICES LTD.
About this home
Unit 3302, 220 Burnhamthorpe Road W, Mississauga (City Centre), ON L5B 4N4
Stunning lower penthouse suite in the heart of Mississauga's vibrant City Centre, offering approximately 1,200 sq. ft. of refined living space. This spacious 2+1 bedroom, 2 bathroom residence features soaring 10-ft ceilings and an open-concept layout designed for both comfort and style.The expansive living and dining area is filled with natural light and opens to breathtaking, unobstructed views of the Mississauga, Toronto skyline and sunrise. A modern kitchen with breakfast bar provides the perfect space for everyday living and entertaining. Residents enjoy access to premium building amenities including an indoor pool, sauna, fitness centre, and BBQ area. Ideally located just steps to Square One Shopping Centre, Celebration Square, dining, and public transit, this home offers the ultimate in urban convenience and luxury living.
Ask about this home
A HOMEH agent will answer your questions about this home.
Know more about Citygate II Condos
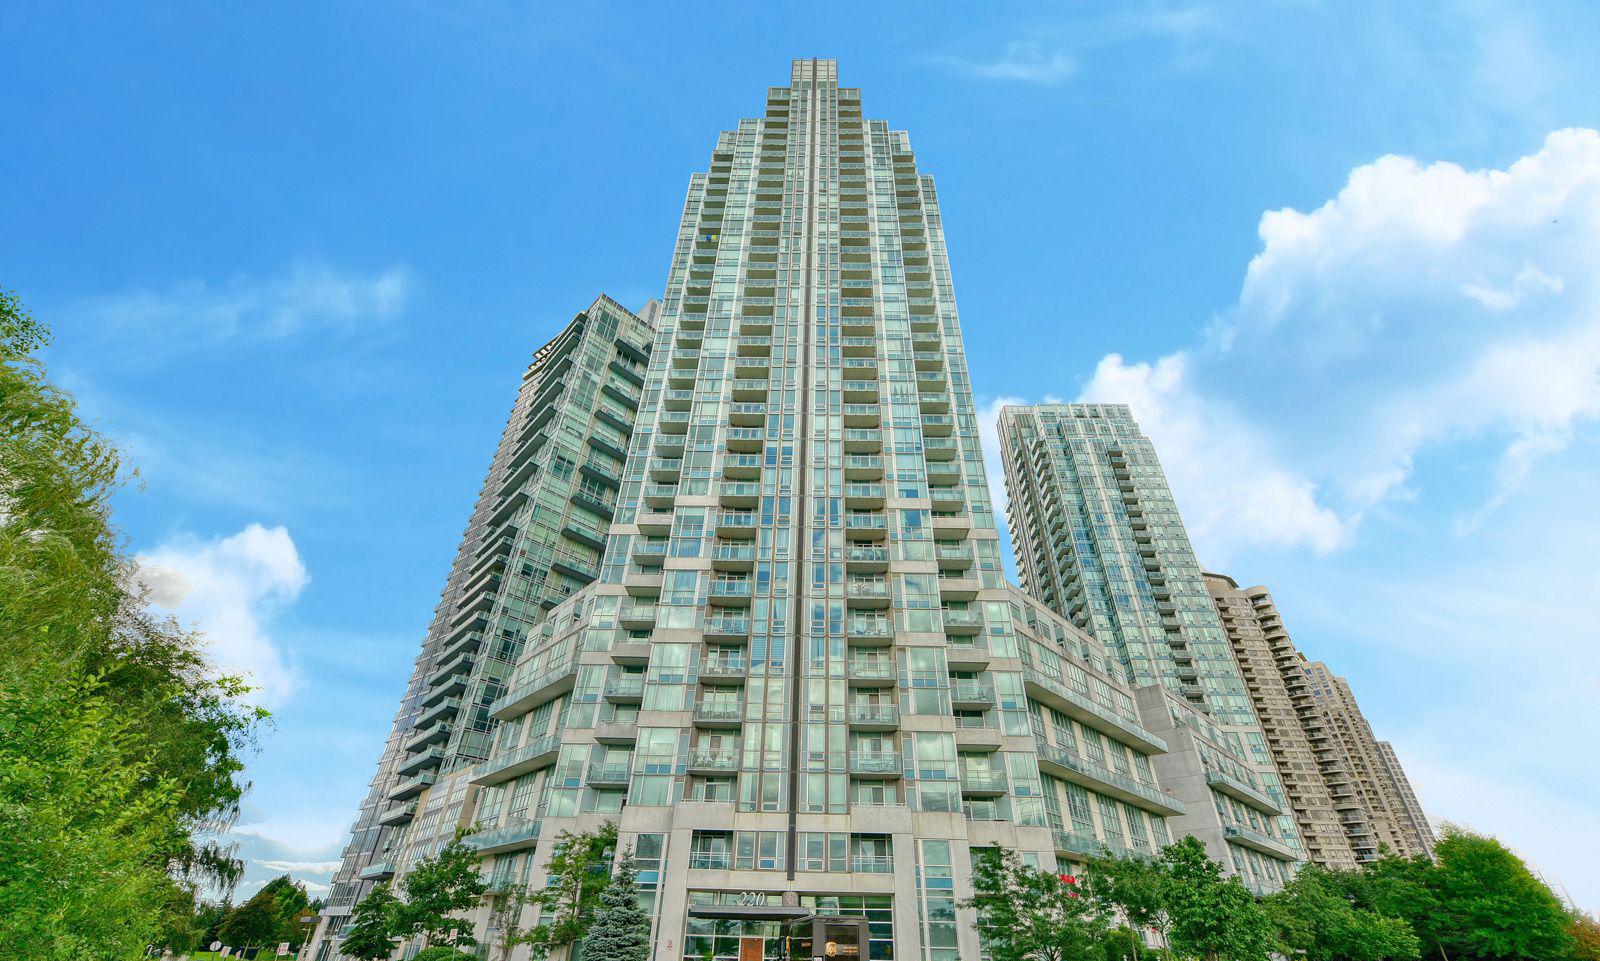
Condo building · 220 Burnhamthorpe Road W
Citygate II Condos is a 35-storey condo with 342 suites, built in 2006 by Davies Smith Developments. Right now 6 for sale and 3 for rent are on the market here.
- 35storeys
- 342suites
- $695/sq ft
- 2006built
No similar units for rent in Citygate II Condos right now.
Around this home
Daily convenience, out of 100, from the distances below
Schools nearby
School rating, out of 10.
Helpful calculators
Your HOMEH agent

"I would see it this week."