

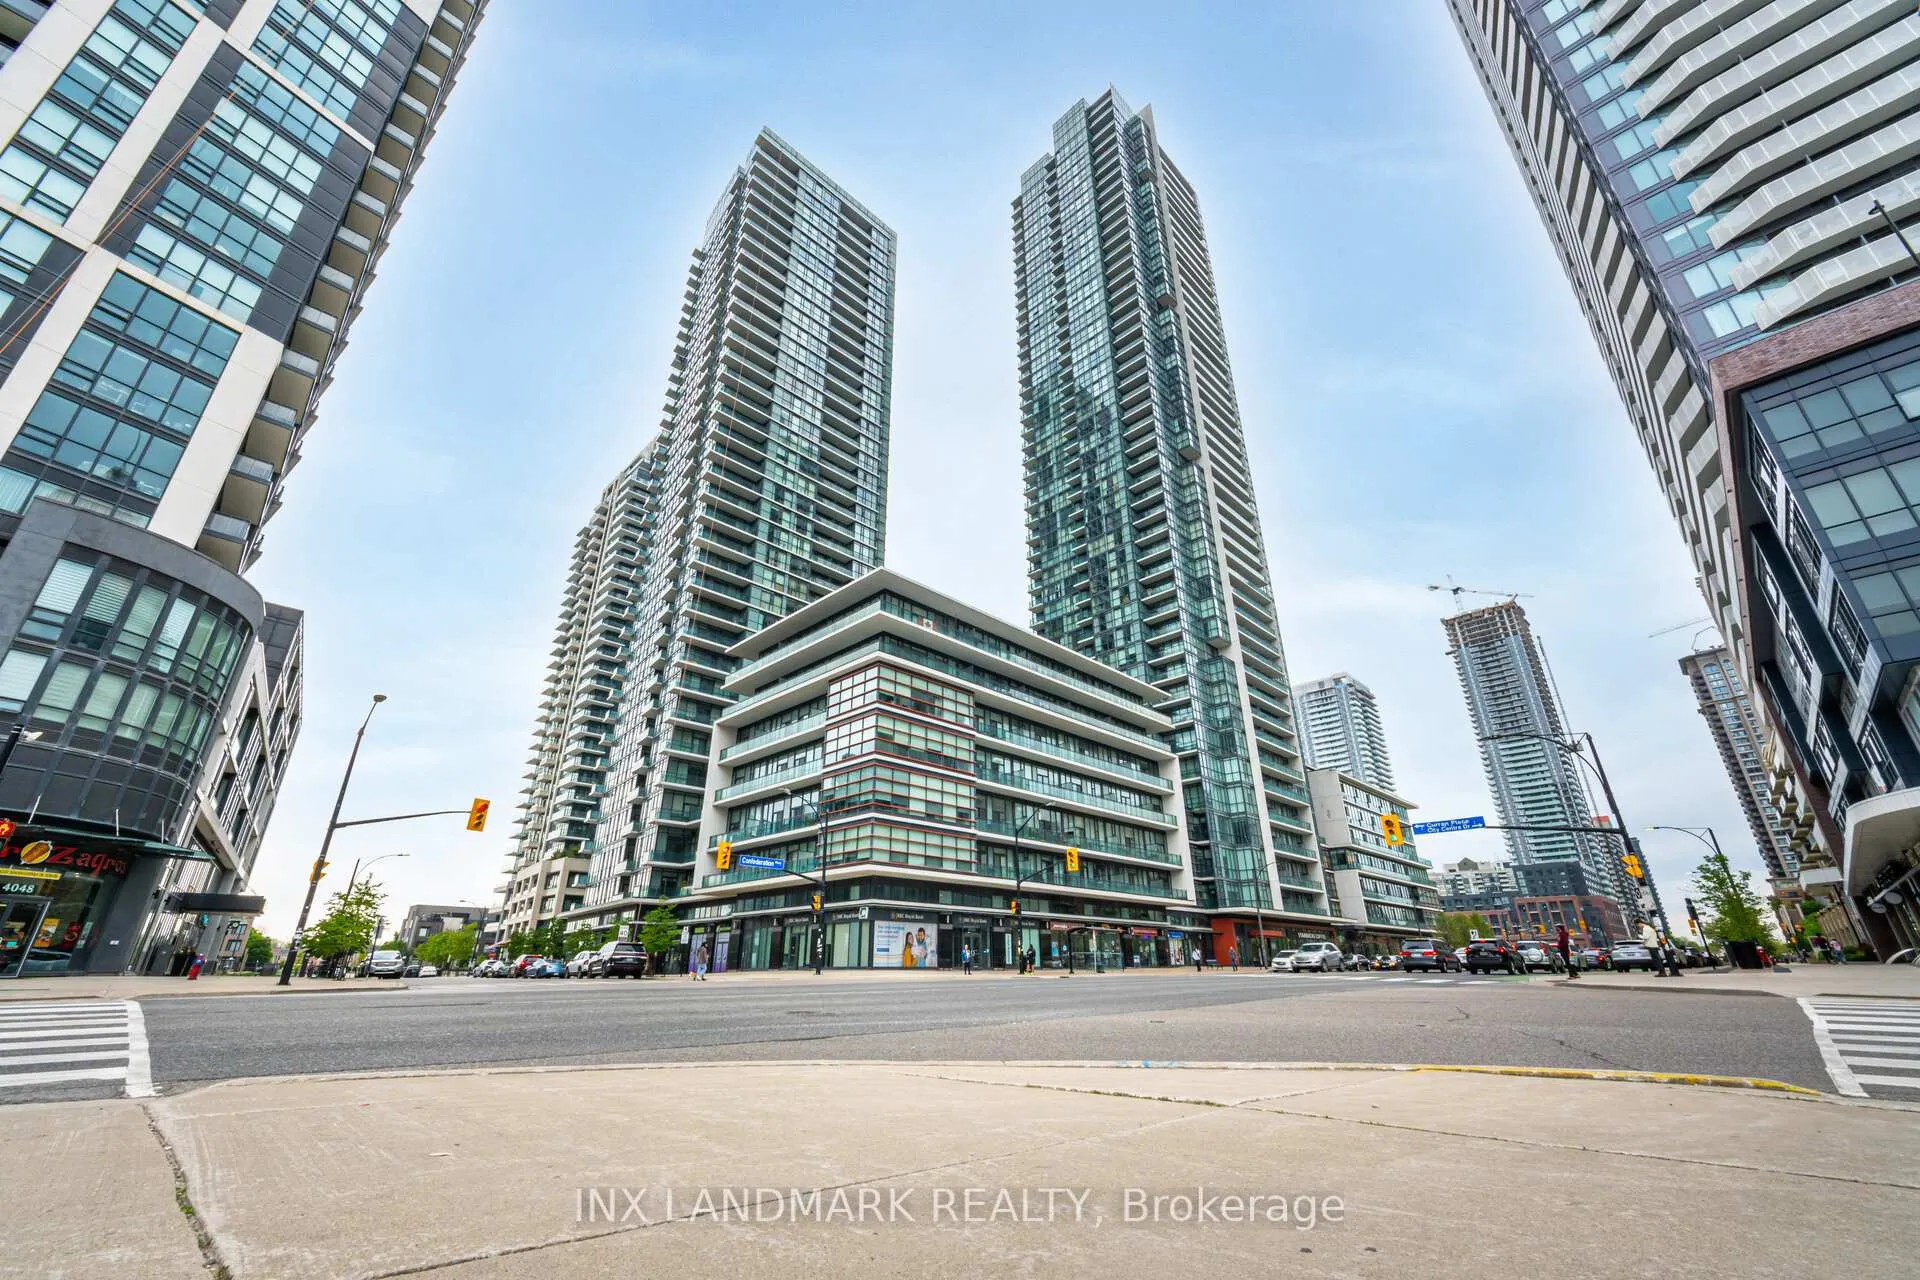
Unit 517, 4070 Confederation Parkway
Unit 517, 4070 Confederation Parkway
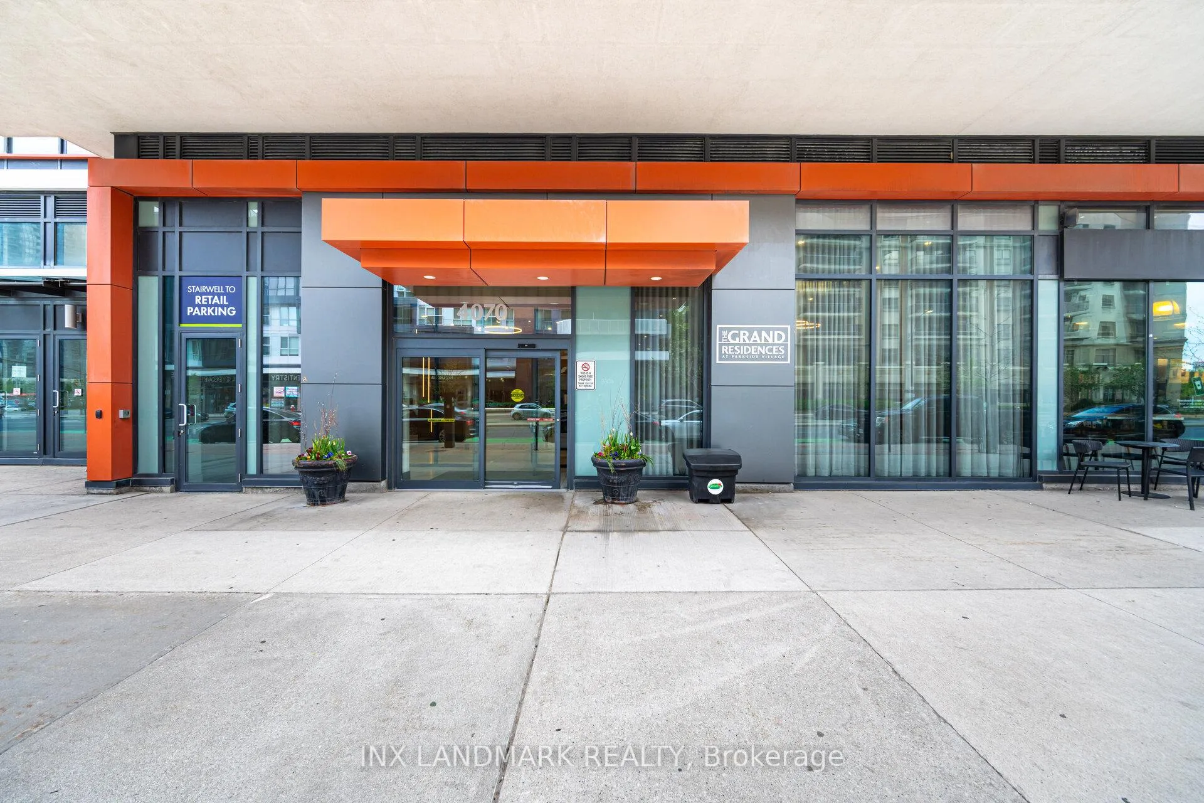
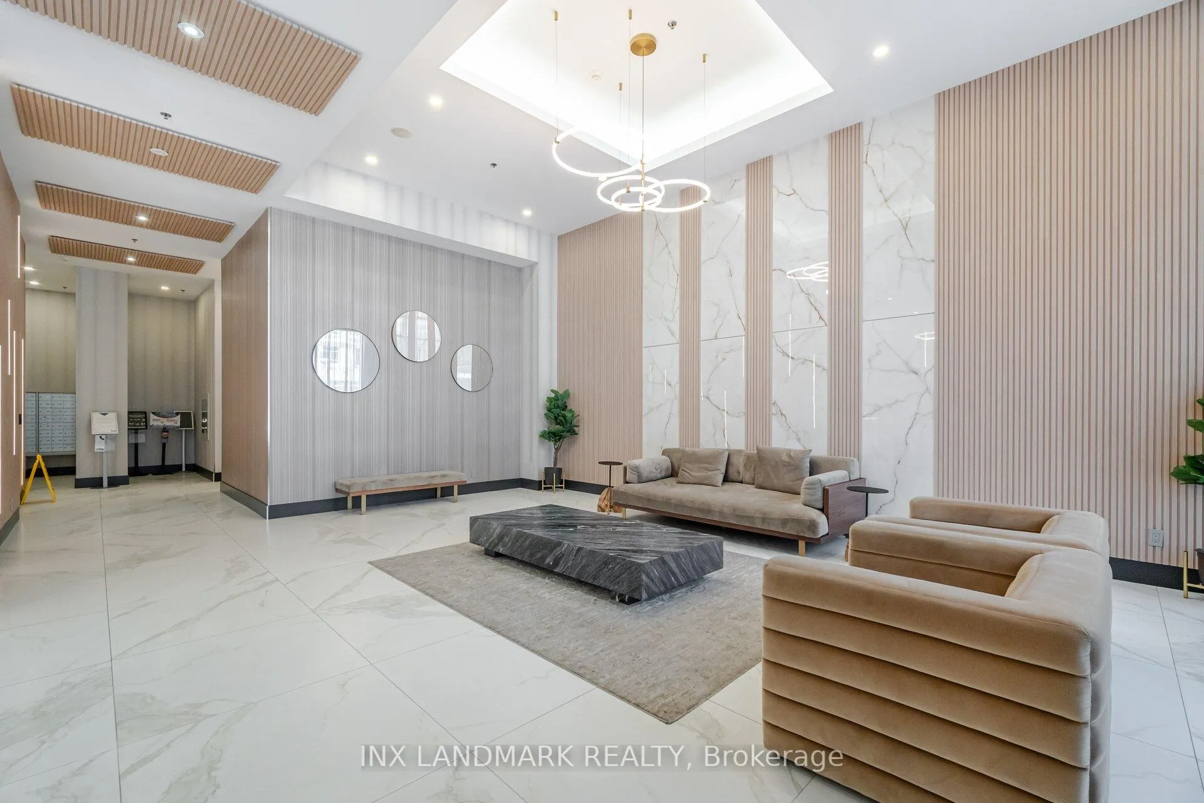
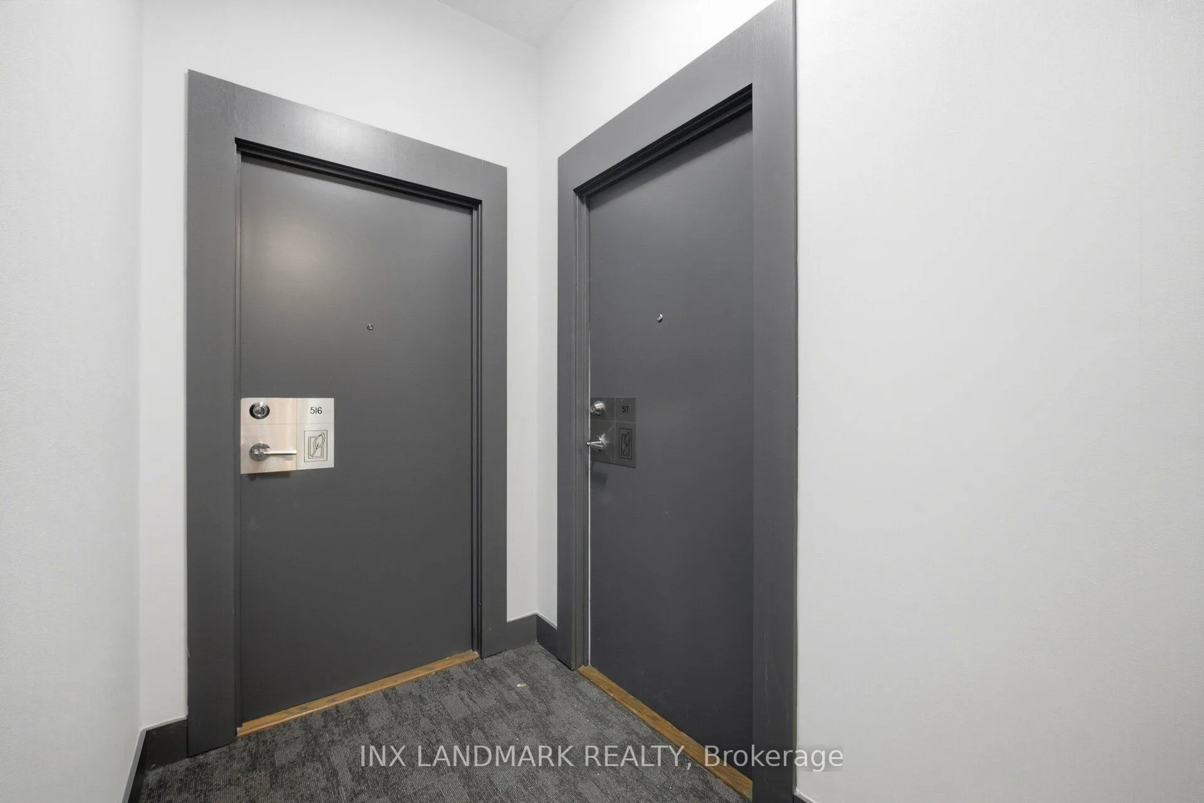
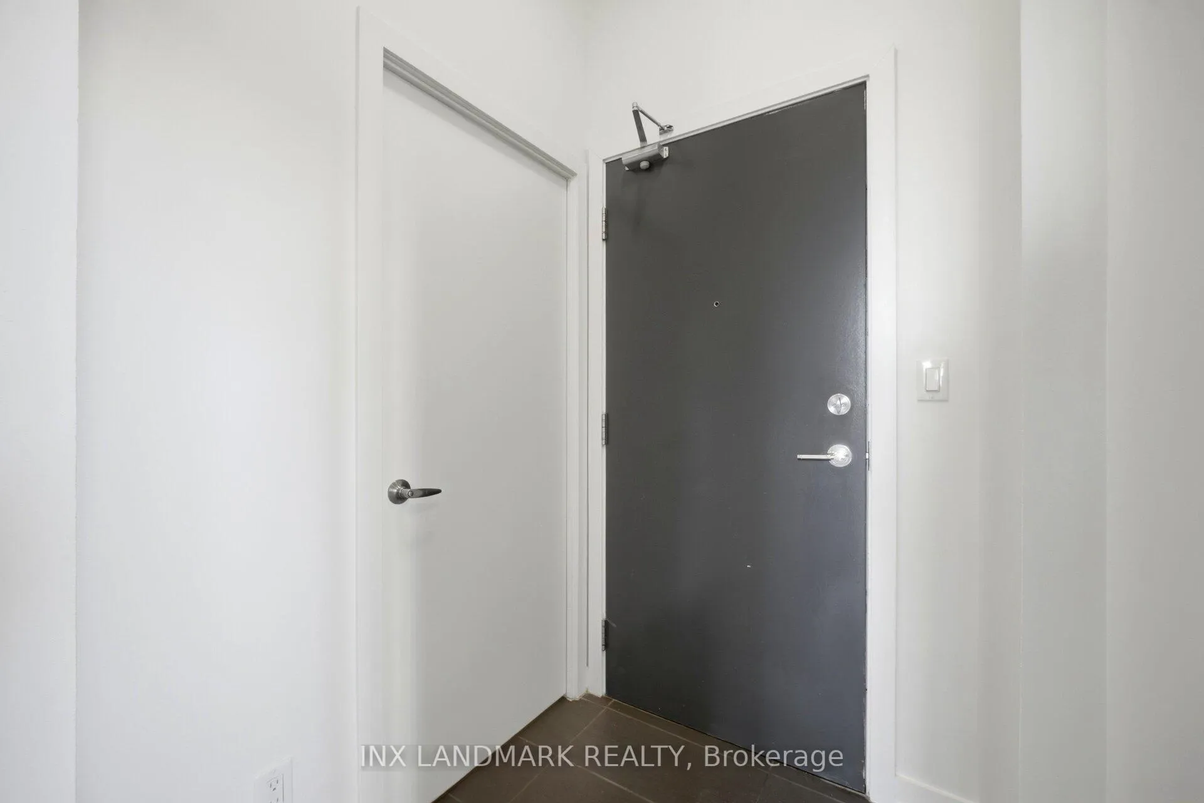 See all 48 photos
Property history
Facts and features
- ExposureSouth
- LaundryEnsuite
- LockerOwned
- BalconyTerrace
- Hardwood floors
- Central air
- Exercise room
- Gym
- Party room/meeting room
The homeCondo Apartment, Apartment, Age 6–10 years
- Type: Condo Apartment
- Style: Apartment
- Age: 6–10 years
- Living space: 700–799 sq ft
- Basement: None
- Exposure: South
- Special designation: Accessibility, unknown
InsideHardwood, Ceramic, Ensuite, main level, Other
- Flooring: Hardwood, Ceramic
- Laundry: Ensuite, main level
- Features: Other
- Rooms above ground: 5
- Bedrooms: 2
- Bathrooms: 2
- Kitchens: 1
OutsideConcrete, Terrace
- Exterior: Concrete
- Balcony: Terrace
Parking and locker1 Parking, Underground, Parking type Owned
- Spaces: 1 Parking
- Garage: Underground
- Parking type: Owned
- Driveway: Underground
- Spot: 59
- Locker: Owned
- Locker number: B-13
- Locker level: 5
BuildingThe Grand Residences at Parkside Village Condos, Storeys 45, Units 453
- Name: The Grand Residences at Parkside Village Condos
- Storeys: 45
- Units: 453
- Registered: 2014
- Condo corporation: 954
- Amenities: Exercise room, gym, party room/meeting room, visitor parking
- Pets: Allowed
Heating, water and powerForced air, gas, Central air
- Heating: Forced air, gas
- Cooling: Central air
Costs and taxesTaxes $3,381 a year, Condo fee $738 a month, Cac included, common elements included, heat included, building insurance included, parking included, water included
- Taxes, 2025: $3,381 a year
- Condo fee: $738 a month
- Fee includes: Cac included, common elements included, heat included, building insurance included, parking included, water included
- HST: HST included in the price
Included in the saleFridge, stove, b/i dishwasher, microwave, washer & dryer.
- Included: Fridge, stove, b/i dishwasher, microwave, washer & dryer.
NearbyLibrary, park, public transit, school
- Close to: Library, park, public transit, school
Listing detailsW12993878, Sold, Apr 13, 2026
- MLS® number: W12993878
- Status: Sold
- Listed on: Apr 13, 2026
- Days on market: 23
- Updated: May 6, 2026
- Possession: Immediate
- Occupied by: Vacant
- Listing brokerage: INX LANDMARK REALTY
About this home
Unit 517, 4070 Confederation Parkway, Mississauga (City Centre), ON L5B 0E9
Stunning Unit in the Heart of Mississauga's Parkside Village - Steps to Square One! Welcome to this bright and spacious unit in the vibrant Parkside Village community, just moments from Square One Shopping Centre. Featuring 1 Terrace + 2 private balconies and breathtaking views, this beautifully, freshly painted home offers the perfect blend of modern luxury and urban convenience. Designed for contemporary living, the suite boasts 10-foot ceilings and floor-to-ceiling windows that flood the space with natural light. Thoughtfully laid out, the open-concept design maximizes both comfort and functionality. A few upgrades have been done to accommodate physically challenged person, including Handicapped parking for convenience. The sleek kitchen is a chef's delight, complete with granite countertops, ceramic backsplash, and full-size appliances - ideal for entertaining or everyday living. The intelligent split-bedroom layout ensures privacy, offering: 2 spacious bedrooms, 2 full bathrooms, a primary retreat with a 4-piece ensuite, a walk-in closet, and a walk-out to a private balcony. Locker on the same floor, which is a convenience. Enjoy resort-style amenities including:24-hour concierge, indoor pool & hot tub, fully equipped gym, party room & theatre, Kids' playground, Outdoor terrace with BBQ facilities. Located steps from premier shopping, dining, and entertainment, this home delivers exceptional lifestyle value in one of Mississauga's most sought-after neighborhoods. A must-see suite that truly has it all - modern elegance, unbeatable location, and spectacular views.
Ask about this home
A HOMEH agent will answer your questions about this home.
Know more about The Grand Residences at Parkside Village Condos
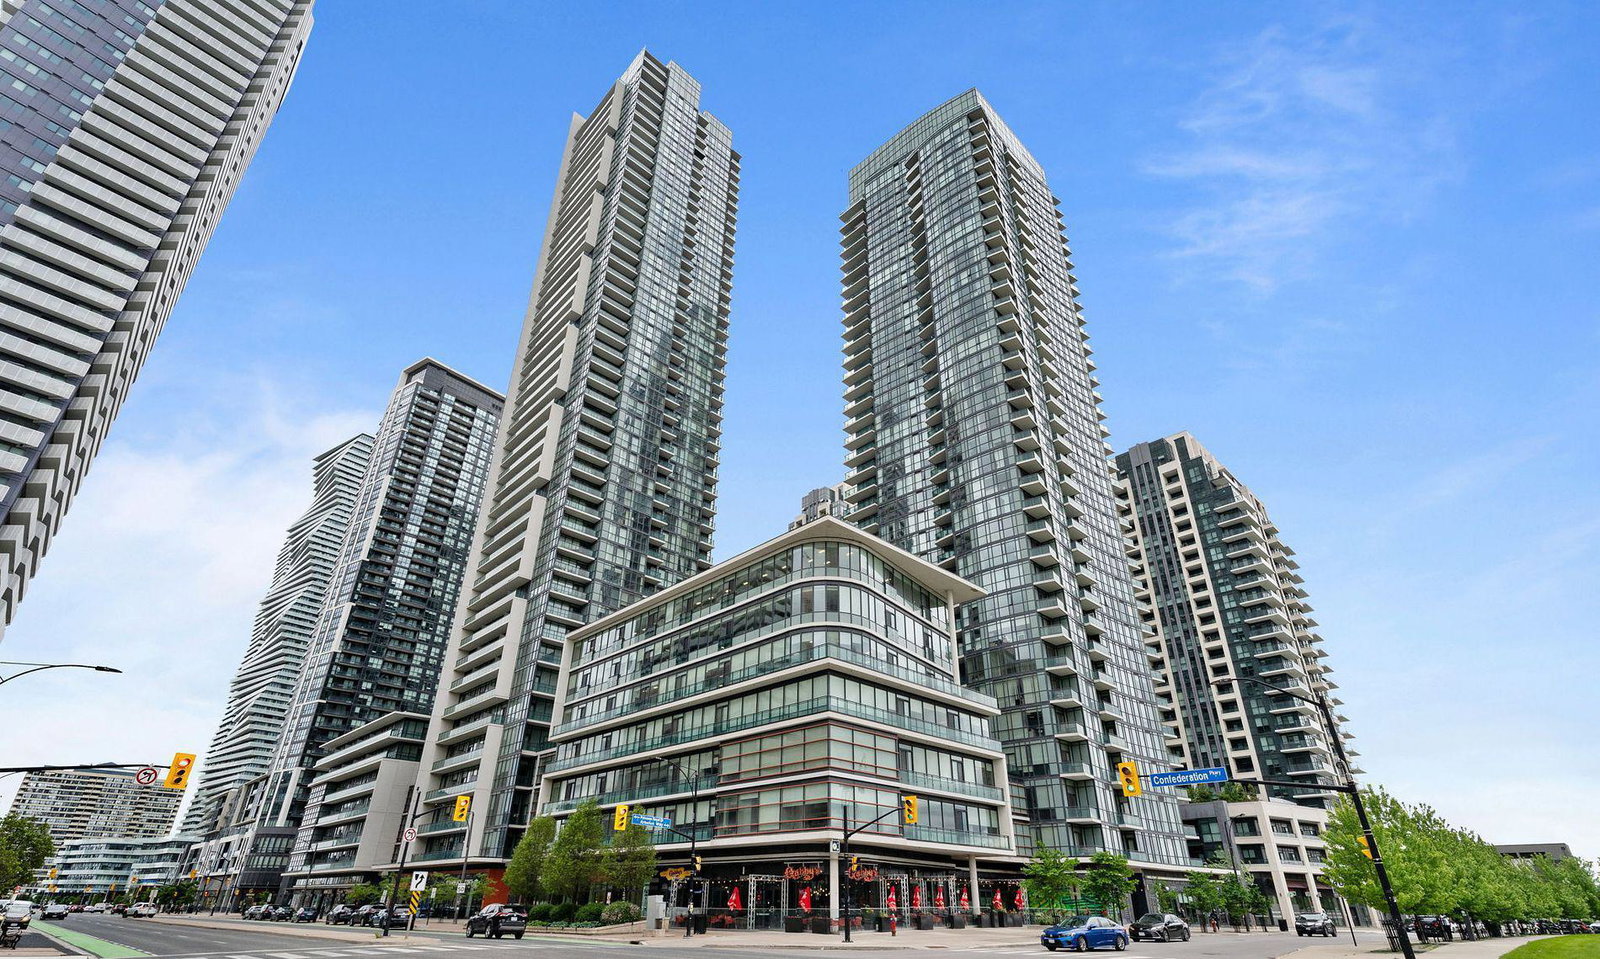
Condo building · 4070 Confederation Parkway
The Grand Residences at Parkside Village Condos is a 45-storey condo with 453 suites, built in 2014 by Amacon. Right now 6 for sale and 12 for rent are on the market here.
- 45storeys
- 453suites
- $639/sq ft
- 2014built
No similar units for sale in The Grand Residences at Parkside Village Condos right now.
Around this home
Daily convenience, out of 100, from the distances below
Schools nearby
School rating, out of 10.
Helpful calculators
Your HOMEH agent

"Priced 3% over the Hestimate. I would see it this week."