

1433 Granrock Crescent
1433 Granrock Crescent
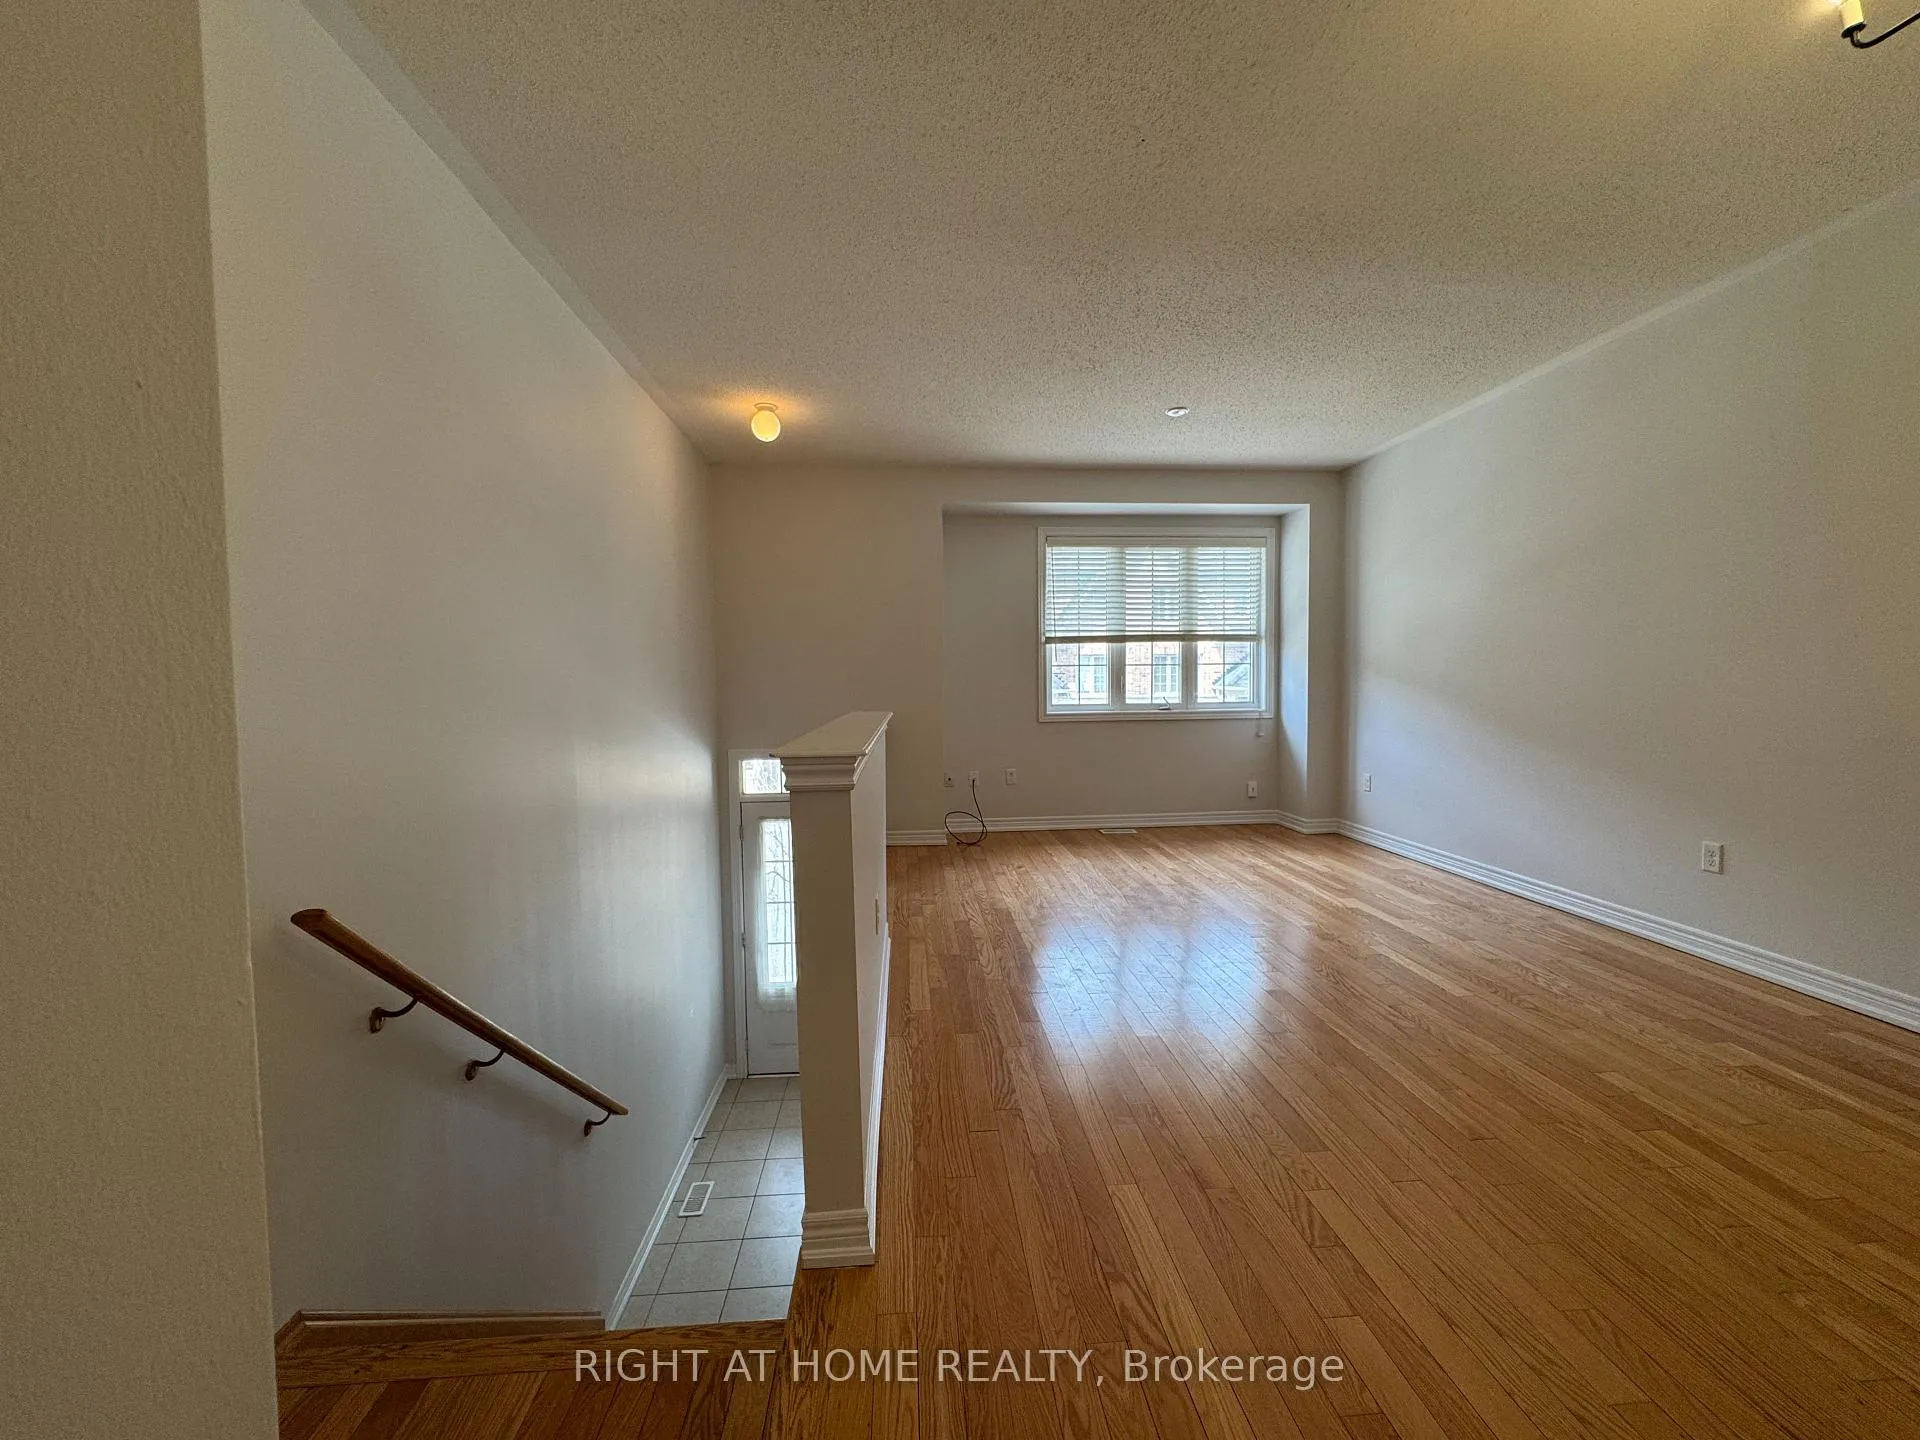 See all 40 photos
Property history
Facts and features
- BasementWalk-out
- Lot size16 × 91 ft
- Lease term12 months
- FurnishedUnfurnished
- Hardwood floors
- Central air
The homeFreehold Townhouse, 3-storey, 1,100–1,500 sq ft
- TypeFreehold Townhouse
- Style3-storey
- Living space1,100–1,500 sq ft
- BasementFinished with walk-out
InsideHardwood, Tile, Laundry room, upper level, Auto garage door remote, carpet free, water heater
- FlooringHardwood, Tile
- LaundryLaundry room, upper level
- FeaturesAuto garage door remote, carpet free, water heater
- Rooms above ground9
- Rooms in the basement2
- Bedrooms3 + 1 in the basement
- Bathrooms4
- Kitchens1
Outside and lotBrick veneer, brick, Asphalt shingle, Concrete
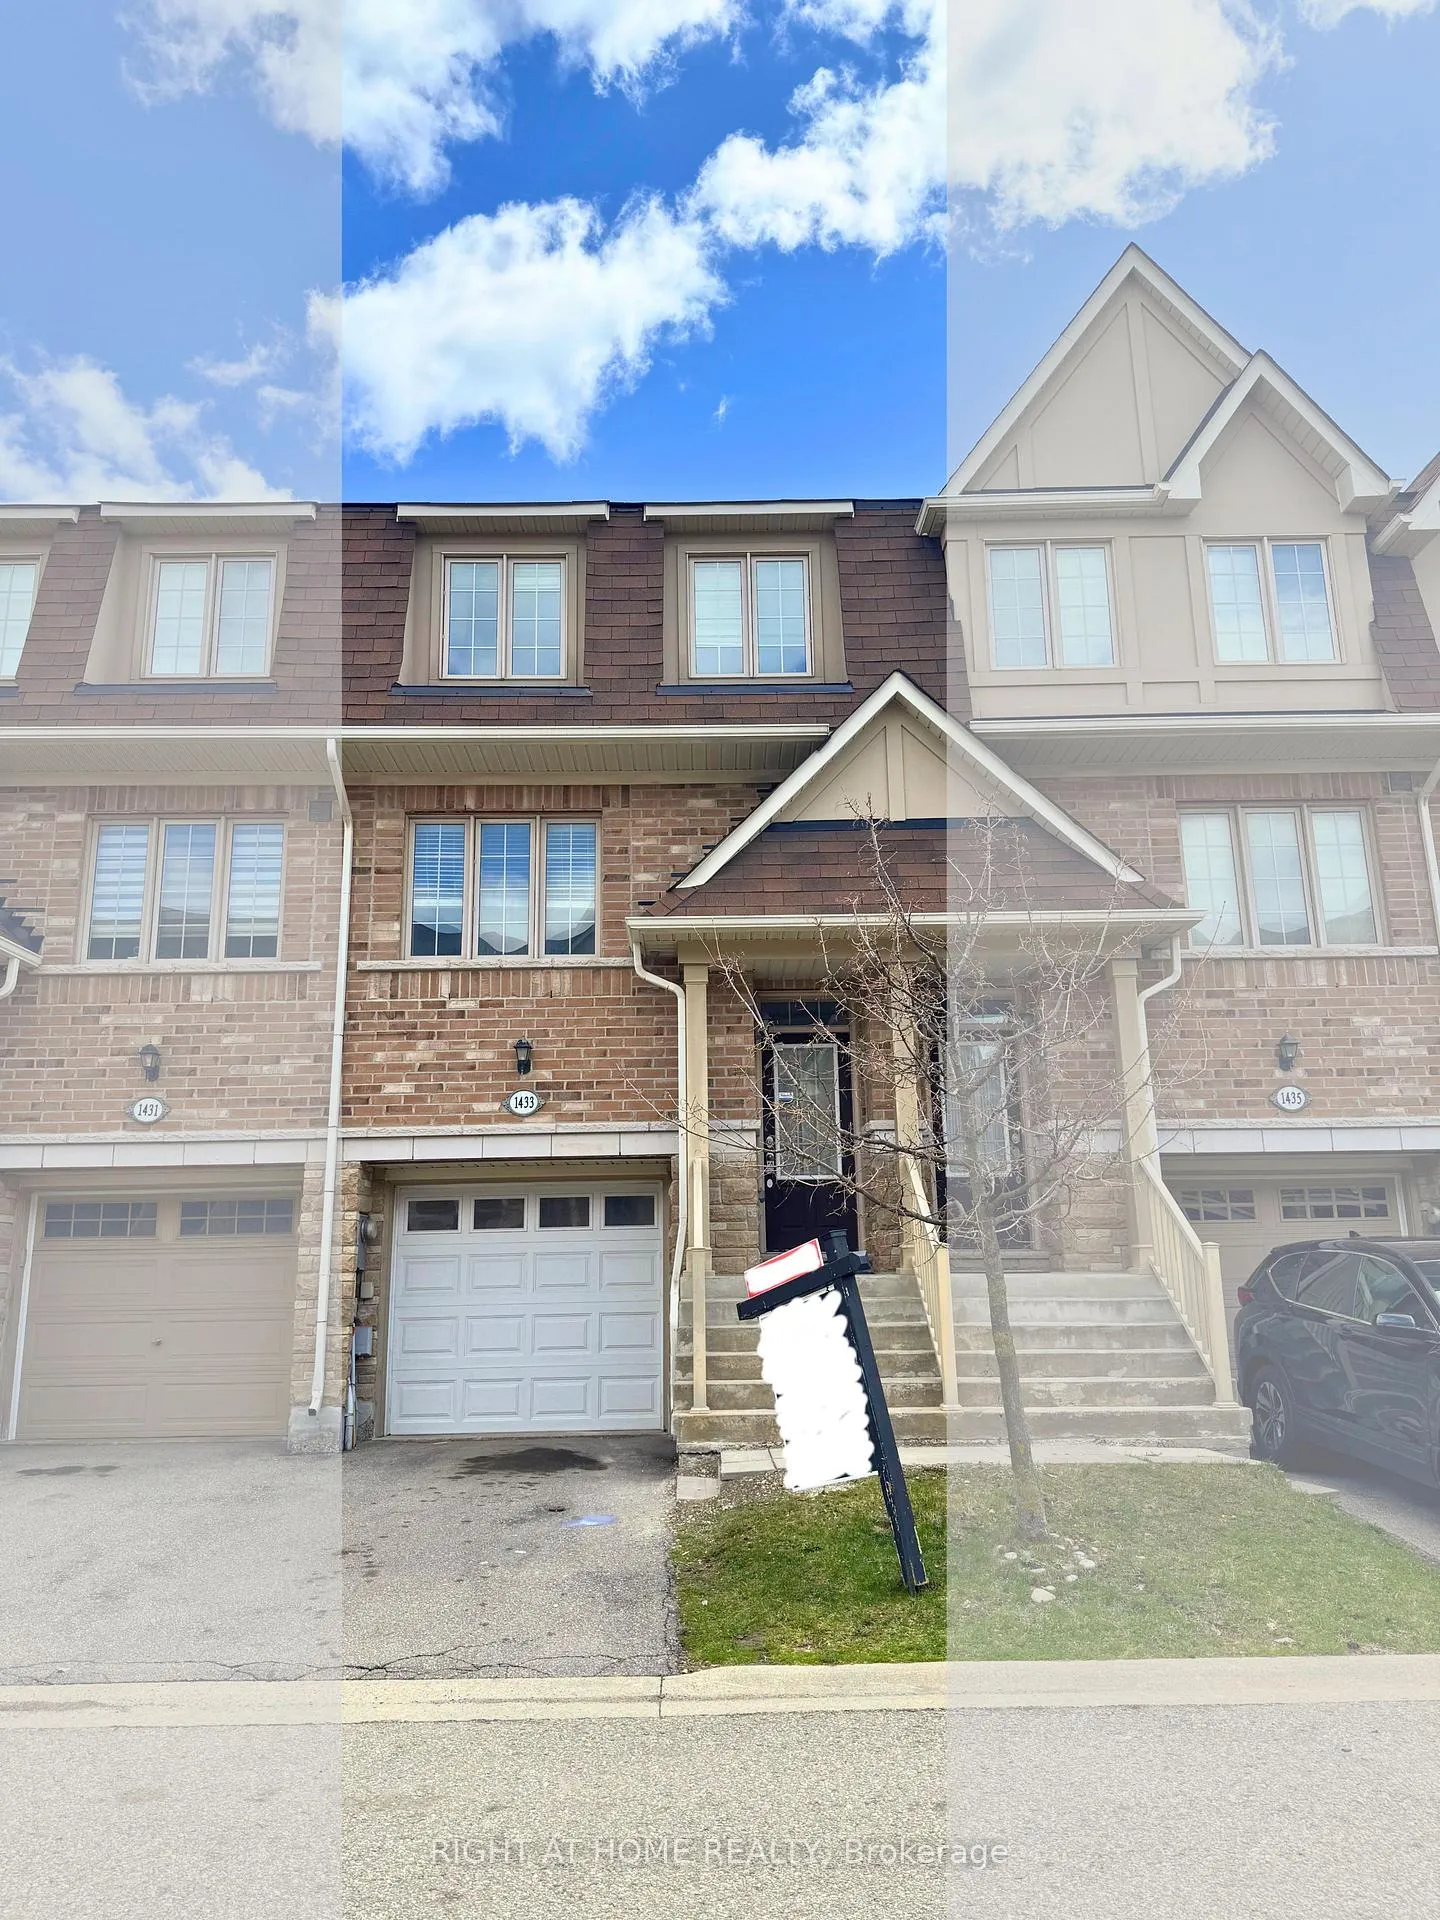
- ExteriorBrick veneer, brick
- RoofAsphalt shingle
- FoundationConcrete
- Size16.4 × 90.72 ft
Parking1 Garage, Built-in
- Spaces1 Garage
- GarageBuilt-in
Heating, water and powerForced air, gas, Central air, Municipal water
- HeatingForced air, gas
- CoolingCentral air
- WaterMunicipal water
- SewerMunicipal sewer
Rent and termsRent $3,400 a month, Entire property, Unfurnished
- Rent$3,400 a month
- Space for rentEntire property
- FurnishedUnfurnished
- Lease12 months
- PaidMonthly
- DepositRequired
- Credit checkRequired
- Employment letterRequired
- Rental applicationRequired
- ReferencesRequired
- Rental itemsHot water tank
IncludedDishwasher, fridge, stove, washer & dryer
- IncludedDishwasher, fridge, stove, washer & dryer
Listing detailsW13024764, Rented, Apr 21, 2026
- MLS® numberW13024764
- StatusRented
- Listed onApr 21, 2026
- Days on market2
- UpdatedApr 23, 2026
- PossessionImmediate
- Occupied byVacant
- Listing brokerageRIGHT AT HOME REALTY
About this home
1433 Granrock Crescent, Mississauga (East Credit), ON L5V 0E1
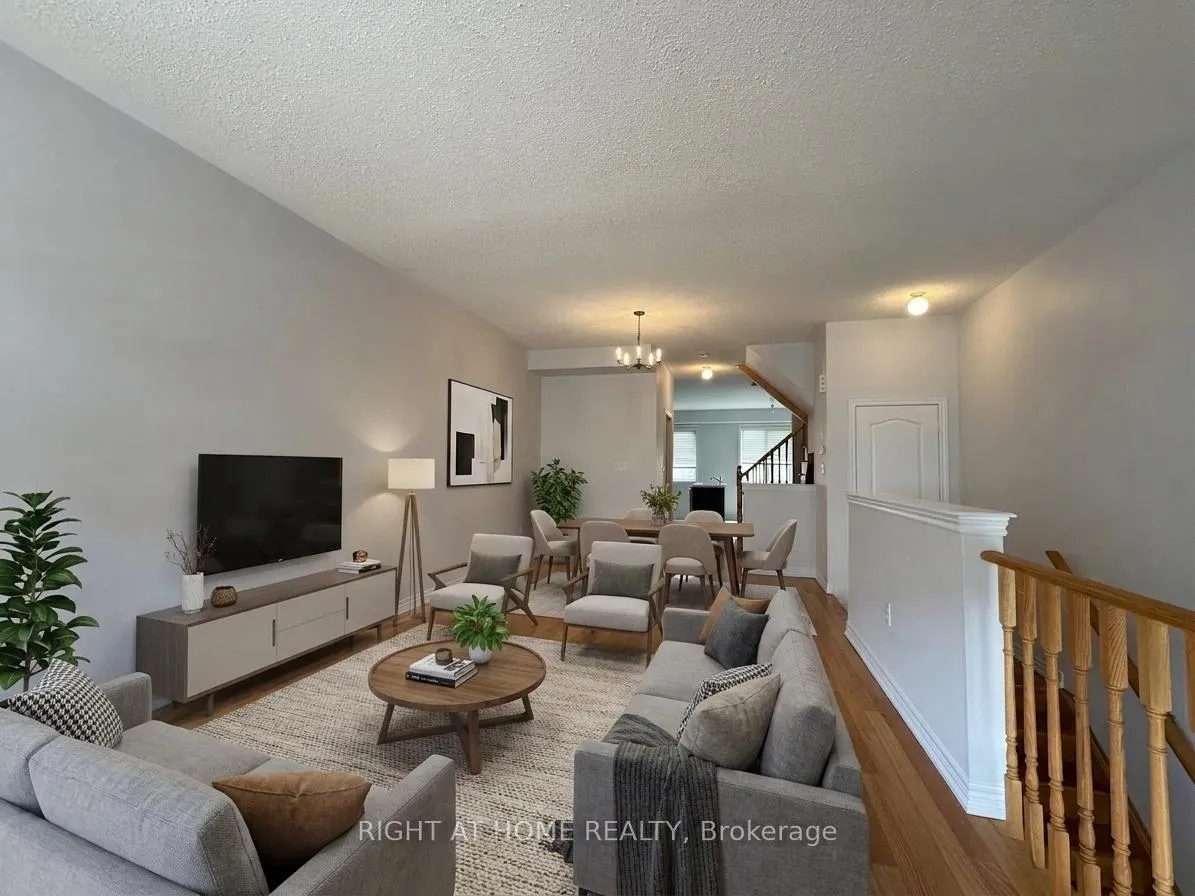
1433 Granrock Crescent offers the kind of space and modern updates families rarely find in a townhome. Freshly painted throughout and completely carpet-free, this home showcases a clean, contemporary feel with brand new flooring and a stylish kitchen featuring quartz countertops and a sleek backsplash.The main level is designed for both everyday living and entertaining, with an open-concept kitchen that flows seamlessly into the dining area and a spacious living room filled with natural light. Upstairs, you'll find three well-sized bedrooms, while the finished walk-out basement adds exceptional versatility with a fourth bedroom and full bathroom-ideal for extended family, guests, or a private home office. The walk-out leads to the backyard, offering additional outdoor space to enjoy.Located in a highly sought-after Mississauga neighbourhood, just minutes from Heartland Town Centre, Square One, top-rated schools, parks, and everyday amenities. With convenient access to highways 401, 403, and 407, this home delivers the perfect blend of comfort, style, and location for family living.
Ask about this home
A HOMEH agent will answer your questions about this home.
Around this home
Daily convenience, out of 100, from the distances below
Schools nearby
School rating, out of 10.
Helpful calculators
Your HOMEH agent

"I would see it this week."