

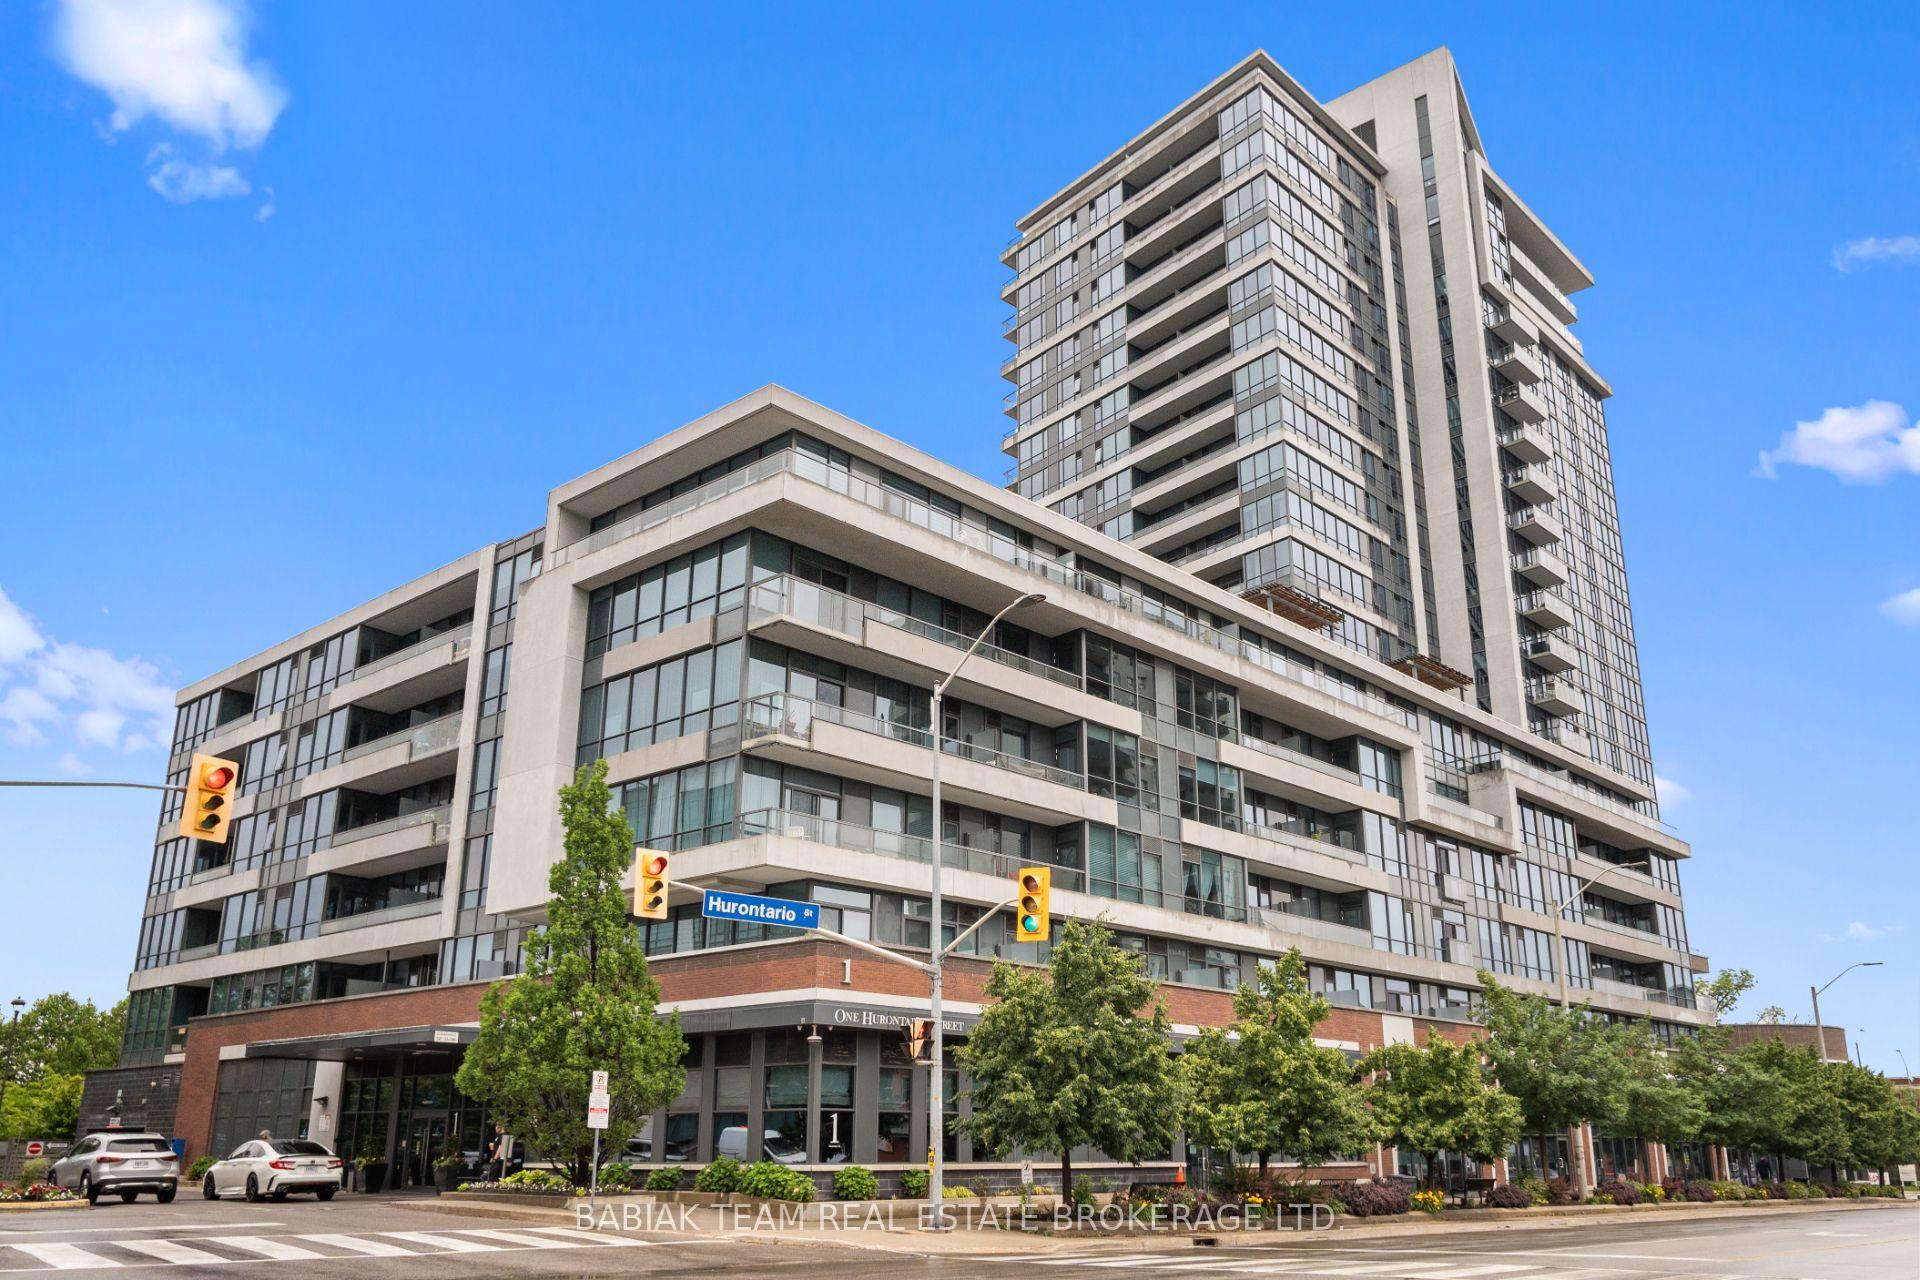
Unit 2004, 1 Hurontario Street
Unit 2004, 1 Hurontario Street
 See all 16 photos
Property history
Facts and features
- ExposureWest
- LaundryEnsuite
- LockerExclusive
- BalconyOpen
- Hardwood floors
- Central air
- Concierge
- Exercise room
- Party room/meeting room
- Rooftop deck/garden
The homeCondo Apartment, Apartment, 900–999 sq ft
- Type: Condo Apartment
- Style: Apartment
- Living space: 900–999 sq ft
- Basement: None
- Exposure: West
- Special designation: Other
InsideWindow floor to ceiling, Hardwood, Ensuite, main level, Carpet free
- Flooring: Window floor to ceiling, Hardwood
- Laundry: Ensuite, main level
- Features: Carpet free
- Rooms above ground: 5
- Bedrooms: 1 + 1 in the basement
- Bathrooms: 2
- Kitchens: 1
OutsideBrick, concrete, Open
- Exterior: Brick, concrete
- Balcony: Open
Parking and locker1 Parking, Underground, Exclusive
- Spaces: 1 Parking
- Garage: Underground
- Parking type: Exclusive
- Driveway: Underground
- Spot: 004
- Locker: Exclusive
- Locker unit: 193
- Locker level: A
BuildingNorth Shore Condos, Storeys 23, Units 213
- Name: North Shore Condos
- Storeys: 23
- Units: 213
- Registered: 2012
- Condo corporation: 908
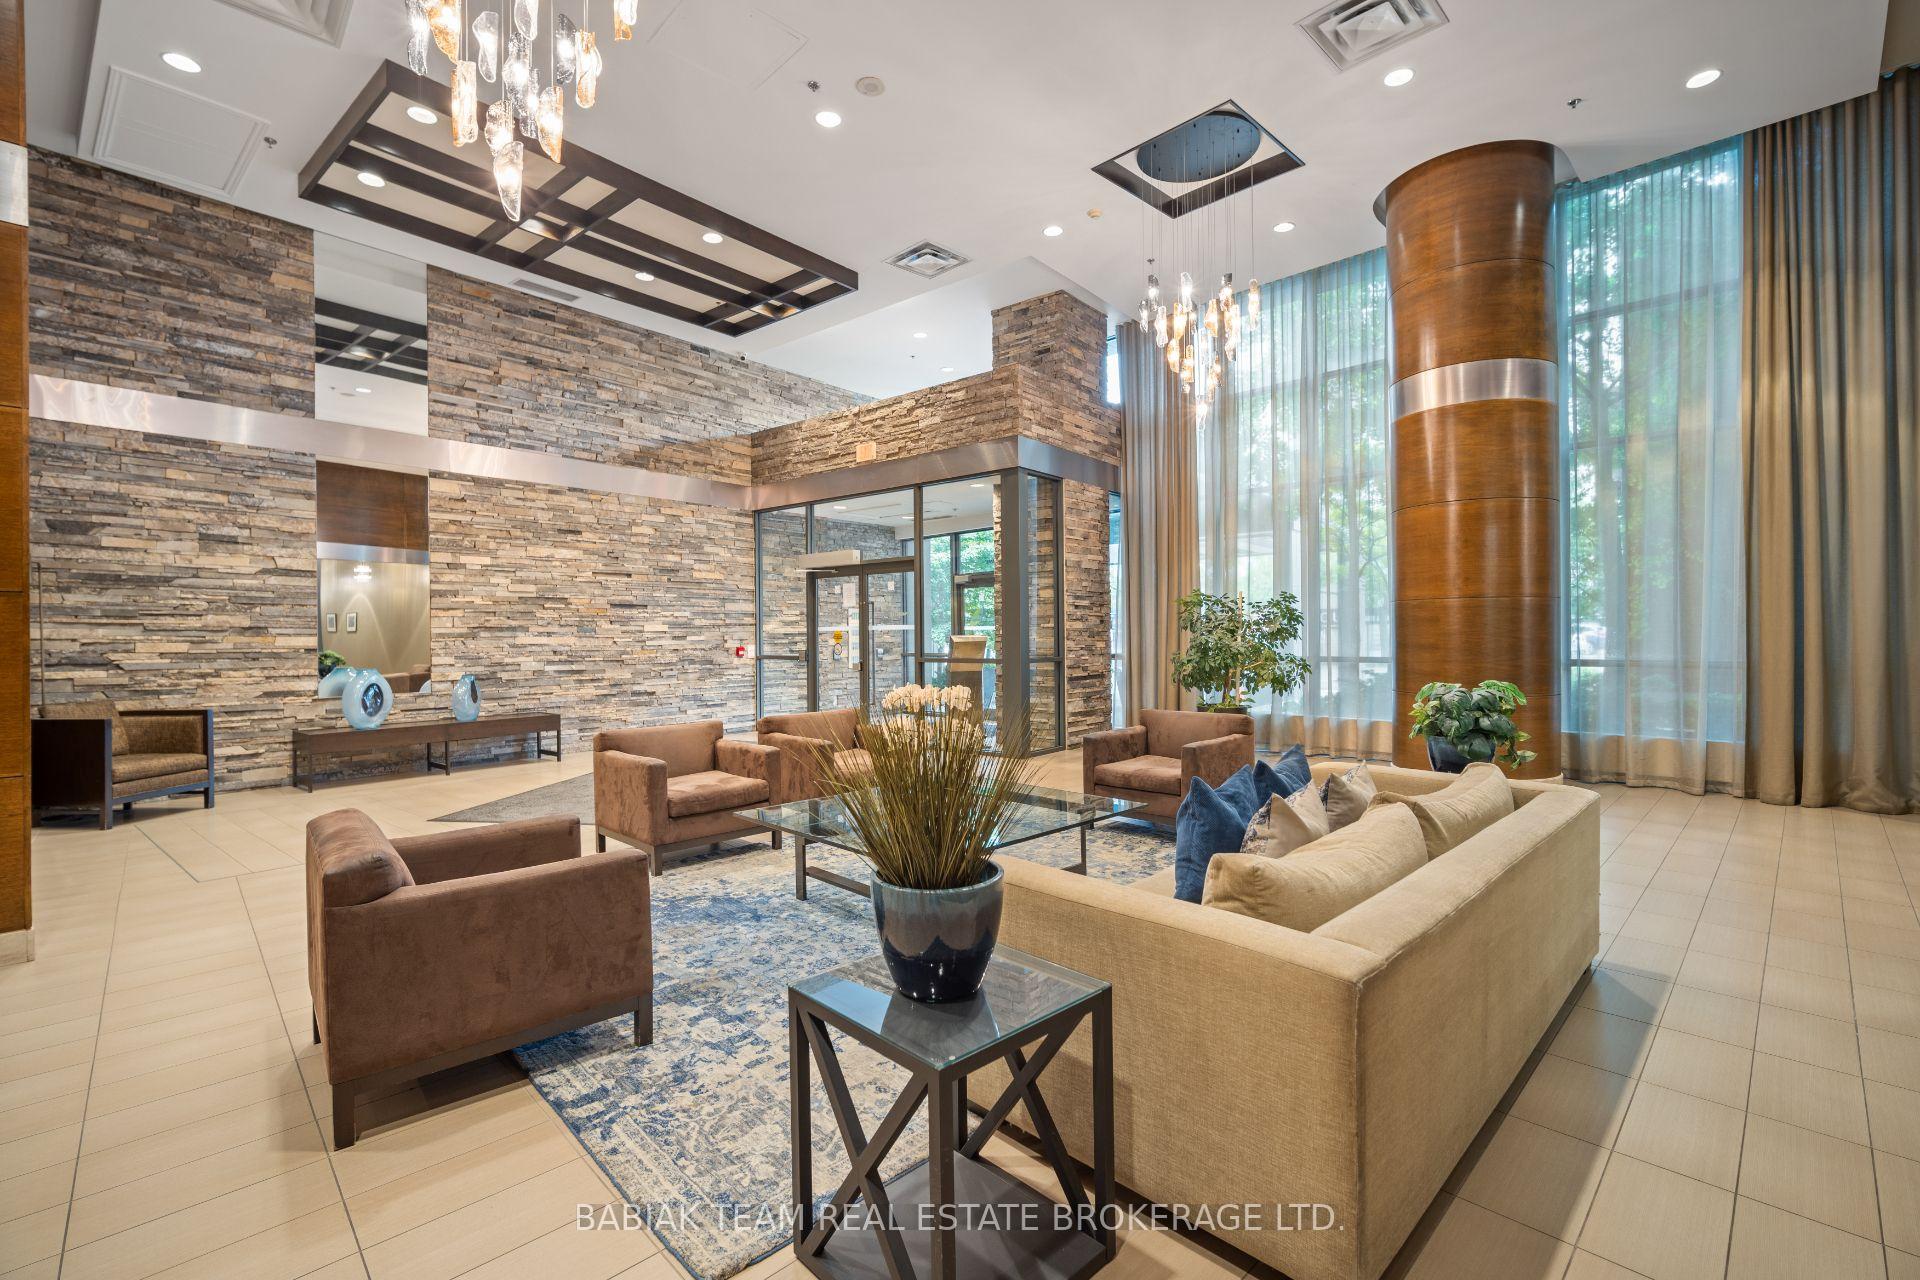
- Amenities: Bike storage, concierge, exercise room, party room/meeting room, rooftop deck/garden, visitor parking
- Pets: Allowed
Heating, water and powerForced air, electric, Central air
- Heating: Forced air, electric
- Cooling: Central air
Rent and termsRent $3,200 a month, Entire property, Unfurnished
- Rent: $3,200 a month
- Space for rent: Entire property
- Furnished: Unfurnished
- Lease: 12 months
- Rent includes: Building insurance, common elements, parking, water
- Deposit: Required
- Credit check: Required
- Employment letter: Required
- Rental application: Required
- References: Required
NearbyClear view, lake access, library, marina, park, public transit
- Close to: Clear view, lake access, library, marina, park, public transit
Listing detailsW12367176, Rented, Aug 27, 2025
- MLS® number: W12367176
- Status: Rented
- Listed on: Aug 27, 2025
- Days on market: 6
- Updated: Sep 2, 2025
- Possession: Flexible
- Occupied by: Owner
- Listing brokerage: BABIAK TEAM REAL ESTATE BROKERAGE LTD.
About this home
Unit 2004, 1 Hurontario Street, Mississauga (Port Credit), ON L5G 0A3
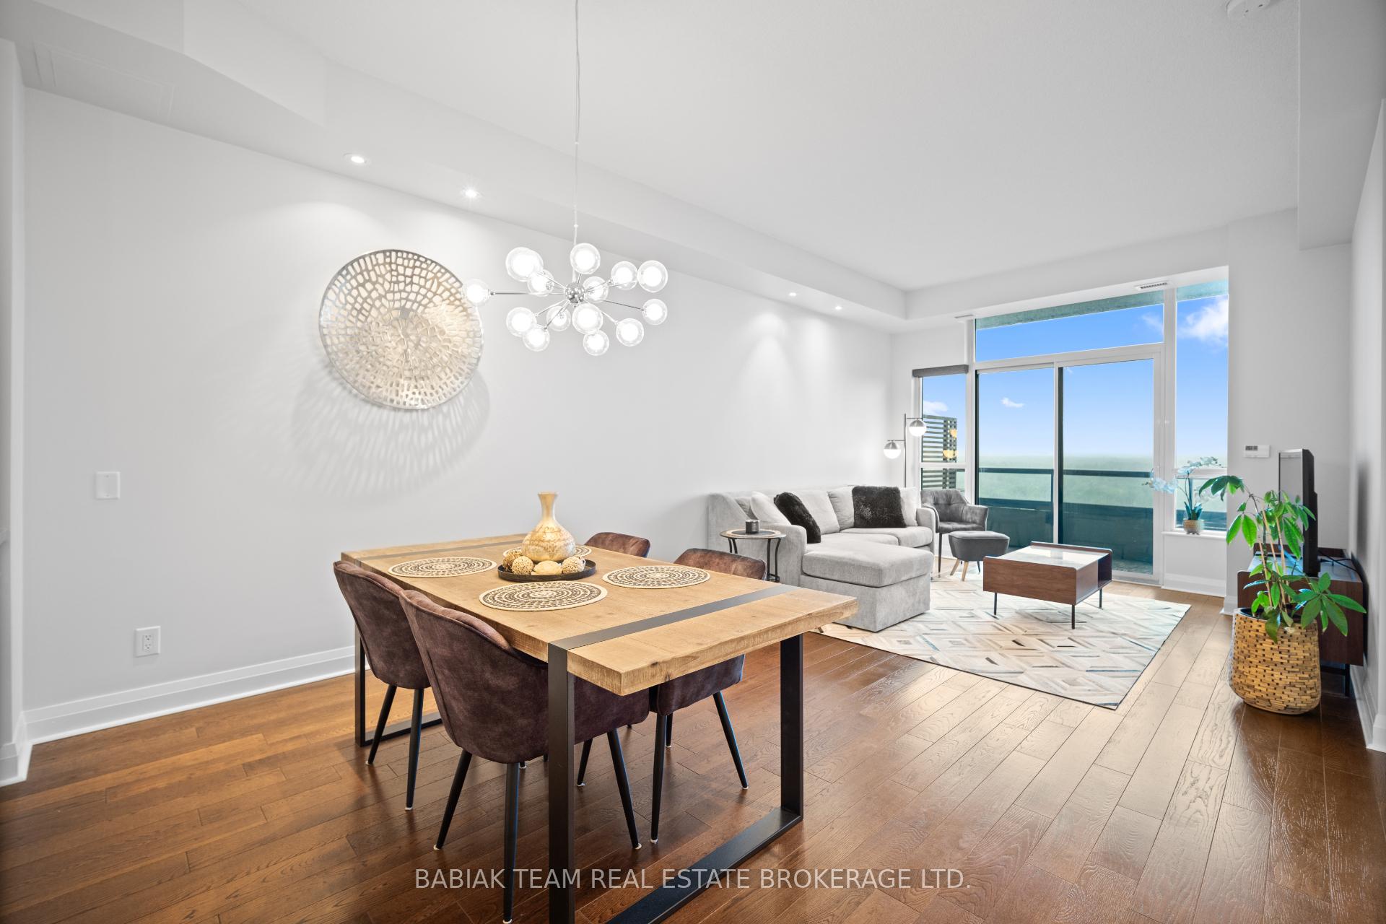
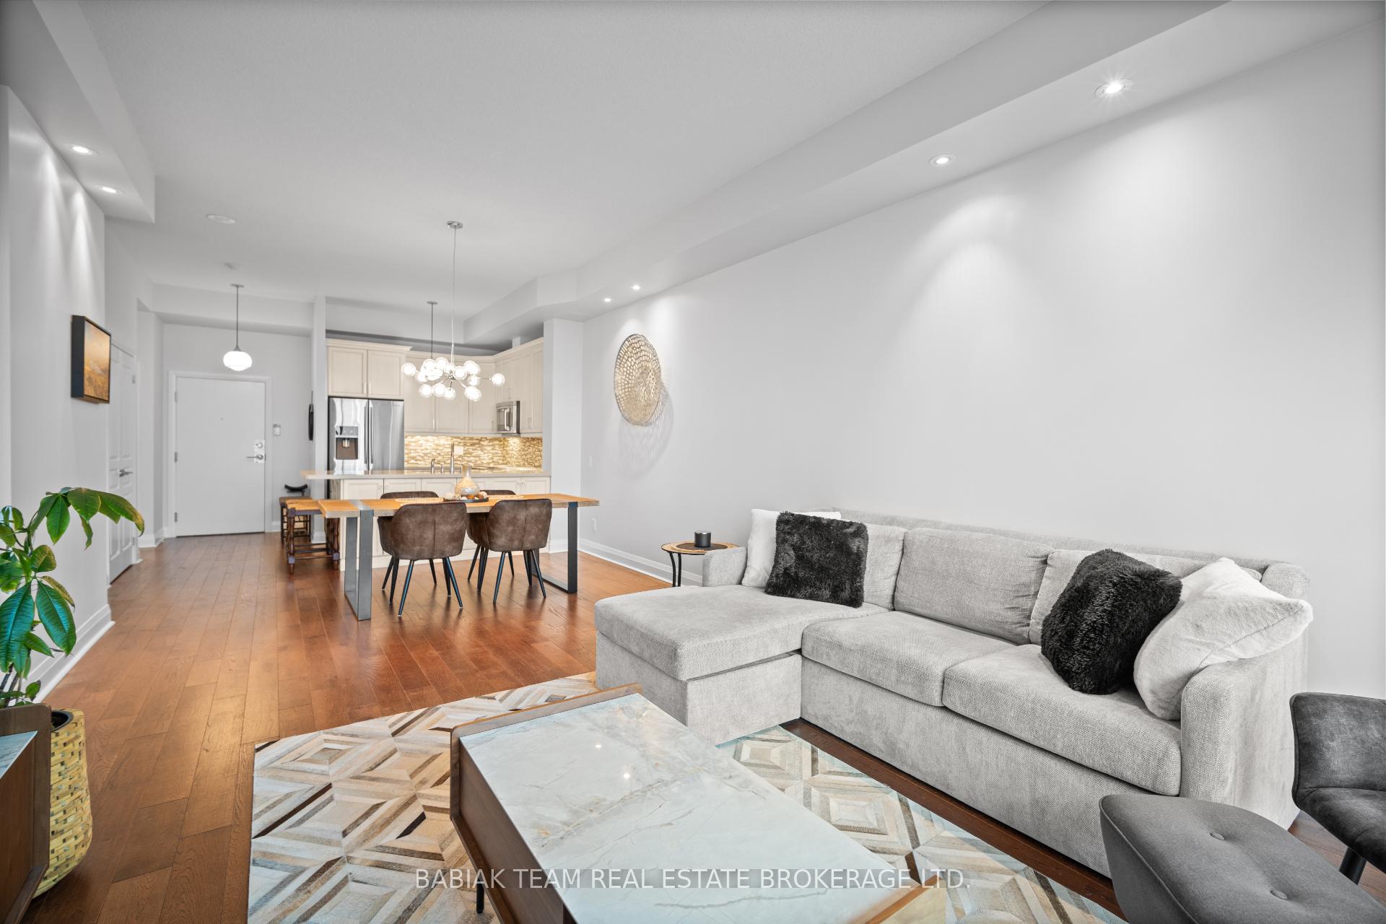
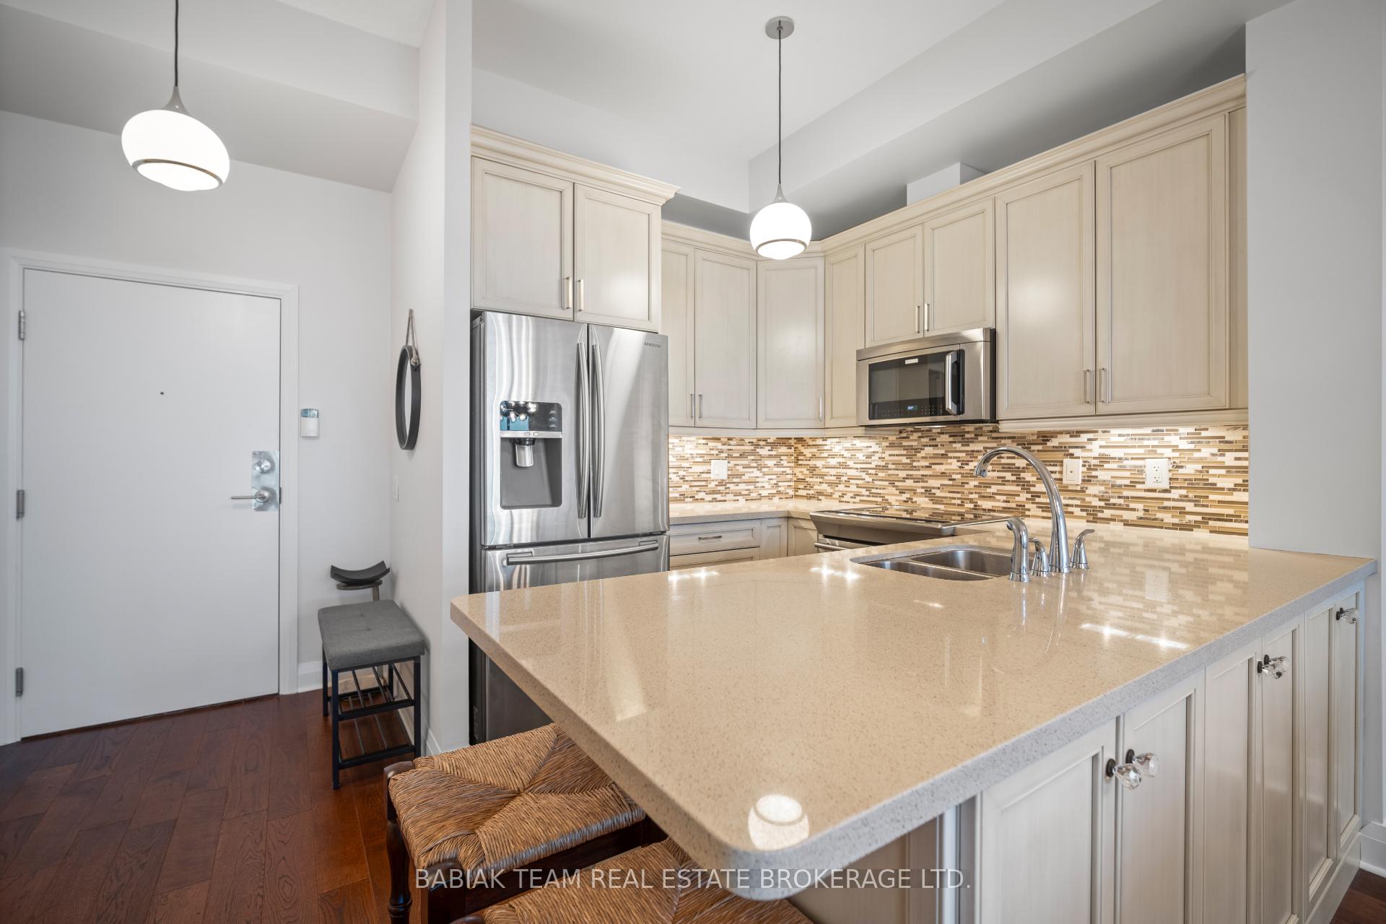
Outstanding executive suite with approximately 950 square feet of living space and wide unobstructed views, located in the exclusive North Shore Condo community. This property boasts a spacious bedroom with expansive windows on two sides, walk-in closet and 4-piece ensuite, large separate den that could be used as a bedroom, a second bathroom with storage, 10 ceilings, parking and a locker! Renovated from top to bottom, this luxurious suite is not to be missed! The impressive chef's kitchen boasts high-end appliances, tall custom cabinets, a breakfast bar, and quartz counters with plentiful counter space. The extra wide living and dining rooms provide exceptional space to live, entertain, and relax in with treetop views and marvelous natural light. Step out onto the private balcony to take in the peaceful open vista that spans for miles. Additional features include motorized blinds, pot lights, hardwood floors, carefully selected lighting and an abundance of windows. This home has been impeccably maintained and cared for. Enjoy living in the heart of Port Credit with wonderful restaurants, lake walks, shops and the Port Credit Go Station, all at your doorstep. Enviable building amenities include 24-hour onsite concierge, fitness centre, courtyard, party room, loads of visitor parking, lovely rooftop terrace and gardens with barbeques, and bike room.
Ask about this home
A HOMEH agent will answer your questions about this home.
Know more about North Shore Condos
Condo building · 1 Hurontario Street
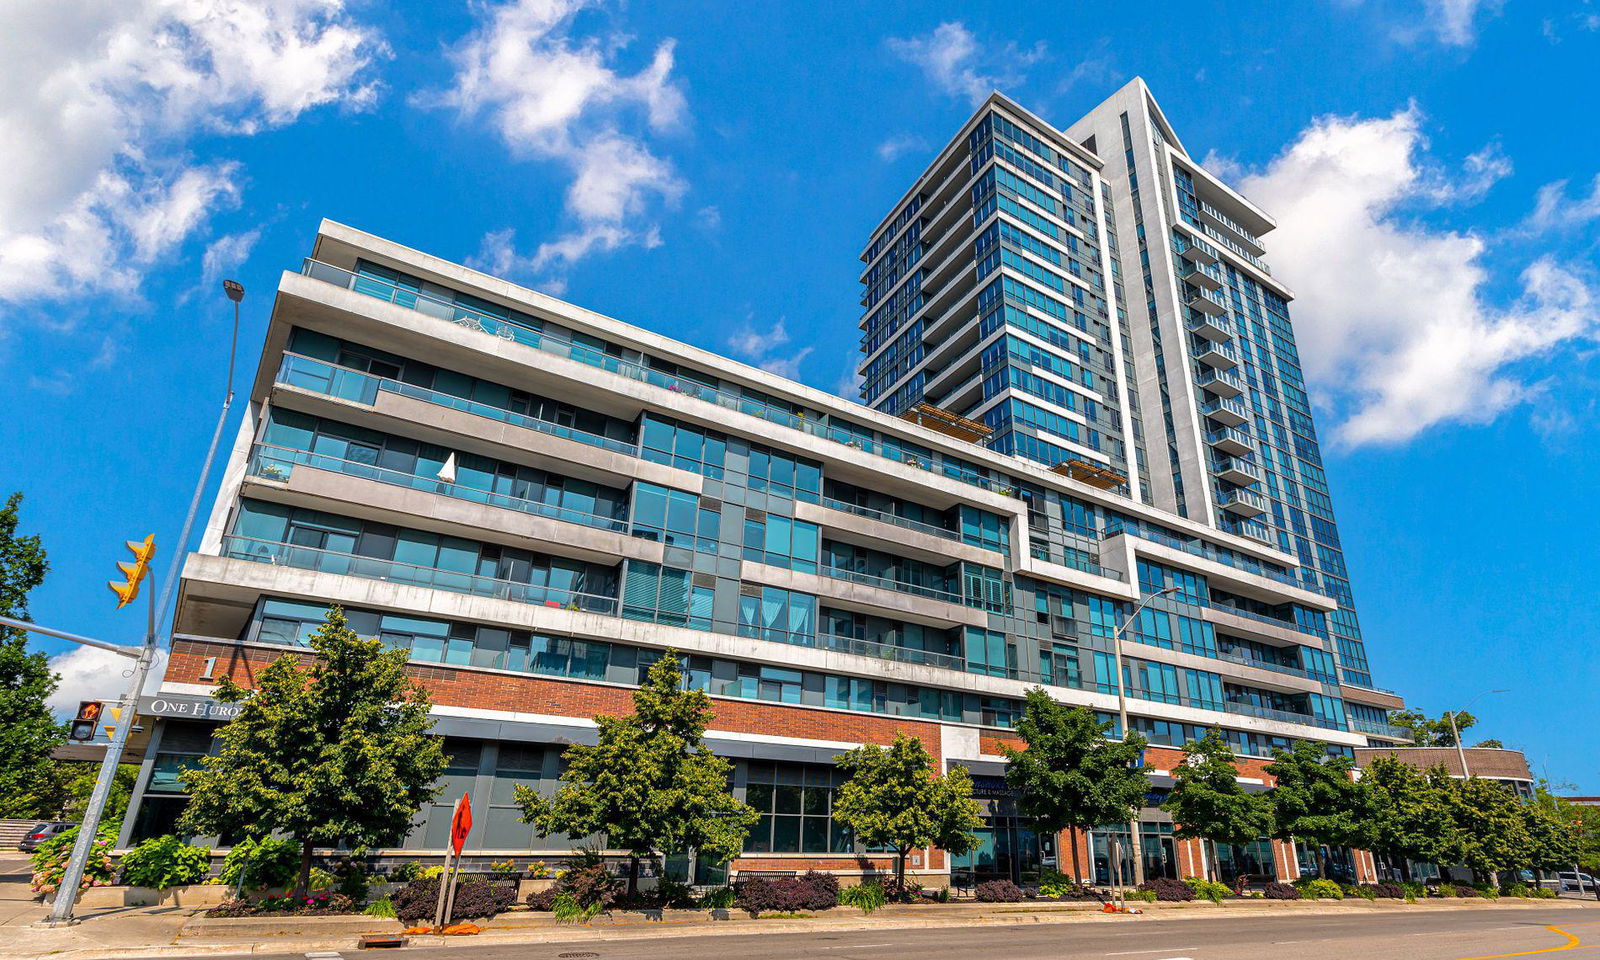
North Shore Condos is a 23-storey condo with 213 suites, built in 2012 by FRAM Building Group. Right now 6 for sale are on the market here.
- 23storeys
- 213suites
- $774/sq ft
- 2012built
No similar units for rent in North Shore Condos right now.
Around this home
Daily convenience, out of 100, from the distances below
Schools nearby
School rating, out of 10.
Helpful calculators
Your HOMEH agent

"I would see it this week."