

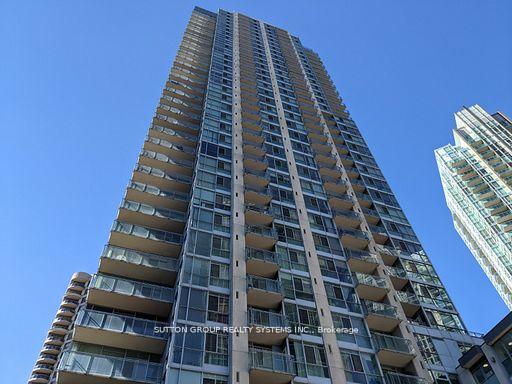
Unit 2003, 225 Webb Drive
Unit 2003, 225 Webb Drive
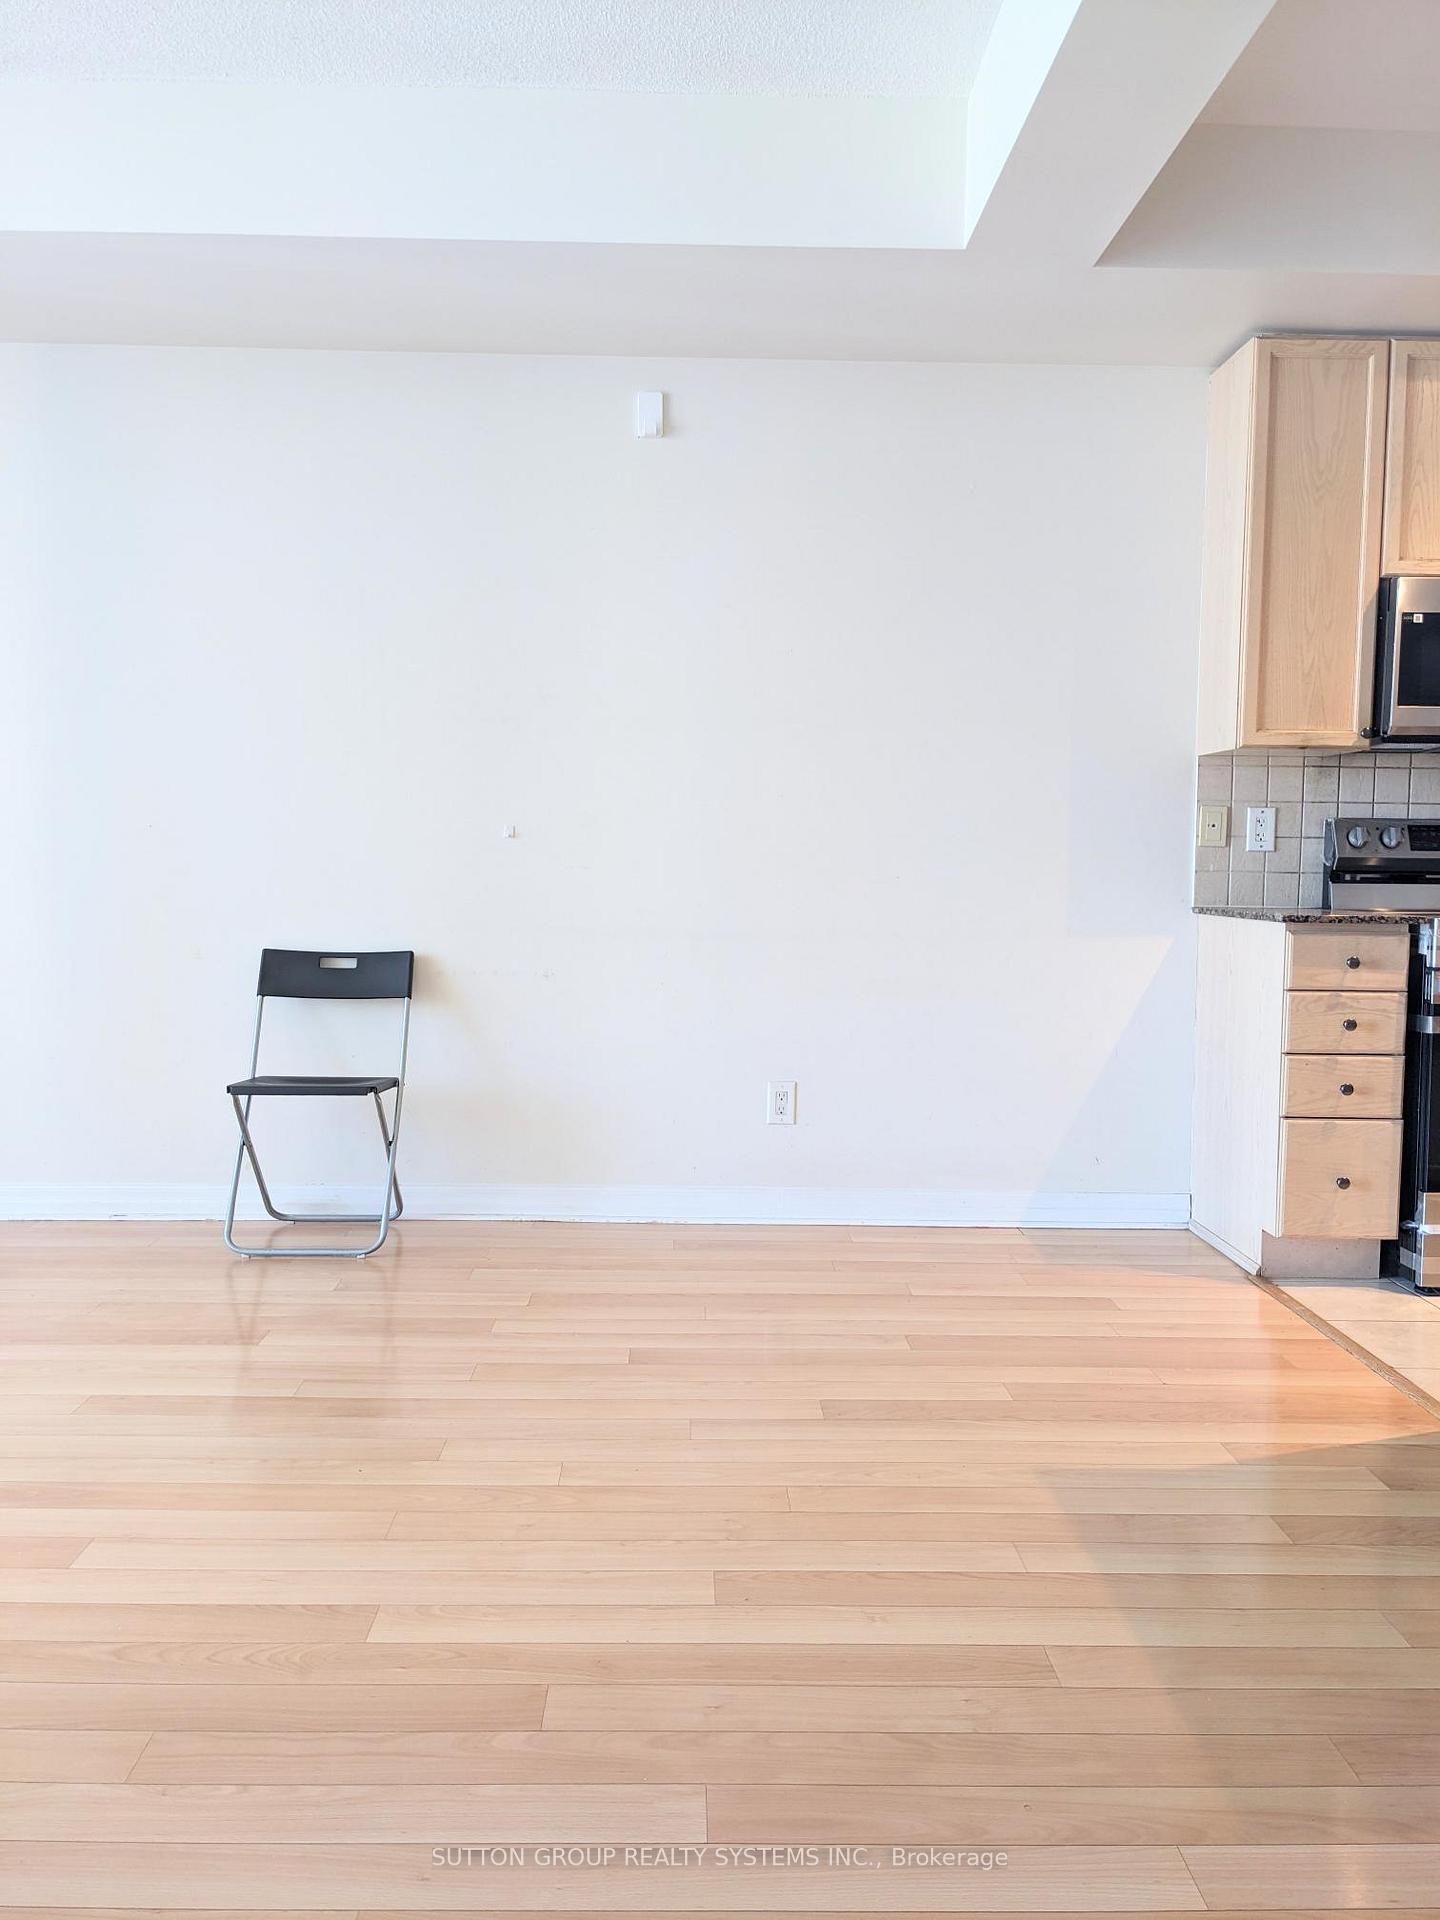 See all 14 photos
Property history
Facts and features
- ExposureNorth west
- LaundryIn-suite
- LockerNone
- BalconyOpen
- Central air
- Concierge
- Exercise room
- Gym
- Indoor pool
- Party room/meeting room
The homeCondo Apartment, 1 storey/apt, Age 11–15 years
- Type: Condo Apartment
- Style: 1 storey/apt
- Age: 11–15 years
- Living space: 500–599 sq ft
- Basement: None
- Exposure: North West
InsideWindow floor to ceiling, Ceramic, In-suite laundry, Storage, separate heating controls, separate hydro meter, countertop range, carpet free, built-in oven
- Flooring: Window floor to ceiling, Ceramic
- Laundry: In-suite laundry
- Features: Storage, separate heating controls, separate hydro meter, countertop range, carpet free, built-in oven
- Security: Alarm system, concierge/security, smoke detector
- Rooms above ground: 4
- Rooms in the basement: 1
- Bedrooms: 1
- Bathrooms: 1
- Kitchens: 1
OutsideConcrete, Open
- Exterior: Concrete
- Balcony: Open
Parking and locker1 Parking, Other, Exclusive
- Spaces: 1 Parking
- Garage: Other
- Parking type: Exclusive
- Driveway: Covered
- Locker: None
BuildingSolstice Condos, Storeys 38, Units 375
- Name: Solstice Condos
- Storeys: 38
- Units: 375
- Registered: 2008
- Condo corporation: 837
- Amenities: Bbqs allowed, concierge, exercise room, gym, indoor pool, party room/meeting room
- Pets: Not allowed
Heating, water and powerForced air, gas, Central air
- Heating: Forced air, gas
- Cooling: Central air
Rent and termsRent $2,000 a month, Entire property, Unfurnished
- Rent: $2,000 a month
- Space for rent: Entire property
- Furnished: Unfurnished
- Lease: 12 months
- Paid: Monthly
- Rent includes: Building maintenance, central air conditioning, common elements, grounds maintenance, exterior maintenance, parking, water, recreation facility, heat
- Deposit: Required
- Credit check: Required
- Employment letter: Required
- Rental application: Required
- References: Required
- Rental items: None.
IncludedOne parking and all utilities except hydro included in rent. access to 24 hours "town and country" grocery store from inside the building. similar access to pediatric health clinic, and others., Not included None.
- Included: One parking and all utilities except hydro included in rent. access to 24 hours "town and country" grocery store from inside the building. similar access to pediatric health clinic, and others.
- Not included: None.
NearbyCul de sac/dead end, public transit, school bus route, school, park, library
- Close to: Cul de sac/dead end, public transit, school bus route, school, park, library
Listing detailsW12628850, Rented, Dec 10, 2025
- MLS® number: W12628850
- Status: Rented
- Listed on: Dec 10, 2025
- Days on market: 14
- Updated: Dec 24, 2025
- Possession: 2025-12-10 / Immediate
- Occupied by: Vacant
- Listing brokerage: SUTTON GROUP REALTY SYSTEMS INC.
About this home
Unit 2003, 225 Webb Drive, Mississauga (City Centre), ON L5B 4P2
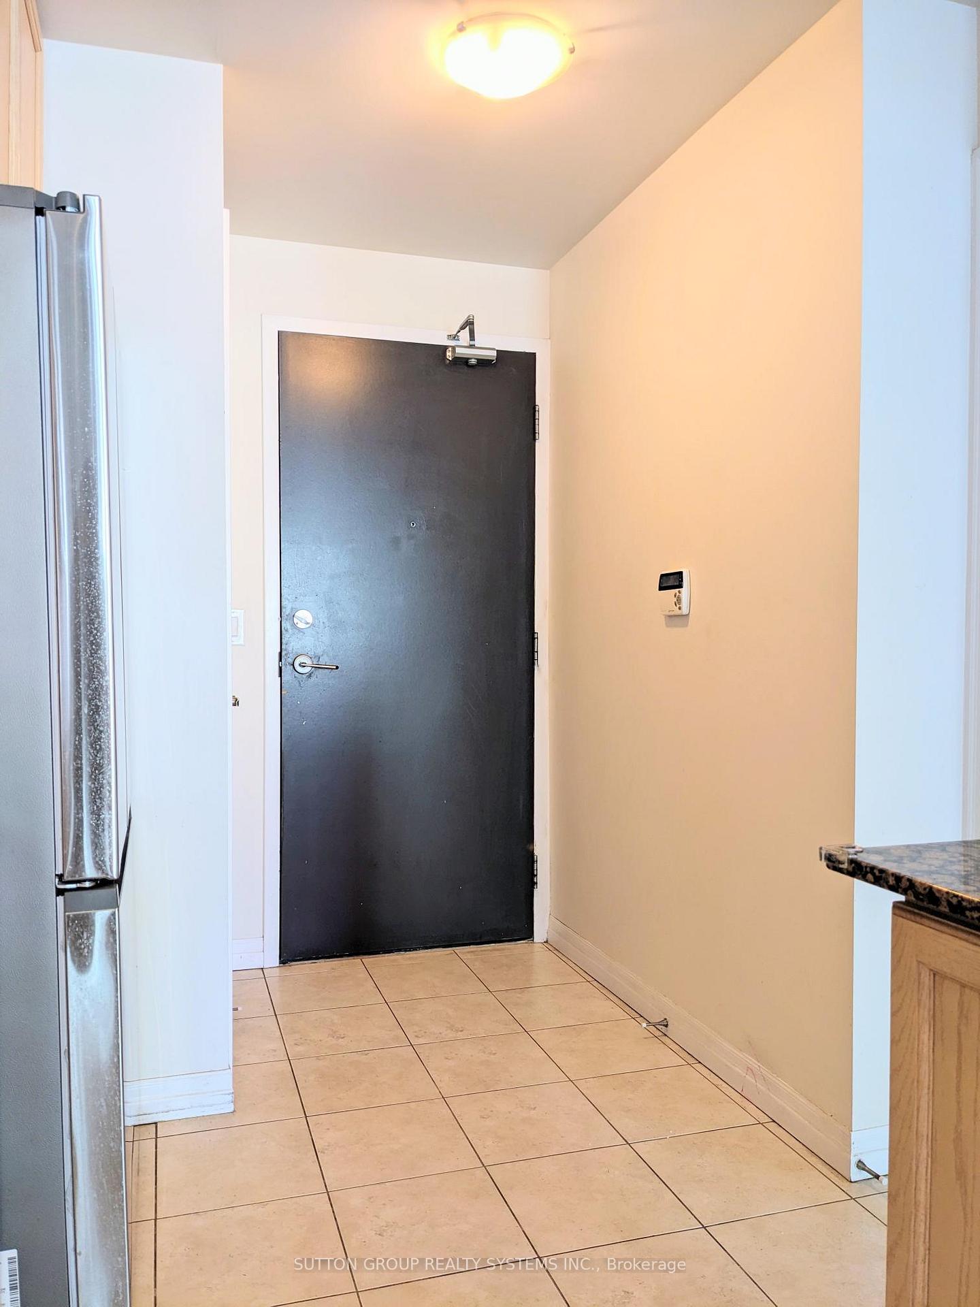
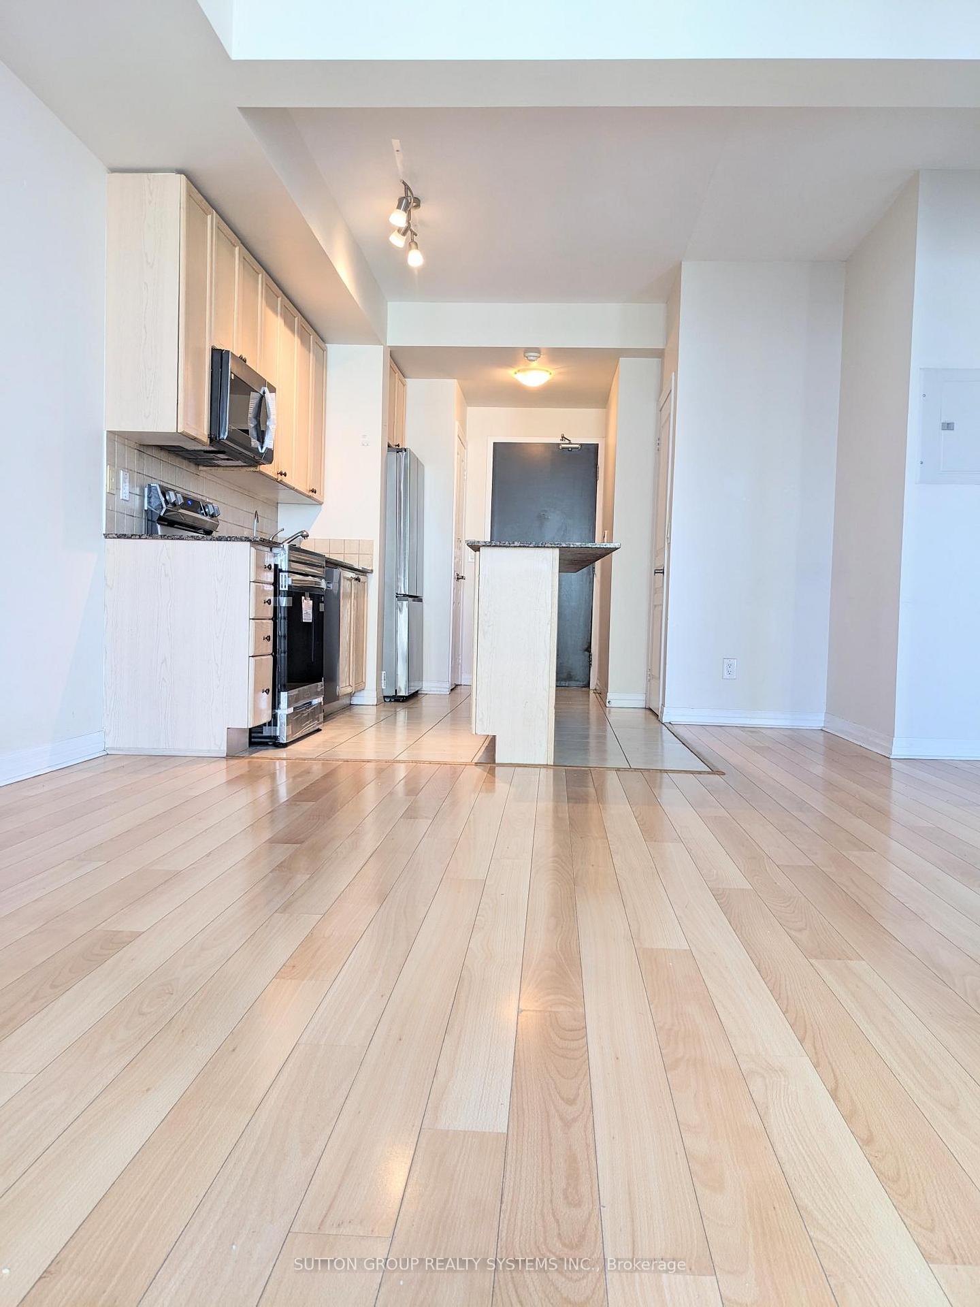
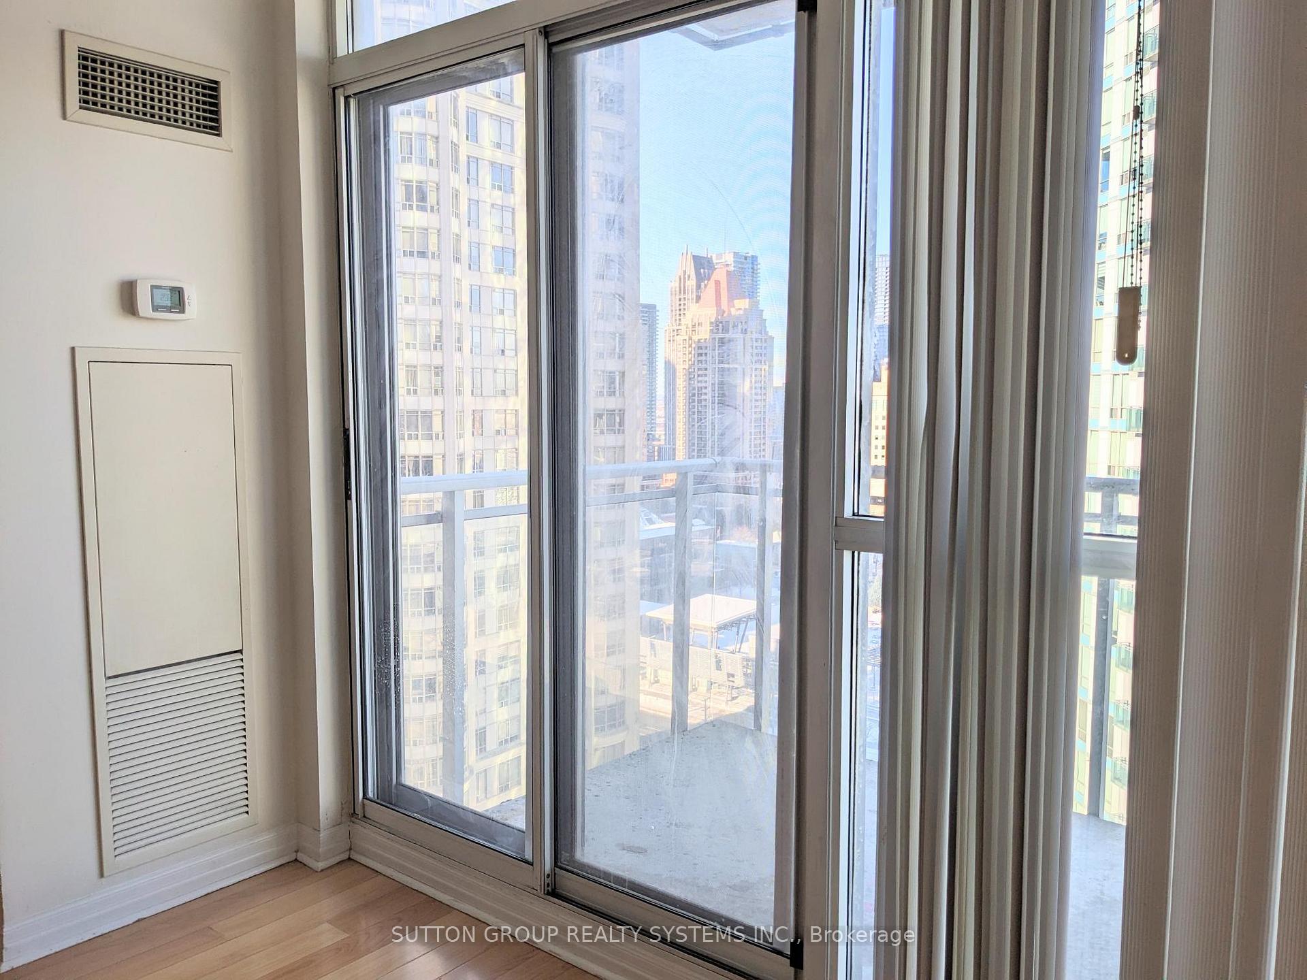
Lovely 1 bedroom apt on higher floor. Great landing area with closet and ceramic flooring. Big size living and dining area with laminate/wood flooring, floor to ceiling windows, lots of light, vertical blinds. Convenient dining space wedged between living and kitchen. Good size kitchen with huge space for storage, and granite counter top. Breakfast counter. All newer stainless steel appliances with brand new Elec. Stove and Microwave oven just installed. Ensuite washer dryer. A 4 piece washroom with tub. A computer nook for work from home option. Bedroom with big closet, suitable for Queen size bed (maybe king size bed).
Ask about this home
A HOMEH agent will answer your questions about this home.
Know more about Solstice Condos
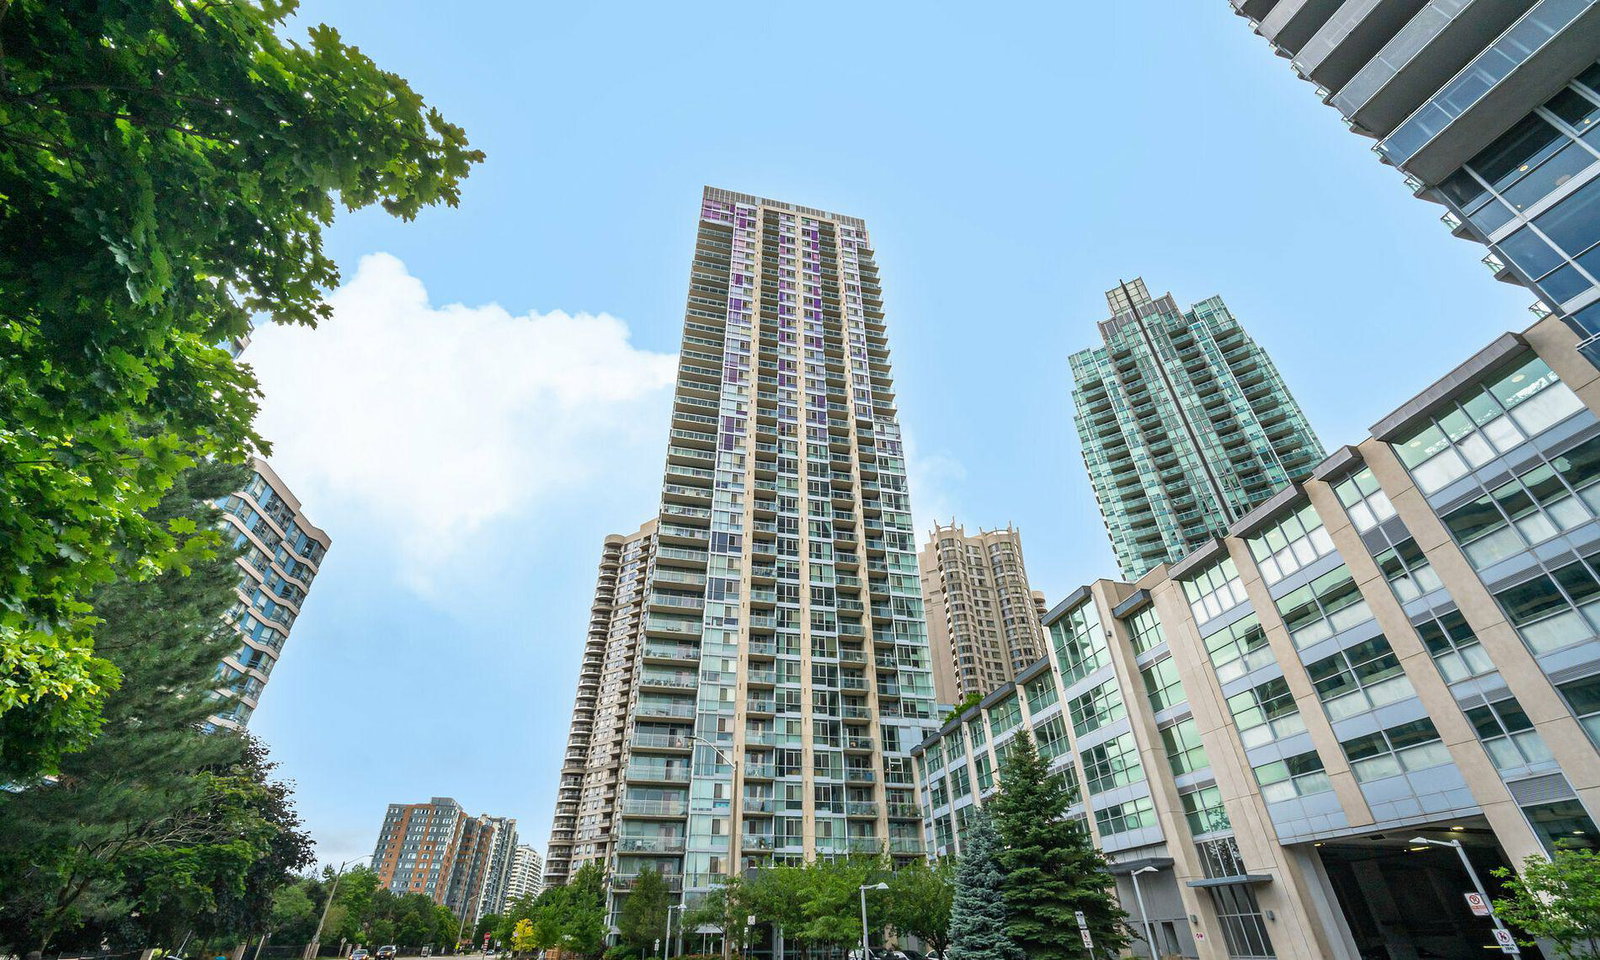
Condo building · 225 Webb Drive
Solstice Condos is a 38-storey condo with 375 suites, built in 2008 by Davies Smith Developments. Right now 9 for sale and 1 for rent are on the market here.
- 38storeys
- 375suites
- $606/sq ft
- 2008built
No similar units for rent in Solstice Condos right now.
Around this home
Daily convenience, out of 100, from the distances below
Schools nearby
School rating, out of 10.
Helpful calculators
Your HOMEH agent

"I would see it this week."