

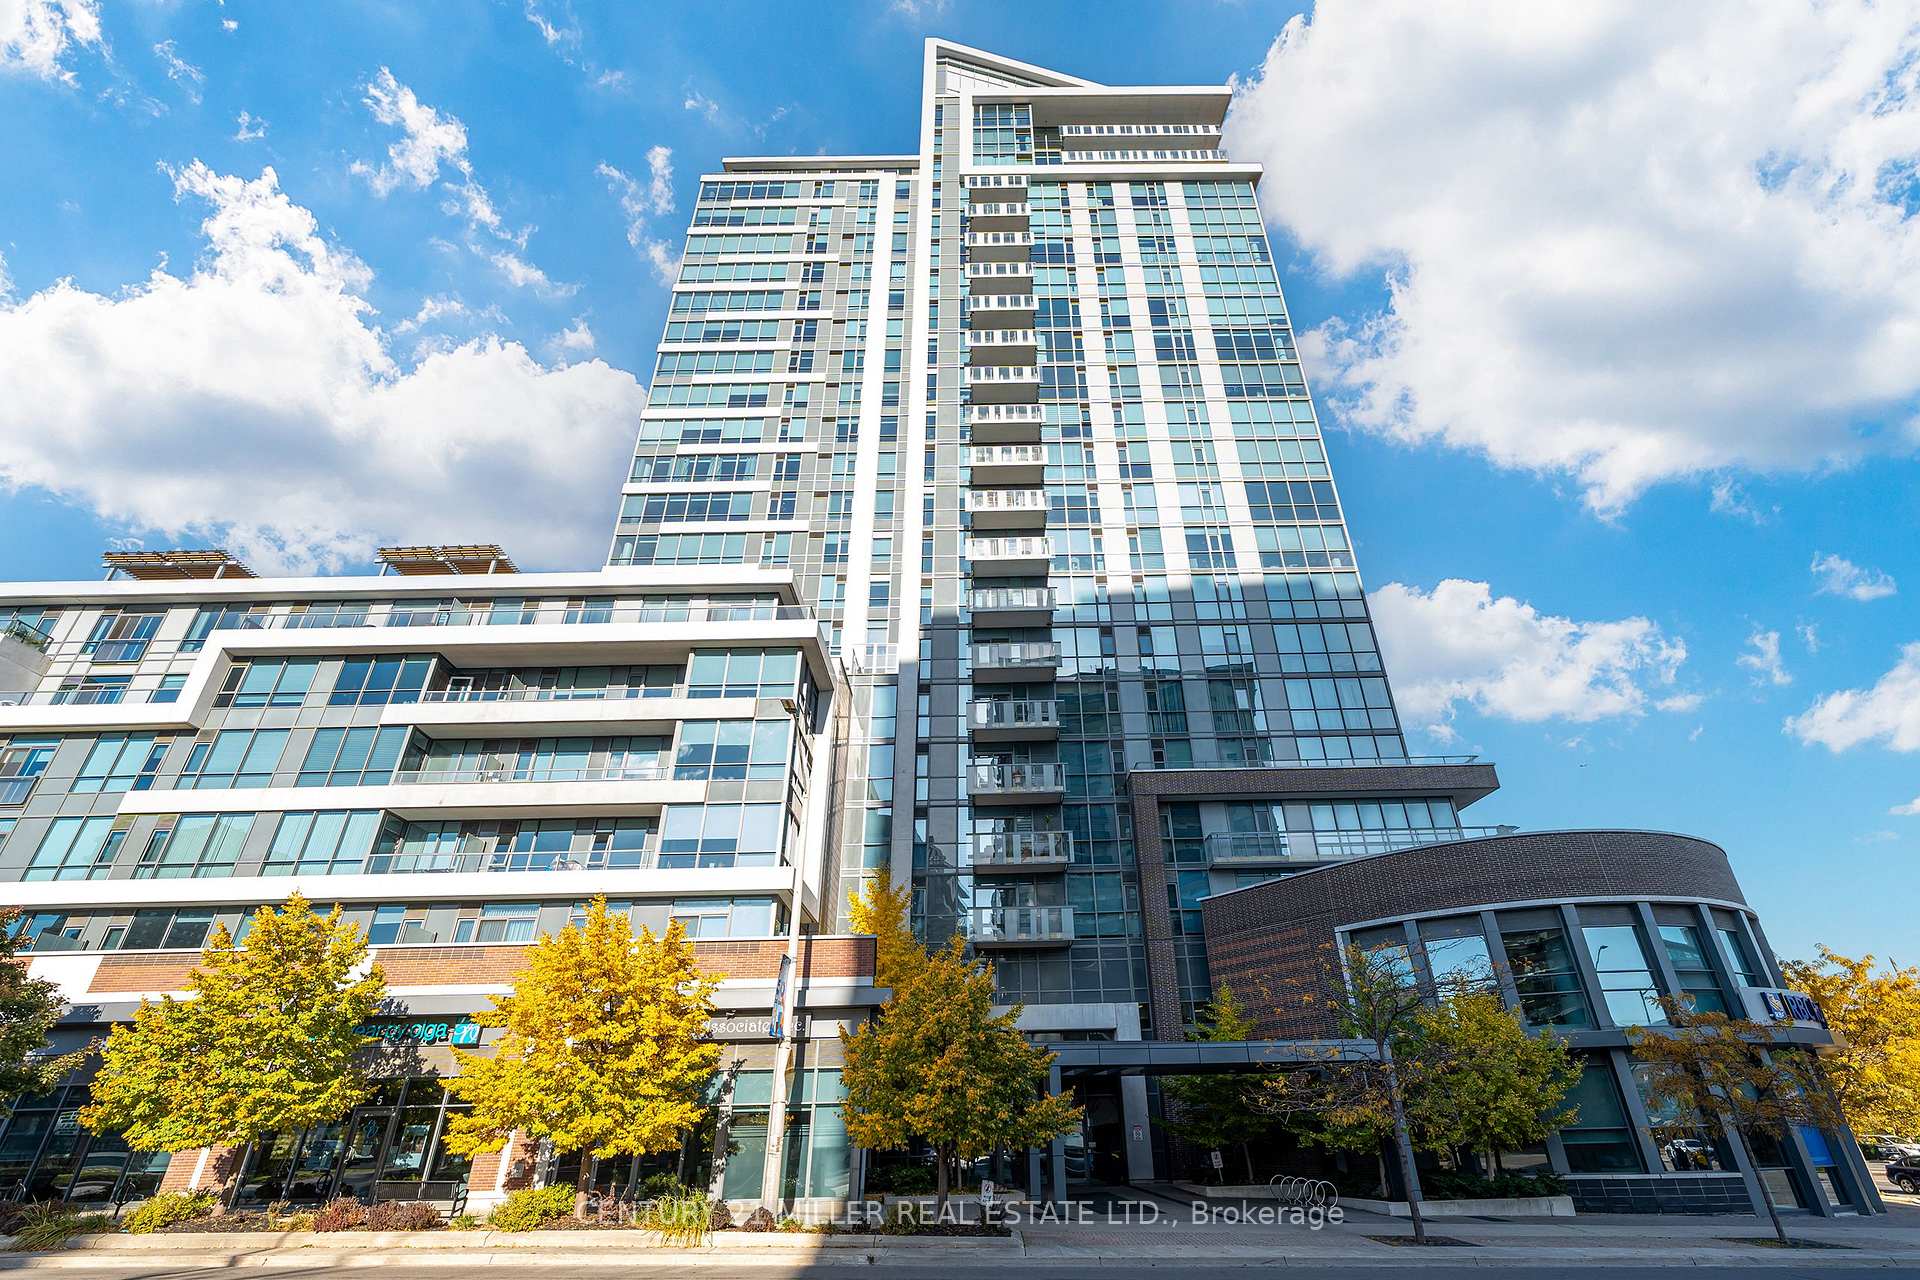
Unit 213, 1 Hurontario Street
Unit 213, 1 Hurontario Street
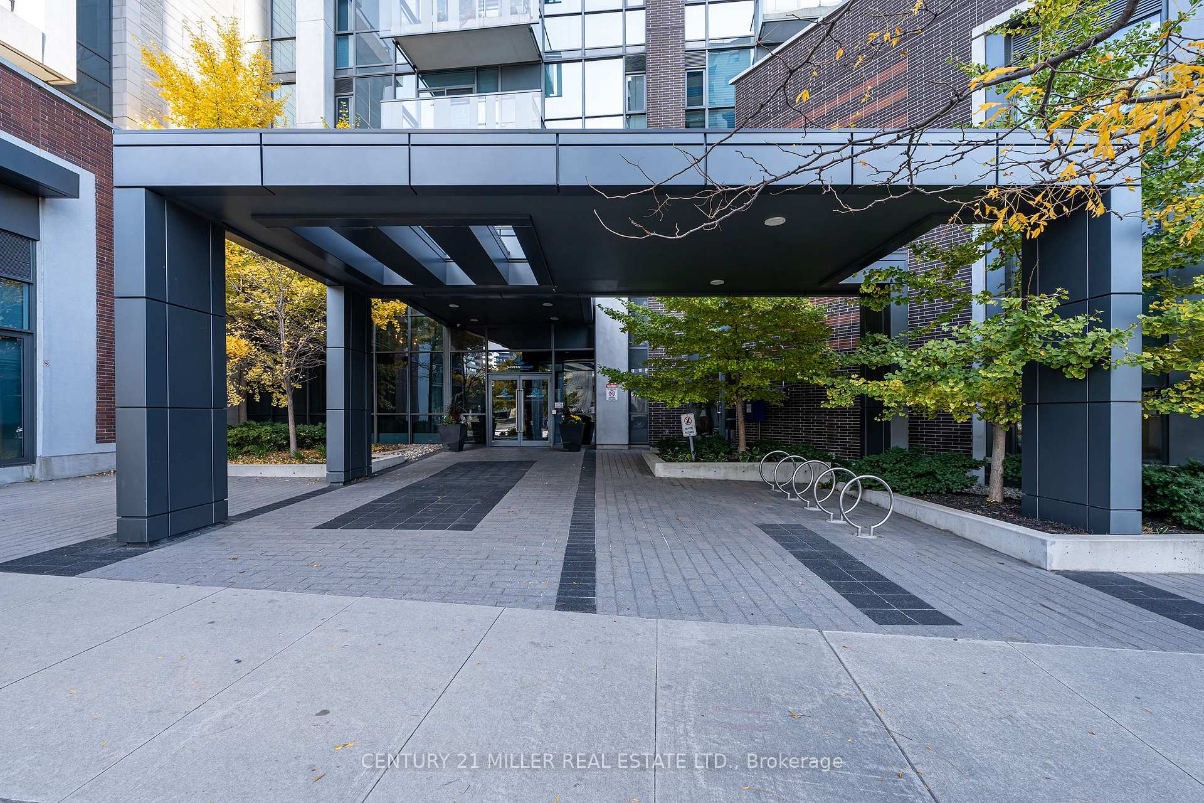
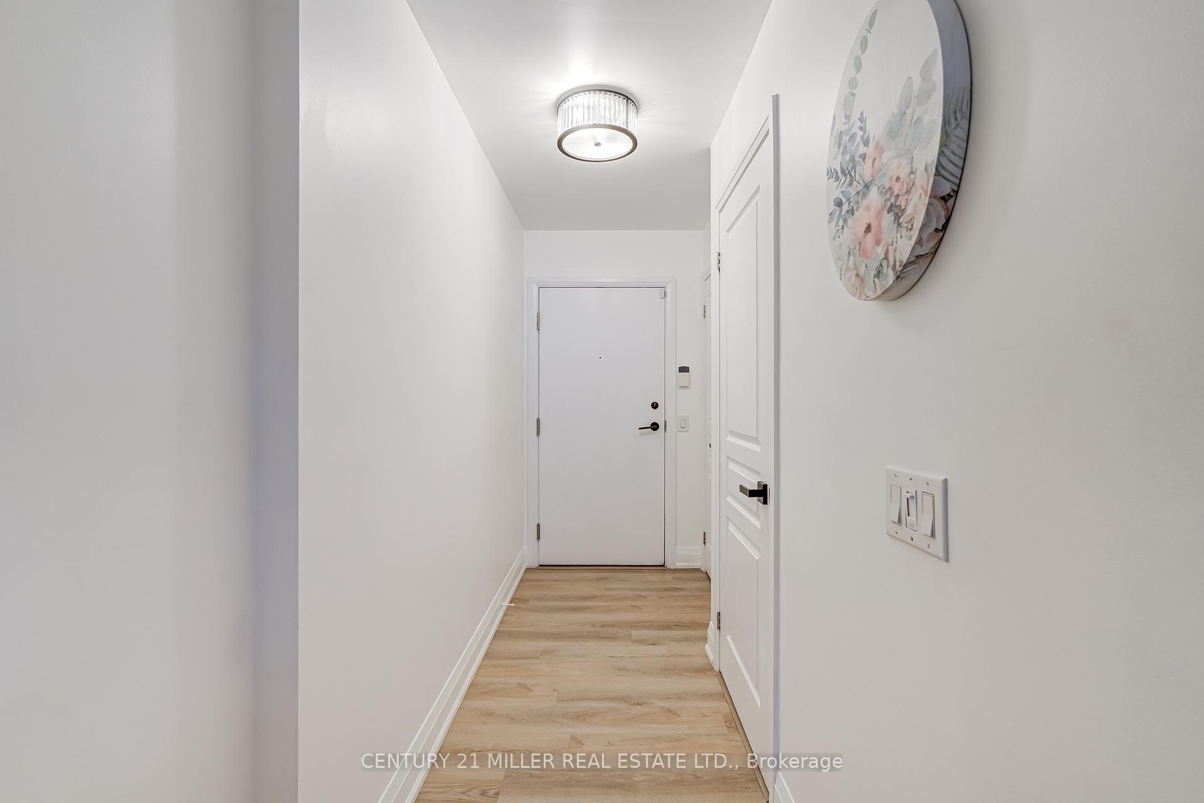
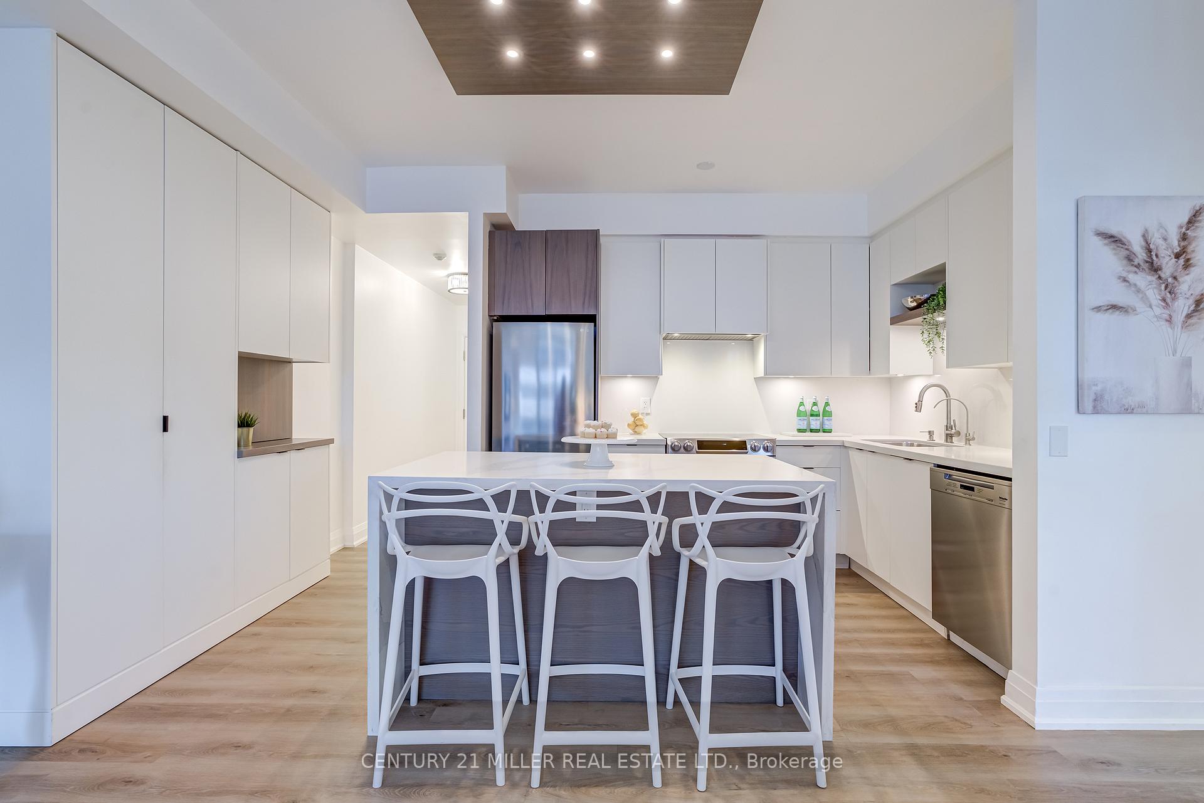
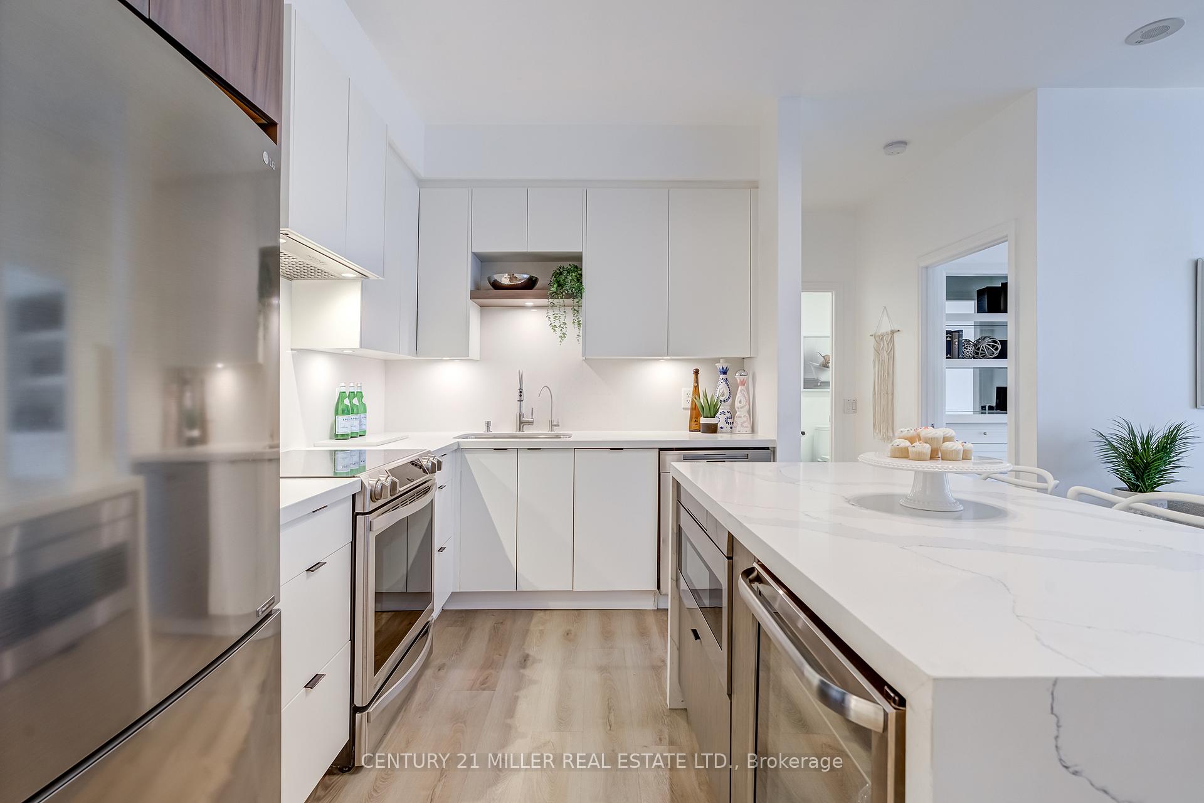 See all 16 photos
Property history
Facts and features
- ExposureNorth
- LaundryIn-suite
- LockerOwned
- BalconyTerrace
- Fireplace
- Central air
- Gym
- Party room/meeting room
- Rooftop deck/garden
The homeCondo Apartment, Apartment, 800–899 sq ft
- Type: Condo Apartment
- Style: Apartment
- Living space: 800–899 sq ft
- Basement: None
- Exposure: North
InsideFireplace Yes, electric, In-suite laundry, main level, Carpet free, built-in oven
- Fireplace: Yes, electric
- Laundry: In-suite laundry, main level
- Features: Carpet free, built-in oven
- Security: Concierge/security, alarm system
- Rooms above ground: 5
- Bedrooms: 1 + 1 in the basement
- Bathrooms: 1
- Kitchens: 1
OutsideBrick, concrete, Concrete, Terrace
- Exterior: Brick, concrete
- Foundation: Concrete
- Balcony: Terrace
Parking and locker1 Parking, Underground, Parking type Owned
- Spaces: 1 Parking
- Garage: Underground
- Parking type: Owned
- Driveway: Underground
- Spot: 165
- Locker: Owned
- Locker number: 227
- Locker level: A
BuildingNorth Shore Condos, Storeys 23, Units 213
- Name: North Shore Condos
- Storeys: 23
- Units: 213
- Registered: 2012
- Condo corporation: 908
- Amenities: Gym, party room/meeting room, rooftop deck/garden, visitor parking
- Pets: Allowed
Heating, water and powerForced air, gas, Central air
- Heating: Forced air, gas
- Cooling: Central air
Rent and termsRent $3,000 a month, Entire property, Unfurnished
- Rent: $3,000 a month
- Space for rent: Entire property
- Furnished: Unfurnished
- Lease: 12 months
- Paid: Monthly
- Rent includes: Building insurance, building maintenance, common elements, parking, heat, water
- Deposit: Required
- Credit check: Required
- Employment letter: Required
- Rental application: Required
- References: Required
IncludedS/s fridge, s/s stove, wine bar fridge, b/i dishwasher, stackable washer/dryer, Not included None
- Included: S/s fridge, s/s stove, wine bar fridge, b/i dishwasher, stackable washer/dryer
- Not included: None
NearbyHospital, library, park, public transit, rec./commun.centre, marina
- Close to: Hospital, library, park, public transit, rec./commun.centre, marina
Listing detailsW11921146, Rented, Jan 13, 2025
- MLS® number: W11921146
- Status: Rented
- Listed on: Jan 13, 2025
- Days on market: 38
- Updated: Feb 20, 2025
- Possession: 2025-03-01 / March 1, 2025
- Occupied by: Vacant
- Listing brokerage: Century 21 Miller Real Estate Ltd.
About this home
Unit 213, 1 Hurontario Street, Mississauga (Port Credit), ON L5G 0A3
If you value being in downtown Port Credit and steps the shores of Lake Ontario, then this may be the opportunity for you! A well laid out space with, balcony, new kitchen, loads of storage, wide family room, a huge principal bedroom and a private den perfect for work or guests. Whats particularly attractive about this space is its sense of volume courtesy of the extra height ceilings and floor to ceiling windows. Newly remodeled bathroom, wide plank flooring, contemporary fireplace and kitchen island make for a sophisticated space, perfect for entertaining. Nearby Transit And GO Make Commuting Easy, Dining And Shopping Options Are Just Steps Away Offering A Vibrant Lifestyle Without The Hassle Of Long Commutes. Benefit From A 24/7 Concierge To Assist With Your Needs, Ensuring Security And Convenience At All Times. Underground Parking Provides Peace Of Mind And Easy Access To Your Home. Don't Miss The Opportunity To Experience This Fully Renovated Unit With Many Upgrades.
Ask about this home
A HOMEH agent will answer your questions about this home.
Know more about North Shore Condos
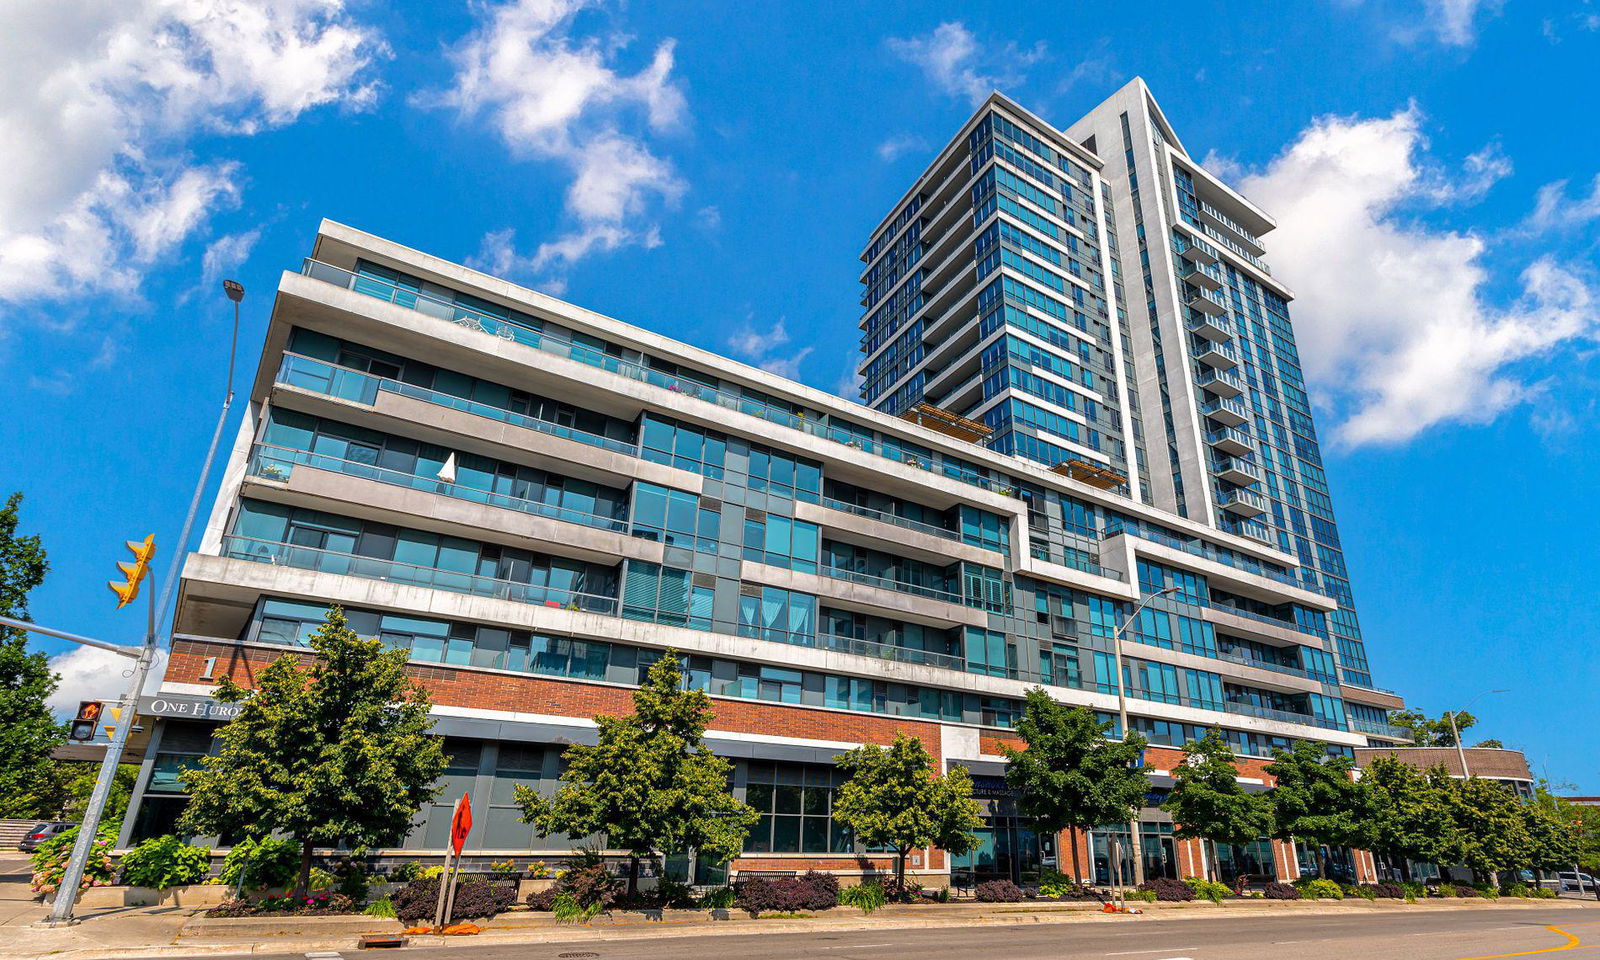
Condo building · 1 Hurontario Street
North Shore Condos is a 23-storey condo with 213 suites, built in 2012 by FRAM Building Group. Right now 6 for sale are on the market here.
- 23storeys
- 213suites
- $774/sq ft
- 2012built
No similar units for rent in North Shore Condos right now.
Around this home
Daily convenience, out of 100, from the distances below
Schools nearby
School rating, out of 10.
Helpful calculators
Your HOMEH agent

"I would see it this week."