

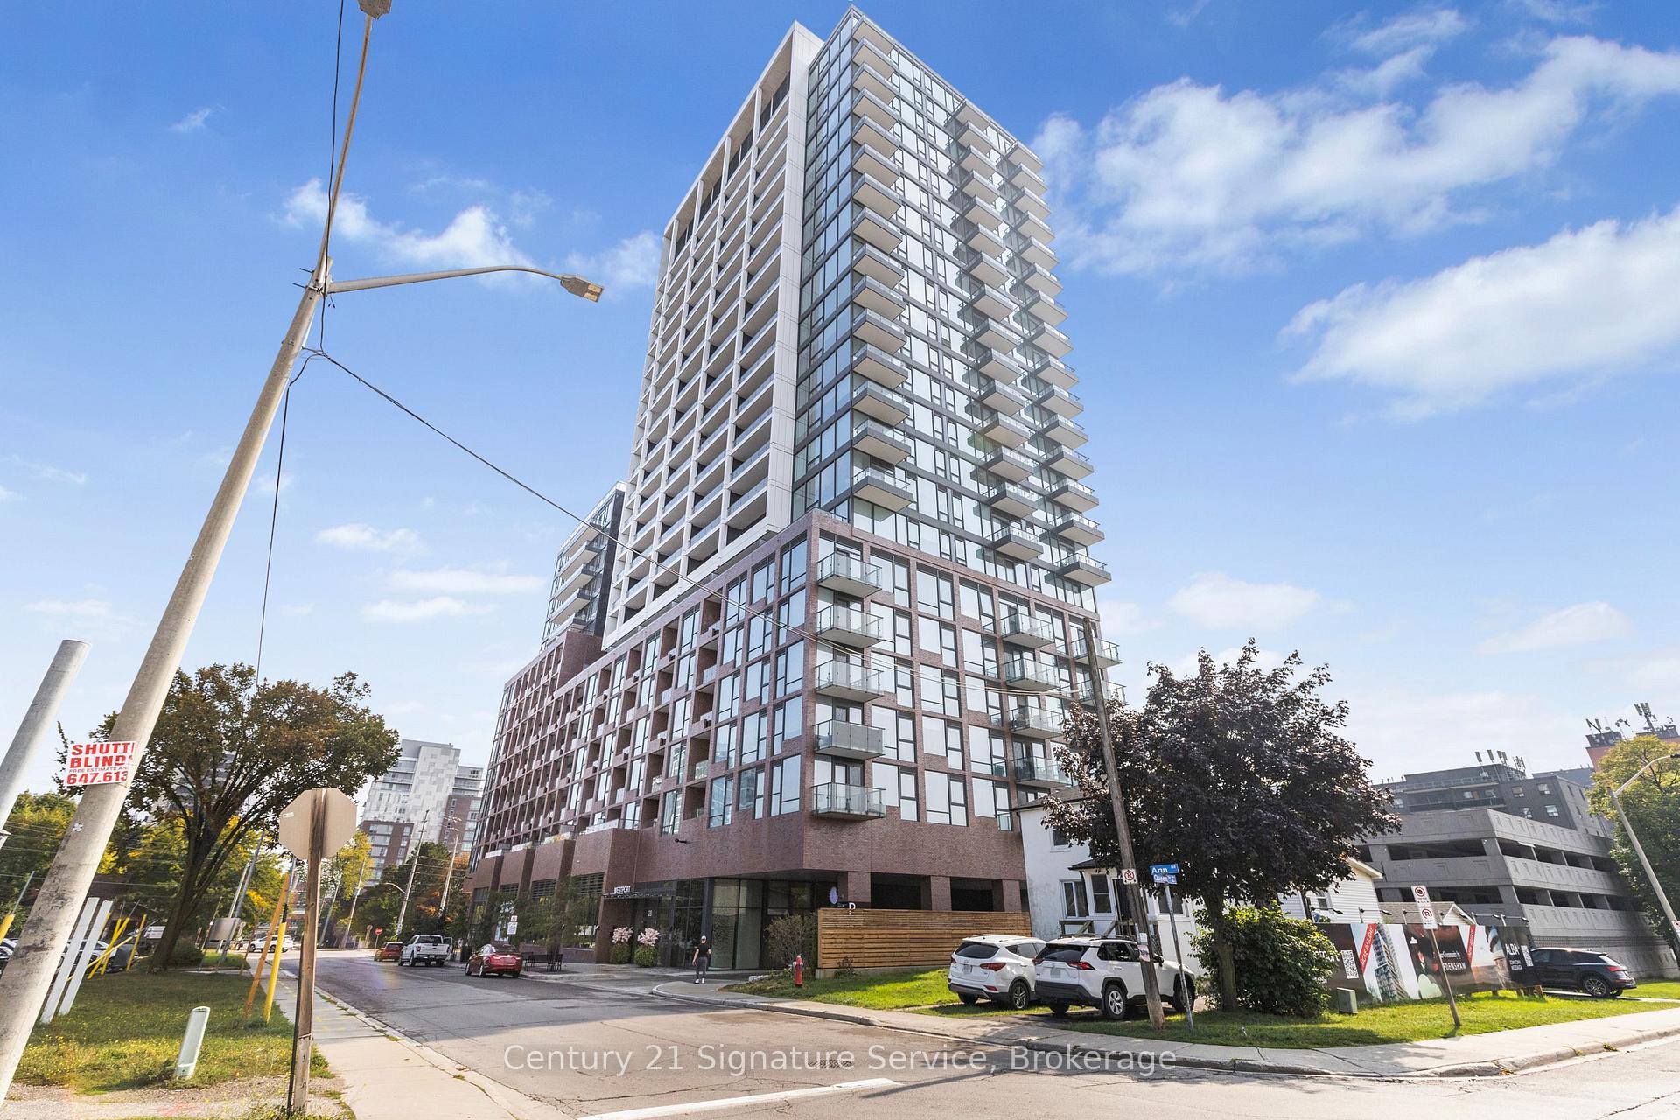
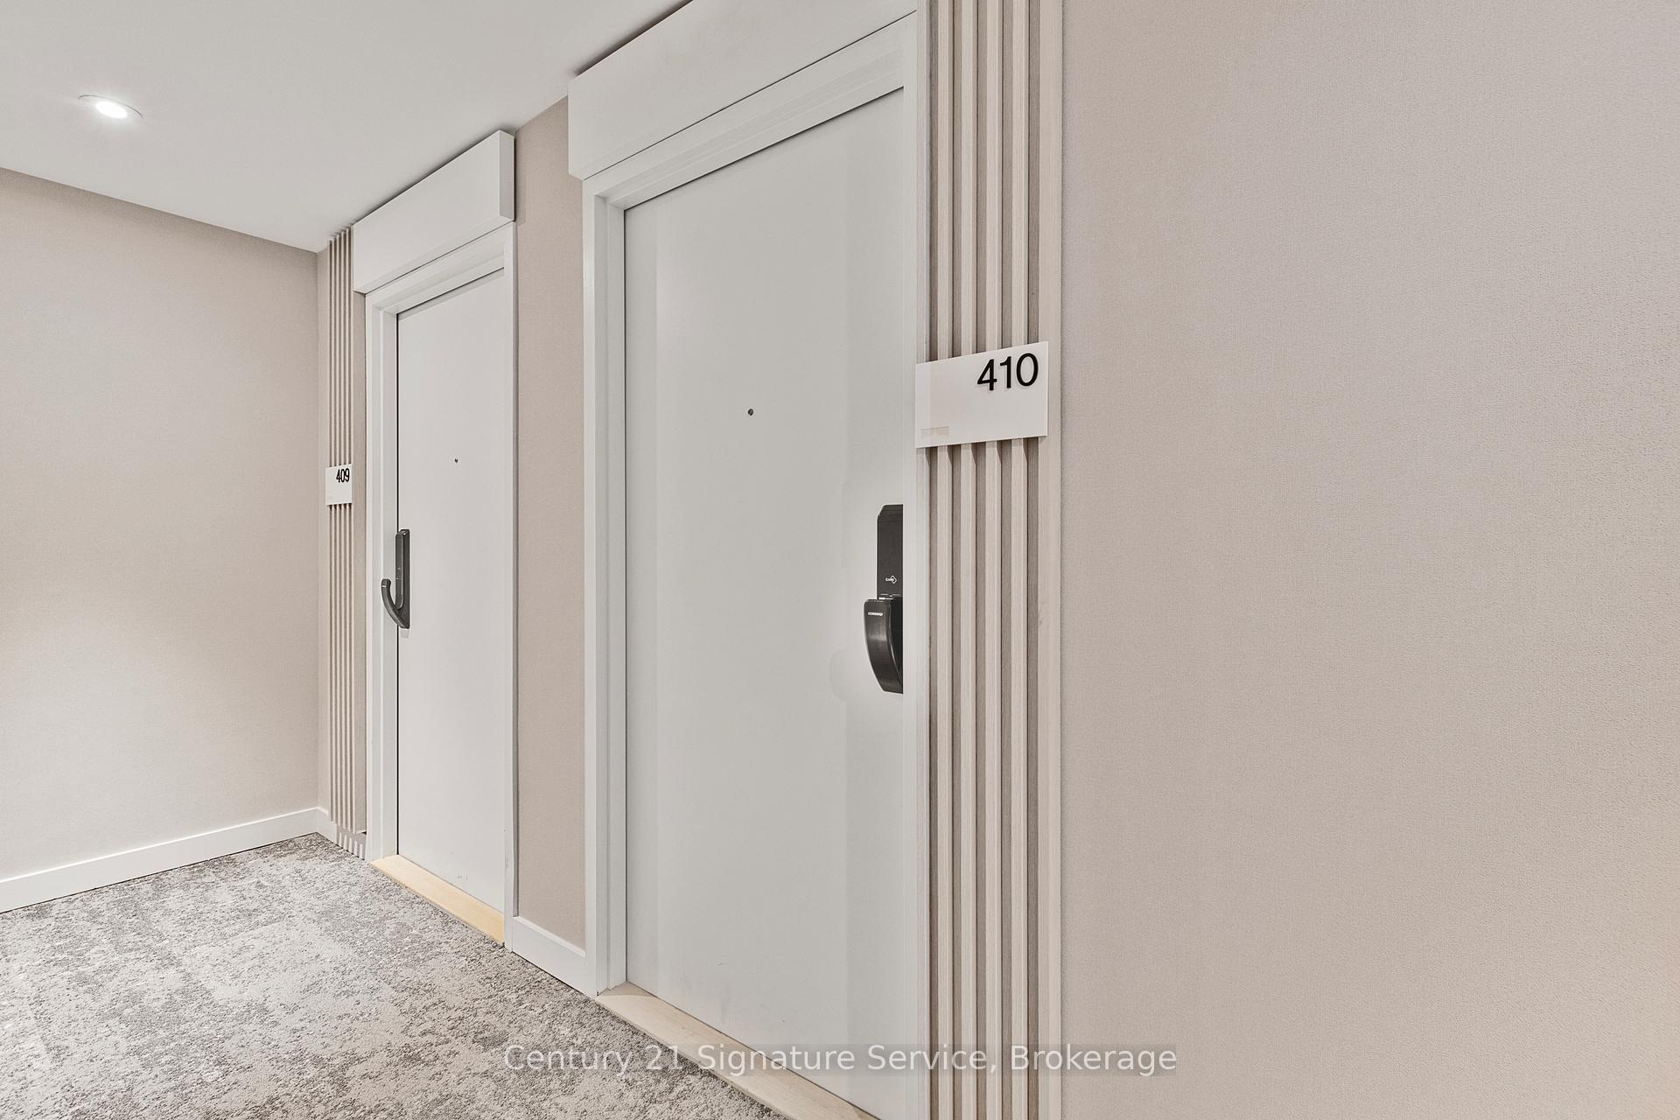
Unit 410, 28 Ann Street
Unit 410, 28 Ann Street
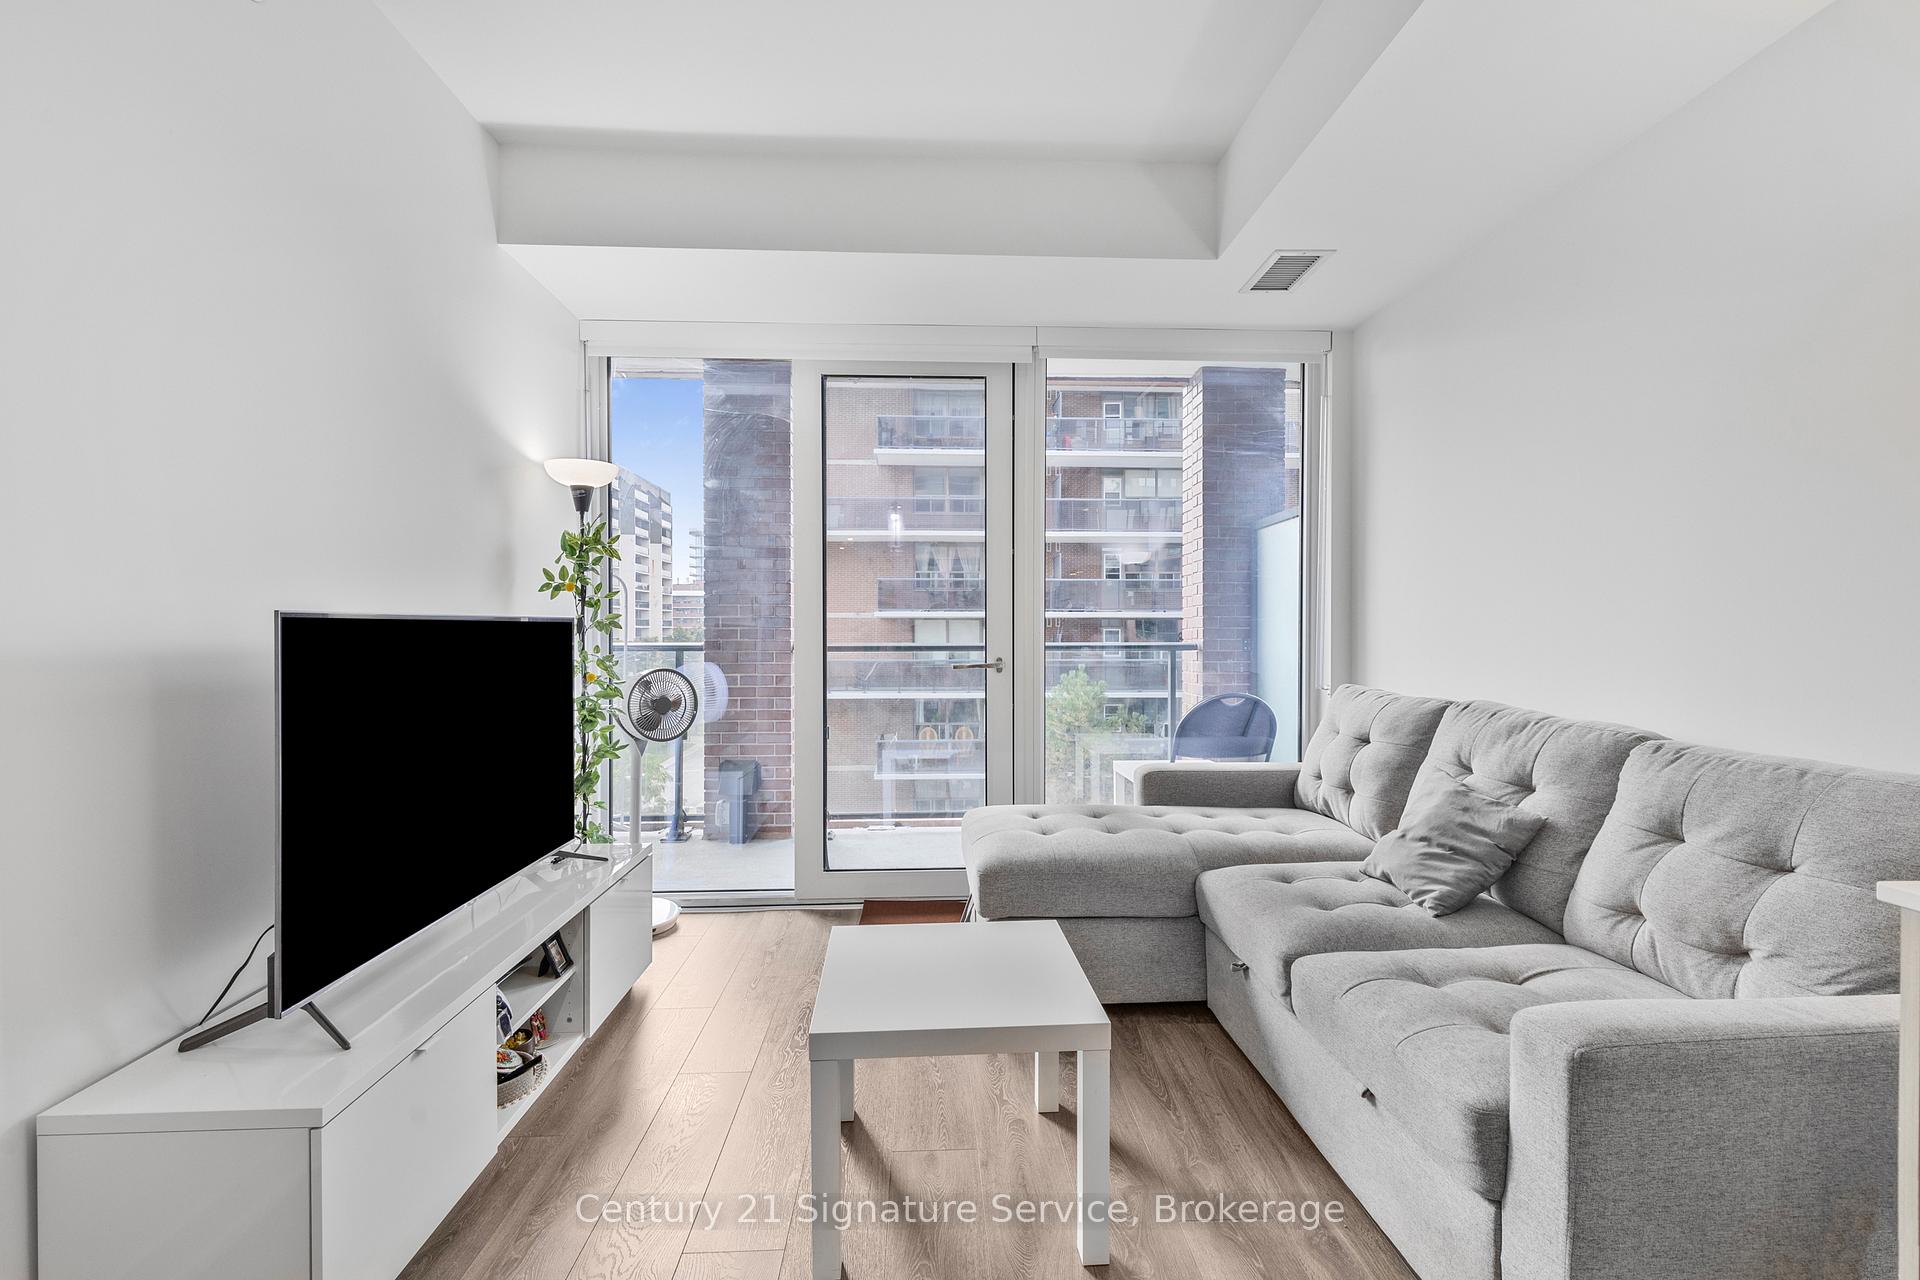 See all 19 photos
Property history
Facts and features
- ExposureNorth
- LaundryEnsuite
- LockerOwned
- BalconyEnclosed
- Central air
- Concierge
The homeCondo Apartment, Apartment, 600–699 sq ft
- Type: Condo Apartment
- Style: Apartment
- Living space: 600–699 sq ft
- Basement: None
- Exposure: North
InsideEnsuite, main level, Built-in oven, carpet free, primary bedroom - main floor, Concierge/security
- Laundry: Ensuite, main level
- Features: Built-in oven, carpet free, primary bedroom - main floor
- Security: Concierge/security
- Rooms above ground: 4
- Bedrooms: 1 + 1 in the basement
- Bathrooms: 1
- Kitchens: 1
- Family room: Yes
OutsideBrick, Enclosed
- Exterior: Brick
- Balcony: Enclosed
Parking and locker1 Parking, Underground, Parking type Owned
- Spaces: 1 Parking
- Garage: Underground
- Parking type: Owned
- Locker: Owned
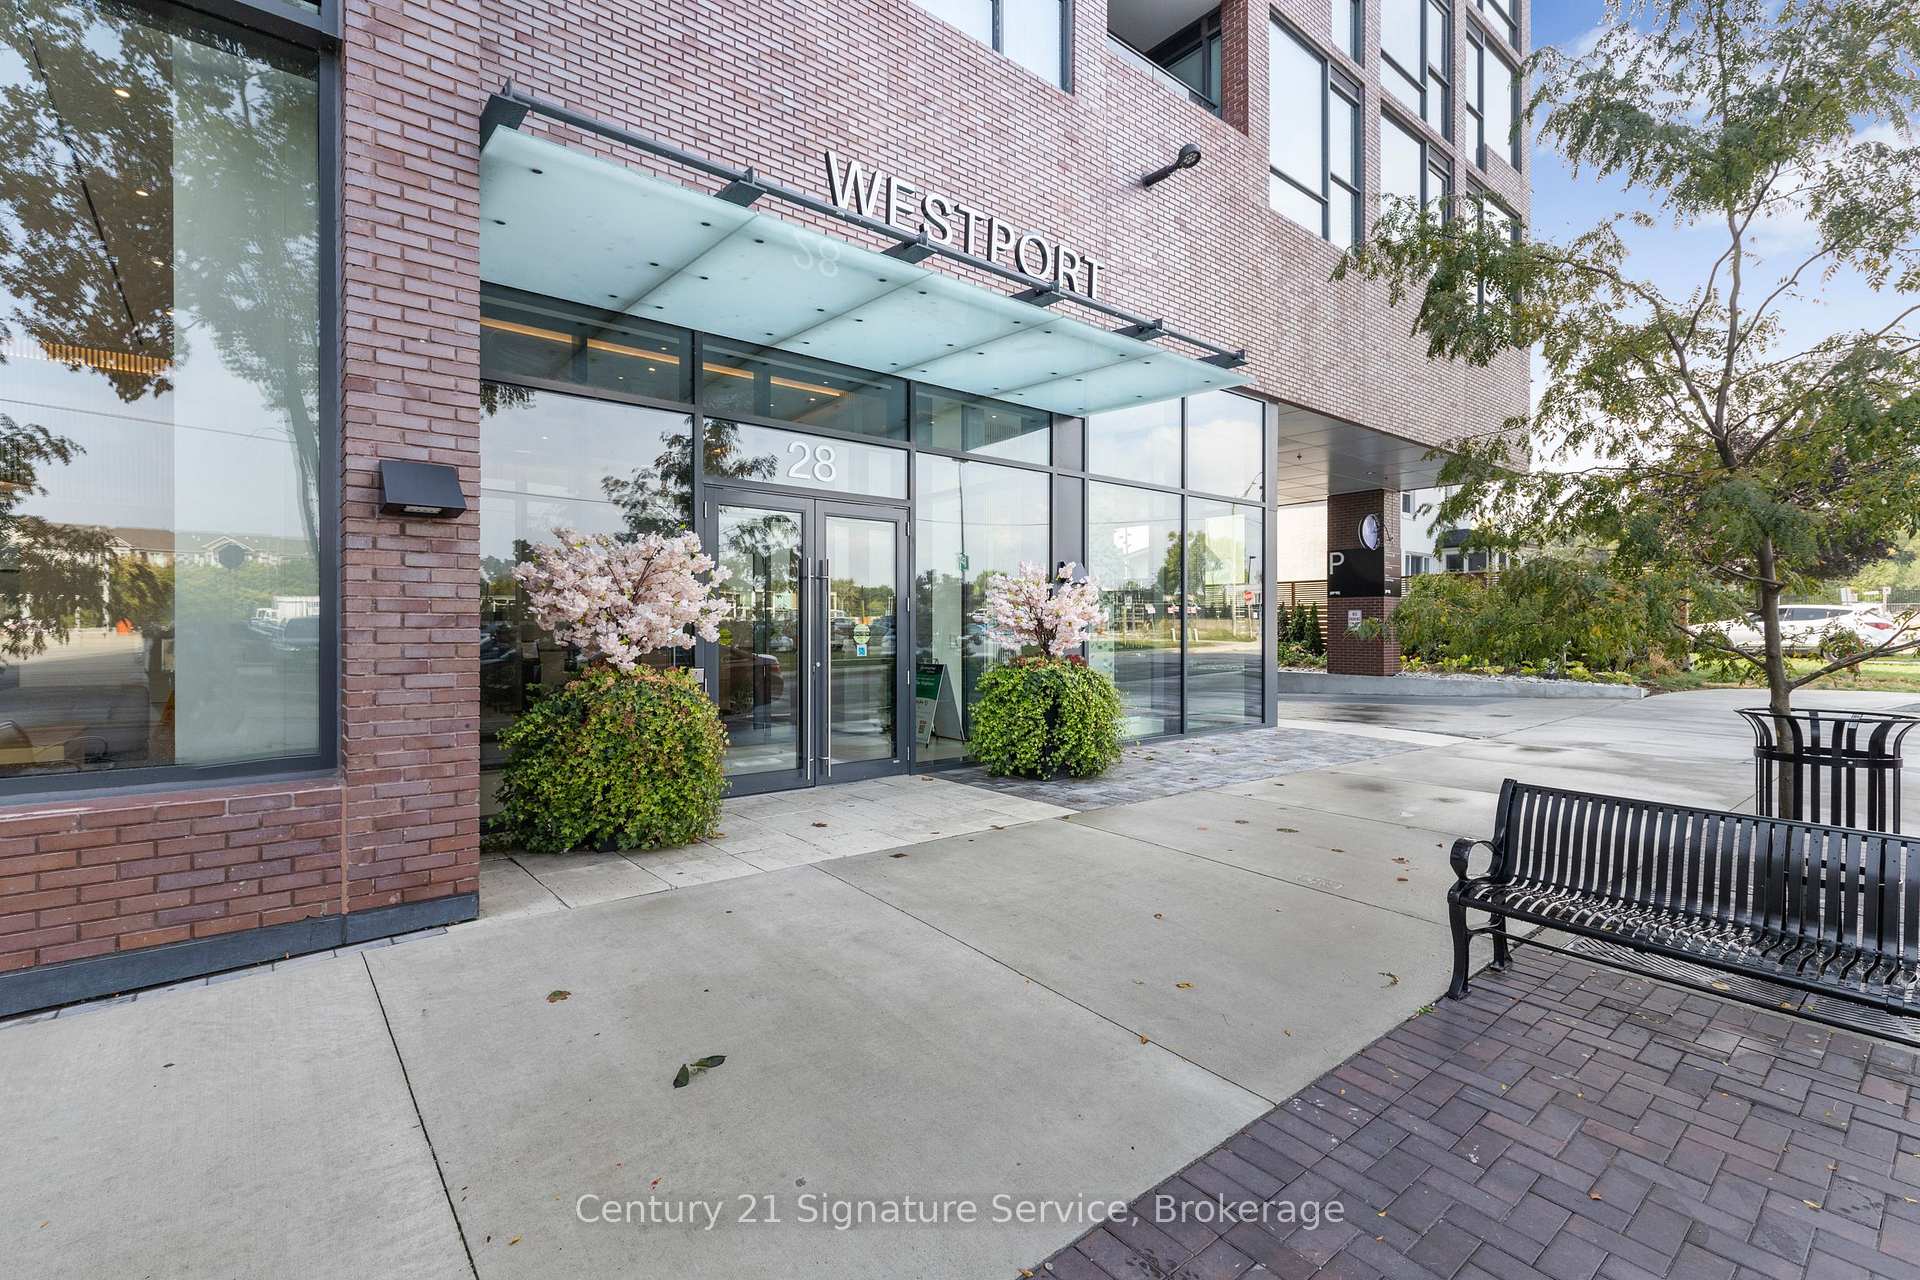
BuildingWestport Condos, Storeys 22, Units 360
- Name: Westport Condos
- Storeys: 22
- Units: 360
- Registered: 2024
- Condo corporation: 1171
- Amenities: Bike storage, community bbq, concierge, elevator, game room
- Pets: Allowed
Heating, water and powerForced air, gas, Central air
- Heating: Forced air, gas
- Cooling: Central air
Rent and termsRent $2,500 a month, Entire property, Unfurnished
- Rent: $2,500 a month
- Space for rent: Entire property
- Furnished: Unfurnished
- Lease: 12 months
- Paid: Monthly
- Rent includes: Building insurance, heat
- Deposit: Required
- Credit check: Required
- Employment letter: Required
- Rental application: Required
- References: Required
- Rental items: N/a
IncludedAll elfs, integrated fridge and dishwasher, glass cooktop, built in oven, microwave dishwasher, washer and dryer, kitchen island with table extension, 1 parking and 1 locker and amazing amenities
- Included: All elfs, integrated fridge and dishwasher, glass cooktop, built in oven, microwave dishwasher, washer and dryer, kitchen island with table extension, 1 parking and 1 locker and amazing amenities
NearbyHospital, lake/pond, library, public transit, rec./commun.centre, school bus route
- Close to: Hospital, lake/pond, library, public transit, rec./commun.centre, school bus route
Listing detailsW12422388, Rented, Sep 23, 2025
- MLS® number: W12422388
- Status: Rented
- Listed on: Sep 23, 2025
- Days on market: 42
- Updated: Nov 4, 2025
- Possession: 2025-10-30 / 30-59 days
- Occupied by: Tenant
- Listing brokerage: Century 21 Signature Service
About this home
Unit 410, 28 Ann Street, Mississauga (Port Credit), ON L5G 0E1
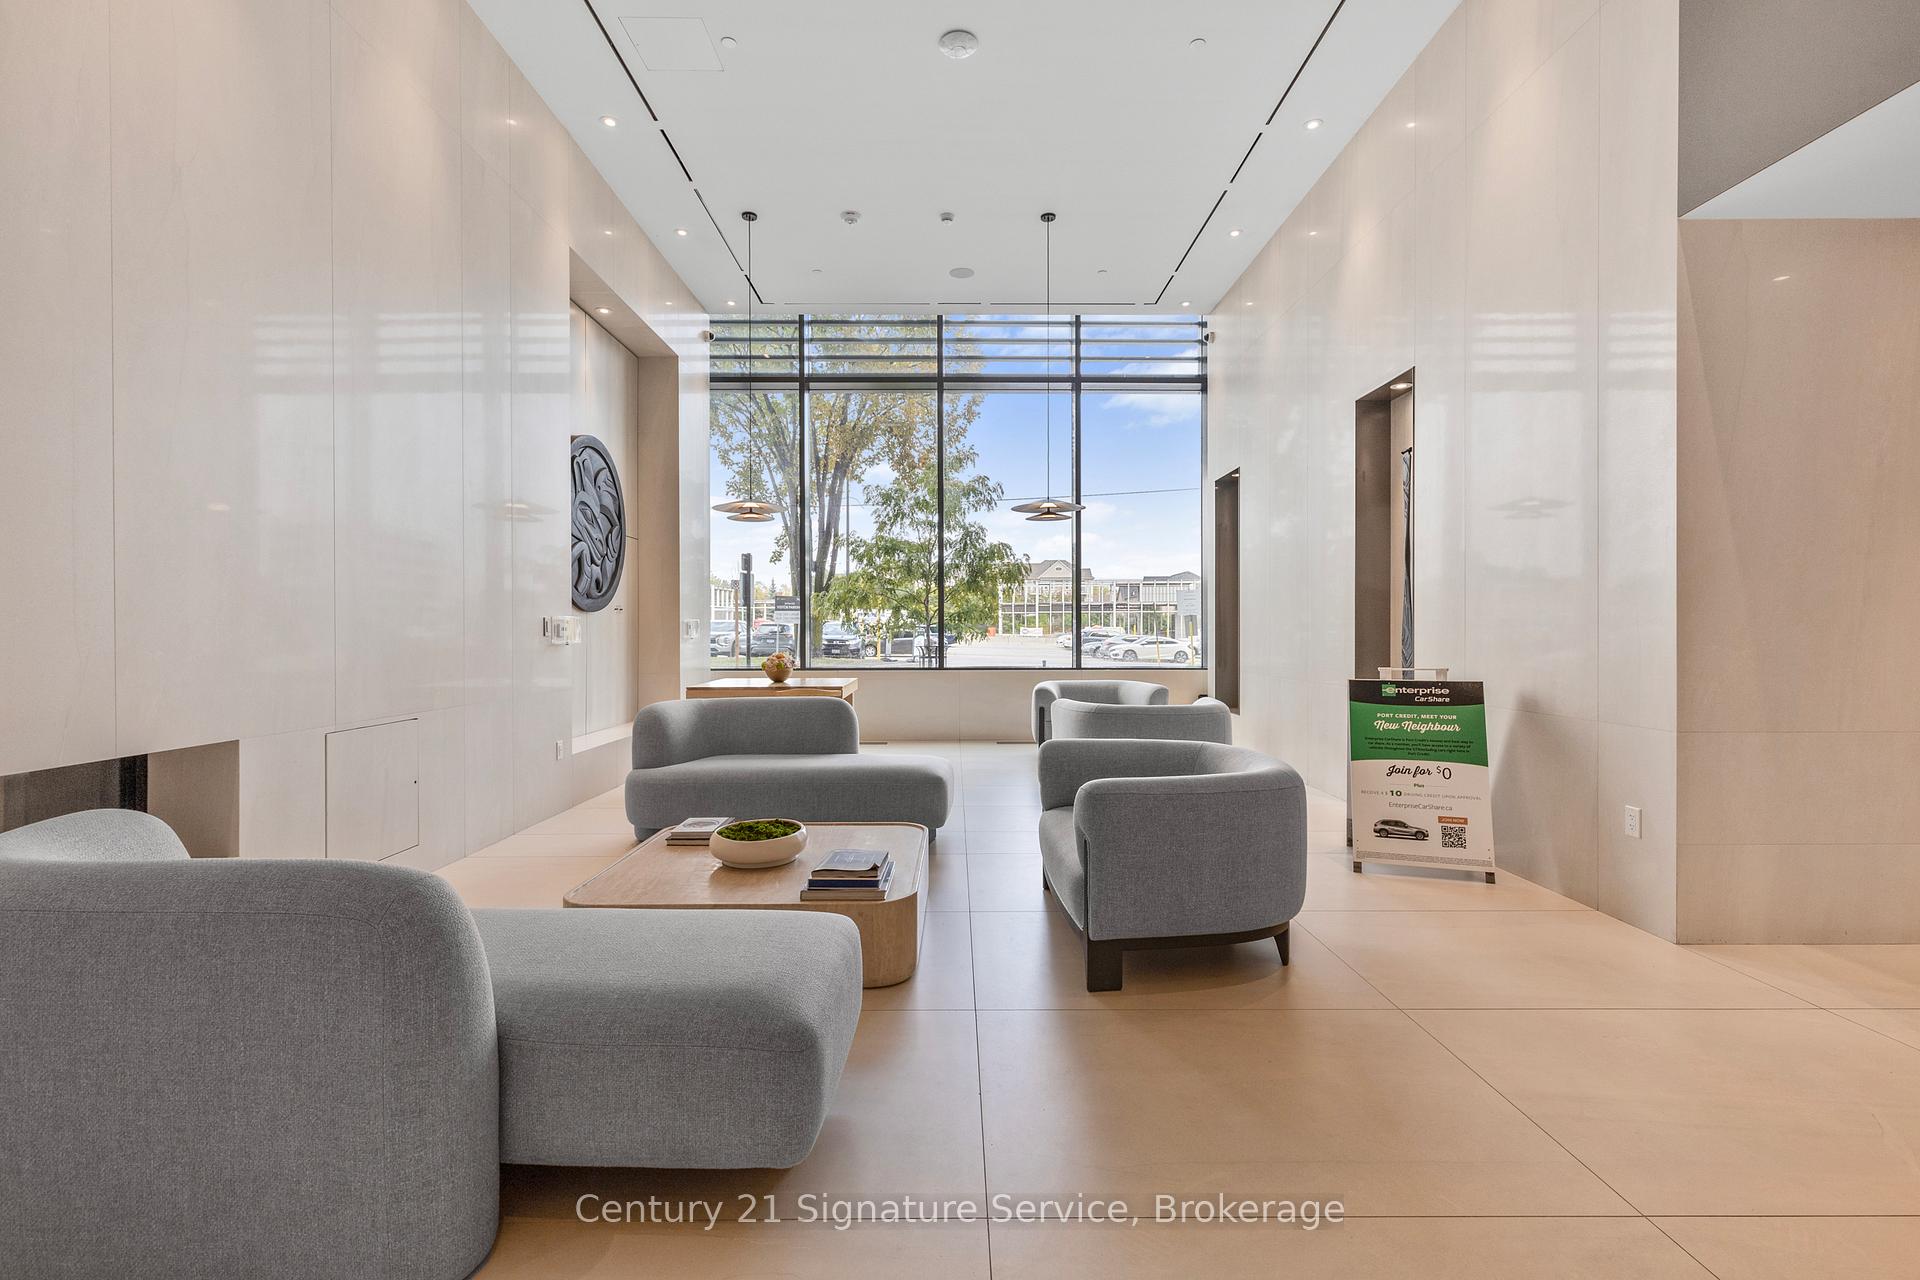
This Modern 1+ 1 Bedroom, 1 bathroom located at Westport Condos is literally Steps to Port Credit GO and soon to be LRT. Discover this bright and thoughtfully designed suite, perfectly located in the heart of Port Credit. With a functional open-concept layout, north-facing views, and floor-to-ceiling windows, this unit is filled with natural light and offers a warm, welcoming feel. The kitchen features sleek cabinetry, stone countertops, integrated appliances and an island that doubles as a dining table, opening into a spacious living area. The versatile den is ideal for a home office or extra bedroom, and the primary bedroom offers a comfortable retreat with ample closet space and semi-ensuite bathroom. The 80 sqft Balcony offers ample room for relaxing, entertaining, or enjoying city views. Being steps from the Port Credit GO Station makes getting downtown Toronto just a short ride away. Walk to Lake Ontario, the marina, trails, parks, boutique shops, farmers market, and some of Mississauga's best restaurants and cafes. Enjoy access to luxury amenities including a concierge, lobby lounge, co-working hub, fitness centre, rooftop terrace, kids playroom and a pet spa. Perfect for those who want a modern, convenient, and connected lifestyle in one of Mississauga's most desirable neighbourhoods. 585 sq ft interior + 80 sq ft balcony
Ask about this home
A HOMEH agent will answer your questions about this home.
Know more about Westport Condos

Condo building · 28 Ann Street
Westport Condos is a 22-storey condo with 360 suites, built in 2024 by Edenshaw Developments Limited. Right now 8 for sale and 7 for rent are on the market here.
- 22storeys
- 360suites
- $869/sq ft
- 2024built
No similar units for rent in Westport Condos right now.
Around this home
Daily convenience, out of 100, from the distances below
Schools nearby
School rating, out of 10.
Helpful calculators
Your HOMEH agent

"I would see it this week."