

Unit 2201, 1 Hurontario Street
Unit 2201, 1 Hurontario Street
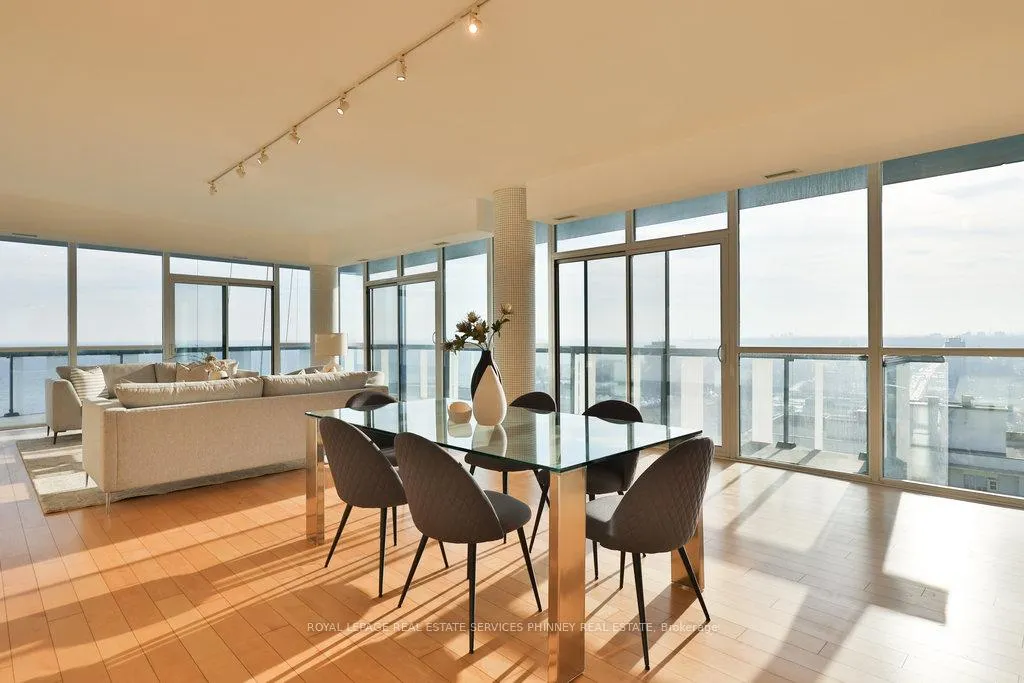 See all 35 photos
Included in condo fee: Heat, Water, Central air, Parking, Common Elements, Building Insurance
Property history
- $2,699,000ExpiredList: 2025-04-15|End: 2025-07-31|107 daysW12084489
- $12,000TerminatedList: 2025-01-03|End: 2025-04-02|89 daysW11907021
- $2,998,000ExpiredList: 2024-12-06|End: 2025-03-20|104 daysW11884373
- $12,000ExpiredList: 2024-10-04|End: 2025-01-03|91 daysW10403894
- $3,499,000TerminatedList: 2024-10-04|End: 2024-12-06|63 daysW9382149
Facts and features
- ExposureSouth west
- LaundryEnsuite
- LockerOwned
- BalconyOpen
- Hardwood floors
- Central air
- Concierge
- Exercise room
- Gym
- Party room/meeting room
The homeCondo Apartment, Apartment, 3,750–3,999 sq ft
- Type: Condo Apartment
- Style: Apartment
- Living space: 3,750–3,999 sq ft
- Basement: None
- Exposure: South West
InsideHardwood, Ensuite, Other
- Flooring: Hardwood
- Laundry: Ensuite
- Features: Other
- Rooms above ground: 11
- Bedrooms: 3
- Bathrooms: 4
- Kitchens: 1
- Family room: Yes
OutsideConcrete, Open
- Exterior: Concrete
- Balcony: Open
Parking and locker3 Parking, Underground, Parking type Owned
- Spaces: 3 Parking
- Garage: Underground
- Parking type: Owned
- Driveway: Underground
- Spot: 67
- Locker: Owned
BuildingNorth Shore Condos, Storeys 23, Units 213
- Name: North Shore Condos
- Storeys: 23
- Units: 213
- Registered: 2012
- Condo corporation: 908
- Amenities: Bike storage, concierge, exercise room, gym, party room/meeting room, rooftop deck/garden
- Pets: Allowed
Heating, water and powerForced air, gas, Central air
- Heating: Forced air, gas
- Cooling: Central air
Costs and taxesTaxes $17,780 a year, Condo fee $2,762 a month, Heat included, water included, cac included, common elements included, parking included, building insurance included
- Taxes, 2023: $17,780 a year
- Condo fee: $2,762 a month
- Fee includes: Heat included, water included, cac included, common elements included, parking included, building insurance included
- HST: HST included in the price
Included in the saleFridge, stove, dishwasher, washer, dryer, microwave
- Included: Fridge, stove, dishwasher, washer, dryer, microwave
NearbyGolf, lake/pond, library, marina, park, public transit
- Close to: Golf, lake/pond, library, marina, park, public transit
Listing detailsW9382149, Terminated, Oct 4, 2024
- MLS® number: W9382149
- Status: Terminated
- Listed on: Oct 4, 2024
- Days on market: 63
- Updated: Dec 6, 2024
- Possession: To Be Determined
- Occupied by: Vacant
- Listing brokerage: ROYAL LEPAGE REAL ESTATE SERVICES PHINNEY REAL ESTATE
About this home
Unit 2201, 1 Hurontario Street, Mississauga (Port Credit), ON L5G 0A3
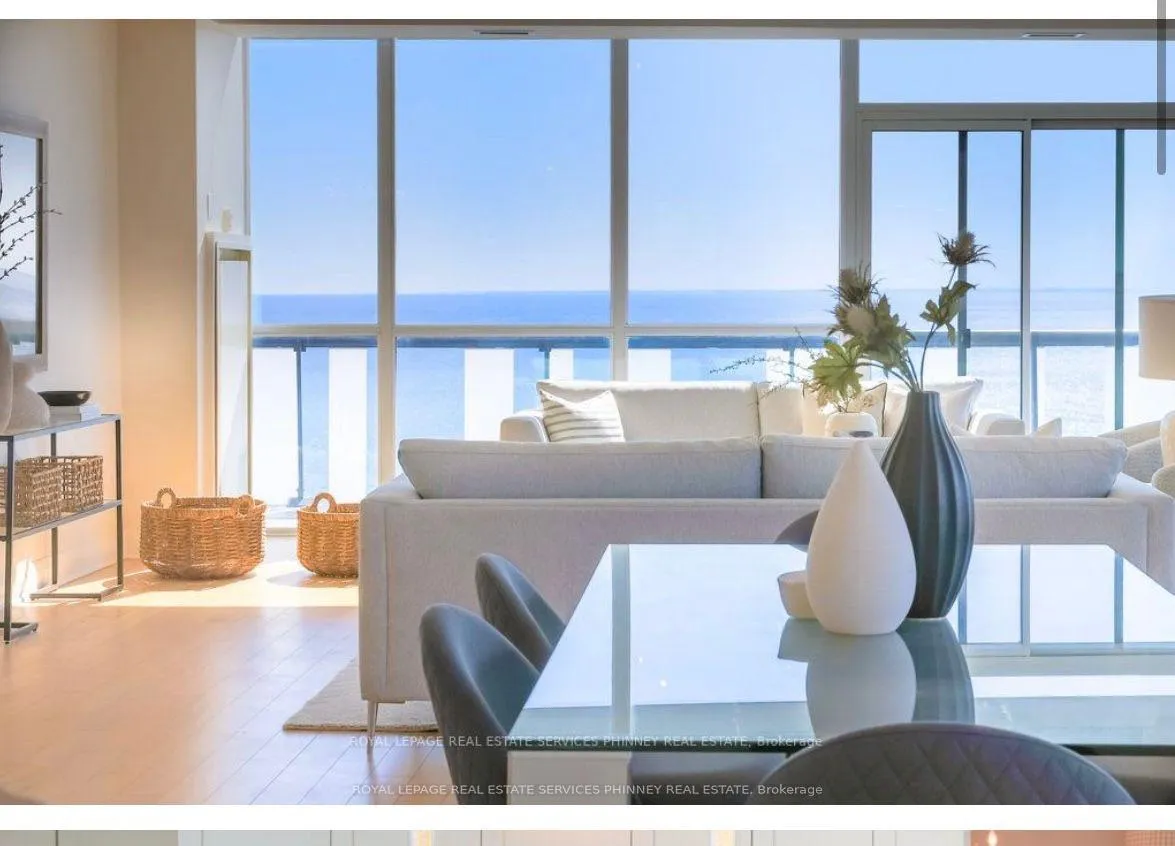
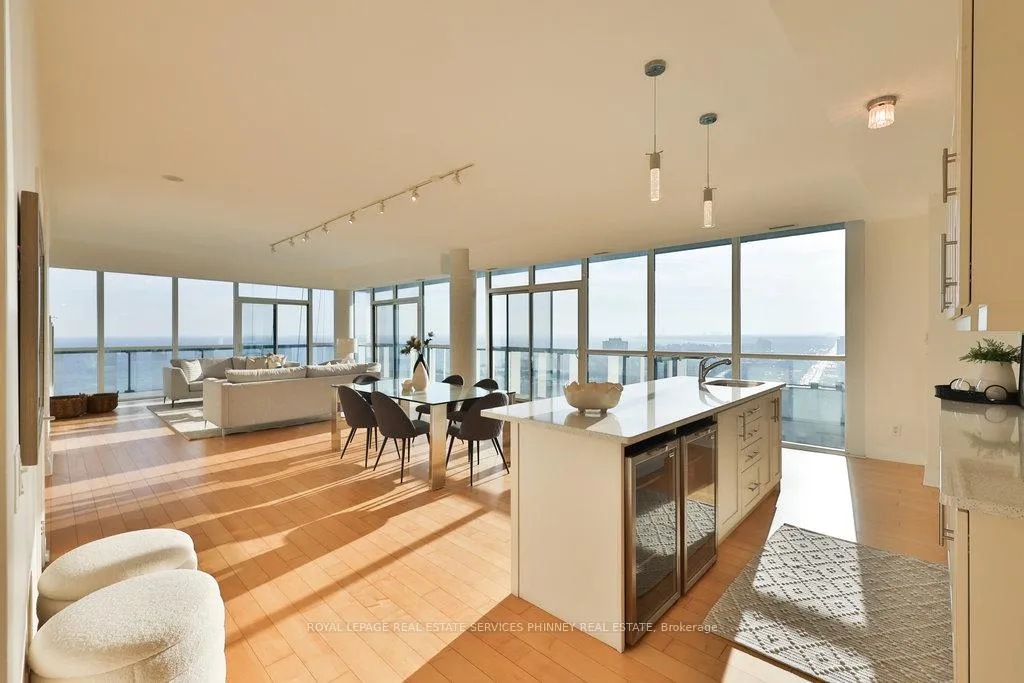
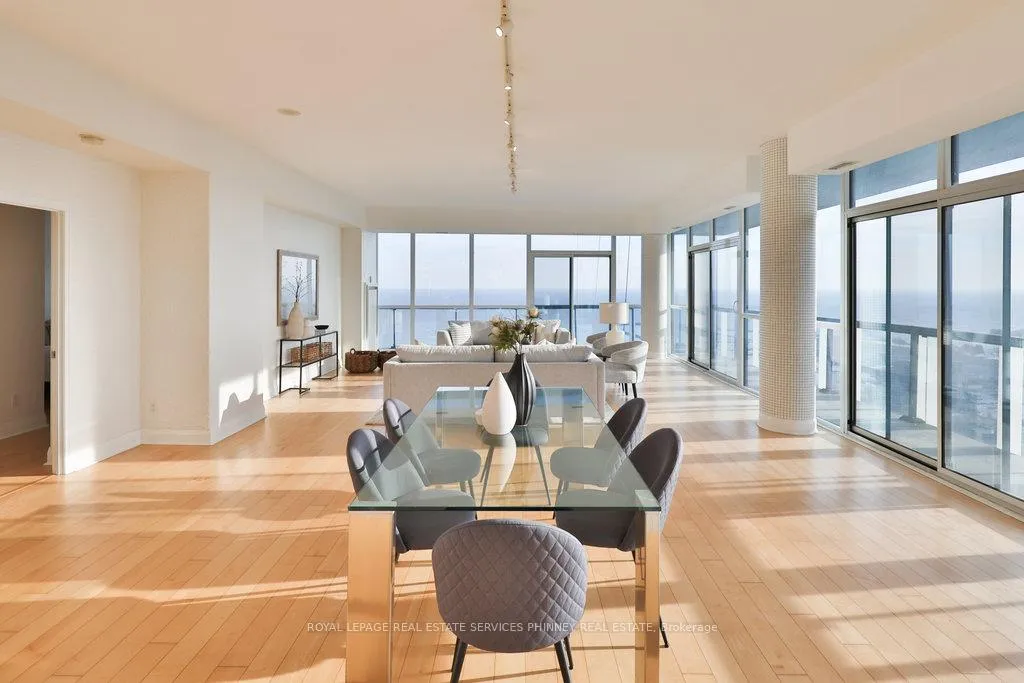
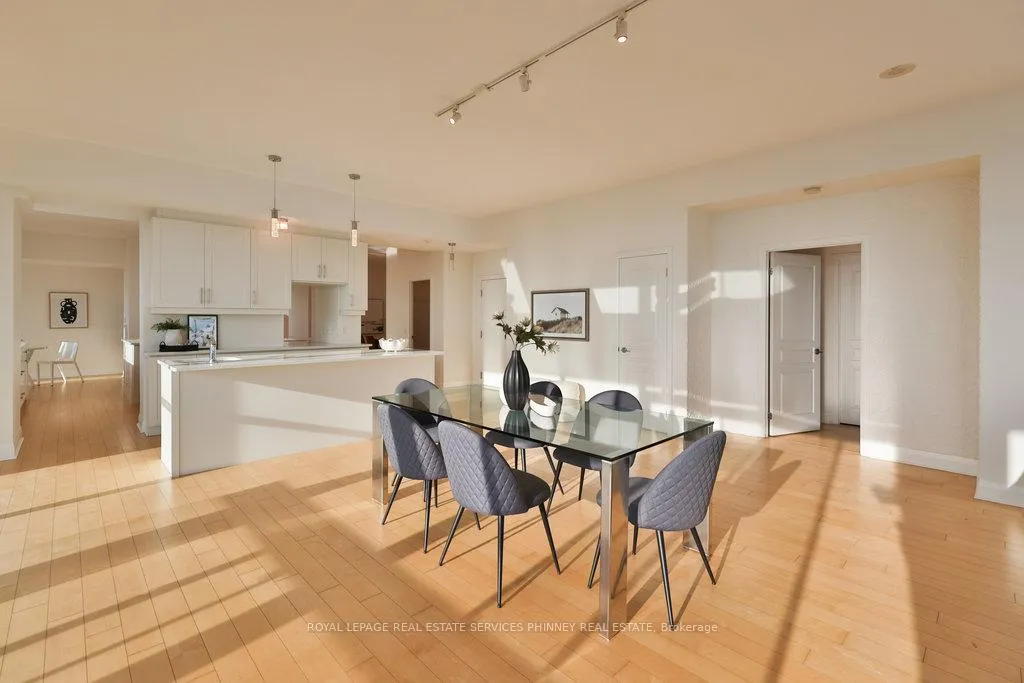
Experience the ultimate in Lakeside luxury w this extraordinary & unparalleled penthouse nestled in the prestigious heart of Port Credit. Mesmerizing panoramic vistas of Lake Ontario from every angle of this exceptional 3 bed,4 bath residence, boasting 10ftceilings & an expansive 4000sqft of living space. Immerse yourself in the sun-drenched open concept living area adorned w floor-to-ceiling windows that offer unmatched, awe-inspiring views of the serene lake. Meticulously designed floor plan, showcasing a lavishly appointed kitchen w multiple islands, spacious formal dining rm for entertaining, secluded private office or library for moments of tranquility. Serene primary bedrm retreat overlooks the glistening shores of Lake Ontario, boasting his/hers closets and spa-like ensuite bath for the ultimate relaxation. Additional bedrms offer balconies, w/i closets & ensuite baths ensuring unparalleled comfort & privacy. Situated in the vibrant and sought-after Port Credit community close to charming boutiques, renowned culinary establishments, picturesque parks & waterfront trails. Short walk to the GO station & easy access to the QEW. Indulge in hotel-like amenities that elevate the living experience to new heights, state-of-the-art fitness center, rooftop terrace w BBQ facilities, party room for hosting memorable gatherings. This rare gem of a property also includes 3 parking spots and 2 lockers.
Ask about this home
A HOMEH agent will answer your questions about this home.
Know more about North Shore Condos
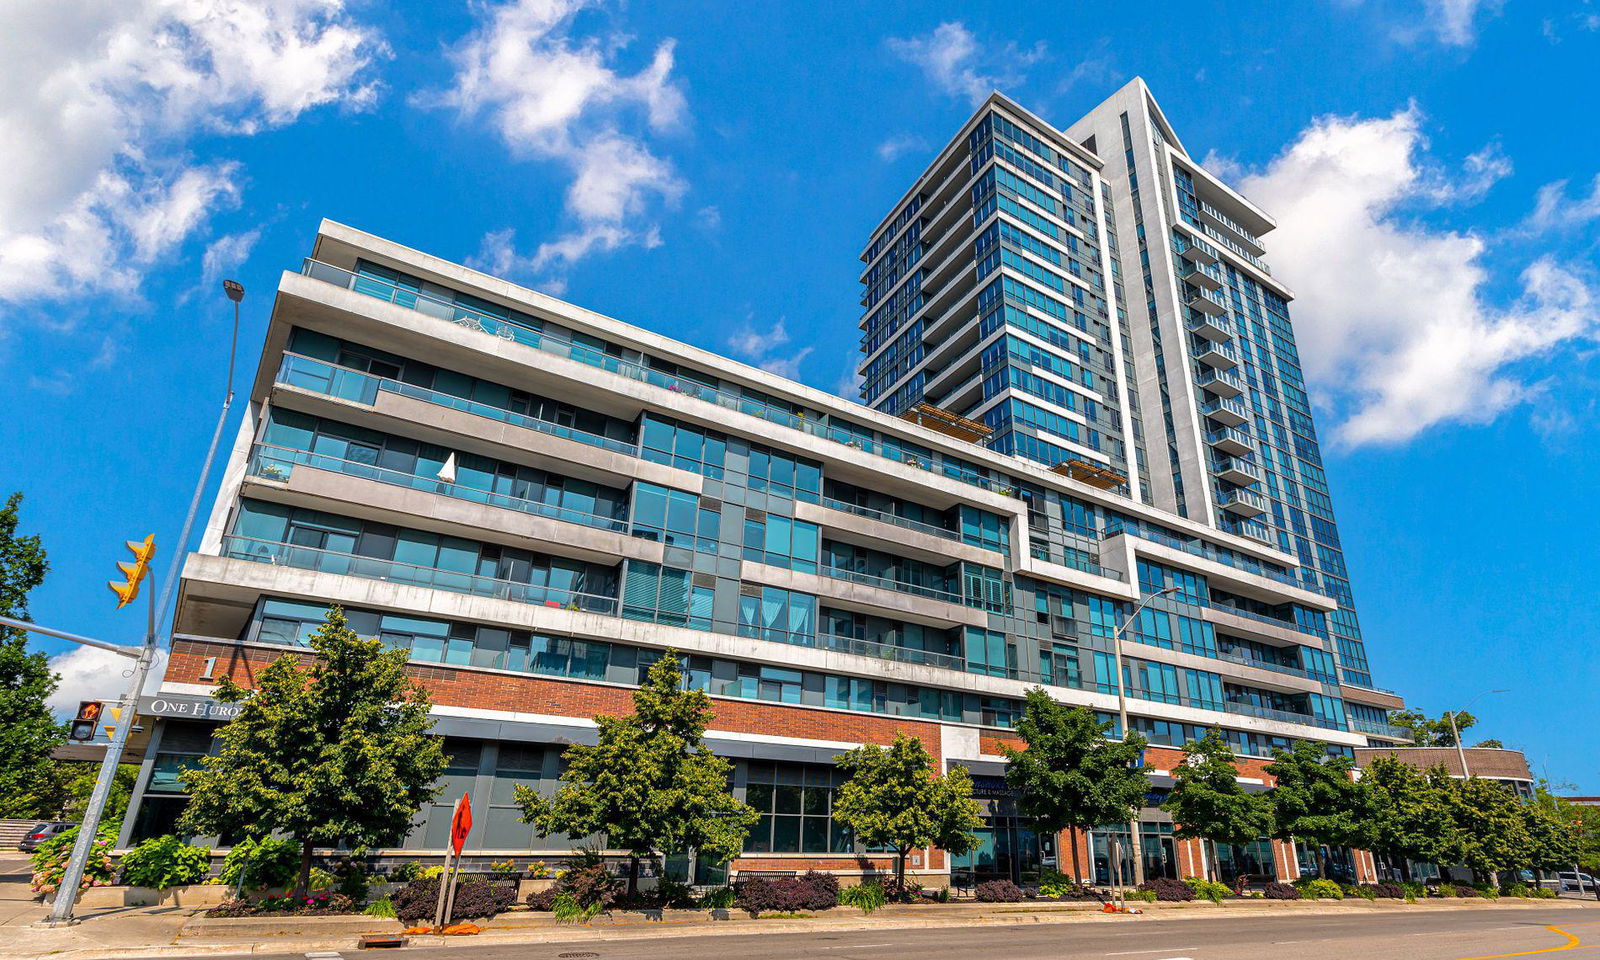
Condo building · 1 Hurontario Street
North Shore Condos is a 23-storey condo with 213 suites, built in 2012 by FRAM Building Group. Right now 6 for sale are on the market here.
- 23storeys
- 213suites
- $774/sq ft
- 2012built
No similar units for sale in North Shore Condos right now.
Around this home
Daily convenience, out of 100, from the distances below
Schools nearby
School rating, out of 10.
Helpful calculators
Your HOMEH agent

"Priced 40% over the Hestimate. I would see it this week."