

10 Brant Avenue
10 Brant Avenue
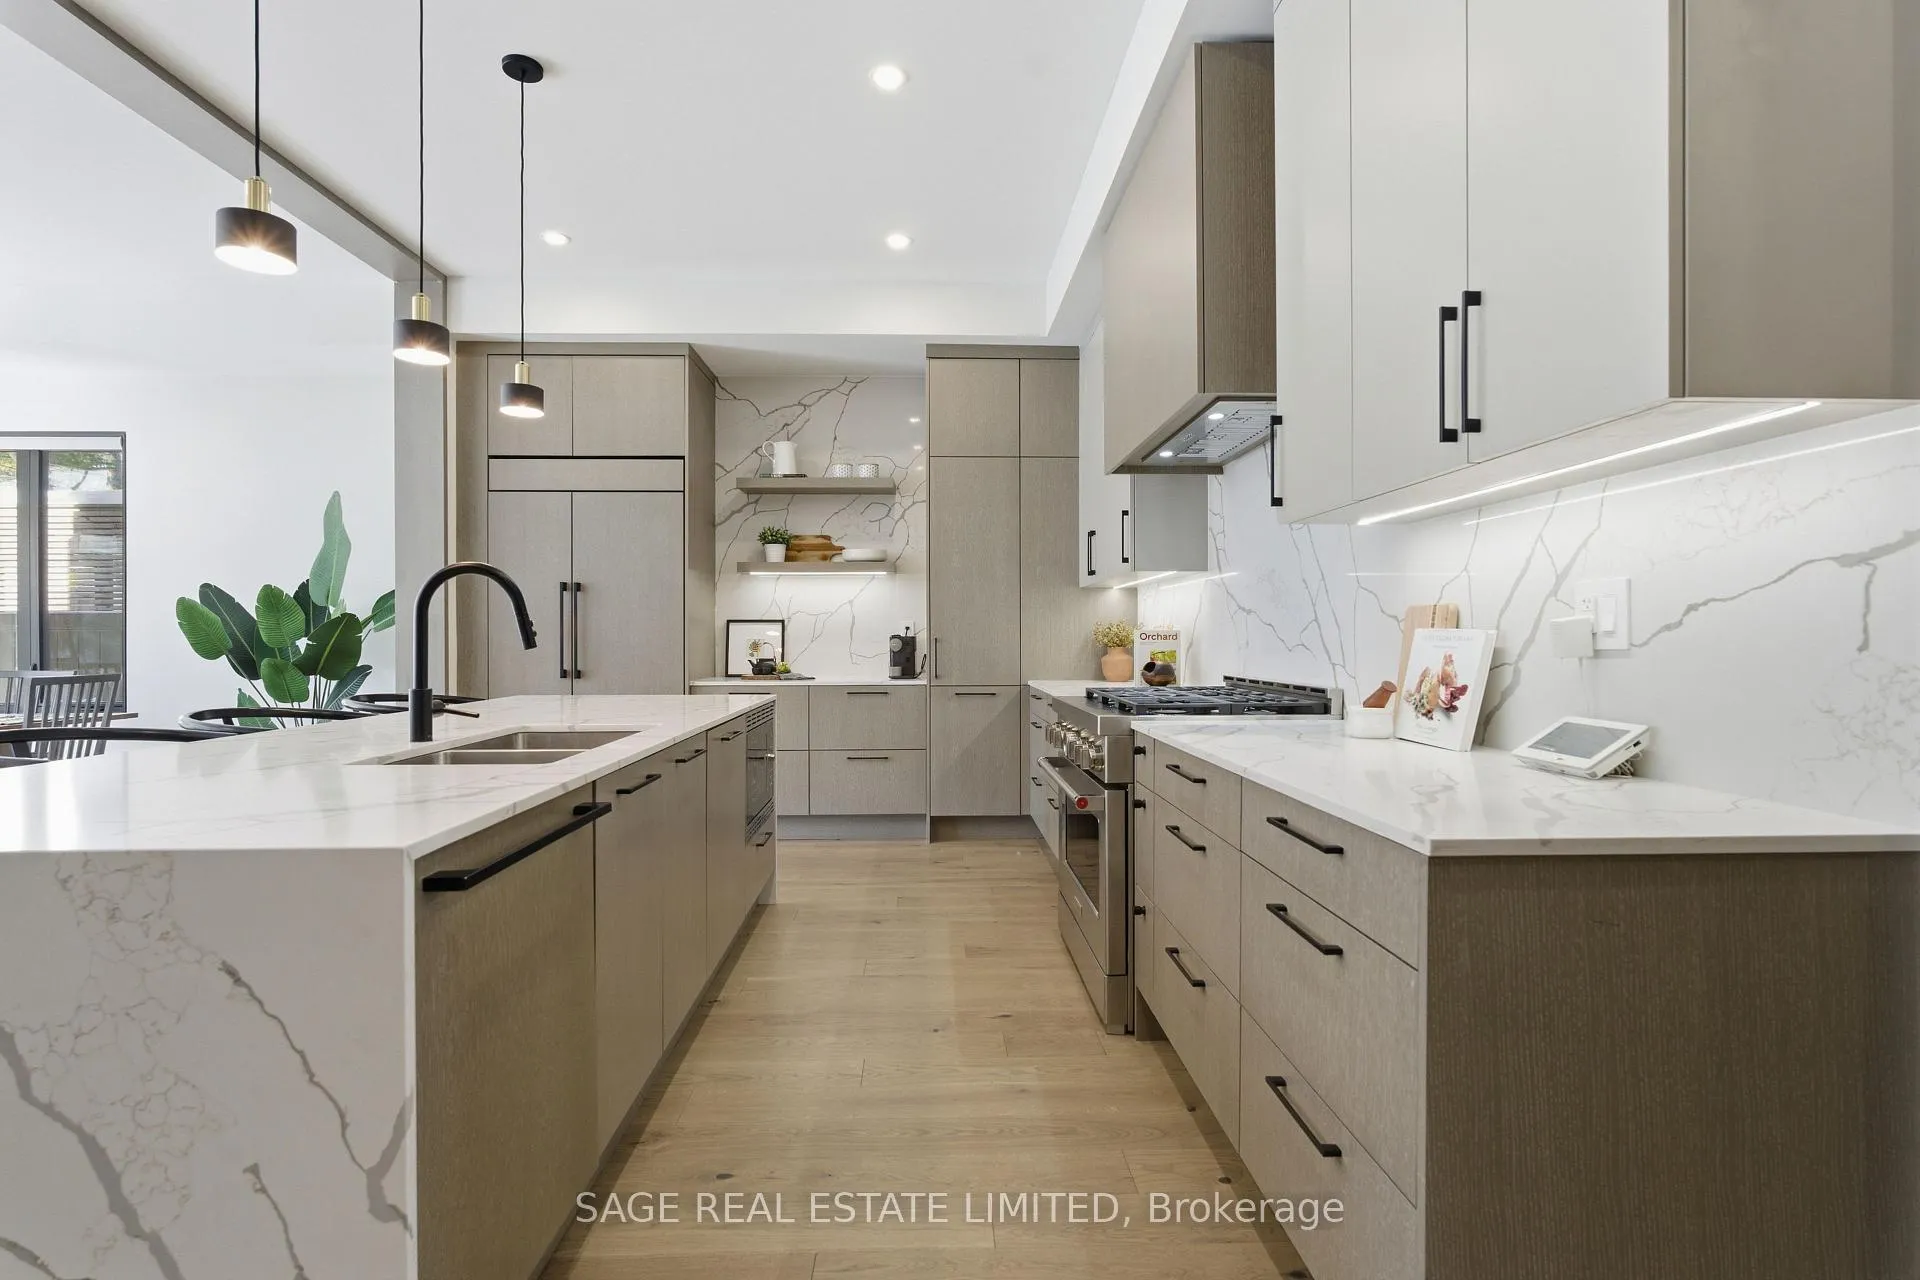 See all 50 photos
Property history
- $2,099,900TerminatedList: 2026-04-29|End: 2026-06-22|54 daysW13062332
- $2,199,999TerminatedList: 2026-02-18|End: 2026-04-30|71 daysW12799314
- $2,249,900TerminatedList: 2026-02-03|End: 2026-02-18|15 daysW12753040
Facts and features
- BasementFinished
- Price per sq ft~$764
- Water, sewerMunicipal
- HeatingForced air
- Hardwood floors
- Fireplace
- Central air
The homeSemi-Detached, 2-storey, 2,500–3,000 sq ft
- Type: Semi-Detached
- Style: 2-storey
- Living space: 2,500–3,000 sq ft
- Basement: Finished
InsideFireplace Yes, electric, Hardwood, Tile, Vinyl, Main level
- Fireplace: Yes, electric
- Flooring: Hardwood, Tile, Vinyl
- Laundry: Main level
- Features: Carpet free
- Security: Smoke detector
- Rooms above ground: 9
- Bedrooms: 4
- Bathrooms: 5
- Kitchens: 1
Outside and lotStucco (plaster), Shingles, Concrete
- Exterior: Stucco (plaster)
- Roof: Shingles
- Foundation: Concrete
- Size: 28 × 125 ft
- Zoning: Residential
Parking1 Garage, Attached, Private
- Spaces: 1 Garage
- Garage: Attached
- Driveway: Private
Heating, water and powerForced air, gas, Central air, Municipal water
- Heating: Forced air, gas
- Cooling: Central air
- Water: Municipal water
- Sewer: Municipal sewer
Costs and taxesTaxes $11,031 a year, HST included in the price, Hwt - $47.80 per month
- Taxes, 2025: $11,031 a year
- HST: HST included in the price
- Rental items: Hwt - $47.80 per month
Included in the saleThe home is almost 4000 sf (including basement) and just moments from the lakefront, parks and waterfront trails, this location captures the best of port credit living. boutique shopping, great restaurants and top-rated public and private schools steps away. easy access to port credit go station, future lrt, and the qew via hwy 10 and cawthra makes commuting simple, while port credit village, clarkson village and rattray marsh are all within reach. inclusions: appliances; fridge, gas stove, hood fan, dishwasher, microwave. washer/dryer. awning, all permanent electric light fixtures, all window coverings., Not included None
- Included: The home is almost 4000 sf (including basement) and just moments from the lakefront, parks and waterfront trails, this location captures the best of port credit living. boutique shopping, great restaurants and top-rated public and private schools steps away. easy access to port credit go station, future lrt, and the qew via hwy 10 and cawthra makes commuting simple, while port credit village, clarkson village and rattray marsh are all within reach. inclusions: appliances; fridge, gas stove, hood fan, dishwasher, microwave. washer/dryer. awning, all permanent electric light fixtures, all window coverings.
- Not included: None
NearbyLibrary, park, place of worship, public transit, rec./commun.centre, school
- Close to: Library, park, place of worship, public transit, rec./commun.centre, school
Listing detailsW13062332, Terminated, Apr 29, 2026
- MLS® number: W13062332
- Status: Terminated
- Listed on: Apr 29, 2026
- Days on market: 54
- Updated: Jun 22, 2026
- Possession: Flexible
- Occupied by: Owner
- Listing brokerage: SAGE REAL ESTATE LIMITED
About this home
10 Brant Avenue, Mississauga (Port Credit), ON L5G 3N8
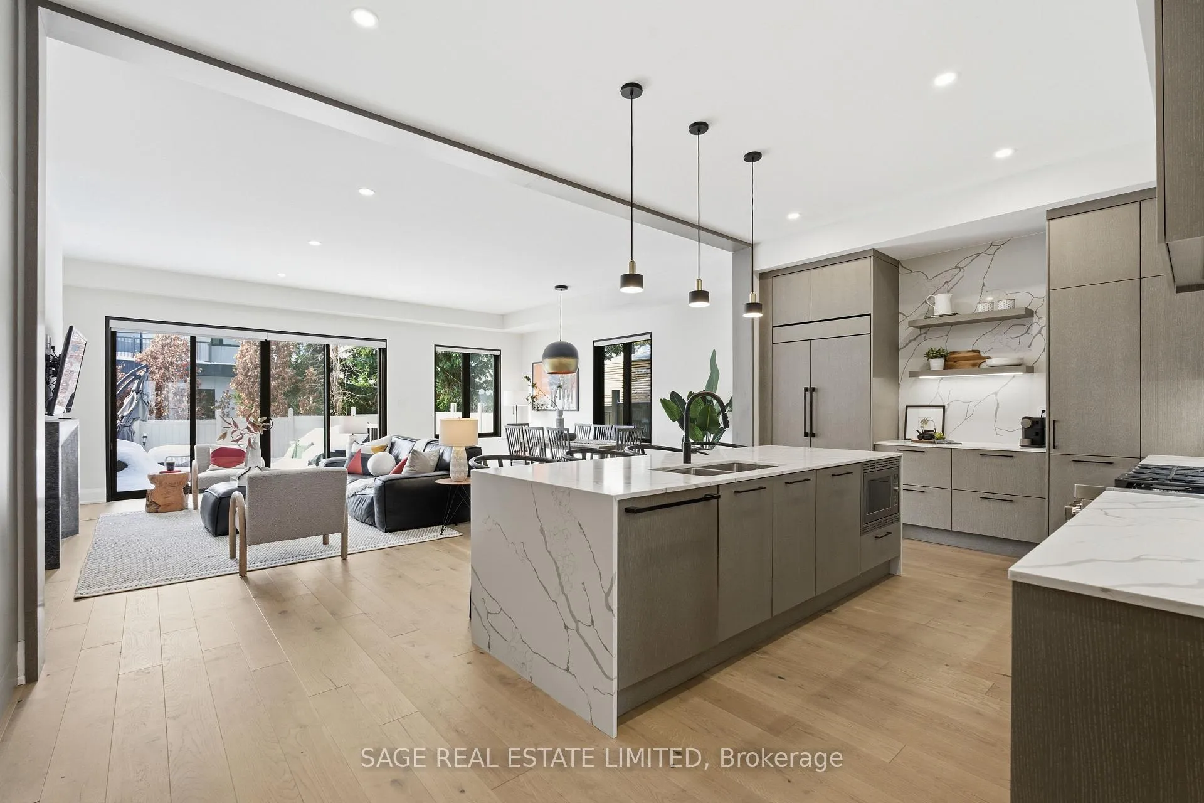
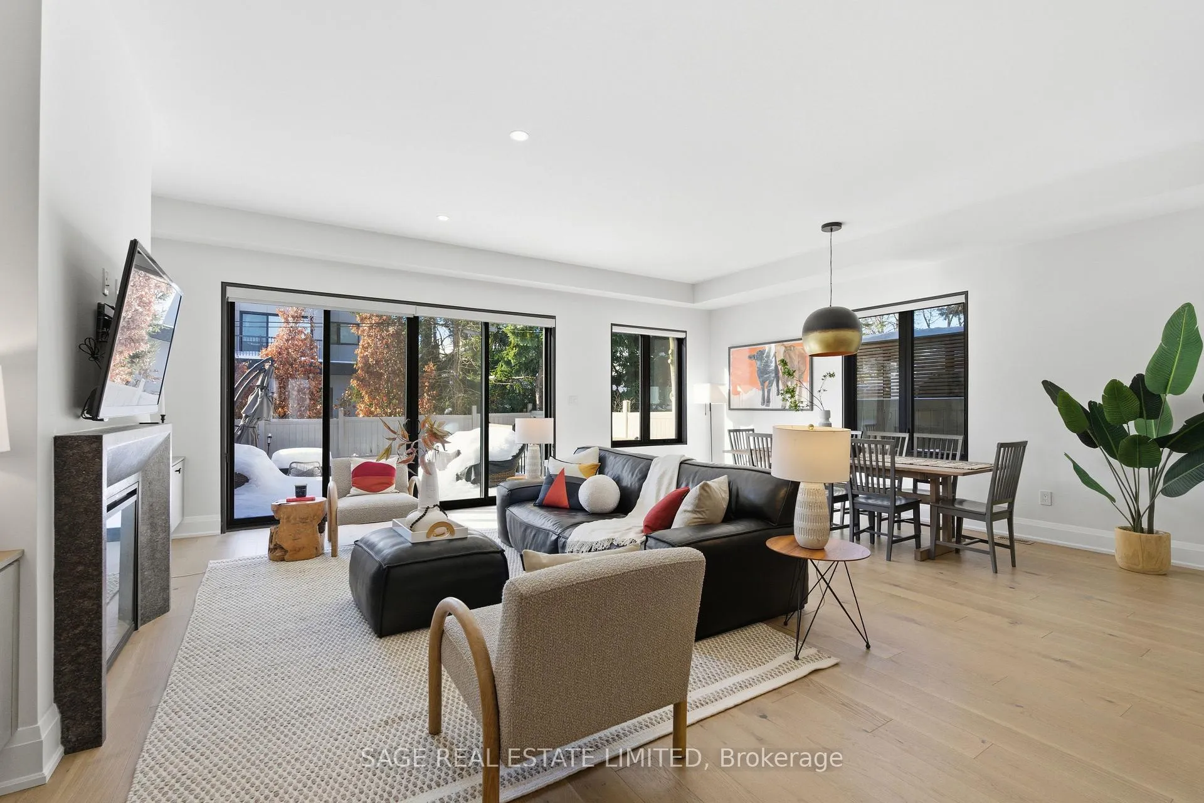
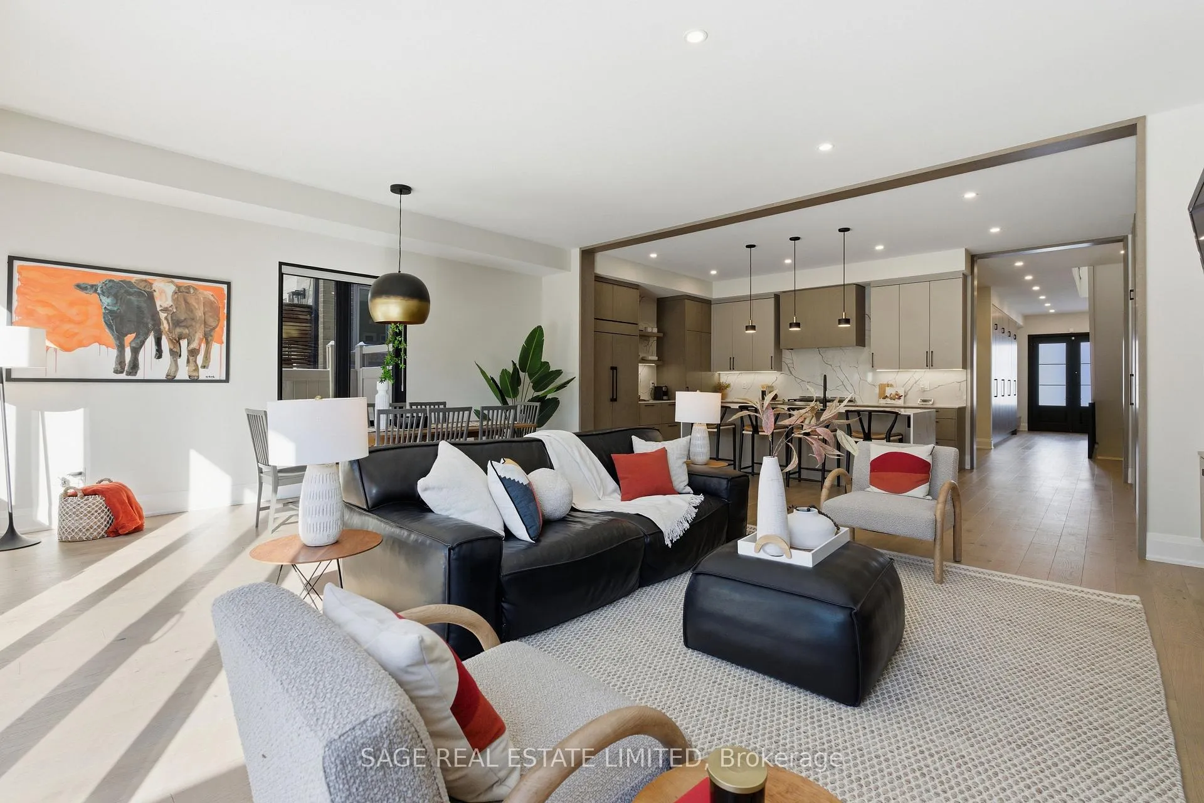
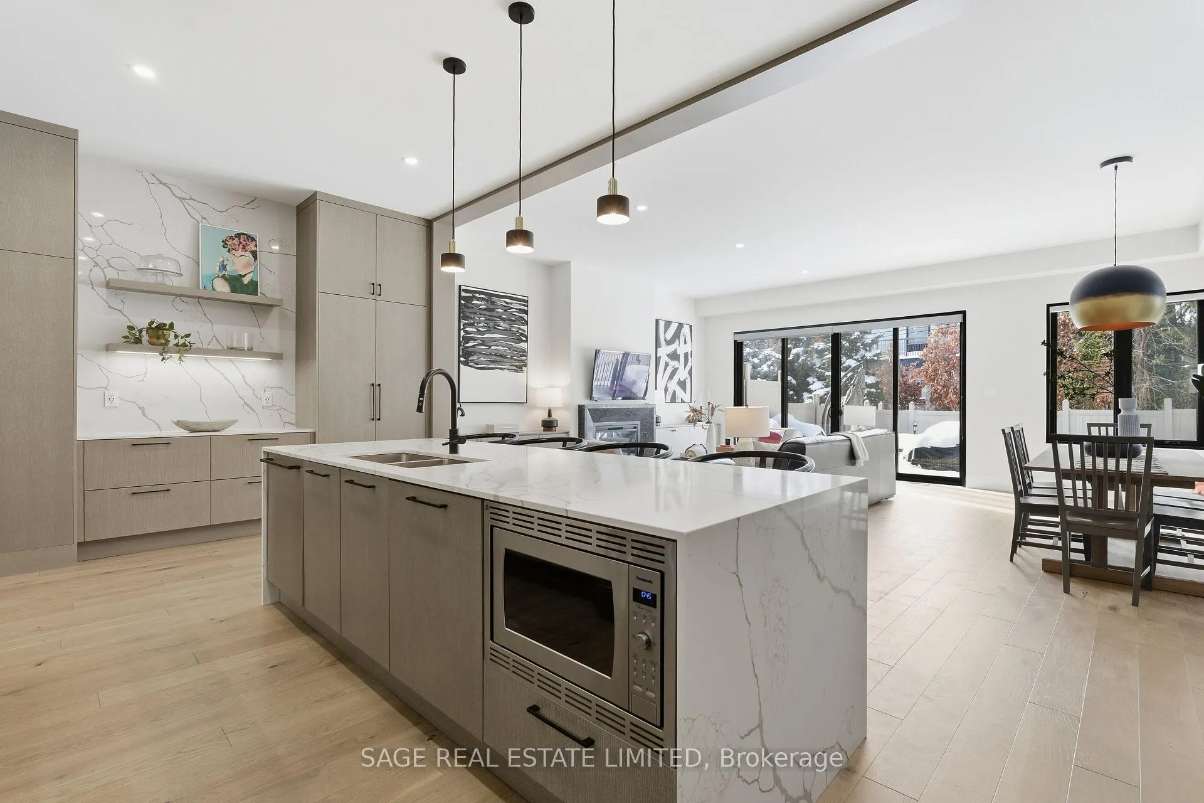
Just steps from the lake in the heart of vibrant Port Credit, this 4-yr-new custom white stone semi offers a rare blend of luxury, warmth & thoughtful design. From the moment you enter the grand foyer the home feels welcoming & intuitive with a custom bench & wall of built-ins that set the tone for the craftsmanship found throughout. The super-wide open concept main flr is both elegant & inviting, where the living, dining, & kitchen spaces flow effortlessly together around a beautifully framed fireplace & a wall of glass that walks out to the stone patio & sun-filled yard.The kitchen is a true showpiece, designed for both everyday living & entertaining, with quartz counters & backsplash, integrated appl., a 6-burner gas stove w/ built-in hood fan, & an impressive waterfall island at the centre. 10 ft ceilings, warm eng. hardwood floors, refined finishes & abundant natural light create an airy, upscale feel throughout. Every detail has been carefully considered, with custom built-ins & Hunter Douglas blinds that keep the space clean, organized & serene.Upstairs, 9 ft ceilings & three skylights brighten the space. The primary retreat features oversized windows, a custom WIC, & a spa-inspired 5-pc ensuite w/ floating vanity, quartz counters, deep soaker tub & glass shower. All 4 bdrms are generously sized w/ large windows, all have WIC & access to full baths, incl. a convenient Jack & Jill, making this an ideal layout for families.The finished basement offers a bright, open canvas, 9 ft ceilings w/ large windows, pot lights, vinyl flr, a full bath & an extra-wide walk-out to the backyard - perfect for rec. guests, or addt'l living space. Outside, the hardscape backyard w/ large awning is designed for entertaining, while the landscaped front yard w/ realistic turf ensures year-round curb appeal. A mudroom off the garage w/ tiled flr, quartz counters, custom storage & a long garage w/ extra space complete this exceptional home that balances luxury w/ everyday comfort.
Ask about this home
A HOMEH agent will answer your questions about this home.
Around this home
Daily convenience, out of 100, from the distances below
Schools nearby
School rating, out of 10.
Helpful calculators
Your HOMEH agent

"Priced 13% over the Hestimate. I would see it this week."