

4076 Colonial Drive
4076 Colonial Drive
 See all 36 photos
Property history
Facts and features
- BasementFinished
- Water, sewerMunicipal
- HeatingForced air
- CoolingCentral air
- Hardwood floors
- Fireplace
- Central air
The homeDetached, 2-storey, 2,000–2,500 sq ft
- TypeDetached
- Style2-storey
- Living space2,000–2,500 sq ft
- BasementFinished
InsideFireplace Yes, fireplace insert, natural gas, Hardwood, Ceramic, Vinyl, Rooms above ground 7
- FireplaceYes, fireplace insert, natural gas
- FlooringHardwood, Ceramic, Vinyl
- Rooms above ground7
- Bedrooms3 + 1 in the basement
- Bathrooms3
- Kitchens1
- Family roomYes
Outside and lotBrick front, shingle, Asphalt shingle, Concrete
- ExteriorBrick front, shingle
- RoofAsphalt shingle
- FoundationConcrete
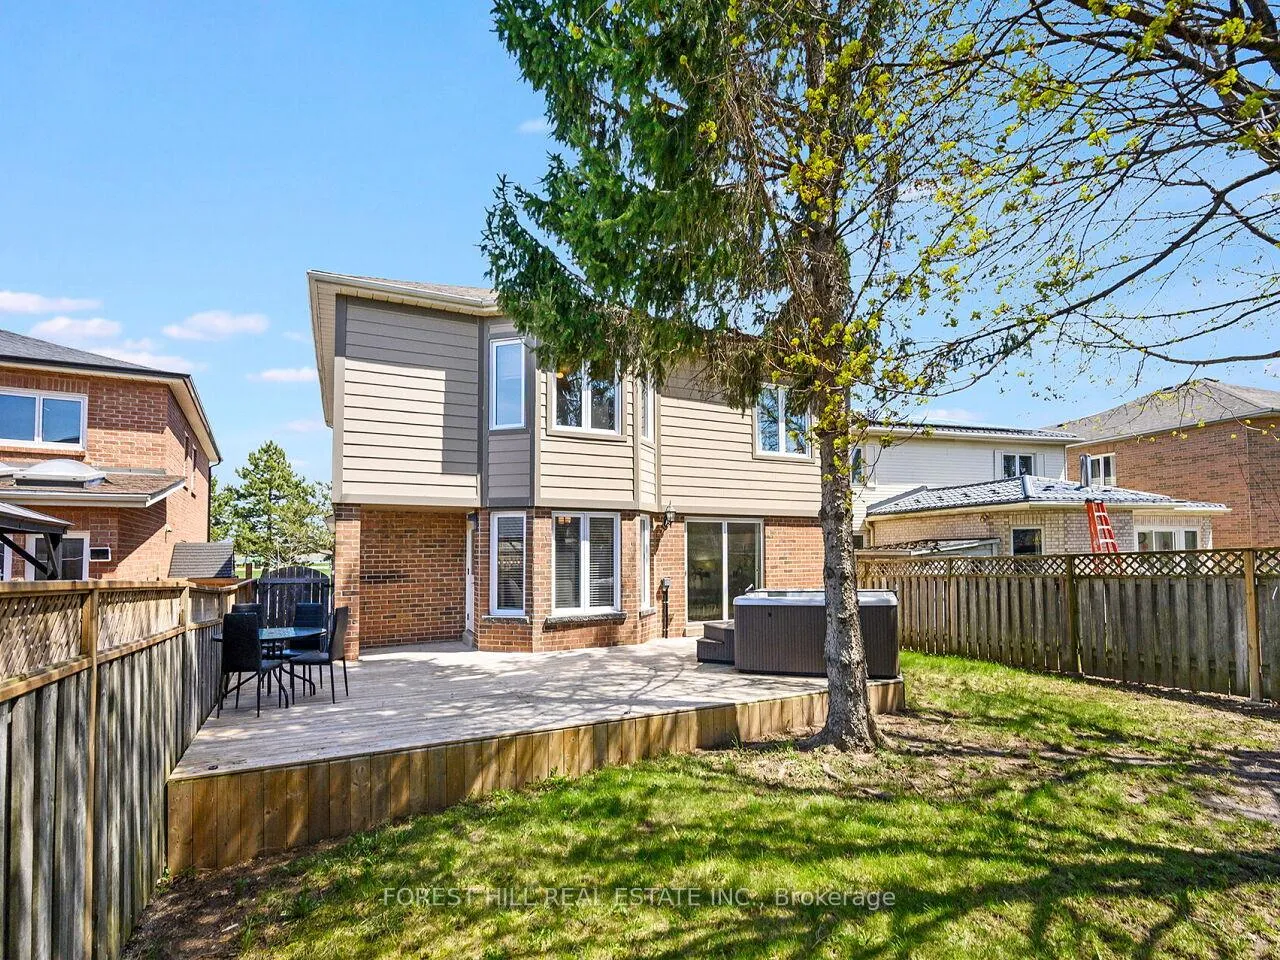
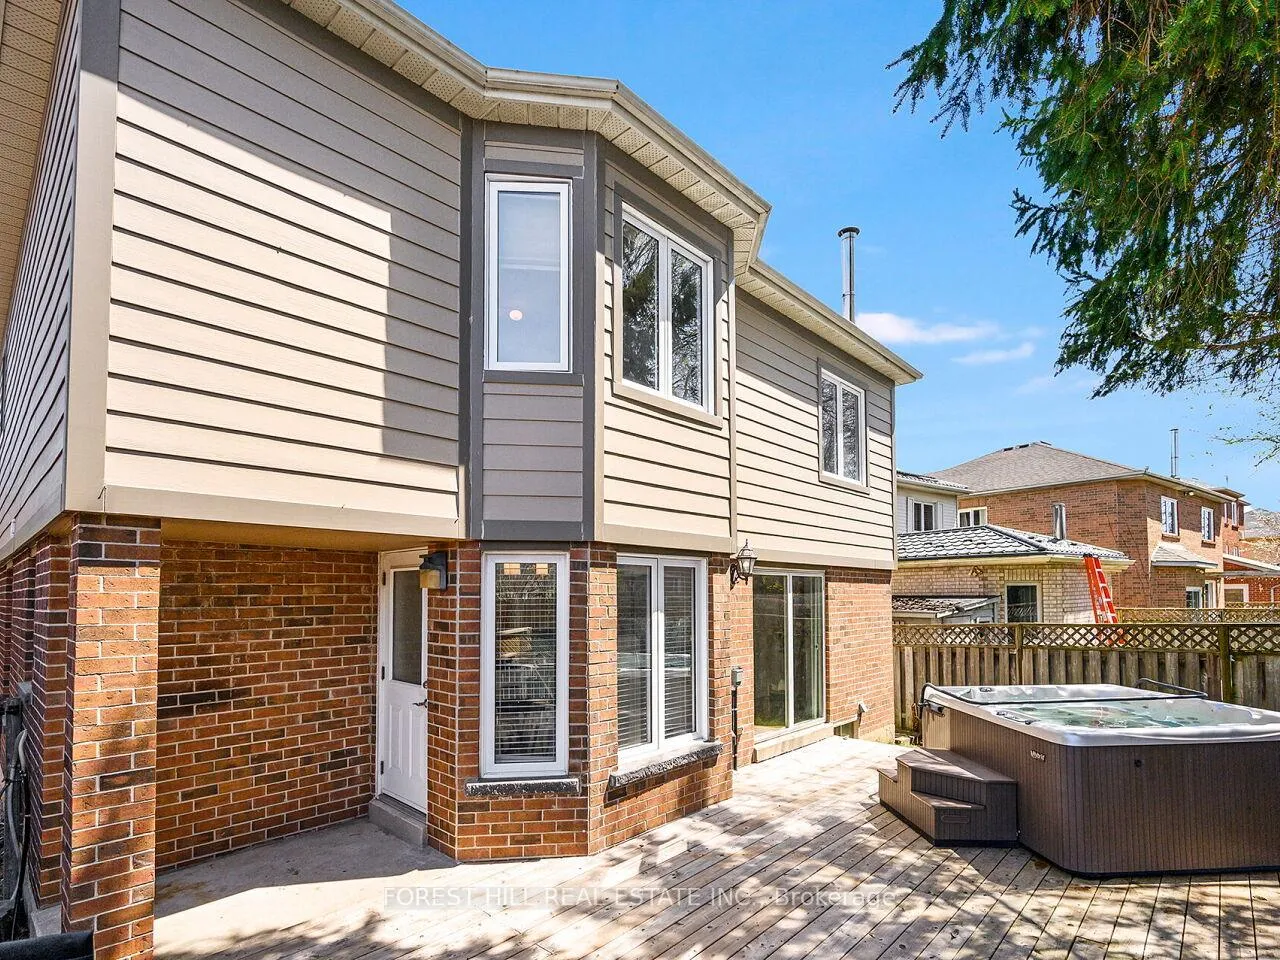
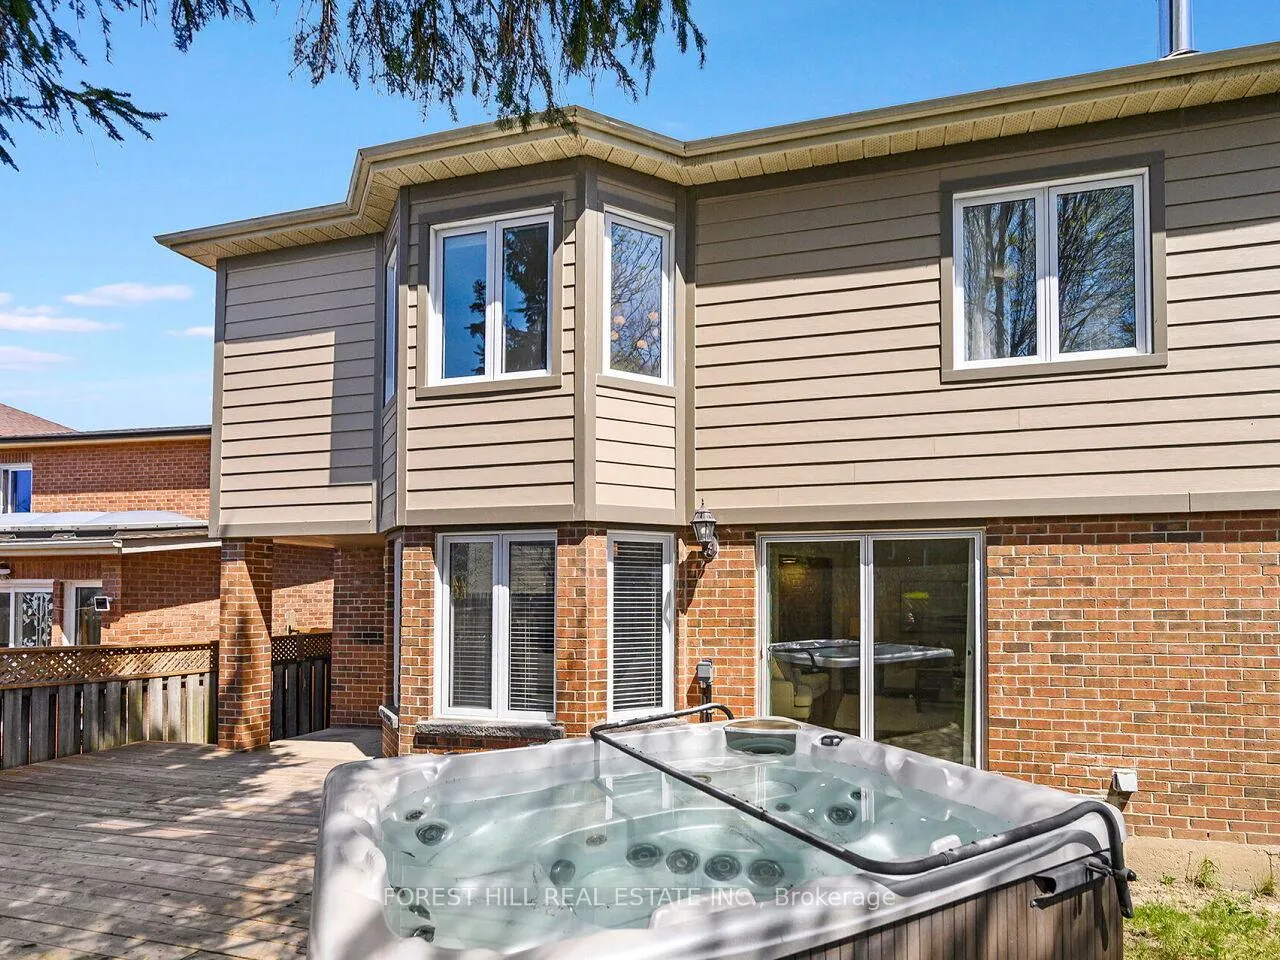
- FeaturesDeck, hot tub, lawn sprinkler system
- Size47.28 × 117.36 ft
Parking2 Garage, Attached, Available
- Spaces2 Garage
- GarageAttached
- DrivewayAvailable
Heating, water and powerForced air, gas, Central air, Municipal water
- HeatingForced air, gas
- CoolingCentral air
- WaterMunicipal water
- SewerMunicipal sewer
Costs and taxesTaxes $7,785 a year, HST included in the price
- Taxes, 2026$7,785 a year
- HSTHST included in the price
Included in the saleAll window coverings, electric light fixtures, hot tub, all kitchen stainless steel appliances, oven, fridge, dishwasher, microwave. 2 additional fridges in garage and basement, washer/dryer and laundry tub, sprinkler system
- IncludedAll window coverings, electric light fixtures, hot tub, all kitchen stainless steel appliances, oven, fridge, dishwasher, microwave. 2 additional fridges in garage and basement, washer/dryer and laundry tub, sprinkler system
NearbyFenced yard, part cleared, school
- Close toFenced yard, part cleared, school
Listing detailsW13062202, Sold, Apr 29, 2026
- MLS® numberW13062202
- StatusSold
- Listed onApr 29, 2026
- Days on market14
- UpdatedMay 13, 2026
- PossessionFlexible
- Occupied byVacant
- Listing brokerageFOREST HILL REAL ESTATE INC.
About this home
4076 Colonial Drive, Mississauga (Erin Mills), ON L5L 4K1
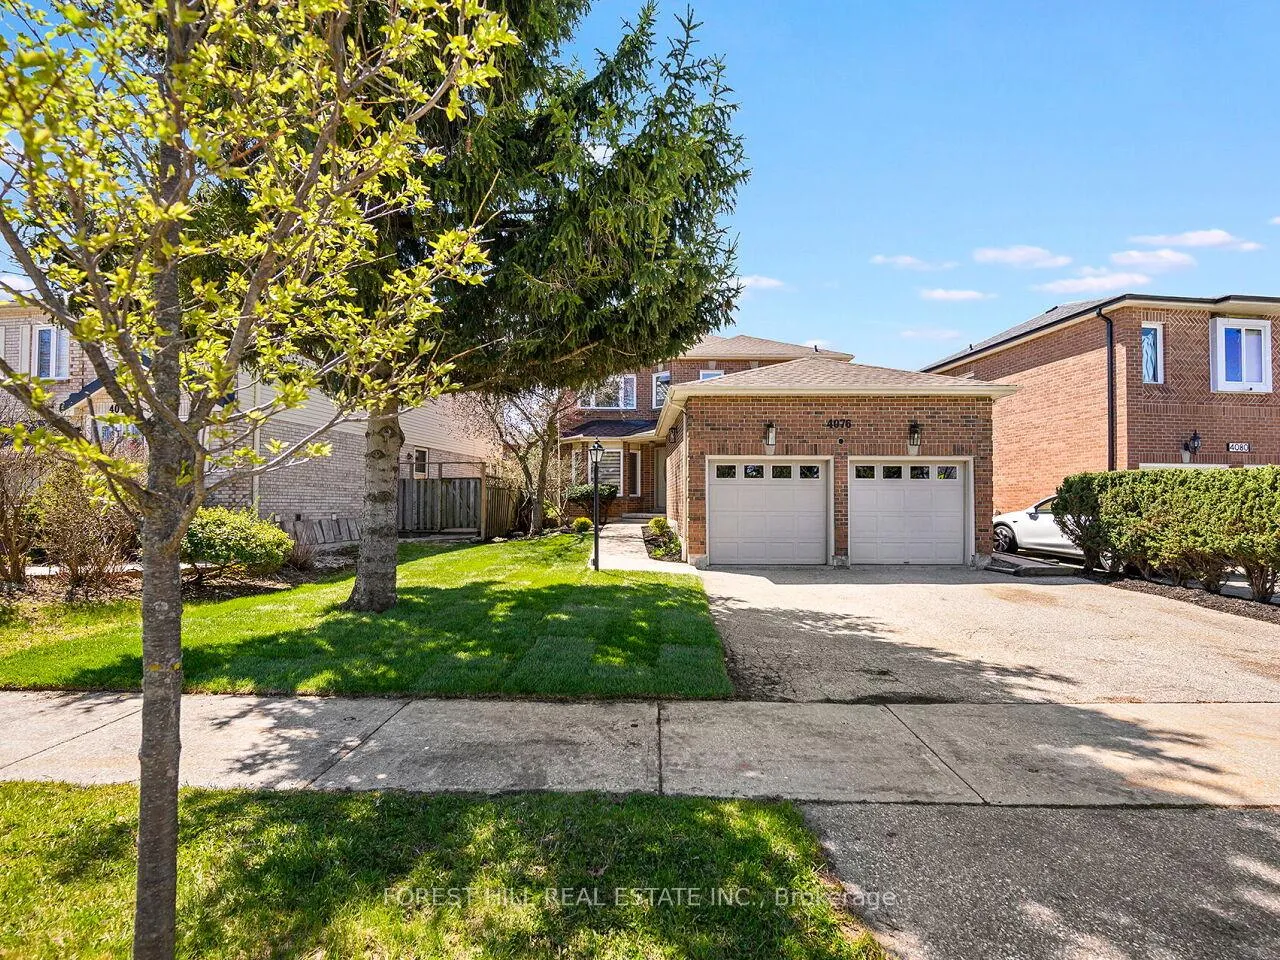
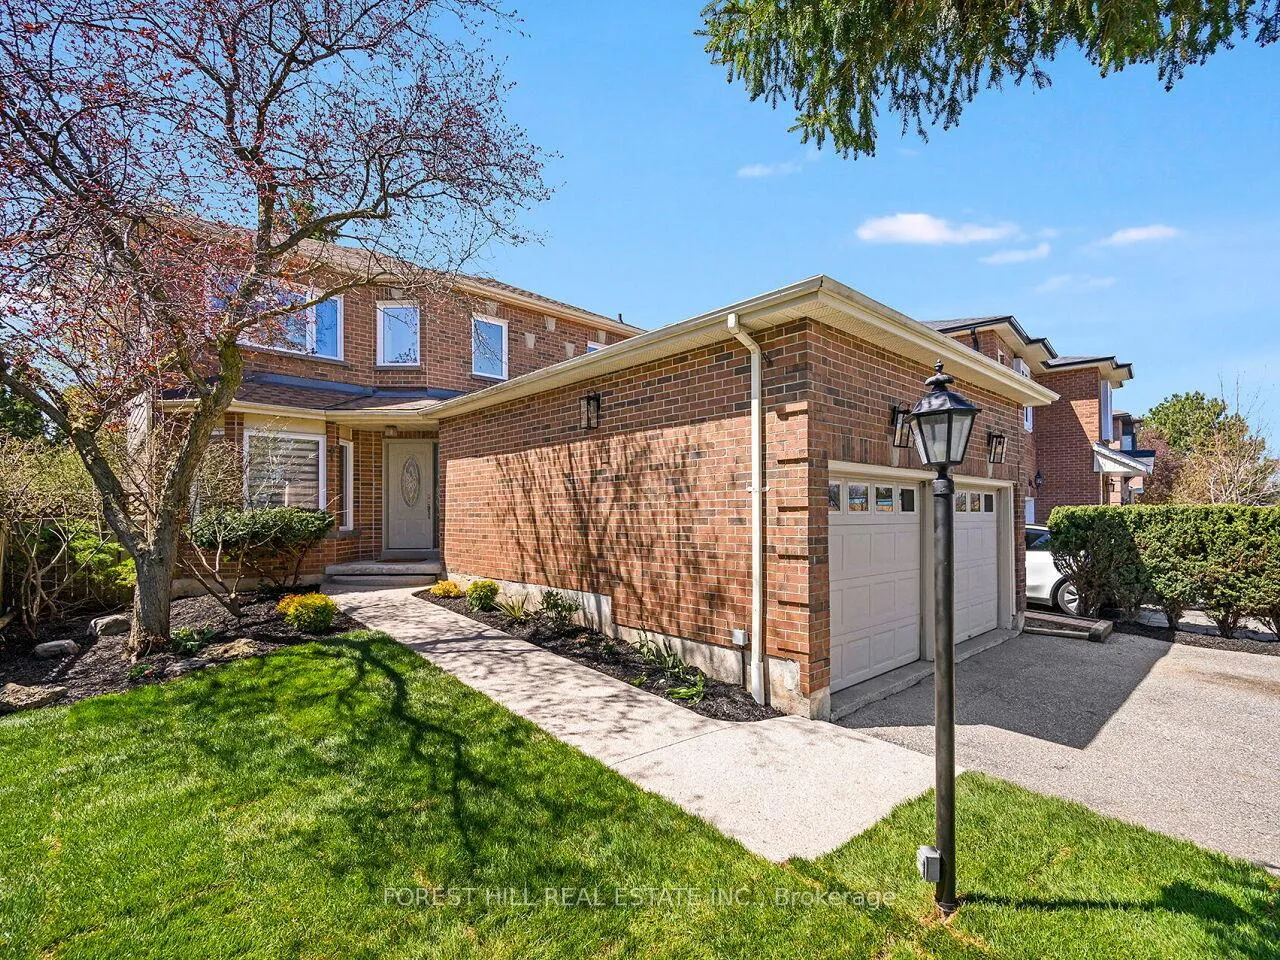
Nestled in one of Mississauga's most sought-after neighbourhoods (47 x 117 ft lot!!), this beautifully updated 3+1 bedroom, 3 bathroom home delivers the perfect balance of modern elegance and everyday comfort. From the moment you step inside, you're greeted by a bright, spacious interior bathed in natural light. The main floor impresses with formal living and dining rooms alongside a generous family room anchored by a brand new gas fireplace - ideal for relaxing evenings or effortless entertaining. At the heart of the home, a stunning chef's kitchen showcases custom cabinetry, quartz countertops, a designer backsplash, gas oven, and stainless steel appliances. The sun-filled breakfast area overlooks a private backyard retreat complete with a hot tub and in-ground sprinkler system - your own personal oasis. Thoughtful main floor conveniences include a dedicated laundry area, separate entrance, and direct garage access. Upstairs, three generously sized bedrooms await, highlighted by a serene primary retreat featuring a walk-in closet and a beautifully updated ensuite. The fully finished basement extends your living space with a fourth bedroom, fresh vinyl flooring, and updated lighting - move-in ready from top to bottom. Located directly across from Thorncrest park, with access to top-rated schools, scenic trails, major highways, and all the amenities Erin Mills has to offer. This is the one you've been waiting for.
Ask about this home
A HOMEH agent will answer your questions about this home.
Around this home
Daily convenience, out of 100, from the distances below
Schools nearby
School rating, out of 10.
Helpful calculators
Your HOMEH agent

"I would see it this week."