

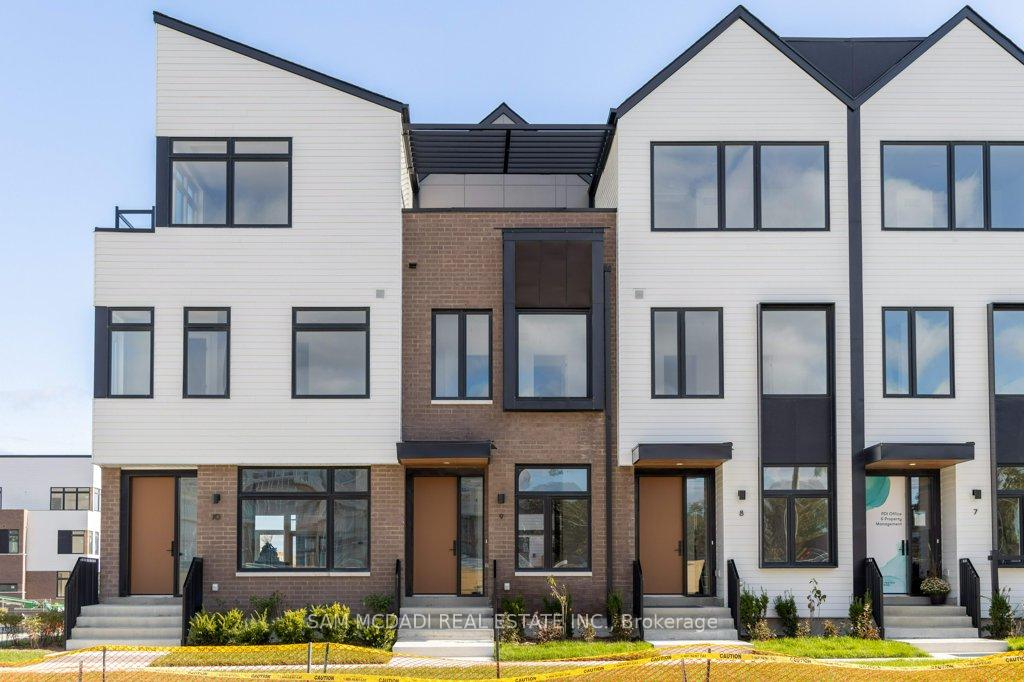
Unit 9, 10 Lou Parsons Way
Unit 9, 10 Lou Parsons Way
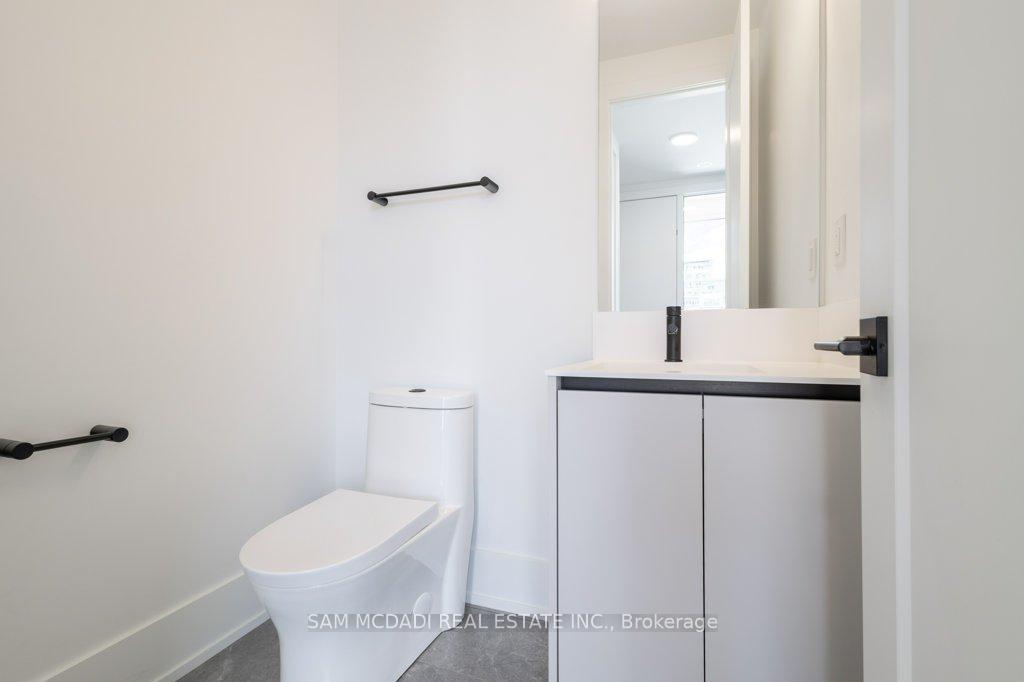 See all 40 photos
Property history
Facts and features
- BasementNone
- LaundryEnsuite
- Lease term12 months
- PetsAllowed
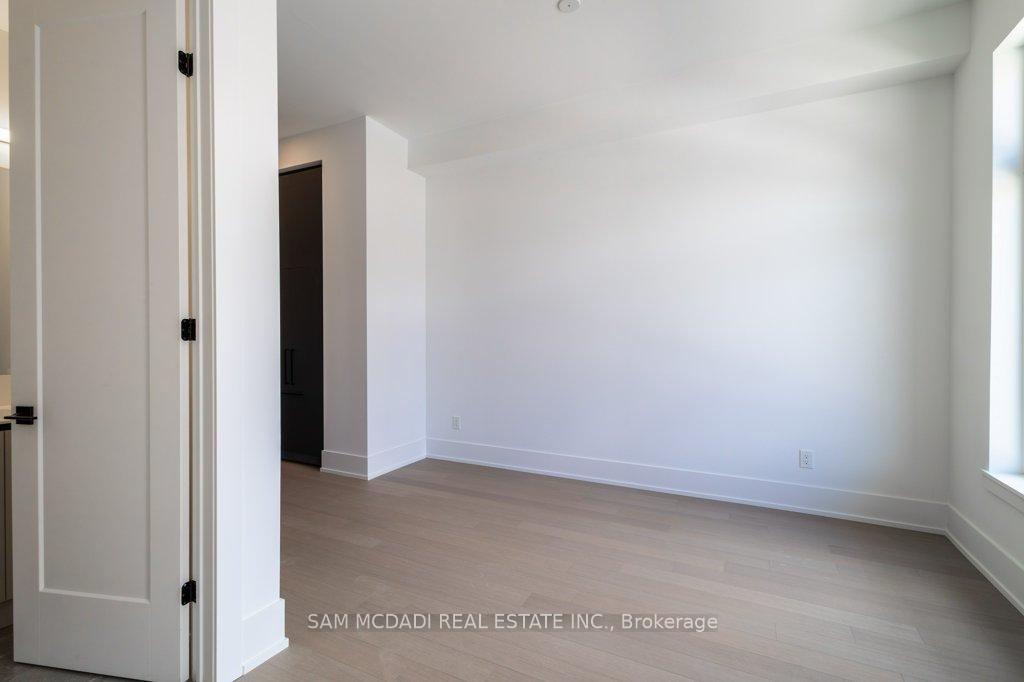
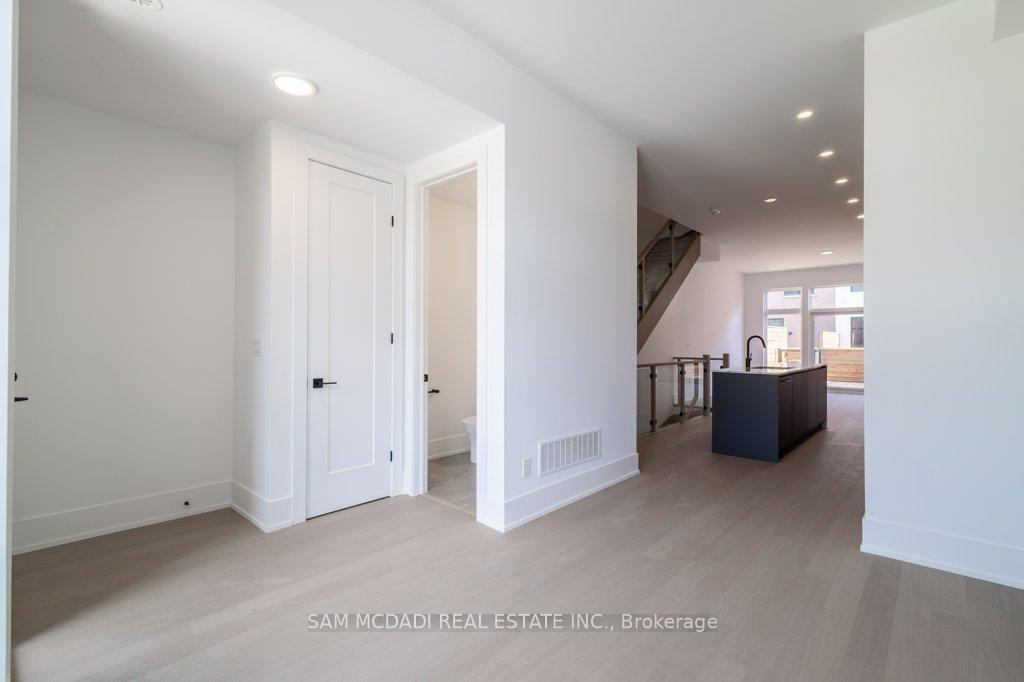
- Hardwood floors
- Central air
The homeCondo Townhouse, 3-storey, 2,000–2,249 sq ft
- Type: Condo Townhouse
- Style: 3-storey
- Living space: 2,000–2,249 sq ft
- Basement: None
- Exposure: North
InsideHardwood, Ensuite, Built-in oven, carpet free
- Flooring: Hardwood
- Laundry: Ensuite
- Features: Built-in oven, carpet free
- Rooms above ground: 7
- Bedrooms: 3
- Bathrooms: 4
- Kitchens: 1
- Family room: Yes
OutsideBrick, Terrace
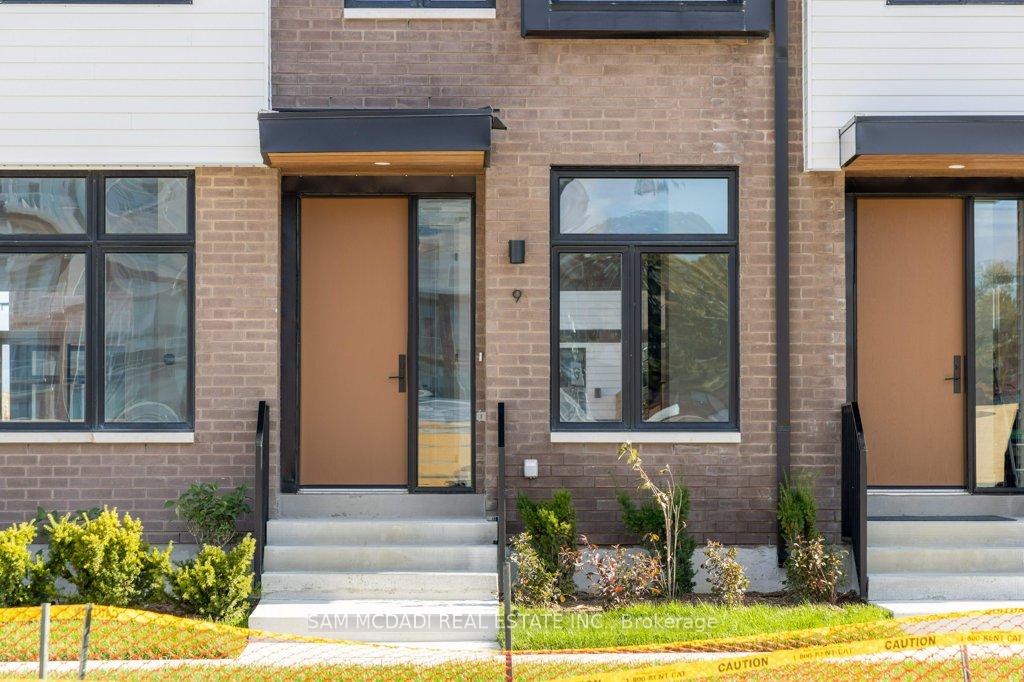
- Exterior: Brick
- Balcony: Terrace
Parking and locker3 Parking (2 garage + 1 drive), Built-in, Parking type Owned
- Spaces: 3 Parking (2 garage + 1 drive)
- Garage: Built-in
- Parking type: Owned
- Driveway: Private
- Locker: None
BuildingBright Water Community, Condo corporation 0, Pets Allowed
- Name: Bright Water Community
- Condo corporation: 0
- Pets: Allowed
Heating, water and powerForced air, gas, Central air
- Heating: Forced air, gas
- Cooling: Central air
Rent and termsRent $5,100 a month, Entire property, Unfurnished
- Rent: $5,100 a month
- Space for rent: Entire property
- Furnished: Unfurnished
- Lease: 12 months
- Rent includes: Building insurance, common elements, parking
- Deposit: Required
- Credit check: Required
- Employment letter: Required
- Rental application: Required
- References: Required
IncludedExisting kitchen appliances as well as ensuite laundry (washer and dryer).
- Included: Existing kitchen appliances as well as ensuite laundry (washer and dryer).
Listing detailsW11906552, Rented, Jan 3, 2025
- MLS® number: W11906552
- Status: Rented
- Listed on: Jan 3, 2025
- Days on market: 38
- Updated: Feb 10, 2025
- Possession: Immediately
- Occupied by: Vacant
- Listing brokerage: SAM MCDADI REAL ESTATE INC.
About this home
Unit 9, 10 Lou Parsons Way, Mississauga (Port Credit), ON L5H 0B2
Experience unparalleled luxury in this stunning 3-bedroom, 4-bathroom townhome, where modern design meets thoughtful elegance. This exquisite residence redefines sophistication and provides an ideal setting for both relaxation and entertaining. Upon entering, you are welcomed by an open-concept layout that flows seamlessly from room to room. The main floor boasts soaring 10-foot ceilings with natural light pouring in through large windows, enhancing the sense of space and providing a warm, inviting ambiance. At the core of this townhome lies the gourmet kitchen which is equipped with premium stainless-steel appliances designed for culinary enthusiasts. The 5-burner gas cooktop provides versatility for cooking, while the built-in wall oven and microwave offer convenience. The paneled dishwasher and refrigerator blend seamlessly with the cabinetry, maintaining the sleek design of the kitchen. The centerpiece of the kitchen is the stunning Quartz countertop and backsplash, which is not only visually striking but also durable and easy to maintain. The sleek 5-inch engineered hardwood flooring adds warmth and sophistication to the foyer, hallways, living areas, den, kitchen, and bedrooms. These high-quality finishes enhance both the functionality and beauty of the space, making daily routines feel indulgent and elevate the living experience. The three well-appointed bedrooms provide ample space for relaxation and privacy. Each bedroom is designed to maximize comfort, with large windows that invite natural light. The luxurious bathrooms, complete with premium finishes, ensure that every aspect of daily life is catered to with style and elegance ensuring a spa-like experience. Situated in the heart of Port Credit, this luxury townhome offers not just a home but a lifestyle. This superior luxury townhome in Port Credit is a perfect blend of style, comfort, and functionality. Experience the best of Port Credit living in this stunning residence your dream home awaits.
Ask about this home
A HOMEH agent will answer your questions about this home.
Know more about Bright Water Community
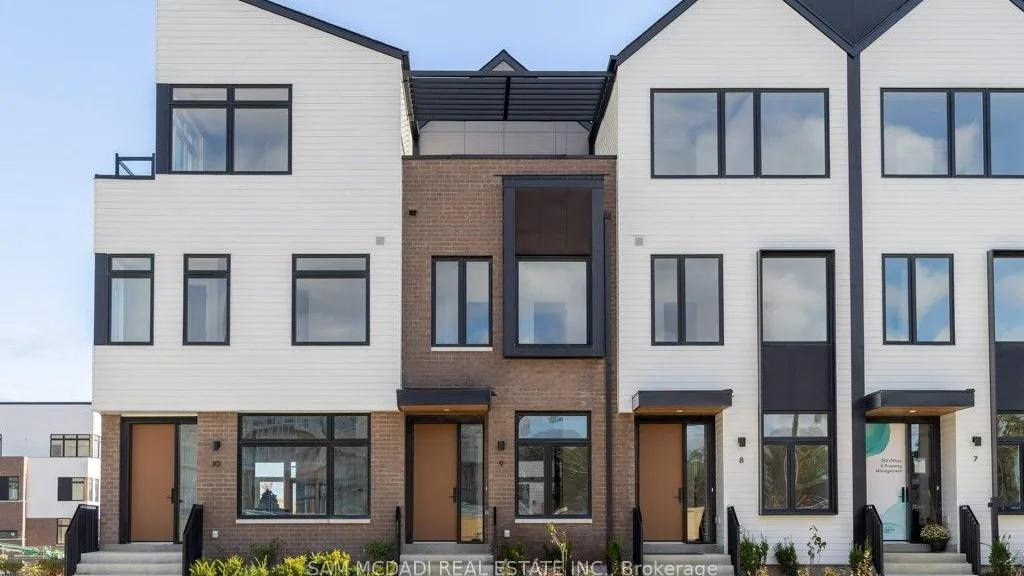
Condo building · 10 Lou Parsons Way
Bright Water Community is a condo. Right now 1 for rent is on the market here.
No similar units for rent in Bright Water Community right now.
Around this home
Daily convenience, out of 100, from the distances below
Schools nearby
School rating, out of 10.
Helpful calculators
Your HOMEH agent

"I would see it this week."