

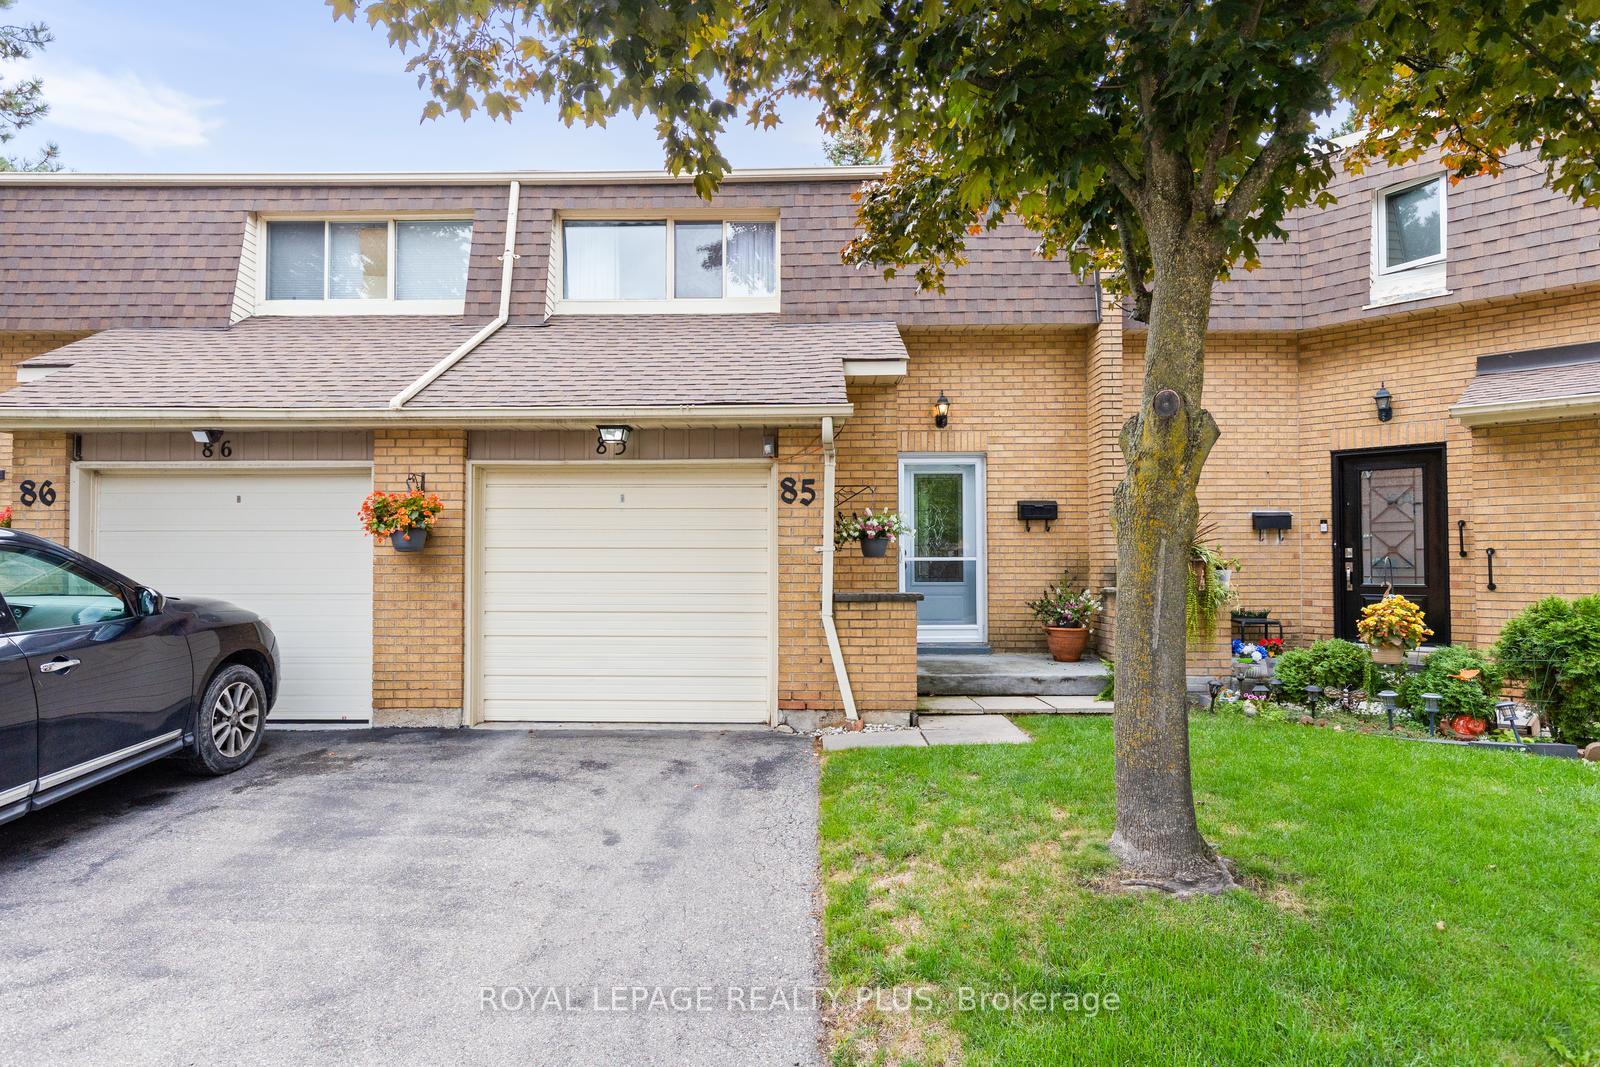
Unit 85, 1180 Mississauga Valley Boulevard
Unit 85, 1180 Mississauga Valley Boulevard
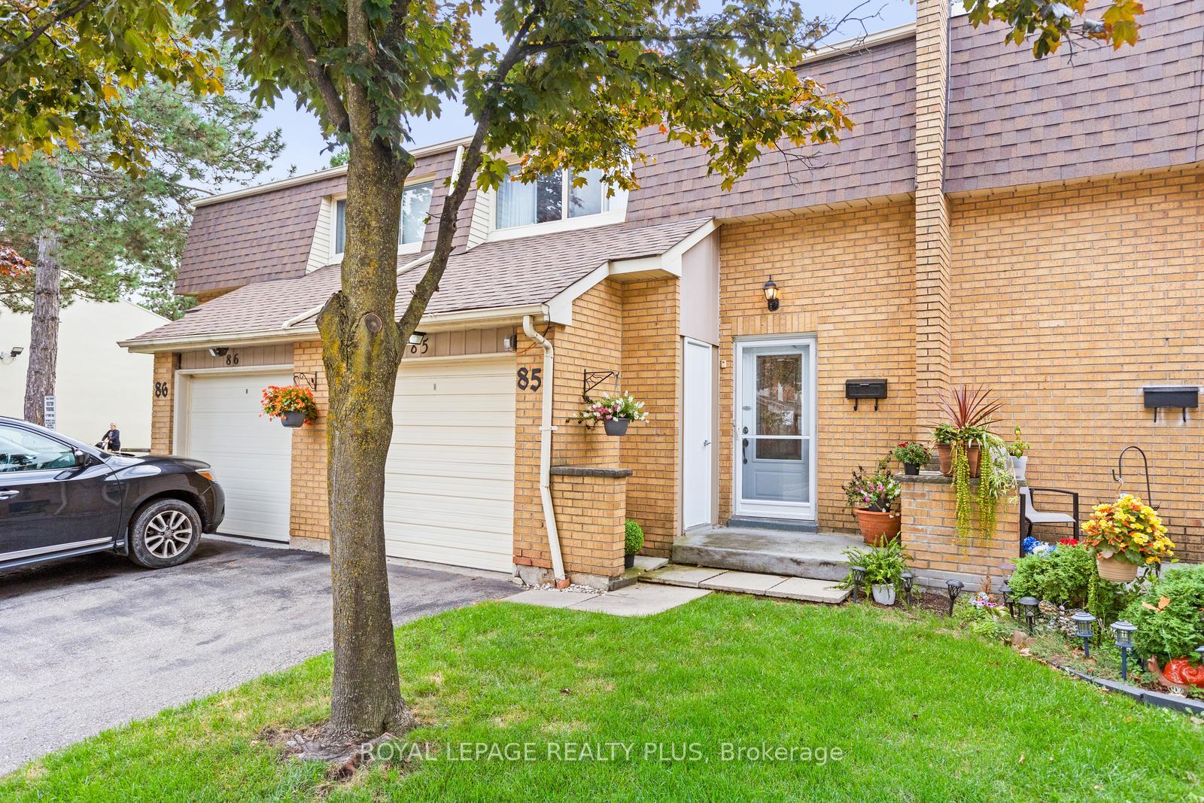
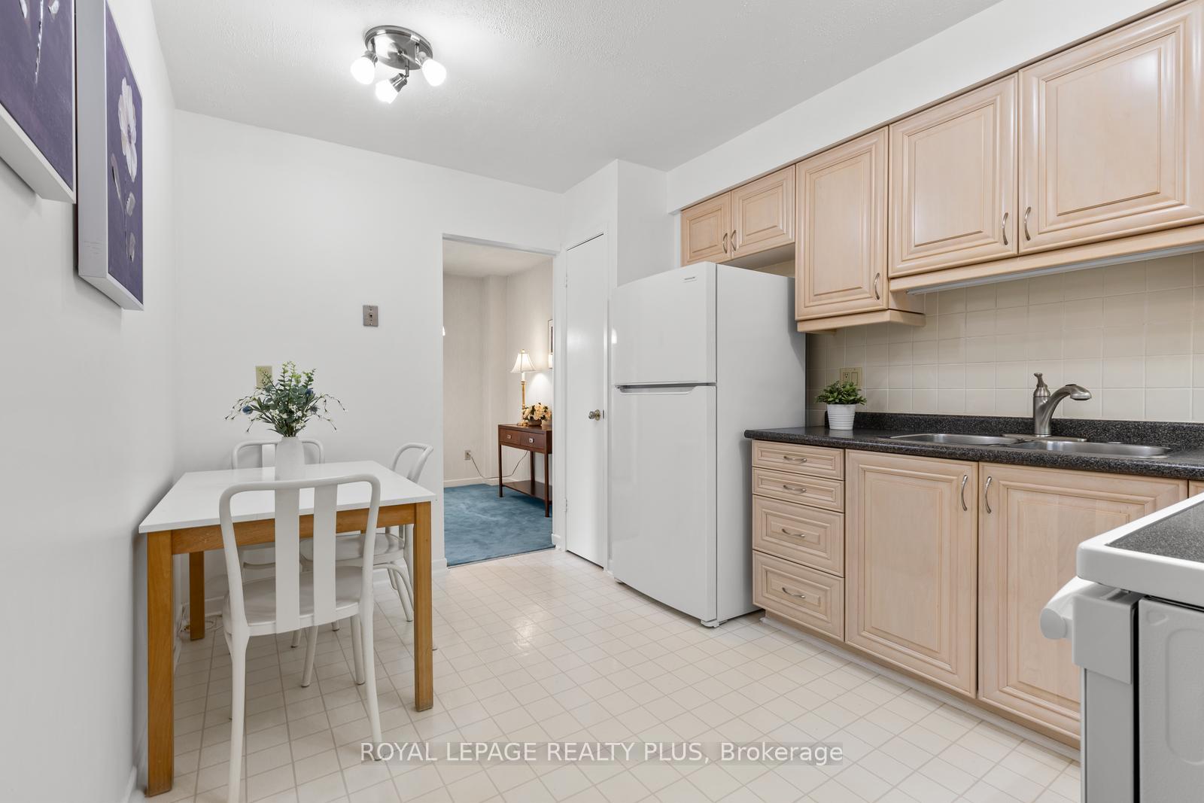
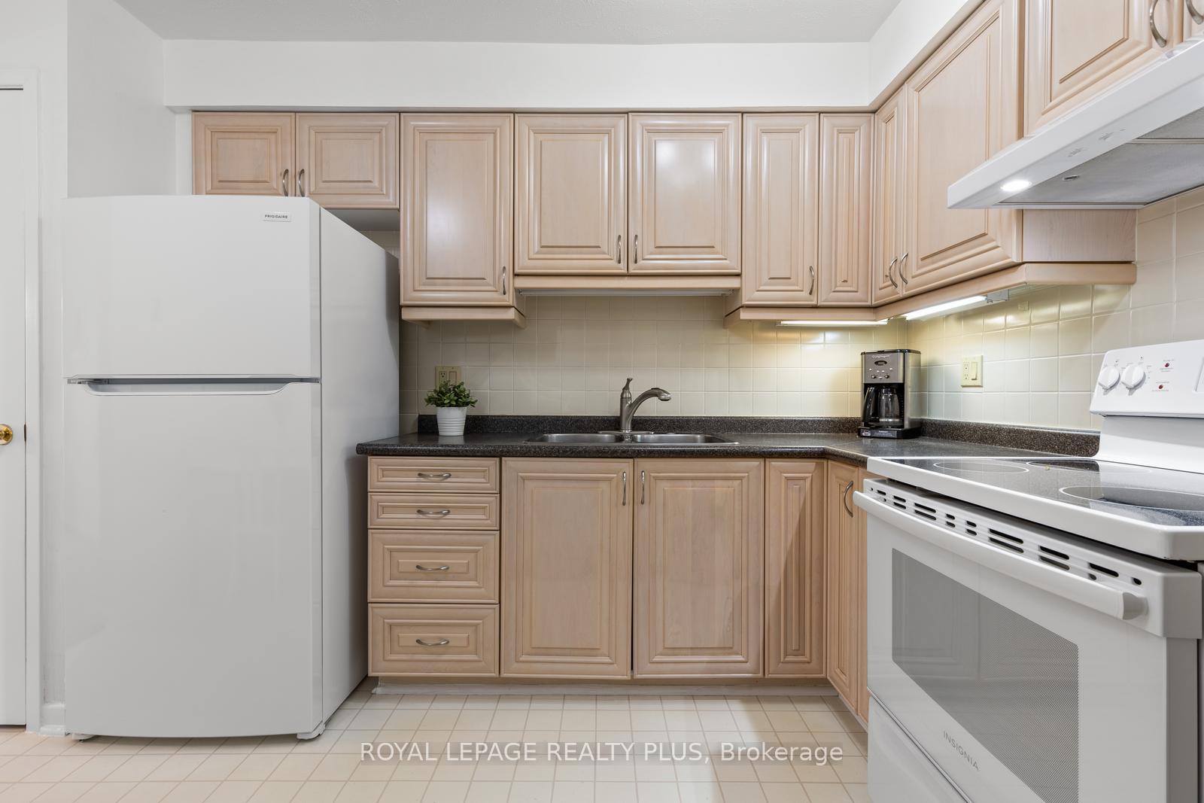
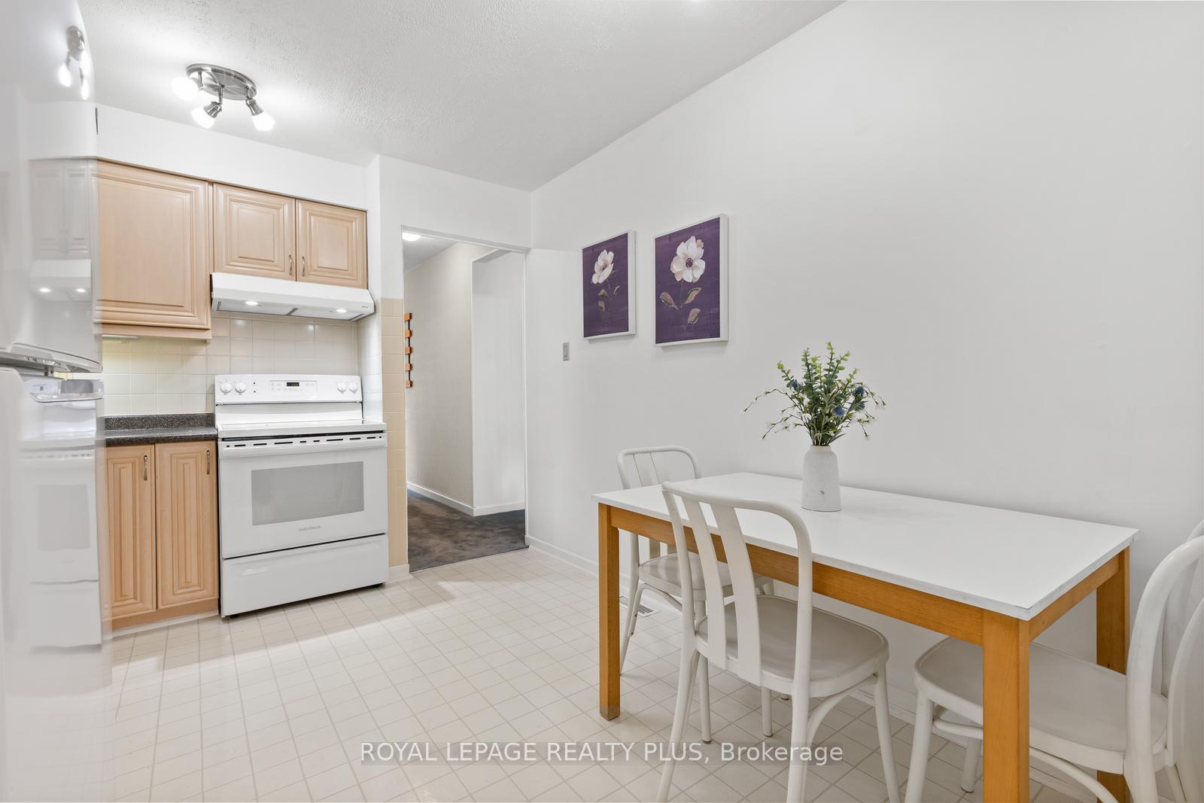 See all 23 photos
Property history
Facts and features
- BasementFinished
- ExposureEast
- LaundryIn basement, ensuite, sink
- LockerNone
- Central air
The homeCondo Townhouse, 2-storey, 1,200–1,399 sq ft
- Type: Condo Townhouse
- Style: 2-storey
- Living space: 1,200–1,399 sq ft
- Basement: Full, finished
- Exposure: East
InsideBroadloom, Tile, Raised, In basement, ensuite, sink, lower level, Auto garage door remote, separate heating controls
- Flooring: Broadloom, Tile, Raised
- Laundry: In basement, ensuite, sink, lower level
- Features: Auto garage door remote, separate heating controls
- Security: Carbon monoxide detectors, smoke detector
- Rooms above ground: 6
- Rooms in the basement: 1
- Bedrooms: 3
- Bathrooms: 3
- Kitchens: 1
OutsideAluminum siding, brick, Asphalt shingle, Poured concrete
- Exterior: Aluminum siding, brick
- Roof: Asphalt shingle
- Foundation: Poured concrete
- Balcony: None
- Features: Patio
Parking and locker2 Parking (1 garage + 1 drive), Attached, Parking type Owned
- Spaces: 2 Parking (1 garage + 1 drive)
- Garage: Attached
- Parking type: Owned
- Driveway: Private
- Locker: None
Building1180 Mississauga Valley Townhomes, Storeys 2, Units 118
- Name: 1180 Mississauga Valley Townhomes
- Storeys: 2
- Units: 118
- Registered: 1975
- Condo corporation: 74
- Amenities: Visitor parking
- Pets: Allowed
Heating, water and powerForced air, gas, Central air
- Heating: Forced air, gas
- Cooling: Central air
Costs and taxesTaxes $3,846 a year, Condo fee $580 a month, Common elements included, building insurance included, parking included, cable tv included
- Taxes, 2025: $3,846 a year
- Condo fee: $580 a month
- Fee includes: Common elements included, building insurance included, parking included, cable tv included
- HST: HST included in the price
Included in the saleAll as existing: stove/oven, fridge, washer, dryer, gdo and remote, freezer in basement, propane cylinder gas bbq, patio furniture (4 table chairs & umbrella). internet and cable tv included in condo fees.
- Included: All as existing: stove/oven, fridge, washer, dryer, gdo and remote, freezer in basement, propane cylinder gas bbq, patio furniture (4 table chairs & umbrella). internet and cable tv included in condo fees.
NearbyArts centre, library, park, public transit, rec./commun.centre, school
- Close to: Arts centre, library, park, public transit, rec./commun.centre, school
Listing detailsW12380714, Sold, Sep 4, 2025
- MLS® number: W12380714
- Status: Sold
- Listed on: Sep 4, 2025
- Days on market: 21
- Updated: Sep 25, 2025
- Possession: 30-59 days
- Occupied by: Owner
- Listing brokerage: ROYAL LEPAGE REALTY PLUS
About this home
Unit 85, 1180 Mississauga Valley Boulevard, Mississauga (Mississauga Valleys), ON L5A 3M9
Prime location in Mississauga Valley Community! Tucked away in a mature, family-friendly neighbourhood, this charming 2-storey, 3-bedroom, 3-bath townhome with spacious layout, offers the perfect blend of comfort and convenience. Step inside through the new front door to a welcoming foyer with a double closet. The spacious living room features walk out to the patio, seamlessly extending your living space. The separate dining room offers a large window for more natural light and convenient walk-through to the eat-in kitchen. Upstairs, the large primary bedroom includes a 2-piece ensuite and walk-in closet. Two additional generously sized bedrooms overlook the backyard. The finished basement offers a versatile recreation room complete with a bar-ideal for entertaining-plus a laundry/utility room, flex room, and cold storage. Entertain in the backyard that opens onto the green space, providing both privacy and extra playing area. The private driveway and garage offer parking for 2 cars. Ideal location! Steps to schools, parks, and endless amenities. Grocery store, passport office, central parkway mall. Excellent access to major transit routes, Square One, Hospitals, Library, Community Centre, and All Major Highways (403, 410, 401, QEW).
Ask about this home
A HOMEH agent will answer your questions about this home.
Know more about 1180 Mississauga Valley Townhomes
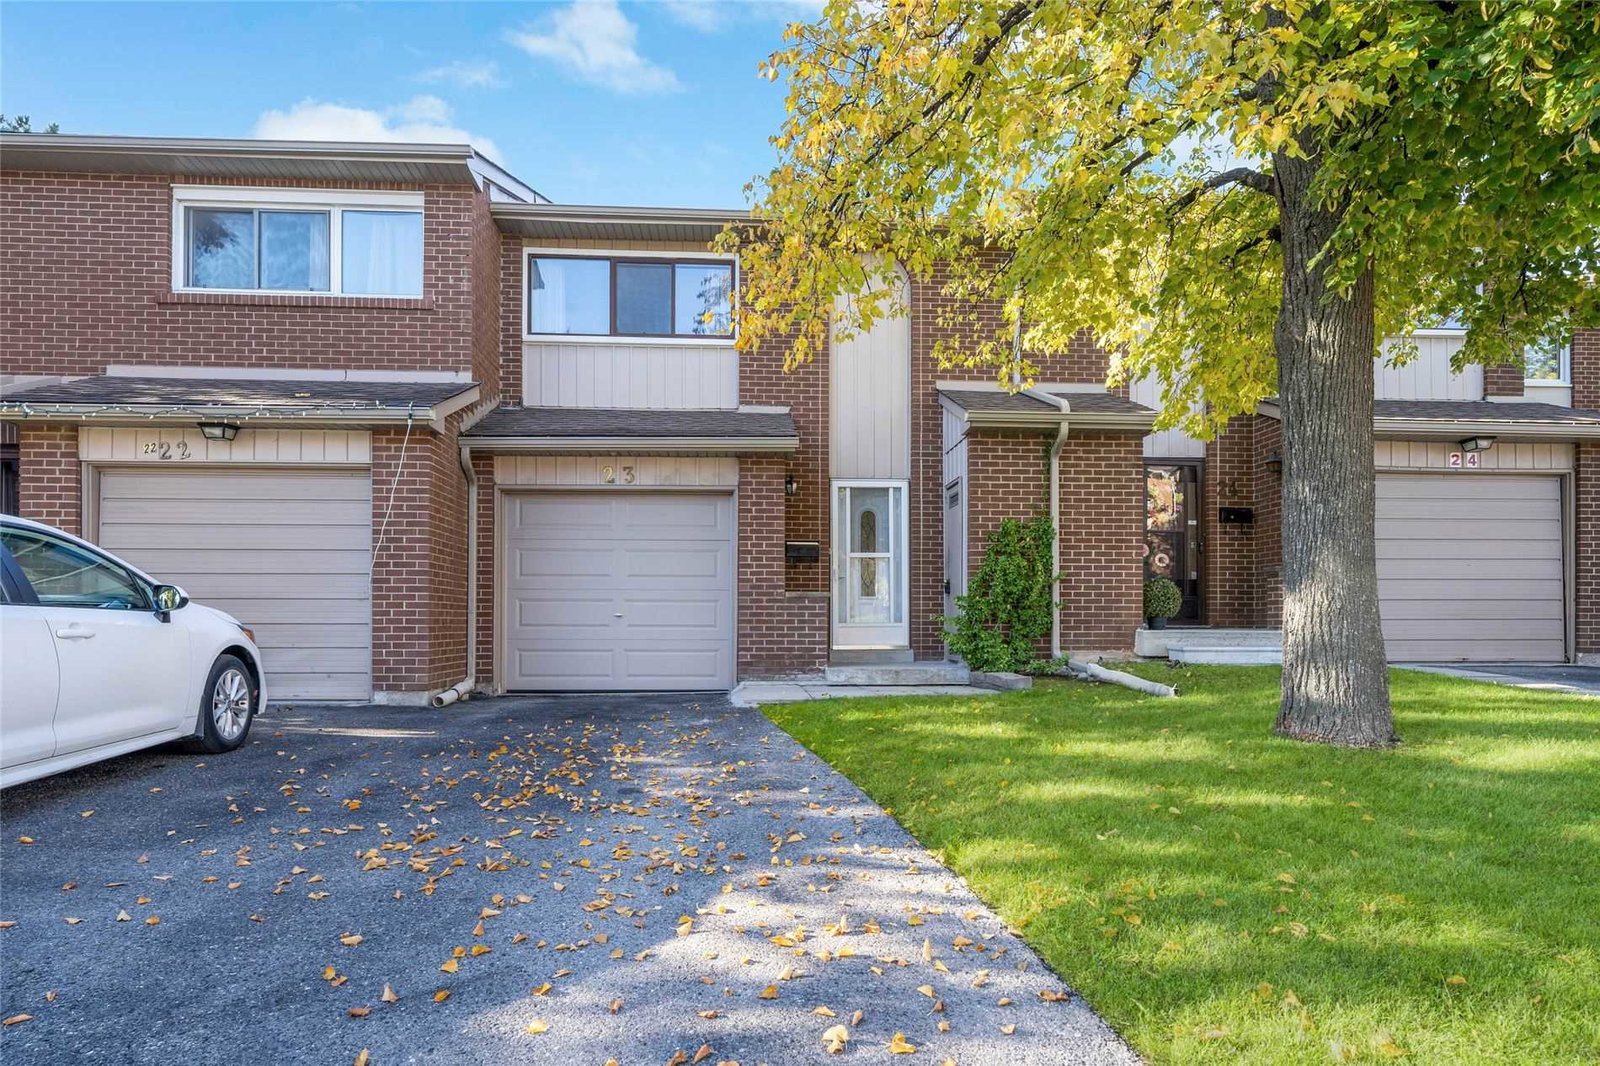
Condo building · 1180 Mississauga Valley Boulevard
1180 Mississauga Valley Townhomes is a 2-storey condo with 118 suites, built in 1975 by Unknown. Right now 1 for sale is on the market here.
- 2storeys
- 118suites
- $489/sq ft
- 1975built
No similar units for sale in 1180 Mississauga Valley Townhomes right now.
Around this home
Daily convenience, out of 100, from the distances below
Schools nearby
School rating, out of 10.
Helpful calculators
Your HOMEH agent

"I would see it this week."