

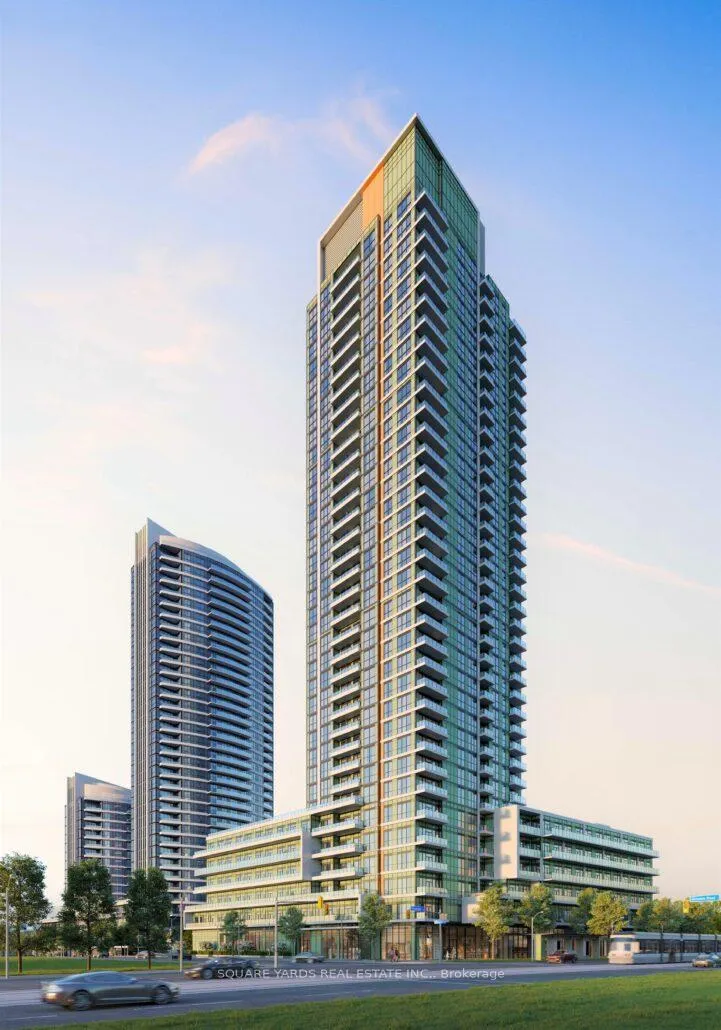
Unit 421, 15 Watergarden Drive
Unit 421, 15 Watergarden Drive
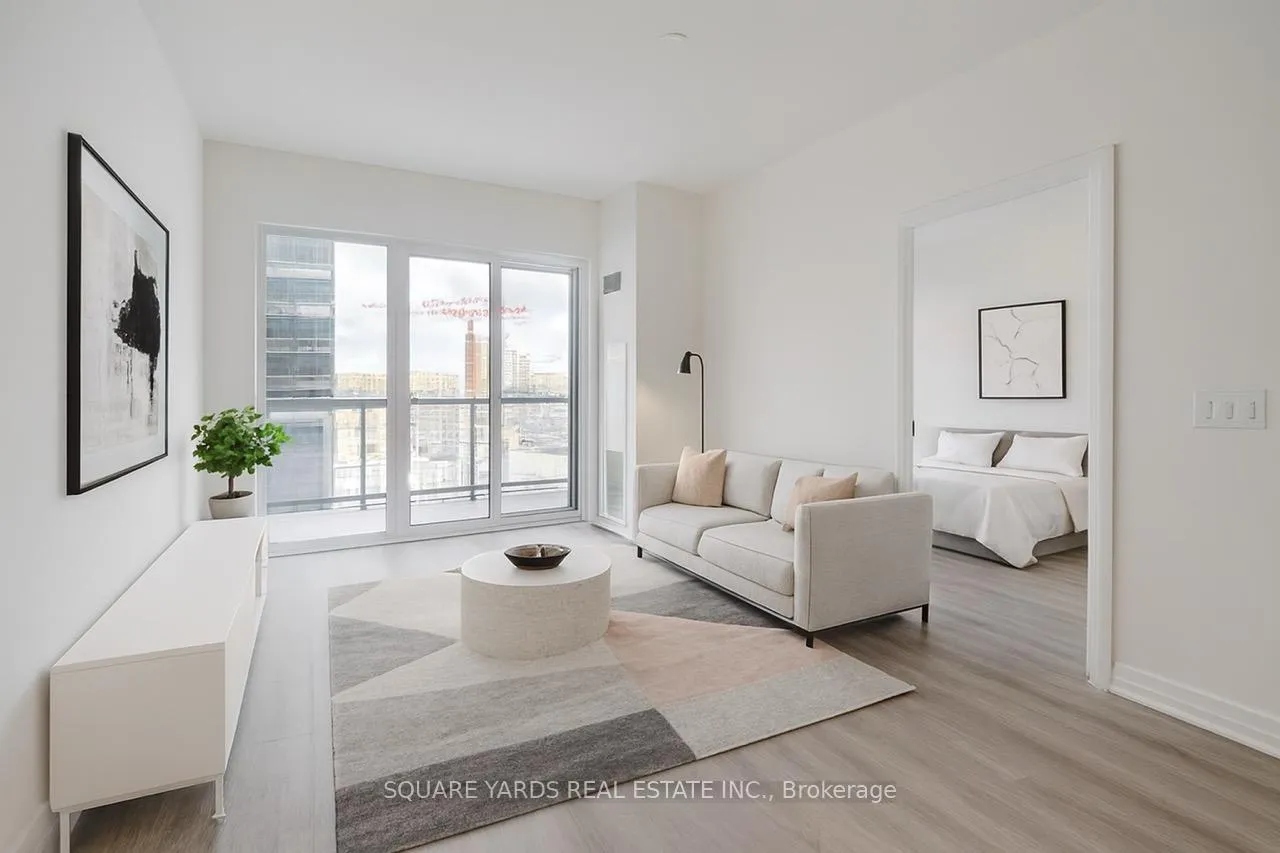 See all 14 photos
Property history
Facts and features
- ExposureEast
- LaundryEnsuite
- LockerOwned
- BalconyOpen
- Central air
- Concierge
- Gym
- Party room/meeting room
The homeCo-op Apartment, Apartment, New
- Type: Co-op Apartment
- Style: Apartment
- Age: New
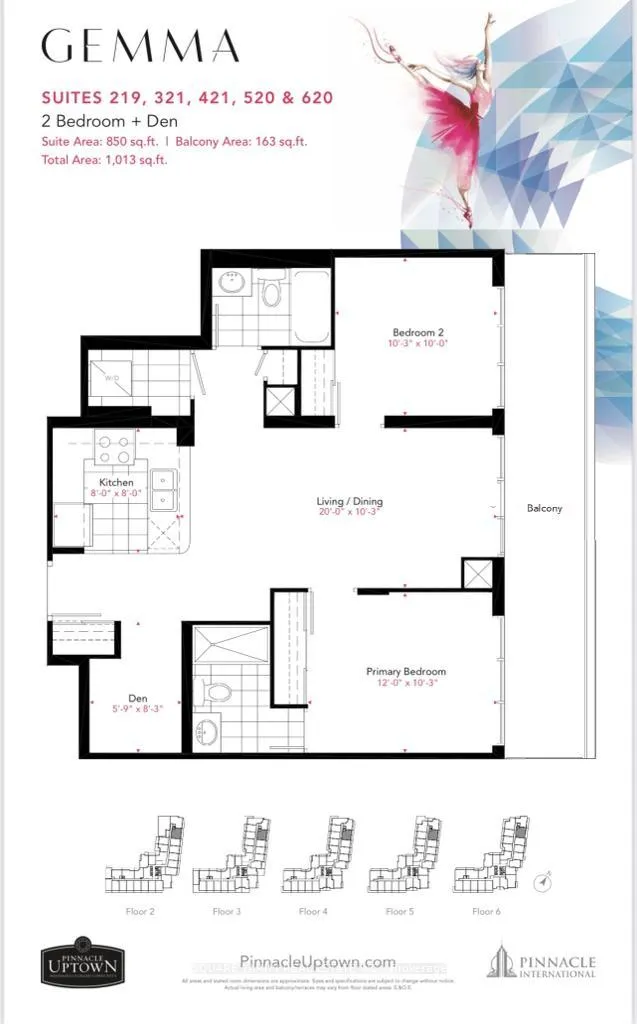
- Living space: 800–899 sq ft
- Basement: None
- Exposure: East
InsideEnsuite, main level, Carpet free, Security guard, concierge/security, smoke detector
- Laundry: Ensuite, main level
- Features: Carpet free
- Security: Security guard, concierge/security, smoke detector
- Rooms above ground: 7
- Bedrooms: 2 + 1 in the basement
- Bathrooms: 2
- Kitchens: 1
OutsideConcrete, Open
- Exterior: Concrete
- Balcony: Open
Parking and locker1 Parking, Underground, Parking type Owned
- Spaces: 1 Parking
- Garage: Underground
- Parking type: Owned
- Spot: 64
- Locker: Owned
- Locker number: 193
- Locker level: P3
BuildingGemma, Storeys 35, Units 406
- Name: Gemma
- Storeys: 35
- Units: 406
- Condo corporation: 0
- Amenities: Community bbq, concierge, gym, party room/meeting room, visitor parking
- Pets: Allowed
Heating, water and powerFan coil, gas, Central air
- Heating: Fan coil, gas
- Cooling: Central air
Rent and termsRent $2,800 a month, Entire property, Unfurnished
- Rent: $2,800 a month
- Space for rent: Entire property
- Furnished: Unfurnished
- Lease: 12 months
- Paid: Monthly
- Rent includes: Building insurance, building maintenance, central air conditioning, common elements, grounds maintenance, exterior maintenance, high speed internet, parking
- Deposit: Required
- Credit check: Required
- Employment letter: Required
- Rental application: Required
- References: Required
IncludedInternet, Hydro
- Included: Internet
- Not included: Hydro
NearbyOther, public transit, school
- Close to: Other, public transit, school
Listing detailsW12605954, Rented, Dec 5, 2025
- MLS® number: W12605954
- Status: Rented
- Listed on: Dec 5, 2025
- Days on market: 39
- Updated: Jan 13, 2026
- Possession: 2025-12-15 / Flexible
- Occupied by: Vacant
- Listing brokerage: SQUARE YARDS REAL ESTATE INC.
About this home
Unit 421, 15 Watergarden Drive, Mississauga (Hurontario), ON L5R 0H4
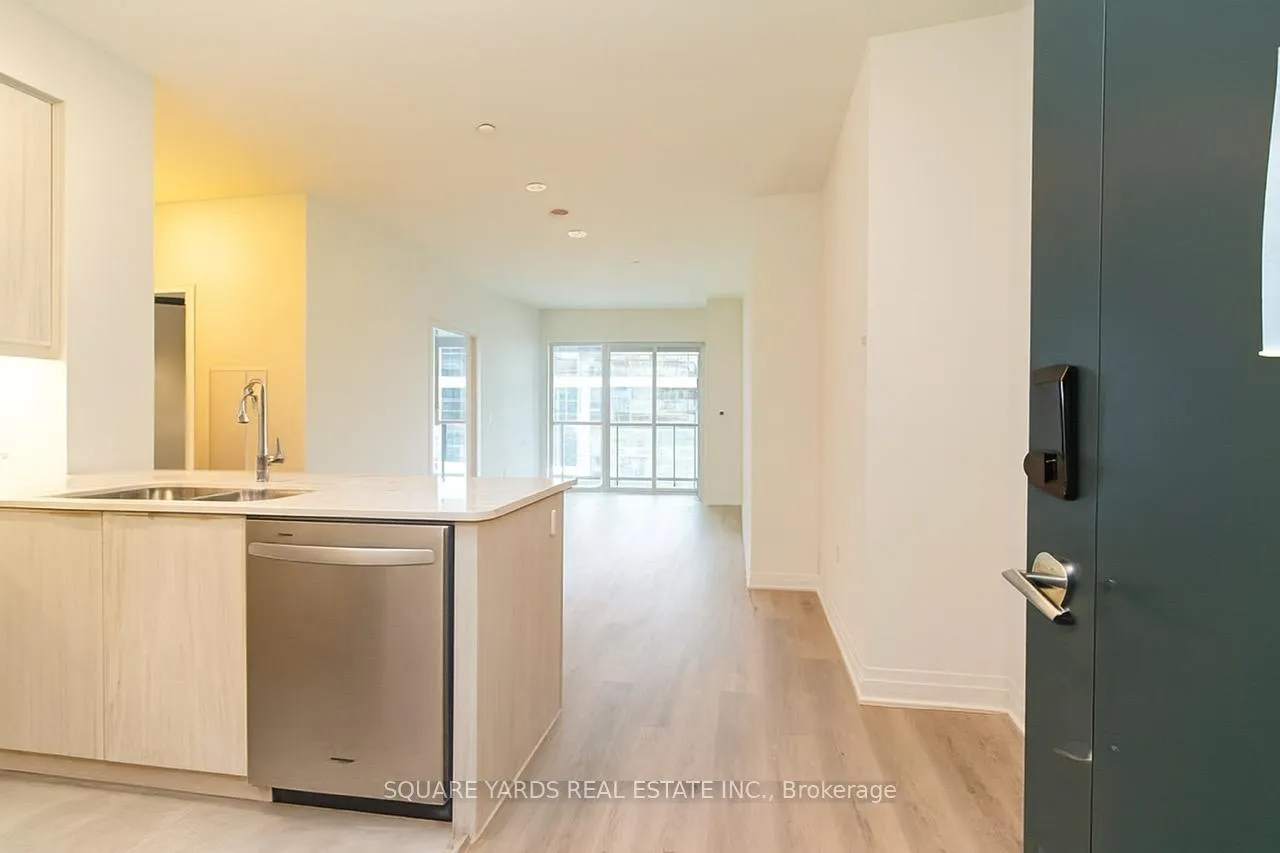
Welcome home to your brand new modern urban retreat in the heart of Mississauga! This never lived-in, spacious 2-bedroom + den, 2-bathroom condo offers the perfect balance of luxury,comfort, and convenience. Ideally located at the vibrant intersection of Hurontario &Eglinton, you'll enjoy easy access to the new Hazel McCallion LRT, major highways (401 & 403),and just minutes from Square One Shopping Centre, top-rated restaurants, schools, colleges, and entertainment. The open-concept layout features floor-to-ceiling windows and a private balcony that fills the home with natural light. Additionally, enjoy the partial view of the CN Tower and a Partial lake view. The modern kitchen boasts quartz countertops, premium stainless steel appliances, and sleek cabinetry. The primary bedroom includes a spacious walk-in closet and a private ensuite, while the versatile den is perfect for a home office or study. Elegant finishes such as porcelain and laminate flooring, in-suite laundry, and included parking, locker, and internet add everyday convenience. Enjoy resort-style amenities with 24/7concierge and security, offering the ultimate in comfort and peace of mind. Don't miss yourchance to lease this brand-new luxury condo in one of Mississauga's fastest-growing and most connected communities. Some images have been virtually staged
Ask about this home
A HOMEH agent will answer your questions about this home.
Know more about Gemma
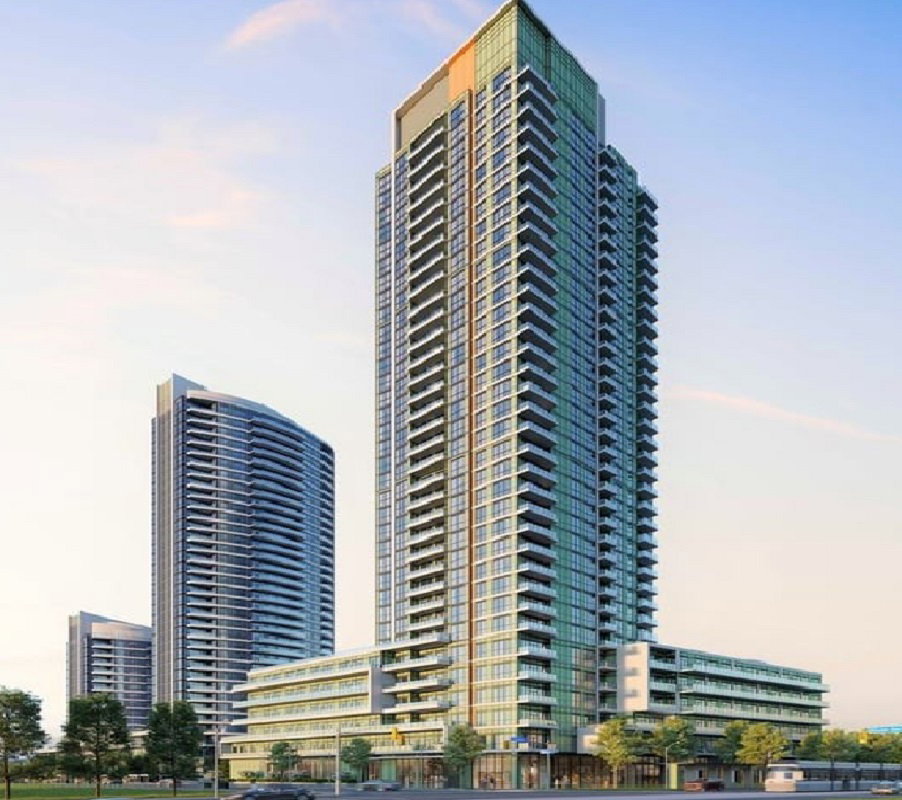
Condo building · 15 Watergarden Dr
Gemma is a 35-storey condo with 406 suites by Pinnacle International. Right now 1 for sale and 2 for rent are on the market here.
- 35storeys
- 406suites
No similar units for rent in Gemma right now.
Around this home
Daily convenience, out of 100, from the distances below
Schools nearby
School rating, out of 10.
Helpful calculators
Your HOMEH agent

"I would see it this week."