

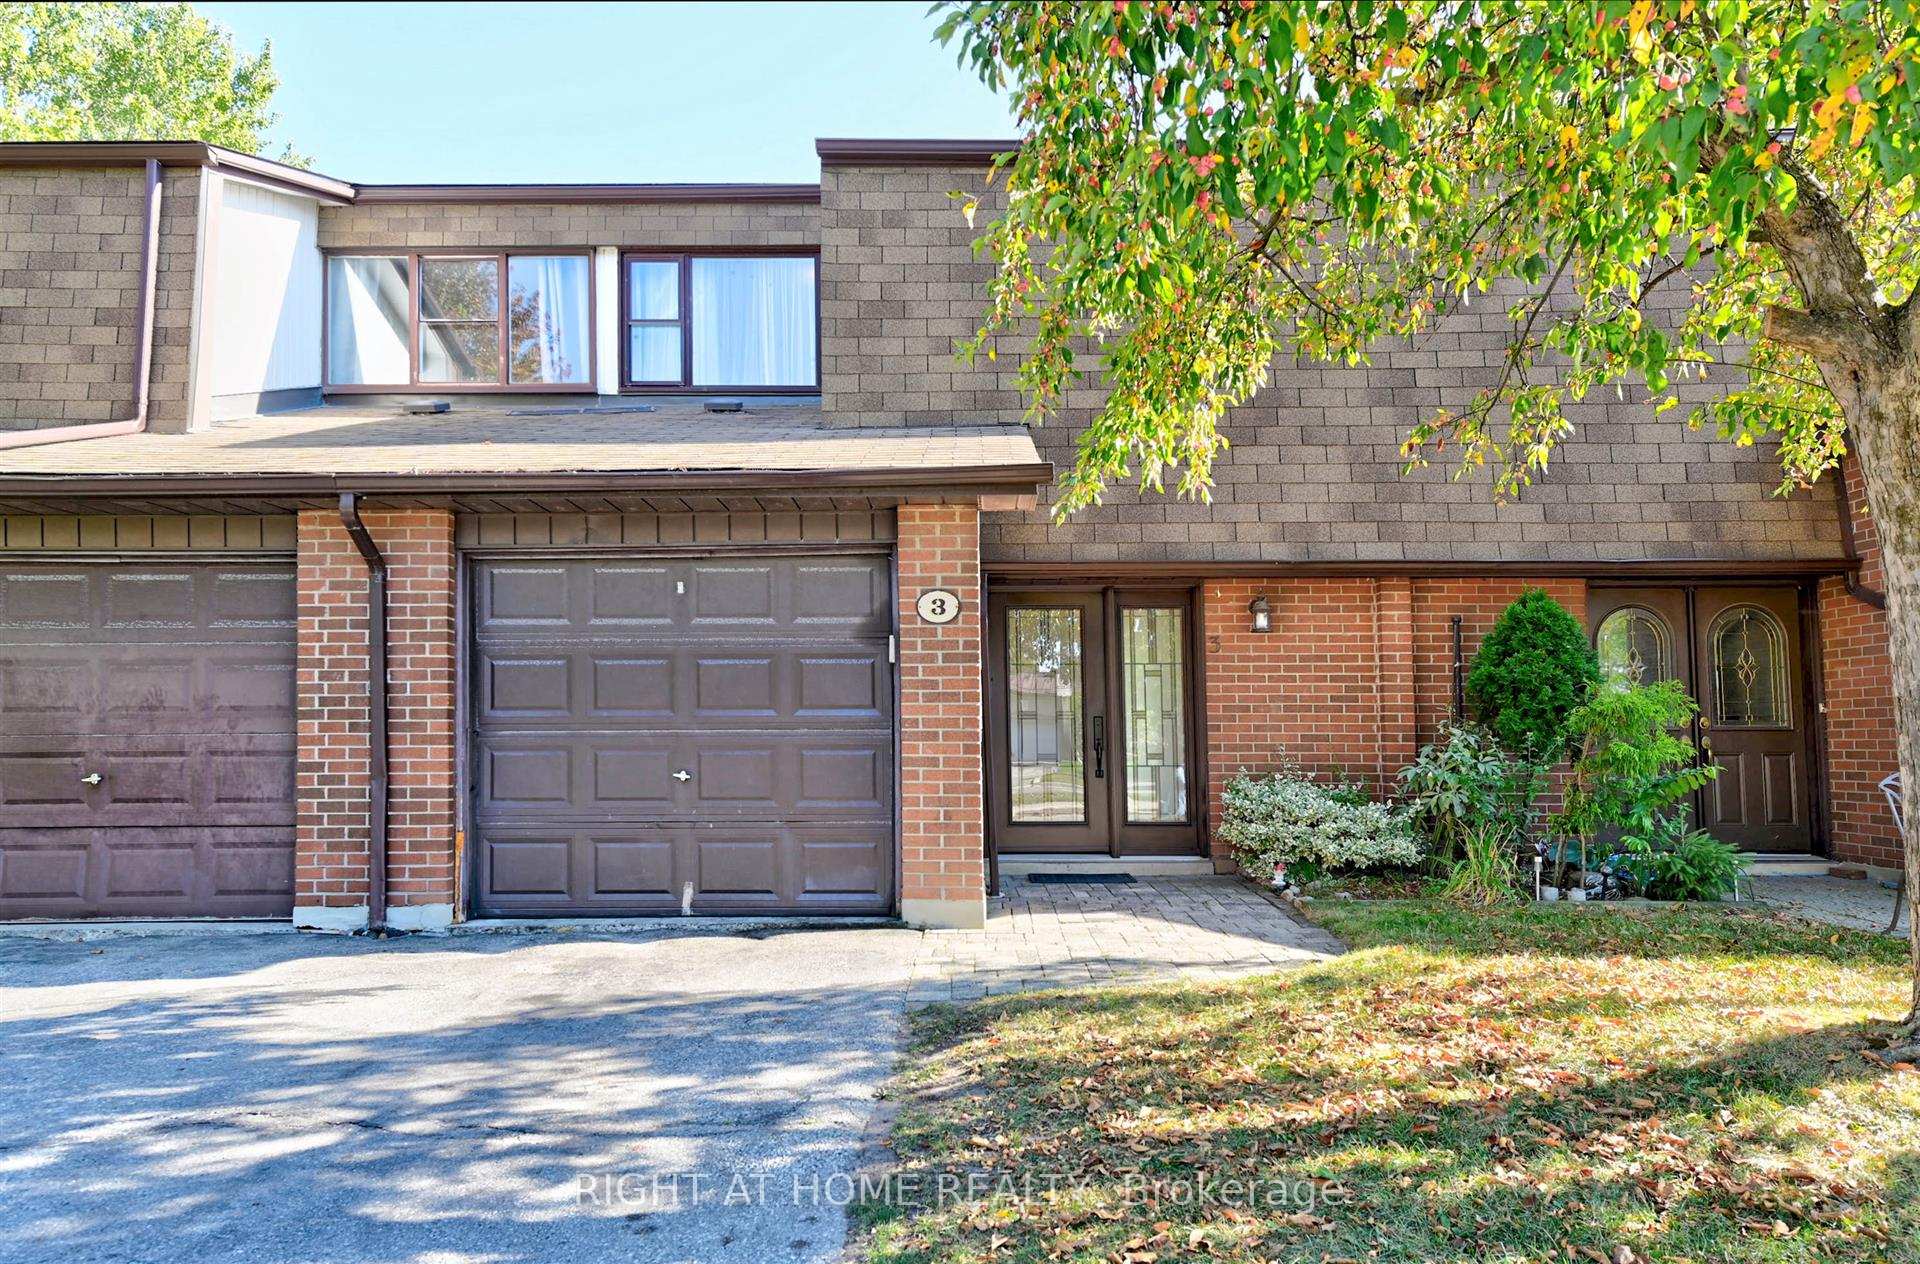
Unit 3, 600 Silver Creek Boulevard
Unit 3, 600 Silver Creek Boulevard
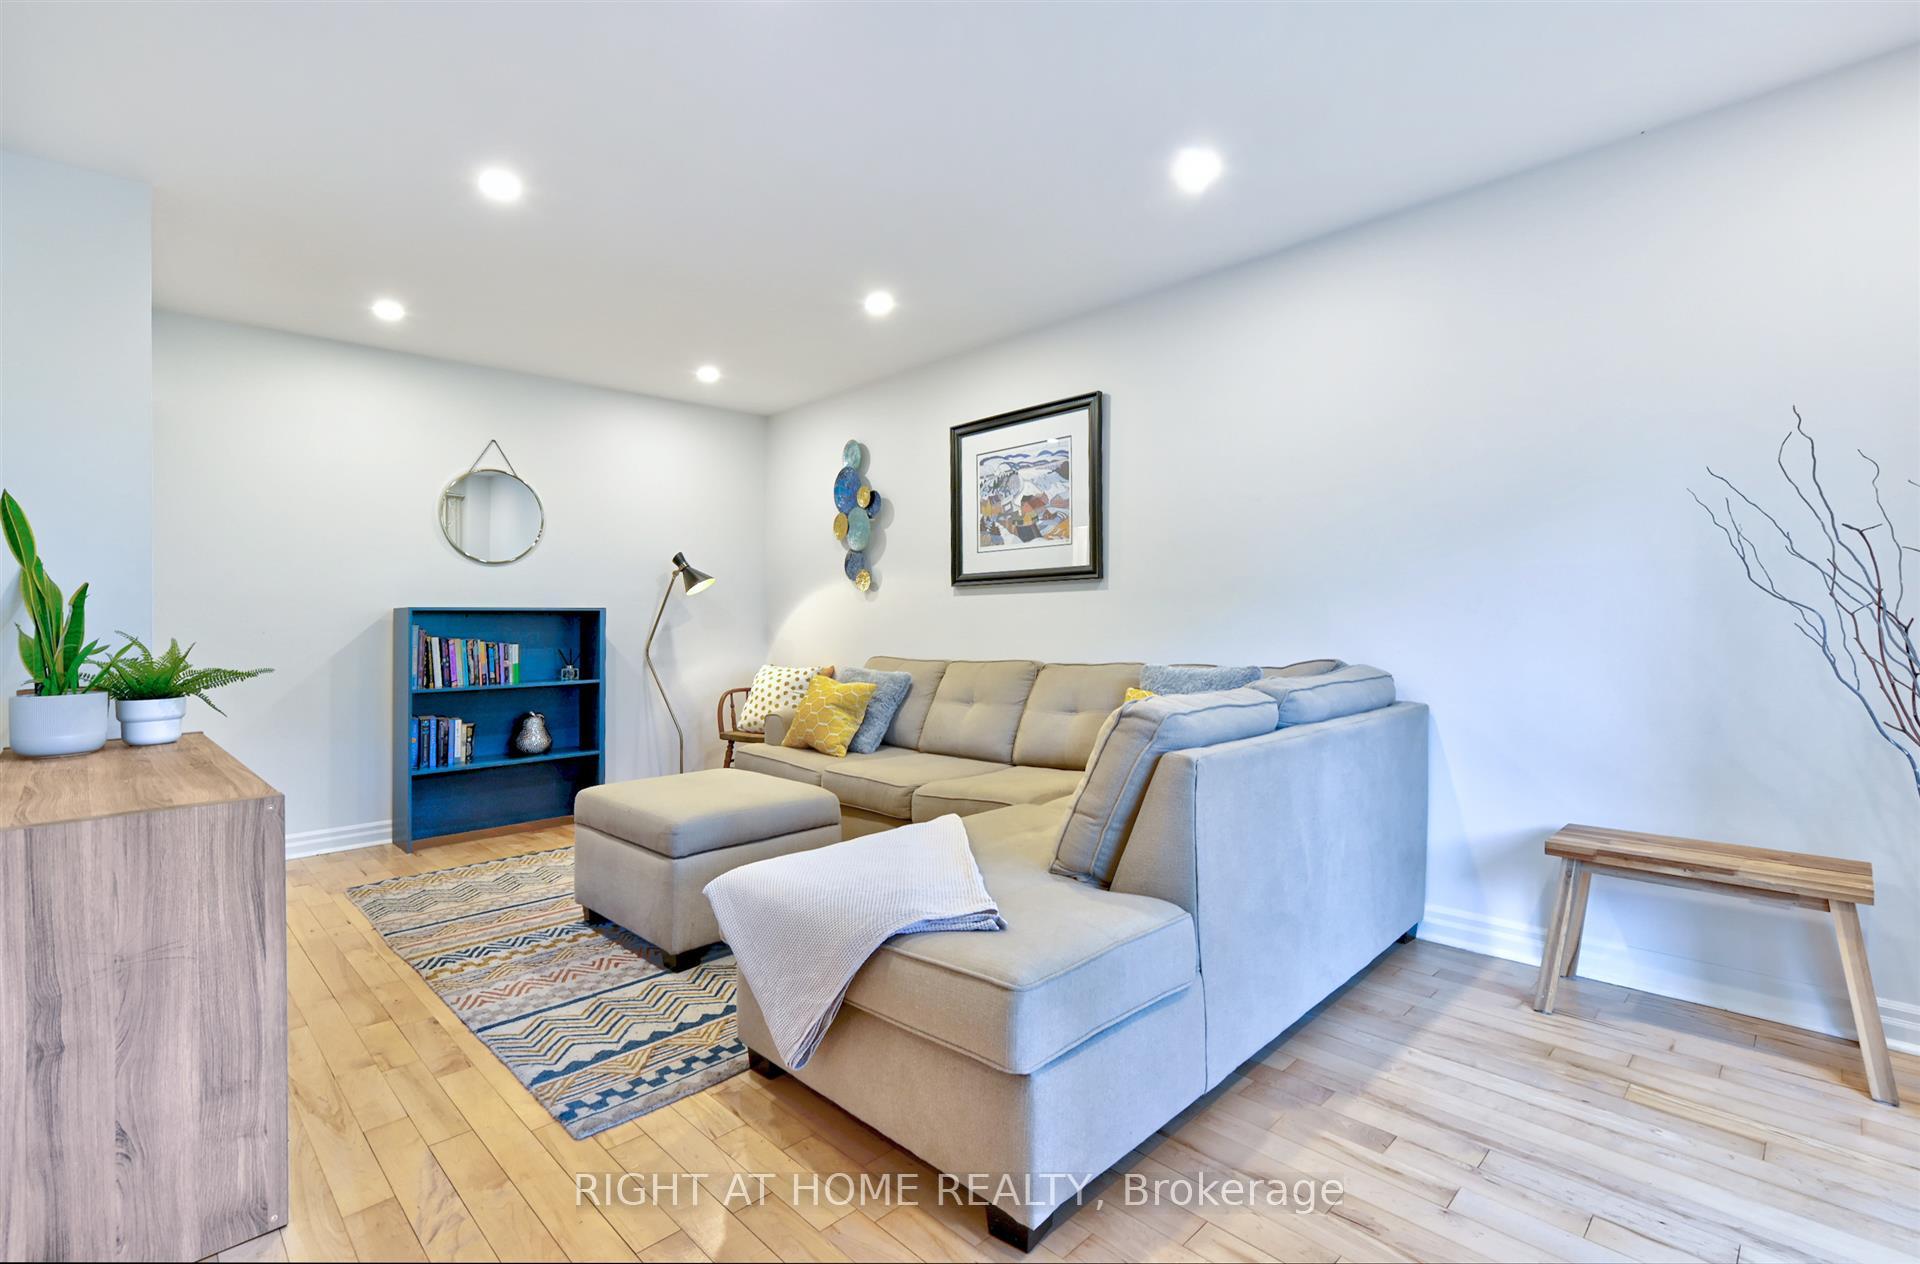 See all 23 photos
Property history
Facts and features
- BasementFinished
- ExposureNorth west
- LaundryIn basement
- LockerNone
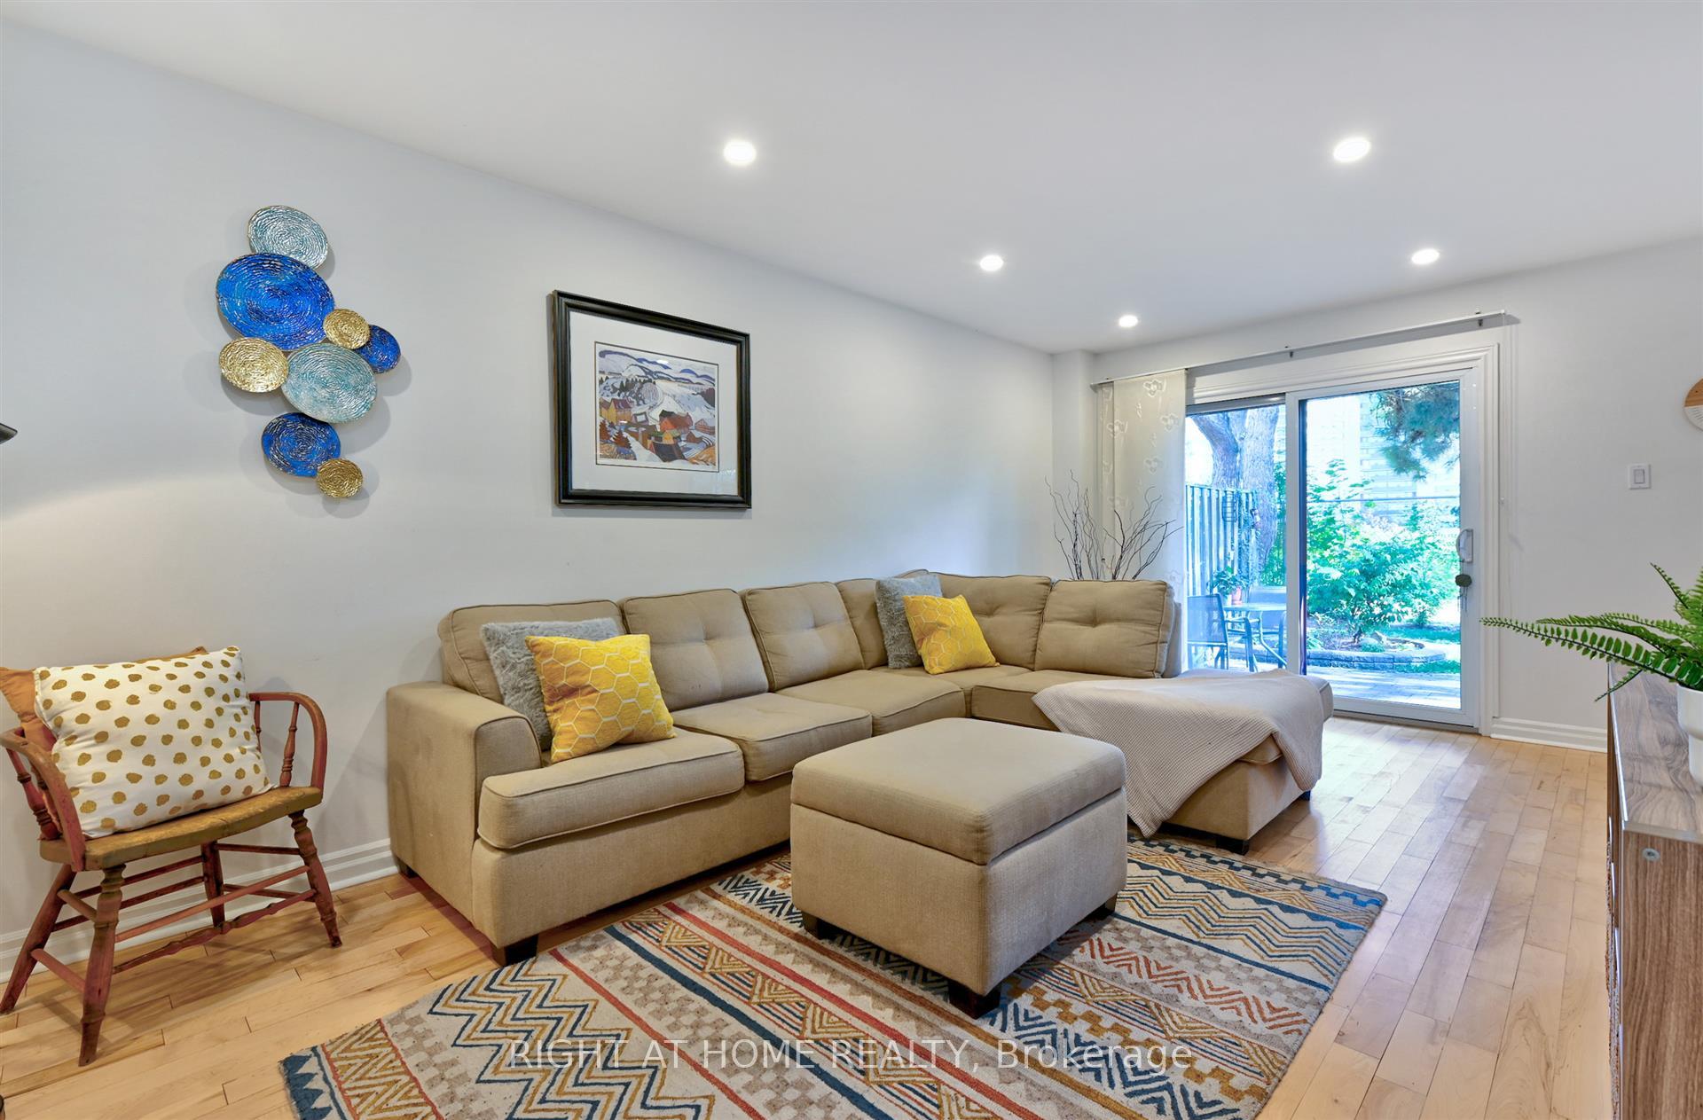
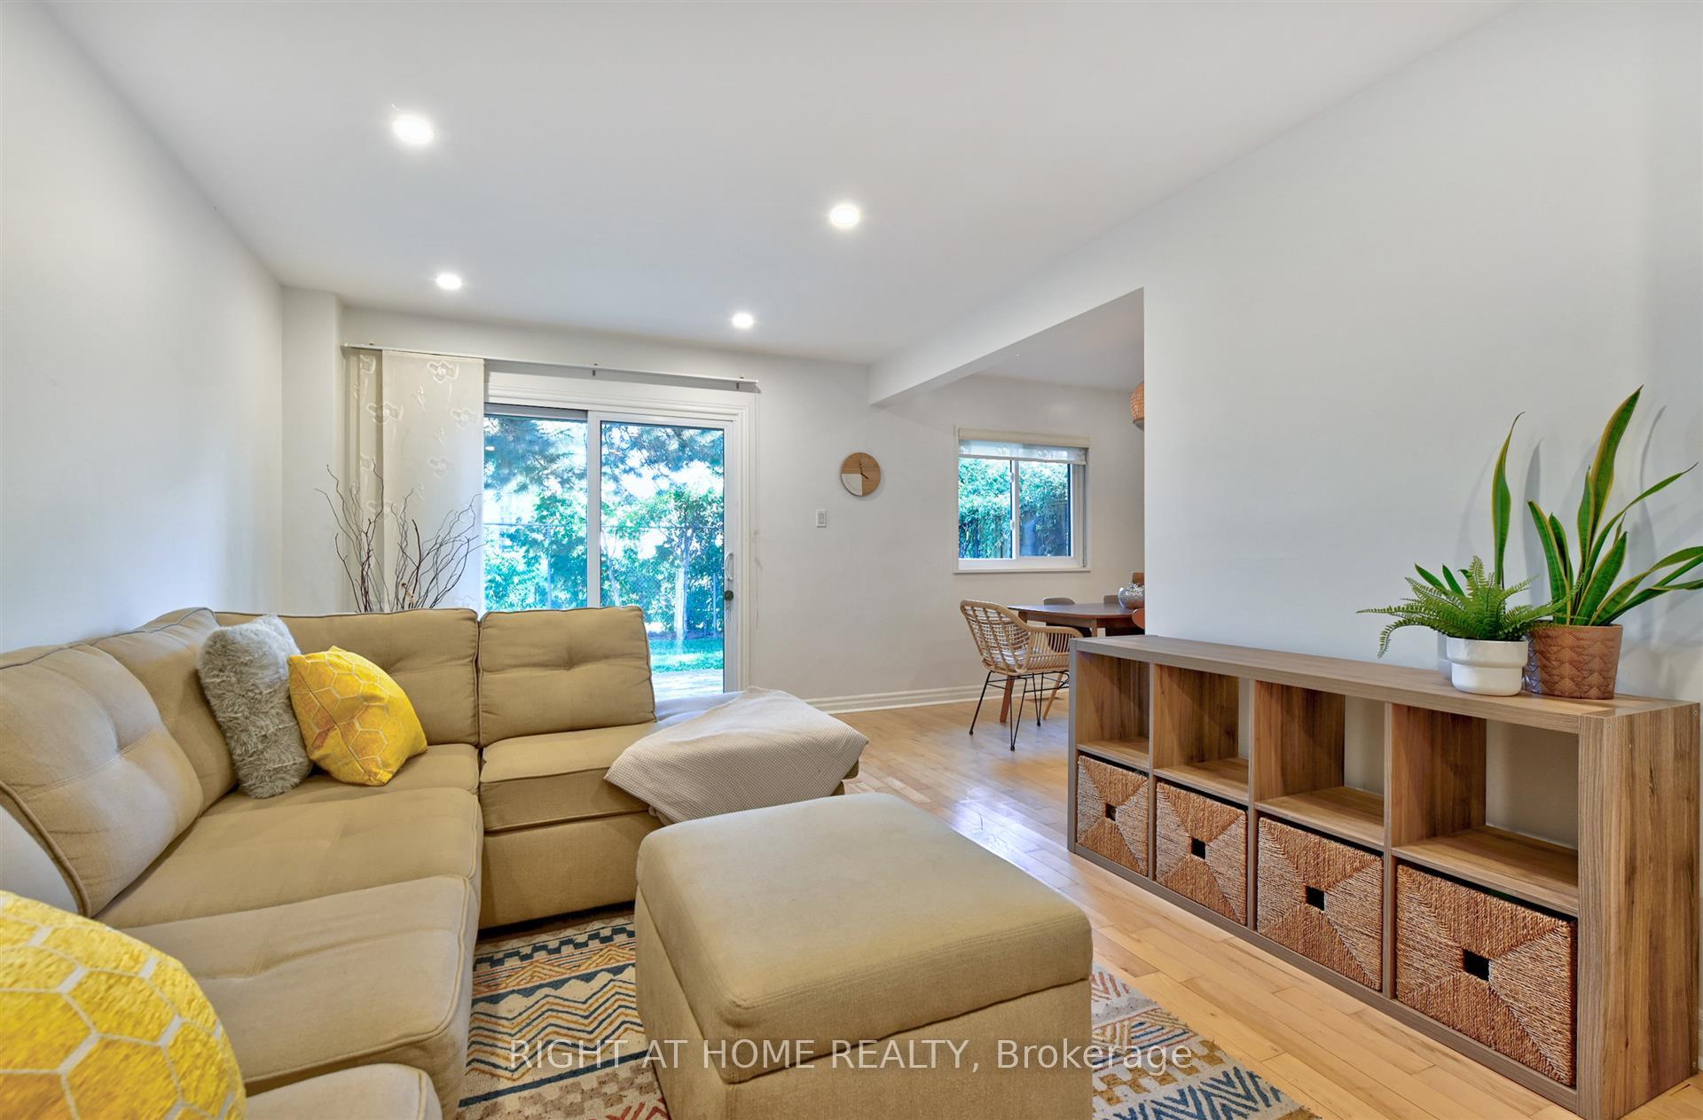
- Hardwood floors
- Fireplace
- Central air
The homeCondo Townhouse, 2-storey, 1,000–1,199 sq ft
- Type: Condo Townhouse
- Style: 2-storey
- Living space: 1,000–1,199 sq ft
- Basement: Finished
- Exposure: North West
- View: Park/greenbelt
InsideFireplace Yes, Hardwood, Cork, In basement, lower level
- Fireplace: Yes
- Flooring: Hardwood, Cork
- Laundry: In basement, lower level
- Features: Auto garage door remote, water heater owned
- Rooms above ground: 6
- Rooms in the basement: 1
- Bedrooms: 3
- Bathrooms: 3
- Kitchens: 1
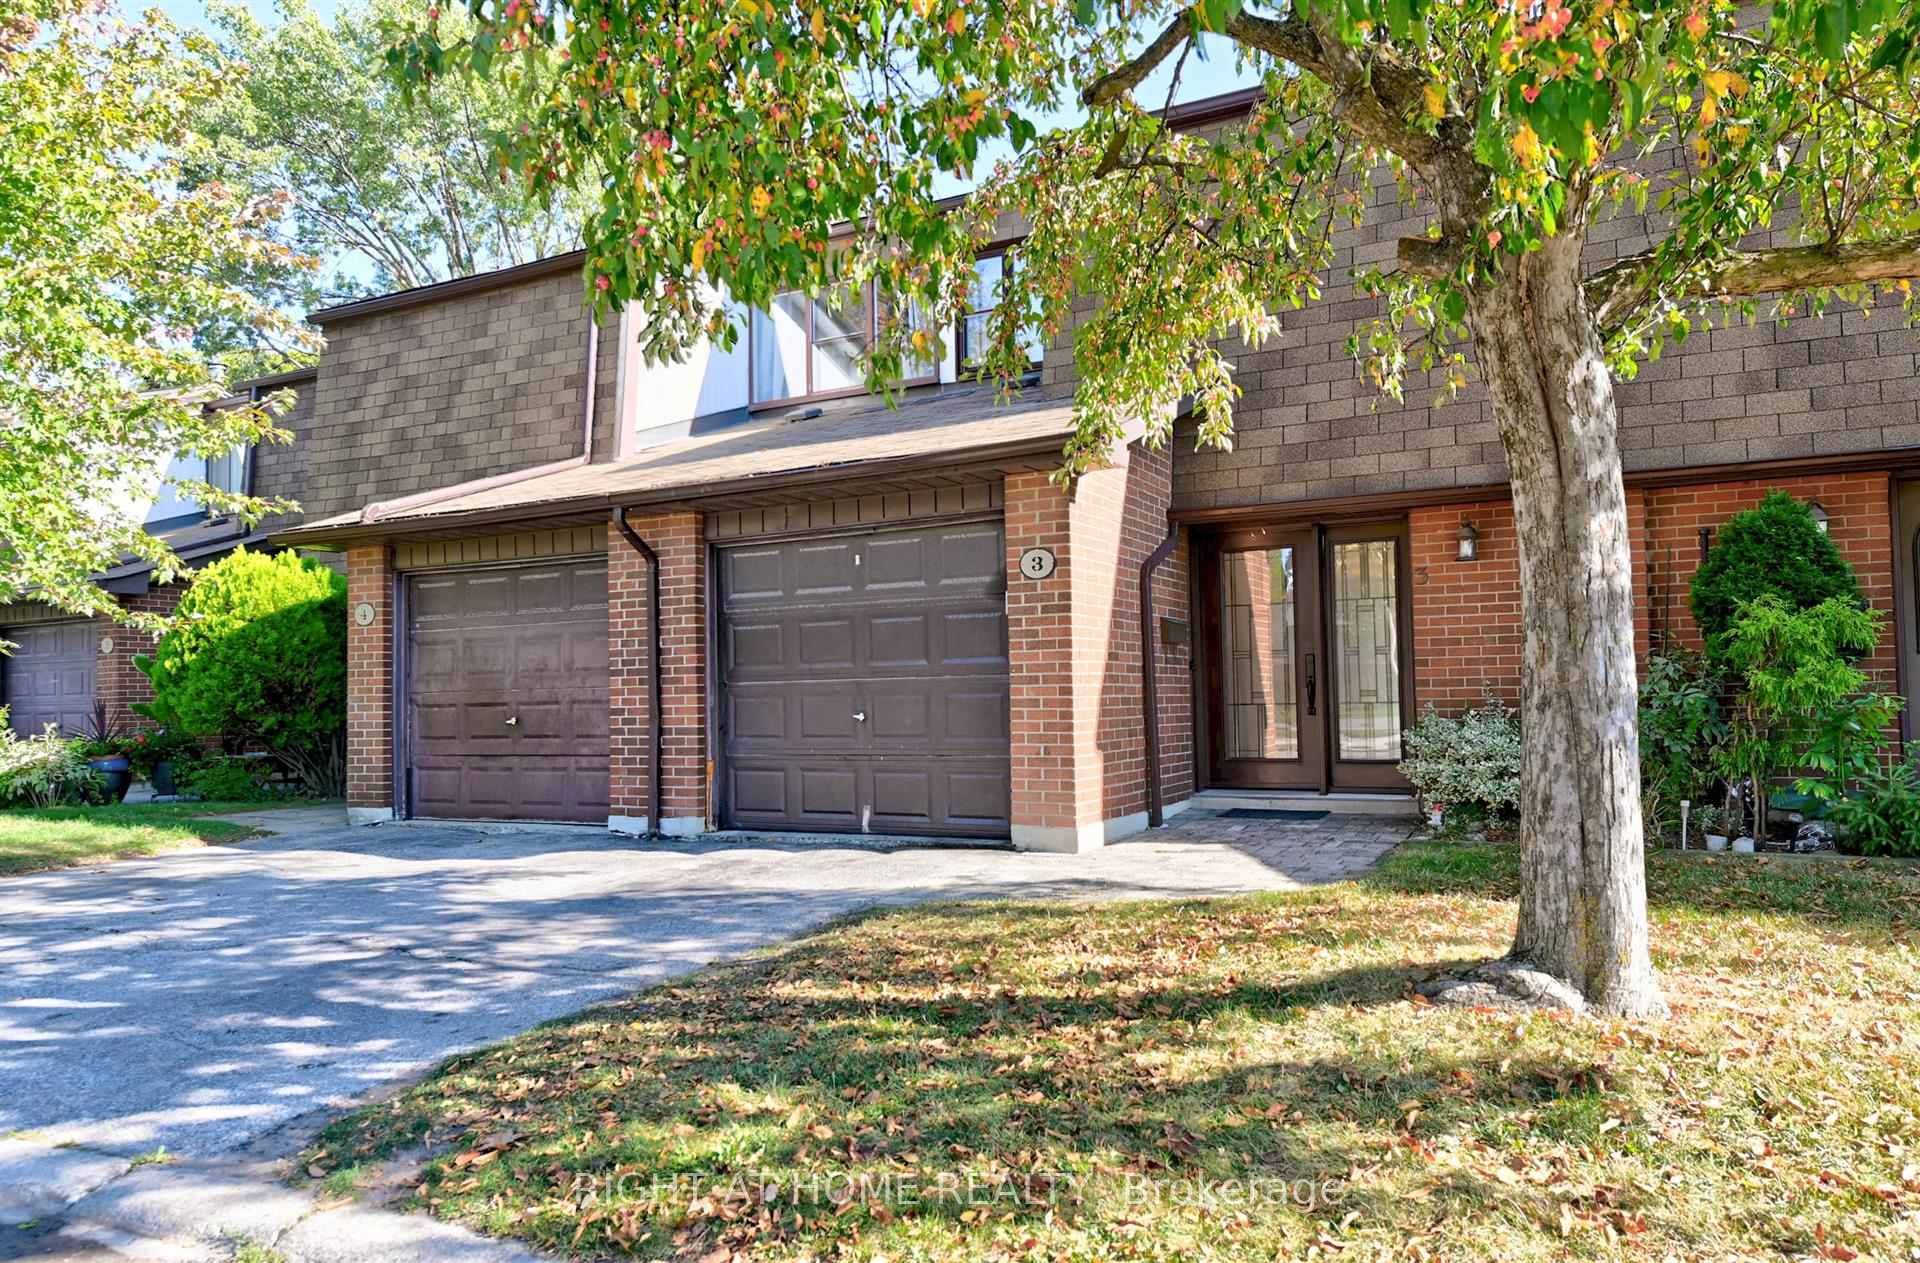
OutsideBrick, Asphalt shingle, Concrete
- Exterior: Brick
- Roof: Asphalt shingle
- Foundation: Concrete
- Balcony: None
Parking and locker2 Parking (1 garage + 1 drive), Built-in, Parking type Owned
- Spaces: 2 Parking (1 garage + 1 drive)
- Garage: Built-in
- Parking type: Owned
- Driveway: Private
- Locker: None
Building600 Silver Creek Townhomes, Storeys 2, Units 50
- Name: 600 Silver Creek Townhomes
- Storeys: 2
- Units: 50
- Registered: 1971
- Condo corporation: 23
- Amenities: Bbqs allowed, visitor parking
- Pets: Allowed
Heating, water and powerForced air, gas, Central air
- Heating: Forced air, gas
- Cooling: Central air
Costs and taxesTaxes $4,166 a year, Condo fee $595 a month, Cable tv included, common elements included, building insurance included, parking included, water included
- Taxes, 2025: $4,166 a year
- Condo fee: $595 a month
- Fee includes: Cable tv included, common elements included, building insurance included, parking included, water included
- HST: HST included in the price
- Rental items: No
Included in the saleIncludes all appliances, light fixtures, and window coverings., Furniture is negotiable
- Included: Includes all appliances, light fixtures, and window coverings.
- Not included: Furniture is negotiable
NearbyLibrary, park, public transit, ravine, school
- Close to: Library, park, public transit, ravine, school
Listing detailsW12409724, Sold, Sep 16, 2025
- MLS® number: W12409724
- Status: Sold
- Listed on: Sep 16, 2025
- Days on market: 9
- Updated: Sep 25, 2025
- Possession: 2025-10-15 / Immediate
- Occupied by: Owner
- Listing brokerage: RIGHT AT HOME REALTY
About this home
Unit 3, 600 Silver Creek Boulevard, Mississauga (Mississauga Valleys), ON L5A 2B4
This stunning 3-bedroom carpet free home is ideal for families seeking space, function, and style.Upgraded kitchen is featuring quartz countertop, gas cooktop, built-in oven, stainless steel appliances.The professionally finished basement offers an excellent family space, complete with a cozy gas fireplace and recently added three piece bathroom.Enjoy a large, private backyard overlooking Cedarbrae Park and lush green space perfect for relaxing or entertaining.Additional Features:Includes all appliances, light fixtures, and window coverings. Condo fee includes water, Rogers cable, common elements.Walking distance to Silver Creek Elementary School. Minutes drive to QEW and shopping malls.This property offers the perfect blend of comfort, convenience, and location don't miss your chance to call it home!
Ask about this home
A HOMEH agent will answer your questions about this home.
Know more about 600 Silver Creek Townhomes
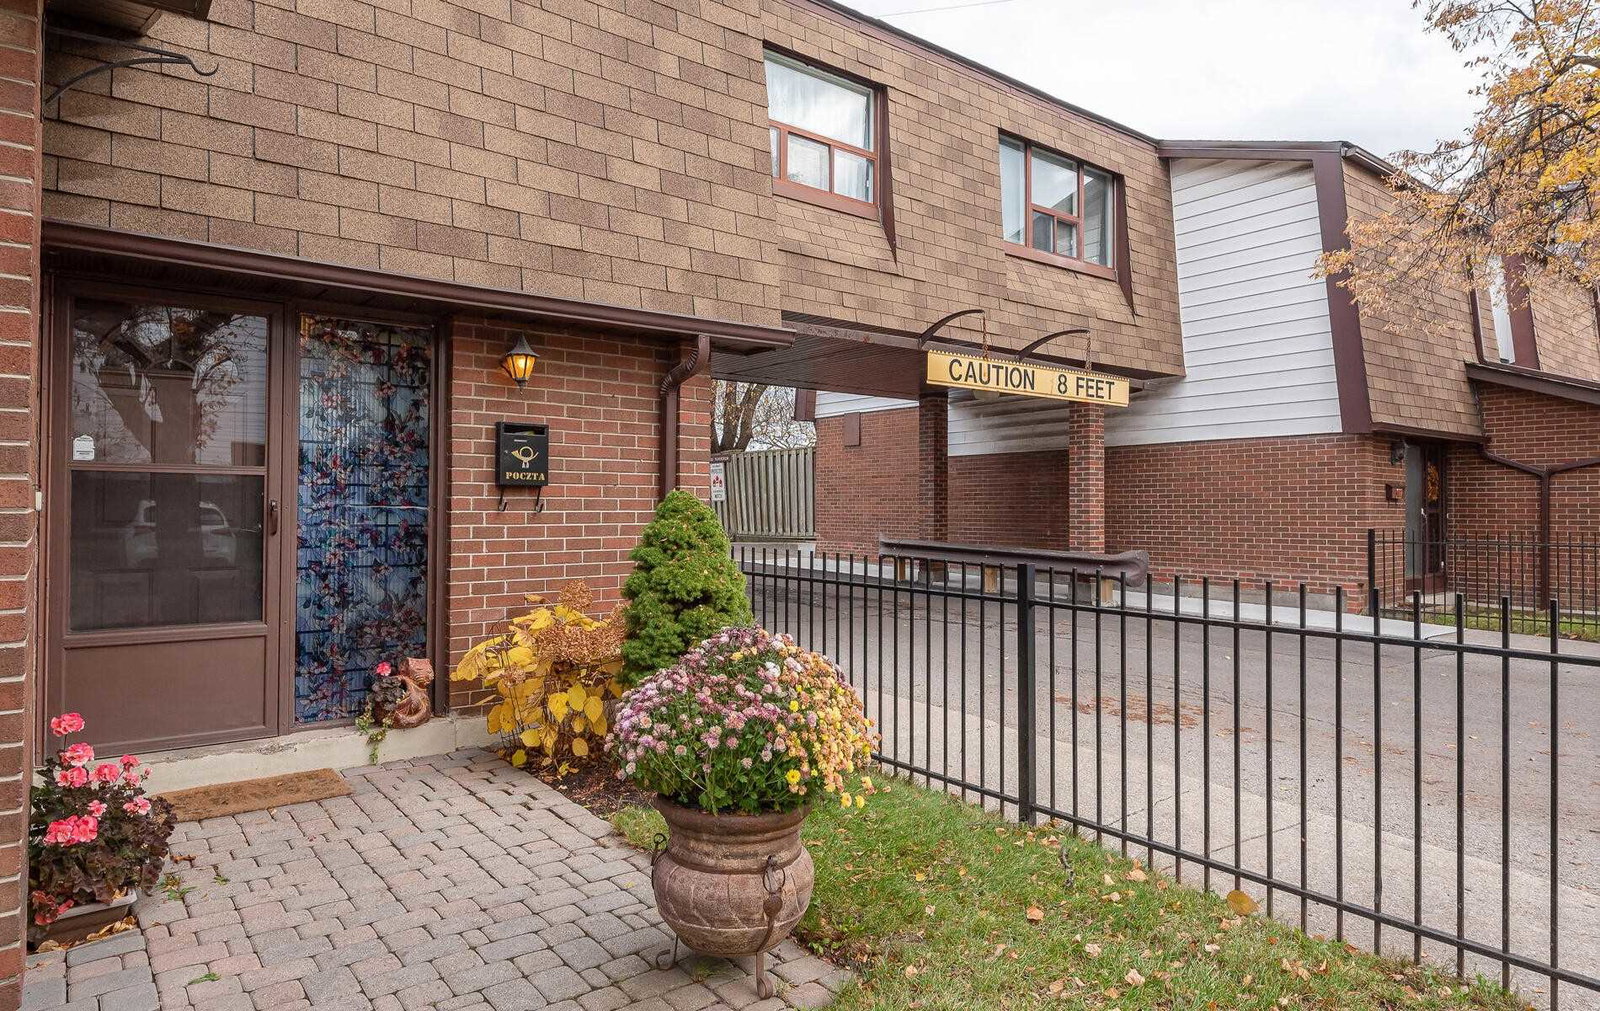
Condo building · 600 Silver Creek Boulevard
600 Silver Creek Townhomes is a 2-storey condo with 50 suites, built in 1971. Right now 1 for sale is on the market here.
- 2storeys
- 50suites
- $627/sq ft
- 1971built
No similar units for sale in 600 Silver Creek Townhomes right now.
Around this home
Daily convenience, out of 100, from the distances below
Schools nearby
School rating, out of 10.
Helpful calculators
Your HOMEH agent

"I would see it this week."