

Unit 24, 10 Lunar Crescent
Unit 24, 10 Lunar Crescent
 See all 31 photos
Property history
Facts and features
- BasementNone
- Age of home0–5 years
- ExposureNorth south
- LaundryEnsuite
- Hardwood floors
- Fireplace
- Central air
The homeCondo Townhouse, 3-storey, Age 0–5 years
- Type: Condo Townhouse
- Style: 3-storey
- Age: 0–5 years
- Living space: 1,800–1,999 sq ft
- Basement: None
- Exposure: North South
- View: Park/greenbelt
InsideFireplace Yes, electric, living room, Hardwood, Ensuite, upper level
- Fireplace: Yes, electric, living room
- Flooring: Hardwood
- Laundry: Ensuite, upper level
- Features: Carpet free
- Rooms above ground: 6
- Rooms in the basement: 1
- Bedrooms: 3
- Bathrooms: 3
- Kitchens: 1
OutsideBrick, Open, Deck
- Exterior: Brick
- Balcony: Open
- Features: Deck
Parking and locker2 Parking, Built-in, Parking type None
- Spaces: 2 Parking
- Garage: Built-in
- Parking type: None
- Locker: None
BuildingStreetsville Centre Townhome, Condo corporation 1141, Visitor parking
- Name: Streetsville Centre Townhome
- Condo corporation: 1141
- Amenities: Visitor parking
- Pets: Allowed
Heating, water and powerForced air, gas, Central air
- Heating: Forced air, gas
- Cooling: Central air
Costs and taxesTaxes $6,410 a year, Condo fee $285 a month, Common elements included, parking included
- Taxes, 2026: $6,410 a year
- Condo fee: $285 a month
- Fee includes: Common elements included, parking included
- HST: HST included in the price
- Rental items: Hot water tank (approximately $70.15/month).
Included in the saleFisher & paykel fridge/freezer, stove, dishwasher, sharp microwave, samsung washer & dryer, electric fireplace, all upgraded light fixtures, all motorized blinds, 4 built-in speakers on main level, nest doorbell and all thermostats. maintenance fee covers: watering and landscaping, general maintenance of the property, snow removal, salting., Tvs and brackets (living room and bedrooms).
- Included: Fisher & paykel fridge/freezer, stove, dishwasher, sharp microwave, samsung washer & dryer, electric fireplace, all upgraded light fixtures, all motorized blinds, 4 built-in speakers on main level, nest doorbell and all thermostats. maintenance fee covers: watering and landscaping, general maintenance of the property, snow removal, salting.
- Not included: Tvs and brackets (living room and bedrooms).
NearbyGreenbelt/conservation, hospital, park, public transit, school, rec./commun.centre
- Close to: Greenbelt/conservation, hospital, park, public transit, school, rec./commun.centre
Listing detailsW12697076, Sold, Jan 14, 2026
- MLS® number: W12697076
- Status: Sold
- Listed on: Jan 14, 2026
- Days on market: 75
- Updated: Mar 30, 2026
- Possession: Other
- Occupied by: Owner
- Listing brokerage: Royal Lepage Real Estate Associates, Larose Team
About this home
Unit 24, 10 Lunar Crescent, Mississauga (Streetsville), ON L5M 2P6
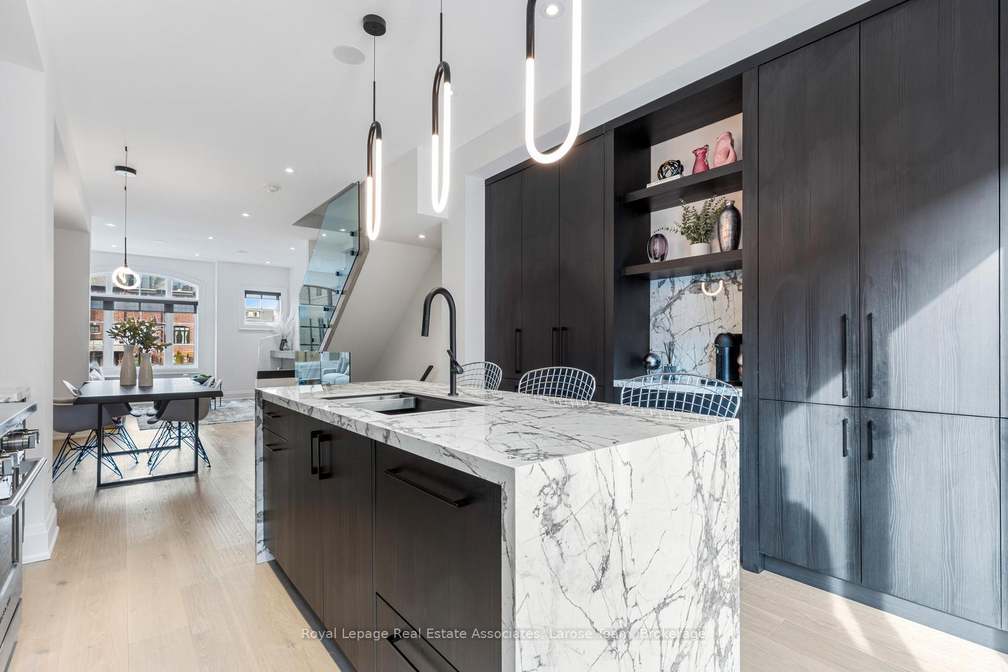
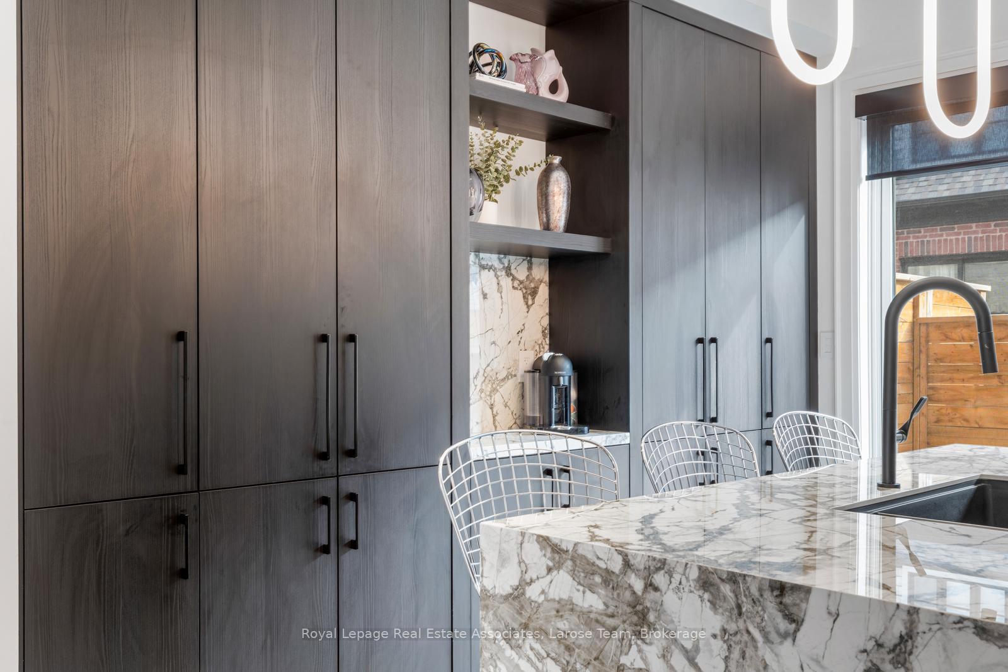
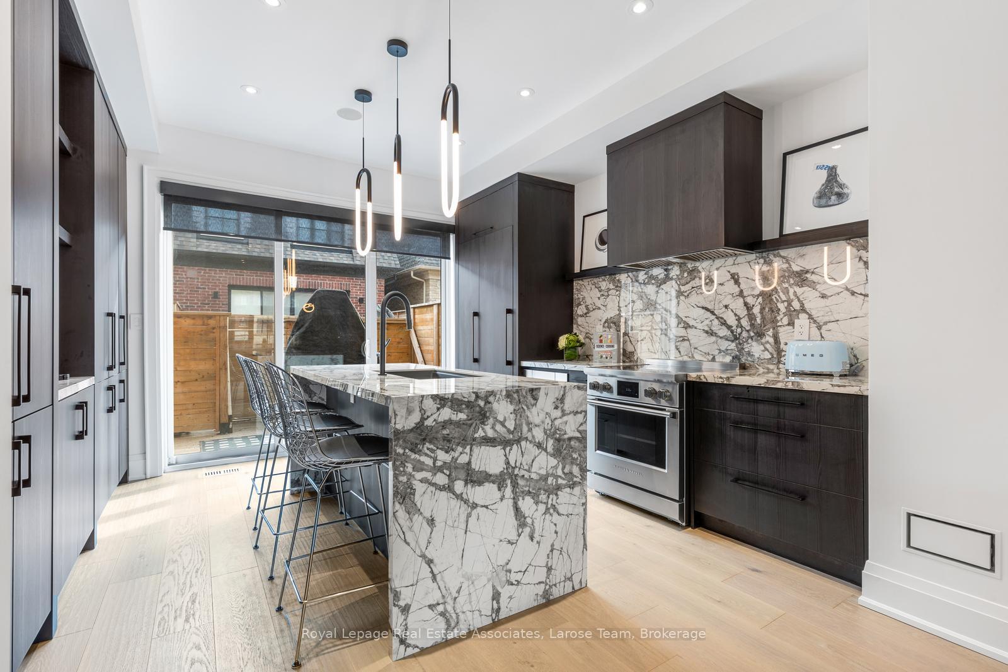
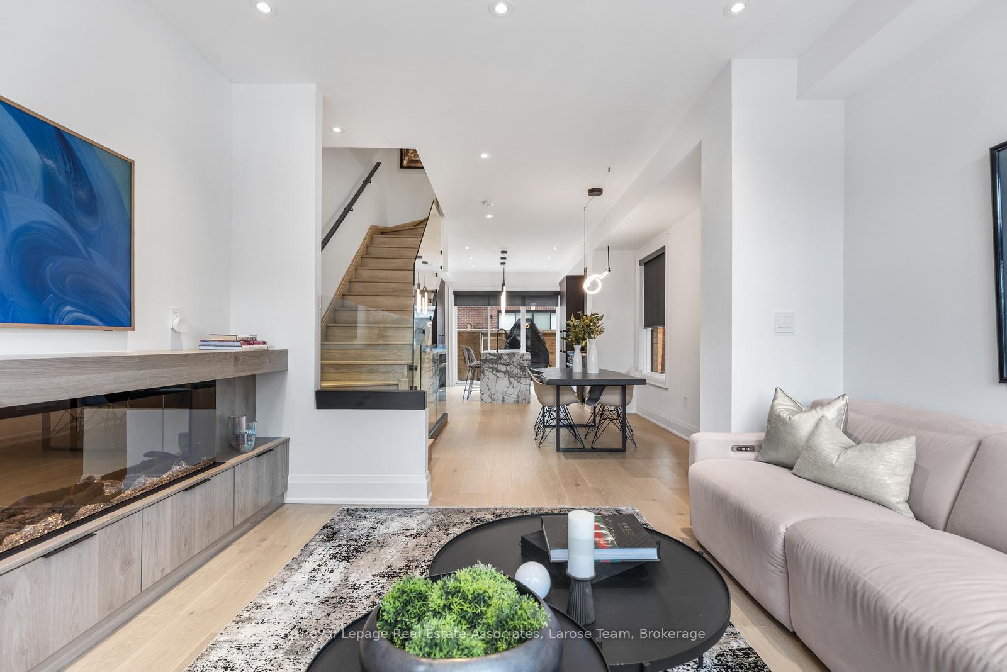
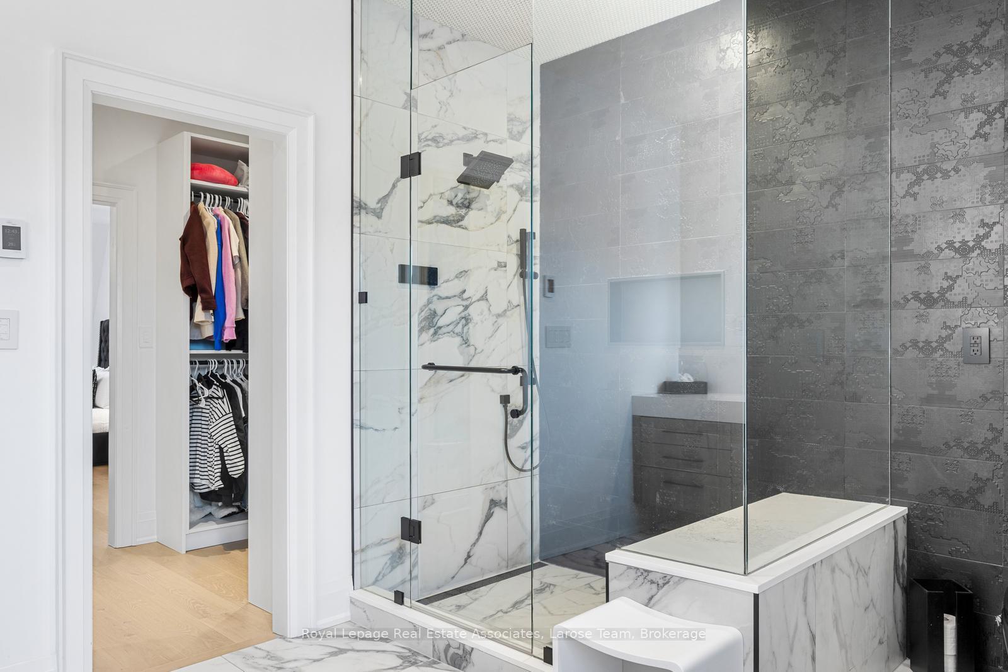
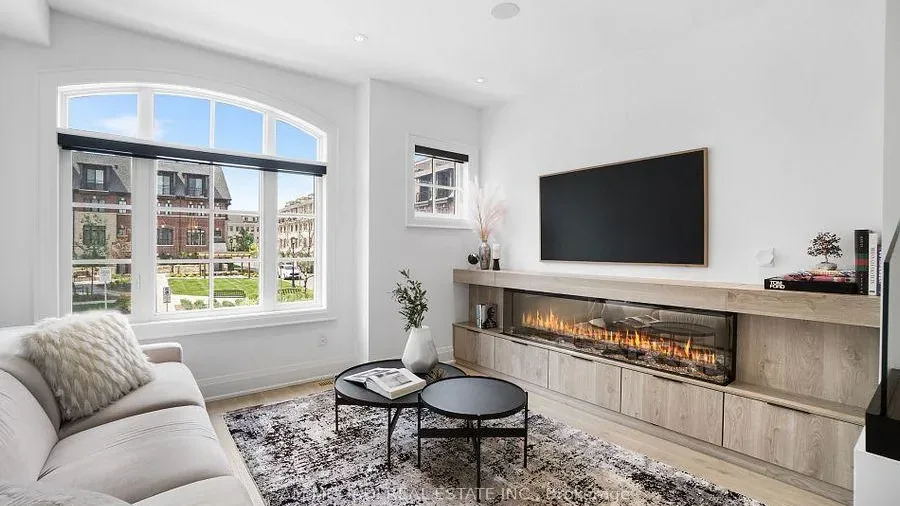
Say hello to next-level Streetsville living-designer finishes, quiet setting, and steps to everything you love. Steps from coffee, restaurants, shops, and just a 2-minute walk to the GO Station (only 37 minutes to Toronto!) this private, designer-finished townhome is ready for you to move in and live your best life. Nearly 2,000 sq ft of living space with $250K+ in high-end upgrades means every corner has been thoughtfully curated-because why settle for builder-grade when you can have stylish, functional, and totally move-in ready? This 3-bedroom, 3-bath home hits the sweet spot between convenience, comfort, and designer flair. The main floor is open, bright, and made for both chilling and entertaining. Cook, snack, or sip your morning coffee at a large, sleek kitchen island with premium appliances and custom details. Step out onto the balcony when you need some fresh air, or cozy up by the modern fireplace surrounded by clean, custom cabinetry-function and style all in one space. Upstairs, find bedrooms that feel spacious without wasting a square foot, laundry where it actually makes sense, and a huge primary suite with an ensuite bath that's basically your own spa! Heated floors, a walk-in shower, a double vanity, and a walk-in closet that actually fits all your stuff-finally. The details keep going: wide-plank hardwood, motorized blinds, abundant natural light, private 2-car garage, and the kind of designer touches that make a house feel like a home. Outside? Streetsville is calling. Grab your favourites- Saucy for dinner, Qamari Yemeni Coffee Co. for a pick-me-up-and enjoy one of Mississauga's most walkable, connected neighborhoods. Stylish, smart, and ready for your life-this is townhouse living done right. *Open House: Sunday February 1st 2-4PM*
Ask about this home
A HOMEH agent will answer your questions about this home.
Know more about Streetsville Centre Townhome
Condo building · 10 Lunar Crescent
Streetsville Centre Townhome is a condo. No units are on the market here right now.
No similar units for sale in Streetsville Centre Townhome right now.
Around this home
Daily convenience, out of 100, from the distances below
Schools nearby
School rating, out of 10.
Helpful calculators
Your HOMEH agent

"Priced 4% over the Hestimate. I would see it this week."