

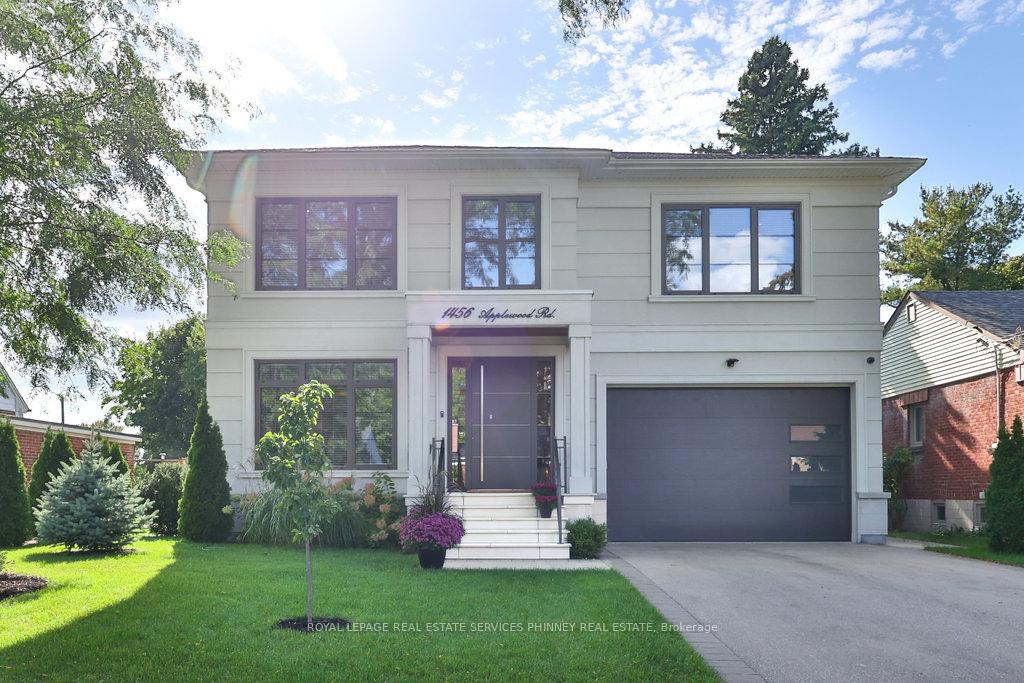
1456 Applewood Road
1456 Applewood Road
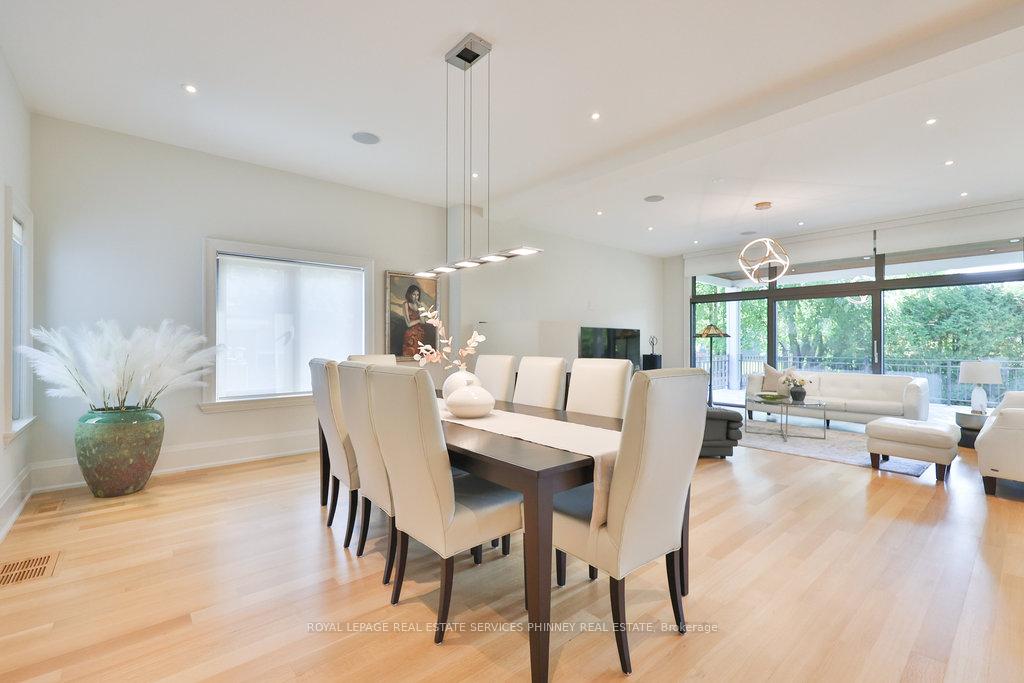
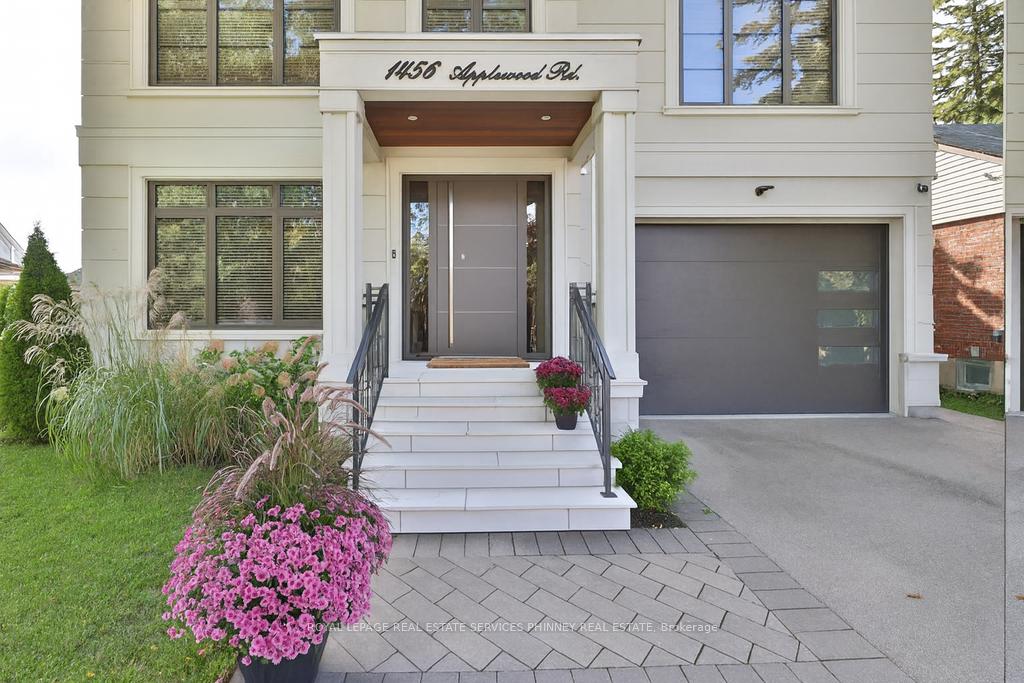
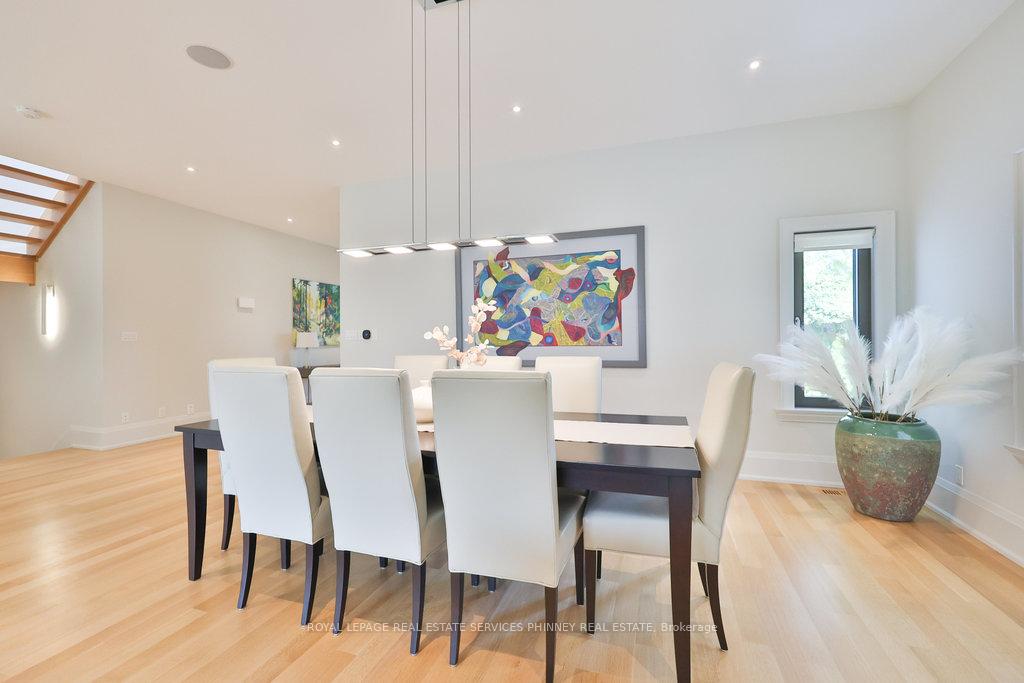
 See all 48 photos
Property history
Facts and features
- BasementFinished
- Water, sewerMunicipal
- Lot shapeRectangular
- HeatingForced air
- Hardwood floors
- Fireplace
- Central air
The homeDetached, 2-storey, 3,500–5,000 sq ft
- Type: Detached
- Style: 2-storey
- Living space: 3,500–5,000 sq ft
- Basement: Finished, full
InsideFireplace Yes, electric, natural gas, Hardwood, Window floor to ceiling, Tile, Auto garage door remote, built-in oven, carpet free, central vacuum, generator - full, sump pump, water heater owned
- Fireplace: Yes, electric, natural gas
- Flooring: Hardwood, Window floor to ceiling, Tile
- Features: Auto garage door remote, built-in oven, carpet free, central vacuum, generator - full, sump pump, water heater owned
- Rooms above ground: 11
- Rooms in the basement: 3
- Bedrooms: 4 + 1 in the basement
- Bathrooms: 6
- Kitchens: 1
Outside and lotStone, stucco (plaster), Asphalt shingle, Poured concrete
- Exterior: Stone, stucco (plaster)
- Roof: Asphalt shingle
- Foundation: Poured concrete
- Size: 58 × 130.72 ft
- Shape: Rectangular
Parking2 Garage, Attached
- Spaces: 2 Garage
- Garage: Attached
Heating, water and powerForced air, gas, Central air, Municipal water
- Heating: Forced air, gas
- Cooling: Central air
- Water: Municipal water
- Sewer: Municipal sewer
Costs and taxesTaxes $19,902 a year, HST included in the price, Rental items None
- Taxes, 2025: $19,902 a year
- HST: HST included in the price
- Rental items: None
Included in the saleWasher , dryer and miele appliances: 36"gas range top, side by side 30"refrigirator and 18" freezer, microwave, convection oven and dishwasher
- Included: Washer , dryer and miele appliances: 36"gas range top, side by side 30"refrigirator and 18" freezer, microwave, convection oven and dishwasher
Listing detailsW12713248, Sold, Jan 20, 2026
- MLS® number: W12713248
- Status: Sold
- Listed on: Jan 20, 2026
- Days on market: 23
- Updated: Feb 12, 2026
- Possession: Flexible
- Occupied by: Owner
- Listing brokerage: ROYAL LEPAGE REAL ESTATE SERVICES PHINNEY REAL ESTATE
About this home
1456 Applewood Road, Mississauga (Lakeview), ON L5E 2M1
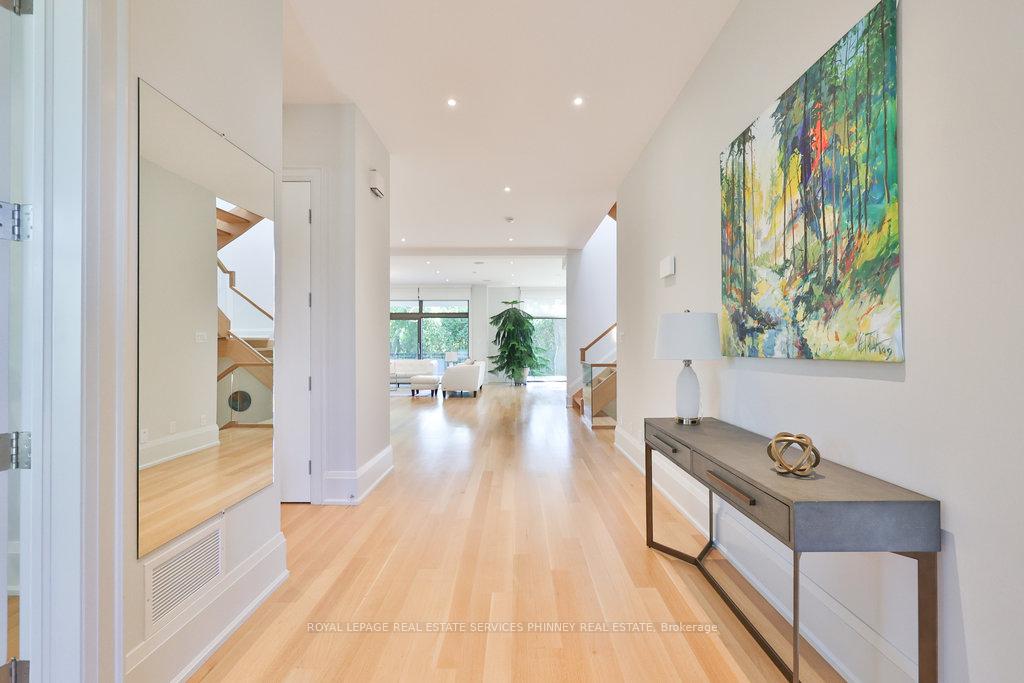
Discover this 2018 custom-built luxury home in the heart of Lakeview, offering over 5,700 sq. ft. of total living space with a finished walk-up basement. Designed for both elegance and comfort, the home is filled with natural light from expansive rear windows, generous skylight above the central staircase, highlighting the open layout with soaring 10-ft ceilings, striking 10-inch trim, and stunning quarter-cut hardwood floors.The chefs kitchen is a showstopper, featuring Miele appliances, Caesarstone Calacatta countertops, and a walk-in pantry with a sink, flowing seamlessly into the sunlit family room with gas fireplace. A main floor office and full bath add convenience and versatility. Upstairs, four spacious bedrooms and three full baths include a primary retreat with dual walk-in closets, spa-like 7-pc ensuite with hydronic heated floors, double shower, and Italian Catalano toilets throughout. A roughed-in second laundry room completes the upper level. The finished basement expands your living space with two bedrooms, full and half baths, a large recreation room, and a bar/kitchenette rough-in, all enhanced by natural light. Premium upgrades include European high-security doors, triple-pane tempered glass windows, a wired 360 security system, hydronic heated floors in the basement and primary bath, Generac 11kW standby gas generator. Outdoors, enjoy a private fenced yard, thermally modified wood decking, professional landscaping with Wi-Fi irrigation, and a polyaspartic-coated garage floor. Behind the property, the former powerline corridor was dismantled years ago soon to become a walking trail connecting to the new Lakeview waterfront development. A rare opportunity to own a home that blends timeless design, modern comfort, and a desirable location.
Ask about this home
A HOMEH agent will answer your questions about this home.
Around this home
Daily convenience, out of 100, from the distances below
Schools nearby
School rating, out of 10.
Helpful calculators
Your HOMEH agent

"I would see it this week."