

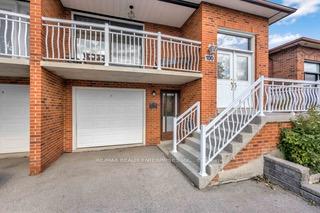
100 Antigua Road
100 Antigua Road
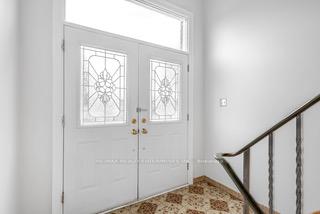
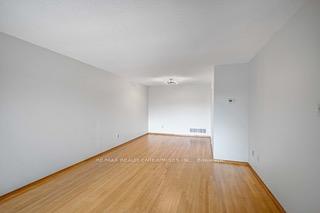
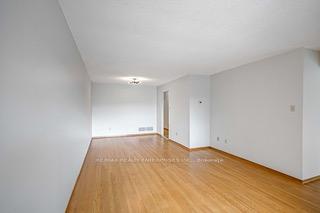
 See all 44 photos
Property history
- $925,000TerminatedList: 2026-03-23|End: 2026-07-27|126 daysW12911132
- $3,500TerminatedList: 2026-07-14|End: 2026-07-25|11 daysW13565562
- $1,029,900ExpiredList: 2025-09-08|End: 2025-12-31|114 daysW12389645
Facts and features
- BasementWalk-out
- Lot size30 × 130 ft
- Lease term12 months
- FurnishedUnfurnished
- Second kitchen
- Separate entrance
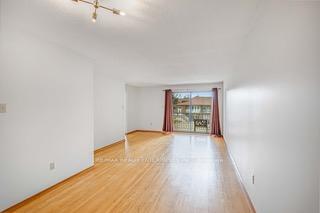
- Hardwood floors
- Fireplace
- Central air
The homeSemi-Detached, Bungalow-raised, Age 31–50 years
- Type: Semi-Detached
- Style: Bungalow-raised
- Age: 31–50 years
- Living space: 1,100–1,500 sq ft
- Basement: Finished with walk-out, separate entrance, full, finished
- View: Trees/woods
InsideFireplace Yes, natural gas, Hardwood, Vinyl, Tile, In-suite laundry, sink, lower level
- Fireplace: Yes, natural gas
- Flooring: Hardwood, Vinyl, Tile
- Laundry: In-suite laundry, sink, lower level
- Features: Carpet free, water heater owned
- Security: Alarm system, carbon monoxide detectors, smoke detector
- Rooms above ground: 9
- Bedrooms: 3
- Bathrooms: 2
- Kitchens: 2
- Family room: Yes
Outside and lotBrick, Asphalt shingle, Block, poured concrete
- Exterior: Brick
- Roof: Asphalt shingle
- Foundation: Block, poured concrete
- Other structures: Shed
- Size: 30 × 129.83 ft
- Shape: Rectangular
Parking2 Parking, Attached, Private
- Spaces: 2 Parking
- Garage: Attached
- Driveway: Private
Heating, water and powerForced air, gas, Central air, Municipal water
- Heating: Forced air, gas
- Cooling: Central air
- Water: Municipal water
- Sewer: Municipal sewer
Rent and termsRent $3,500 a month, Entire property, Unfurnished
- Rent: $3,500 a month
- Space for rent: Entire property
- Furnished: Unfurnished
- Lease: 12 months
- Paid: Monthly
- Rent includes: Parking
- Deposit: Required
- Credit check: Required
- Employment letter: Required
- Rental application: Required
- References: Required
NearbyHospital, park, school
- Close to: Hospital, park, school
Listing detailsW13565562, Terminated, Jul 14, 2026
- MLS® number: W13565562
- Status: Terminated
- Listed on: Jul 14, 2026
- Days on market: 11
- Updated: Jul 25, 2026
- Possession: Immediate
- Occupied by: Vacant
- Listing brokerage: RE/MAX REALTY ENTERPRISES INC.
About this home
100 Antigua Road, Mississauga (Cooksville), ON L5B 2T6
Spacious Level, 3-Bedroom Semi-Detached Home in the Heart of Cooksville Welcome to this well-maintained 3-bedroom, (2) 4 PC washrooms, semi-detached home located in one of Mississauga's most convenient and family-friendly neighbourhoods. Offering a functional layout, generous living space, and exceptional convenience, this home is ideal for families, professionals, or anyone seeking a comfortable place to call home. The home features a bright and spacious main floor with a family-sized kitchen, combined living and dining areas, and three generously sized bedrooms. While the interior retains its original décor, it has been well cared for and offers a clean, comfortable living environment with plenty of natural light. Located in the desirable Cooksville community, you'll be just minutes from schools, parks, shopping, restaurants, public transit, major highways, and everyday amenities, making commuting and daily errands effortless. Property Features 3 spacious bedrooms, Two 4 PC washrooms, Family-sized kitchen, Bright combined living and dining areas, Lower level laundry, Private driveway parking for 2 vehicles. Well-maintained home in an established neighbourhood. Utilities Extra. Landlord will cut the lawn. Tenant responsible for snow clearing on driveway and sidewalk (snow shovel supplied). Nearby Recreation Includes:17 playgrounds, 3 skating rinks, 2 tennis courts, 5 basketball courts, 3 baseball diamonds.
Ask about this home
A HOMEH agent will answer your questions about this home.
Around this home
Daily convenience, out of 100, from the distances below
Schools nearby
School rating, out of 10.
Helpful calculators
Your HOMEH agent

"I would see it this week."