

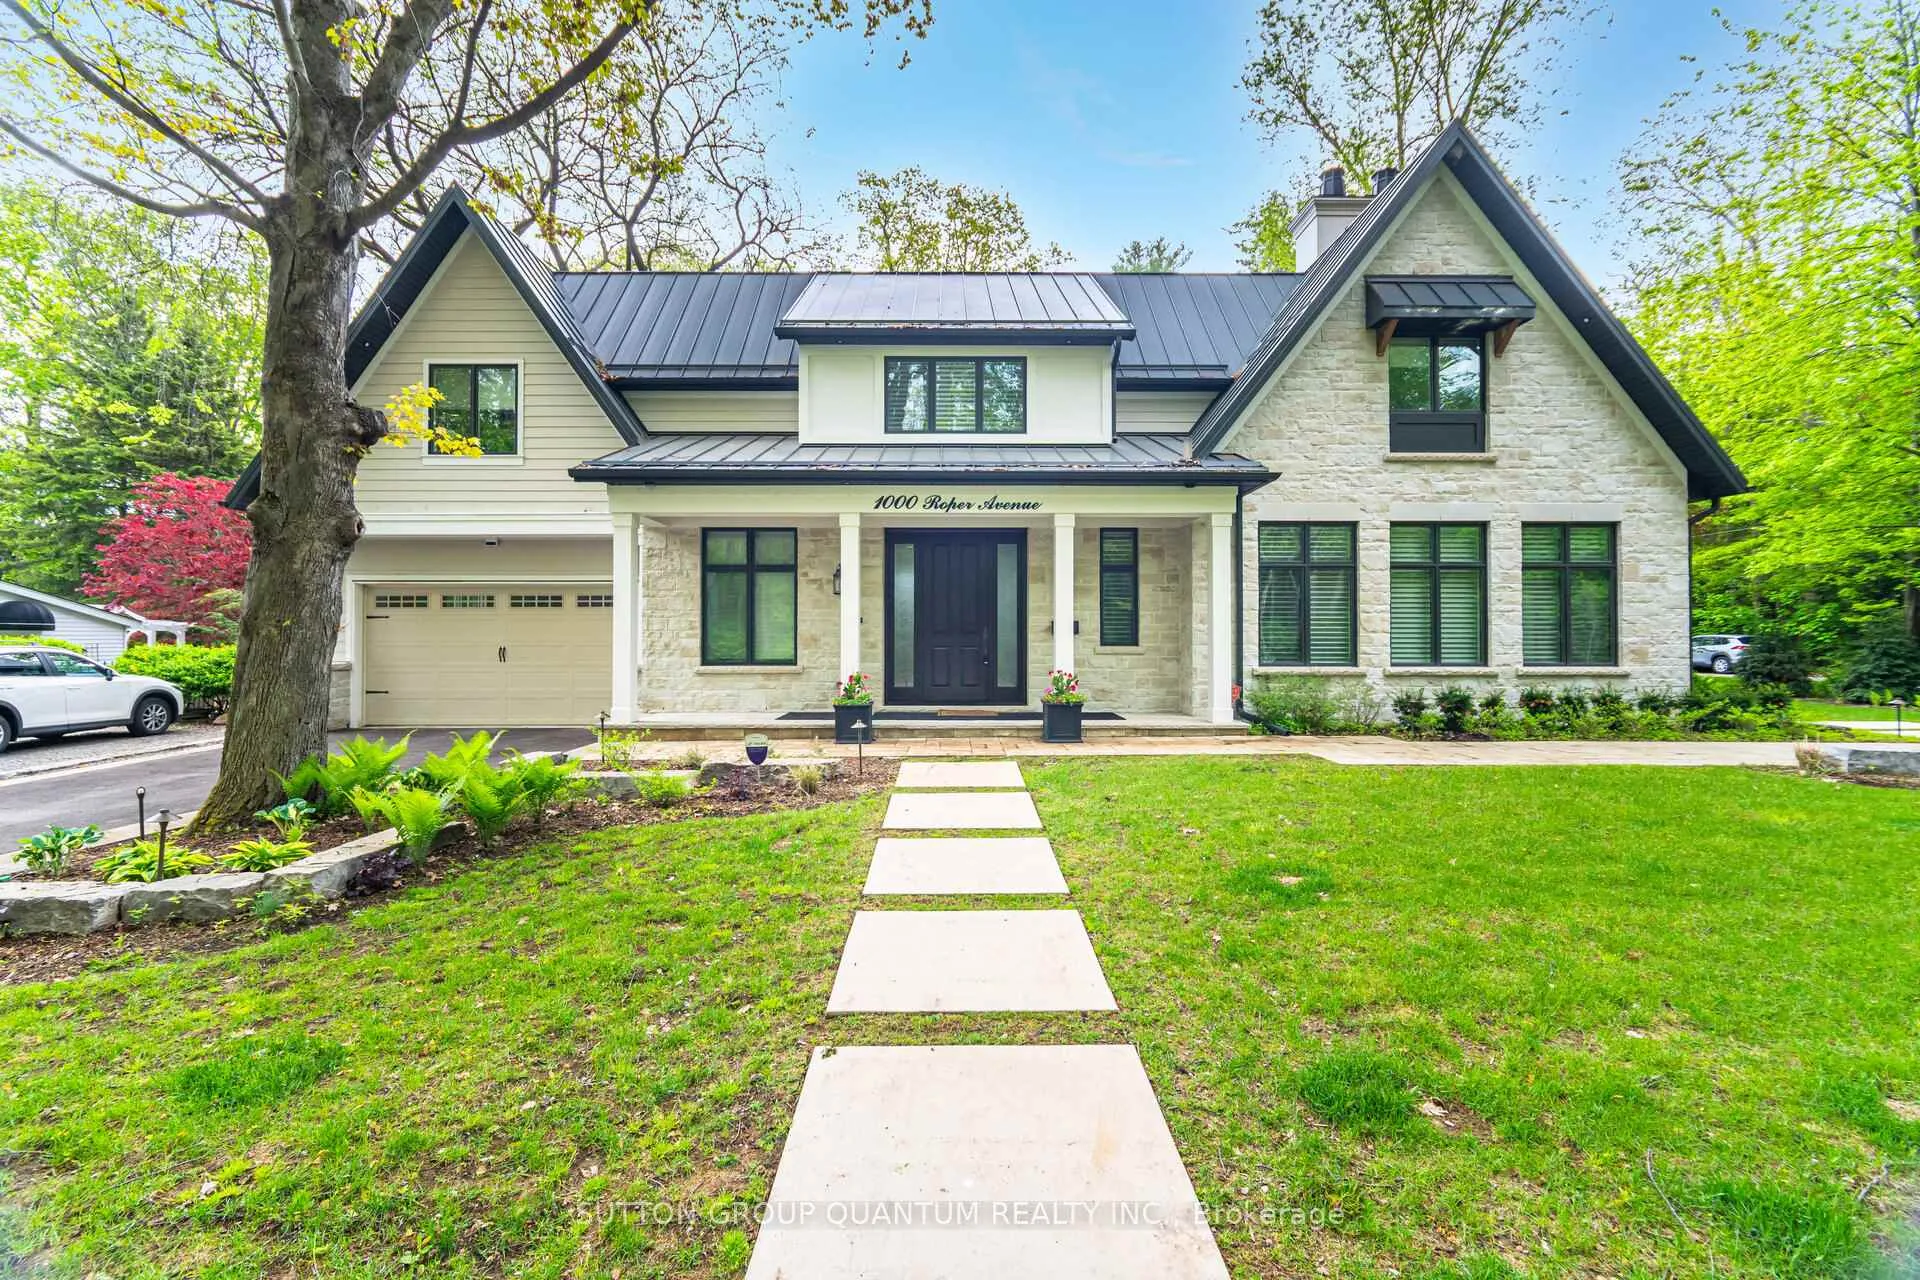
1000 Roper Avenue
Detached Rented
1/501000 Roper Avenue
Detached Rented
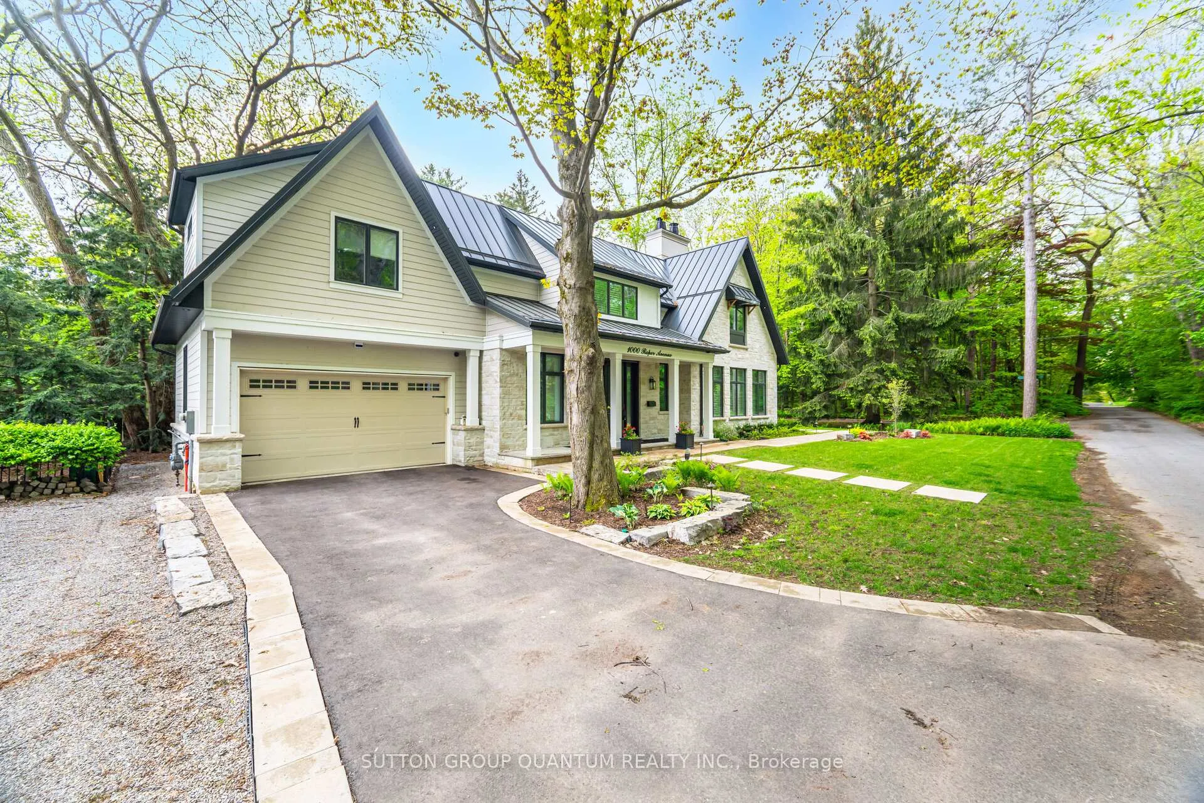
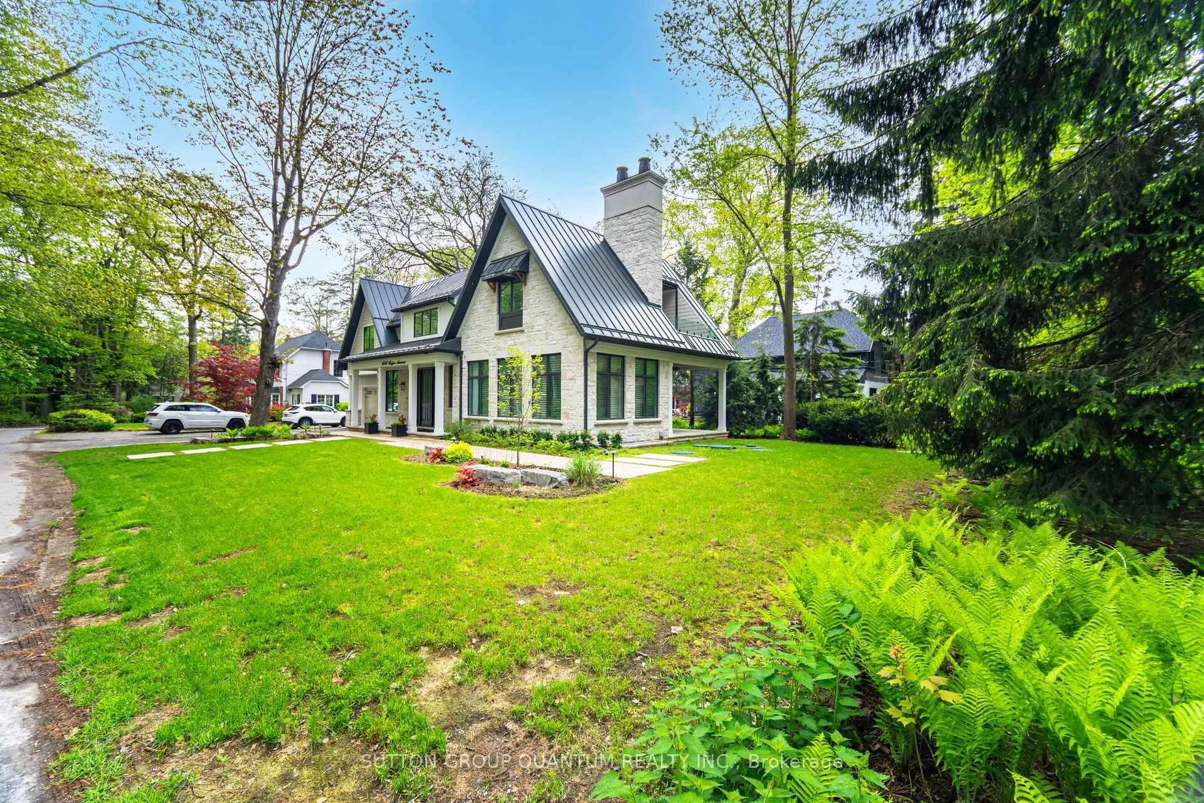
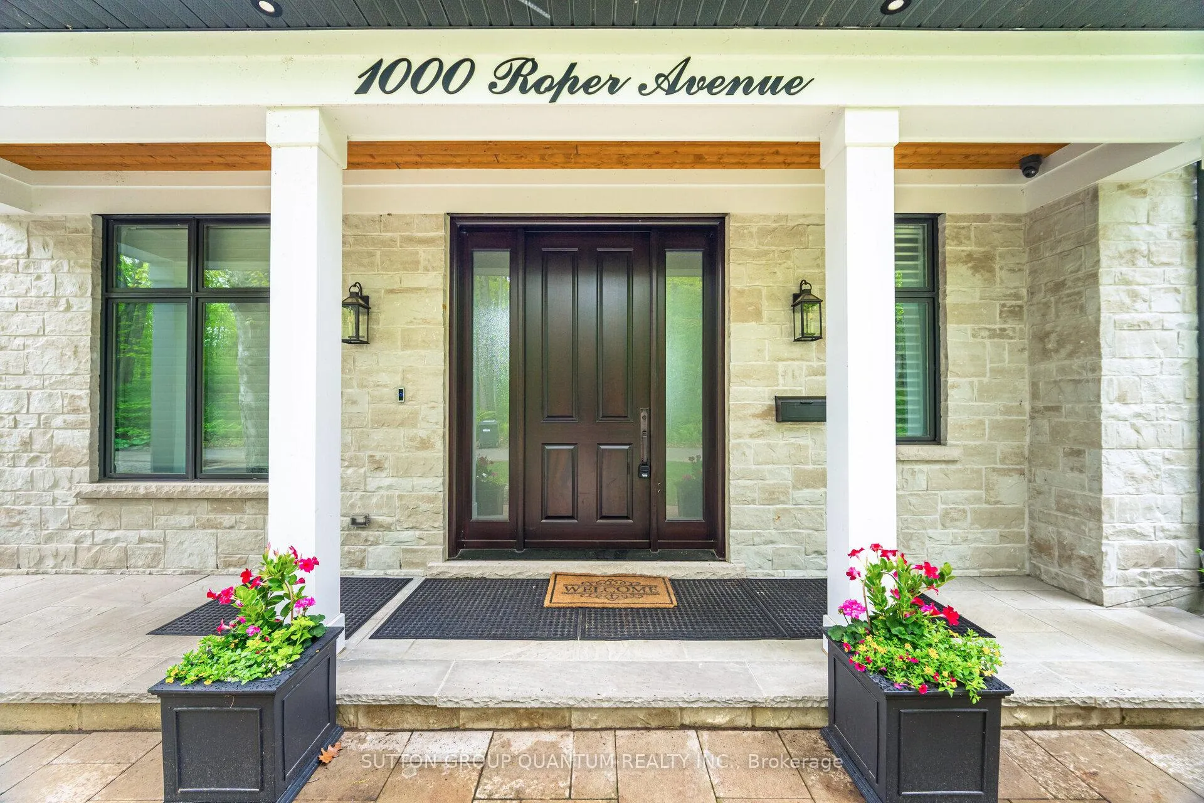
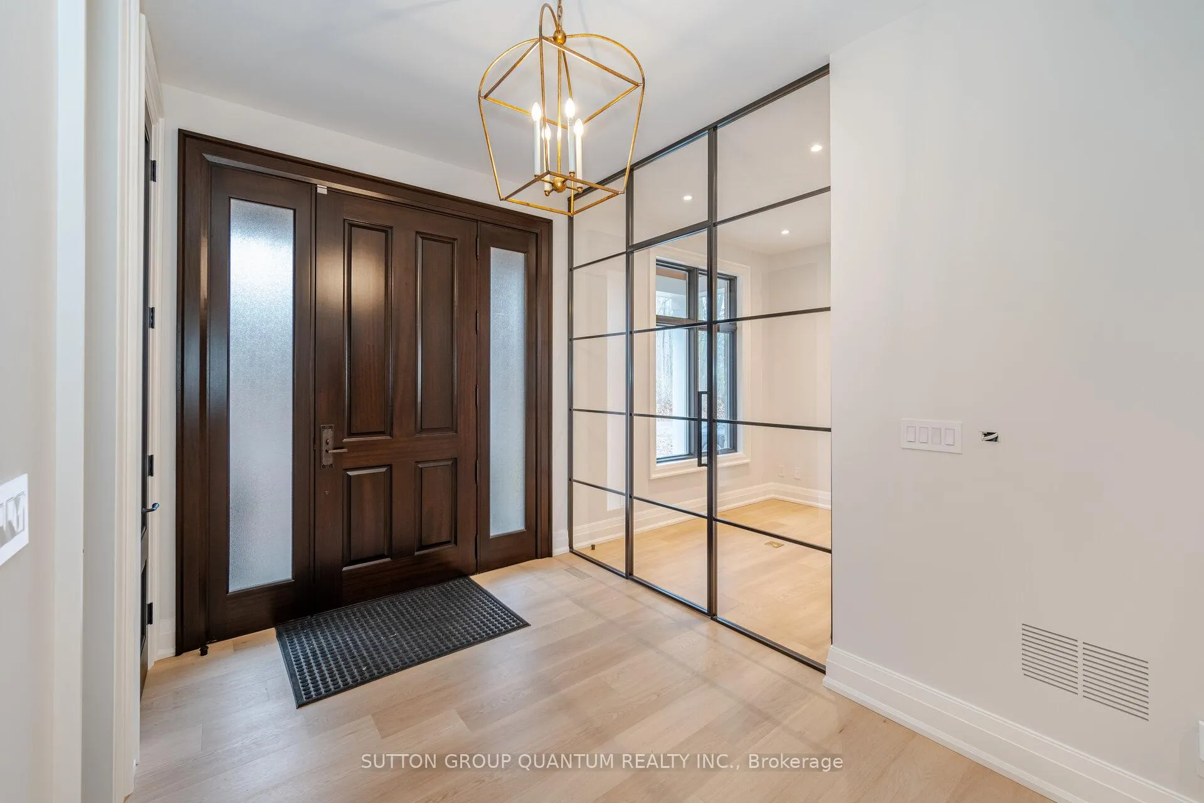 See all 50 photos
4 Bedrooms
4 Bathrooms
2 Garage
<700 sq.ft
Entire Home
— Unit
Property history
Facts and features
- BasementFinished
- Lot size100 × 50 ft
- Lease term12 months
- FurnishedUnfurnished
What stands out
- Hardwood floors
- Fireplace
- Central air
The homeDetached, 2-storey, Under 700 sq ft
- Type: Detached
- Style: 2-storey
- Living space: Under 700 sq ft
- Basement: Finished
- Special designation: Other, unknown
InsideFireplace Yes, Hardwood, Tile, Ensuite
- Fireplace: Yes
- Flooring: Hardwood, Tile
- Laundry: Ensuite
- Features: Other
- Rooms above ground: 9
- Rooms in the basement: 1
- Bedrooms: 4
- Bathrooms: 4
- Kitchens: 1
- Family room: Yes
Outside and lotBoard & batten , stone, Asphalt shingle, Concrete
Outside
- Exterior: Board & batten , stone
- Roof: Asphalt shingle
- Foundation: Concrete
- Size: 100.15 × 50.08 ft
Parking2 Garage, Attached, Private
- Spaces: 2 Garage
- Garage: Attached
- Driveway: Private
Heating, water and powerForced air, gas, Central air, Municipal water
- Heating: Forced air, gas
- Cooling: Central air
- Water: Municipal water
- Sewer: Septic
Rent and termsRent $9,500 a month, Entire property, Unfurnished
- Rent: $9,500 a month
- Space for rent: Entire property
- Furnished: Unfurnished
- Lease: 12 months
- Rent includes: Central air conditioning, parking
Listing detailsW12149998, Rented, May 14, 2025
- MLS® number: W12149998
- Status: Rented
- Listed on: May 14, 2025
- Days on market: 36
- Updated: Jun 19, 2025
- Possession: Flexible
- Occupied by: Vacant
- Listing brokerage: SUTTON GROUP QUANTUM REALTY INC.
About this home
1000 Roper Avenue, Mississauga (Lorne Park), ON L5H 1B7
Other
Muskoka in the City.. Brand new Custom Built, beautiful Floor Plan,Open Concept Living, Very Bright, Large Windows Overlooking Green belt from all sides. Situated in Private Lorne Park Estates, on the Banks of Lake Ontario. Finished in the finest materials, high ceilings, High Quality Built in Appliances. Stunning Mater Ensuite overlooking Greenbelt, Massive Walk in Closet, Gas Fireplace in Master, |Walk out to Private sun deck overlooking Forest.
Read more
Ask about this home
A HOMEH agent will answer your questions about this home.
Ask a question
Around this home
Lorne Park & Lakeshore
Errands
Parks
Schools
Daily convenience, out of 100, from the distances below
ParkJack Darling Leash Free Dog Park · 3 within 1 km8 min walk464 m
GroceryLe Délice Bakery Shop16 min walk978 m
SchoolDufferin-Peel Literacy and Numeracy10 min walk620 m
PharmacyJane’s Pharmacy12 min walk756 m
Cafés & foodFranico’s · 7 within 1 km12 min walk726 m
Gym & rec centreEast West Karate Fitness12 min walk760 m
WalkDriveStraight-line distance, open map data
Grocery1.0 km
Park0.5 km
Dining0.7 km
Gym0.8 km
Schools nearby
School rating, out of 10.
Dufferin-Peel Literacy and Numeracysecondary · Public · 0.6 km
—
Dufferin-Peel Literacy&Numeracy - Elemelementary · Public · 0.6 km
—
DPCDSB - POCOK Summer Schoolsecondary · Public · 0.6 km
—
Contact agent
Helpful calculators
Rent vs buy
Affordability
Mortgage
Down payment
Stress test
CMHC insurance
Your HOMEH agent

KimHOMEH agent · Mississauga
"I would see it this week."
Ask Kim
Keep exploring
You are here