

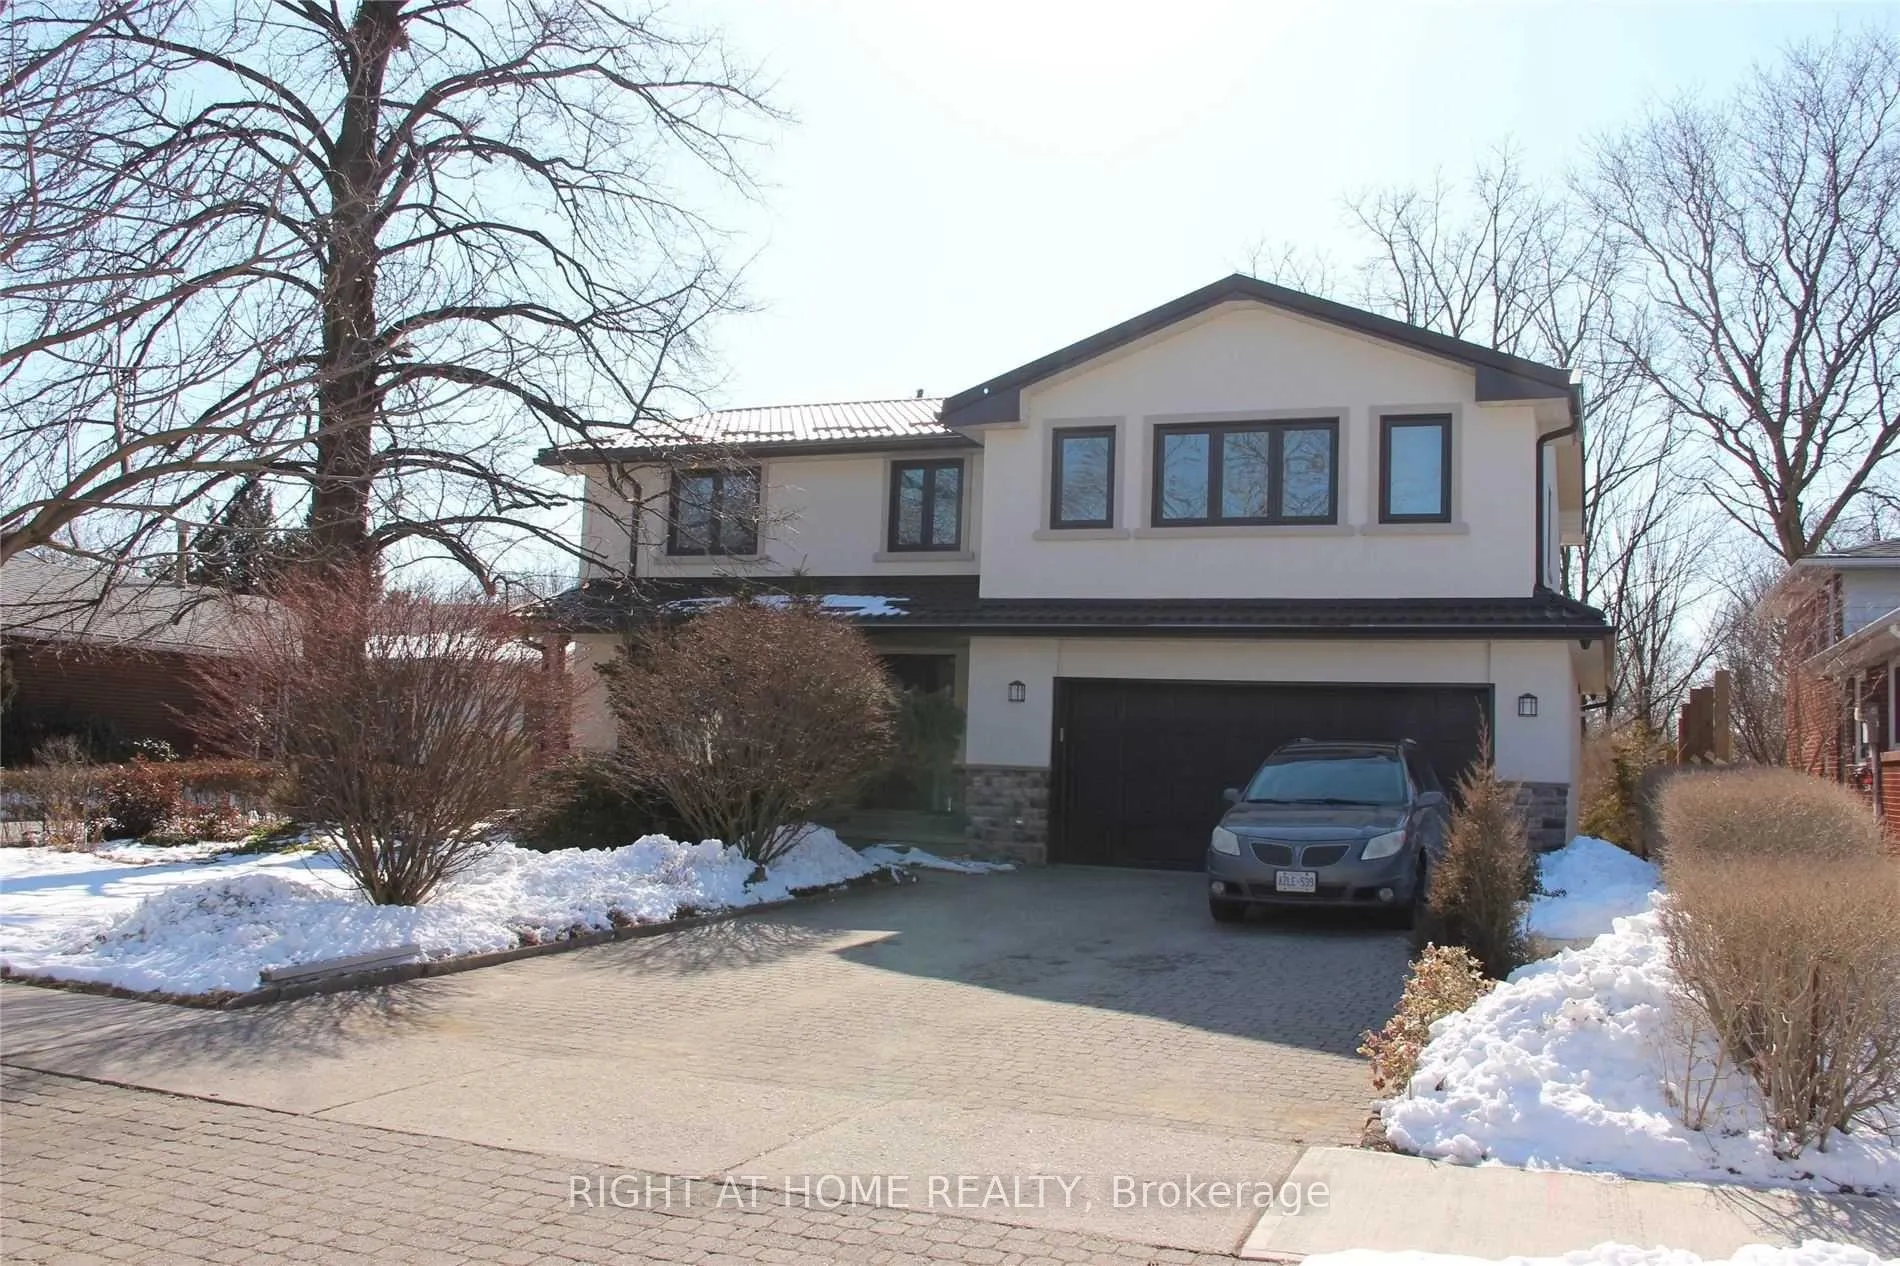
3338 Lonefeather Crescent
3338 Lonefeather Crescent
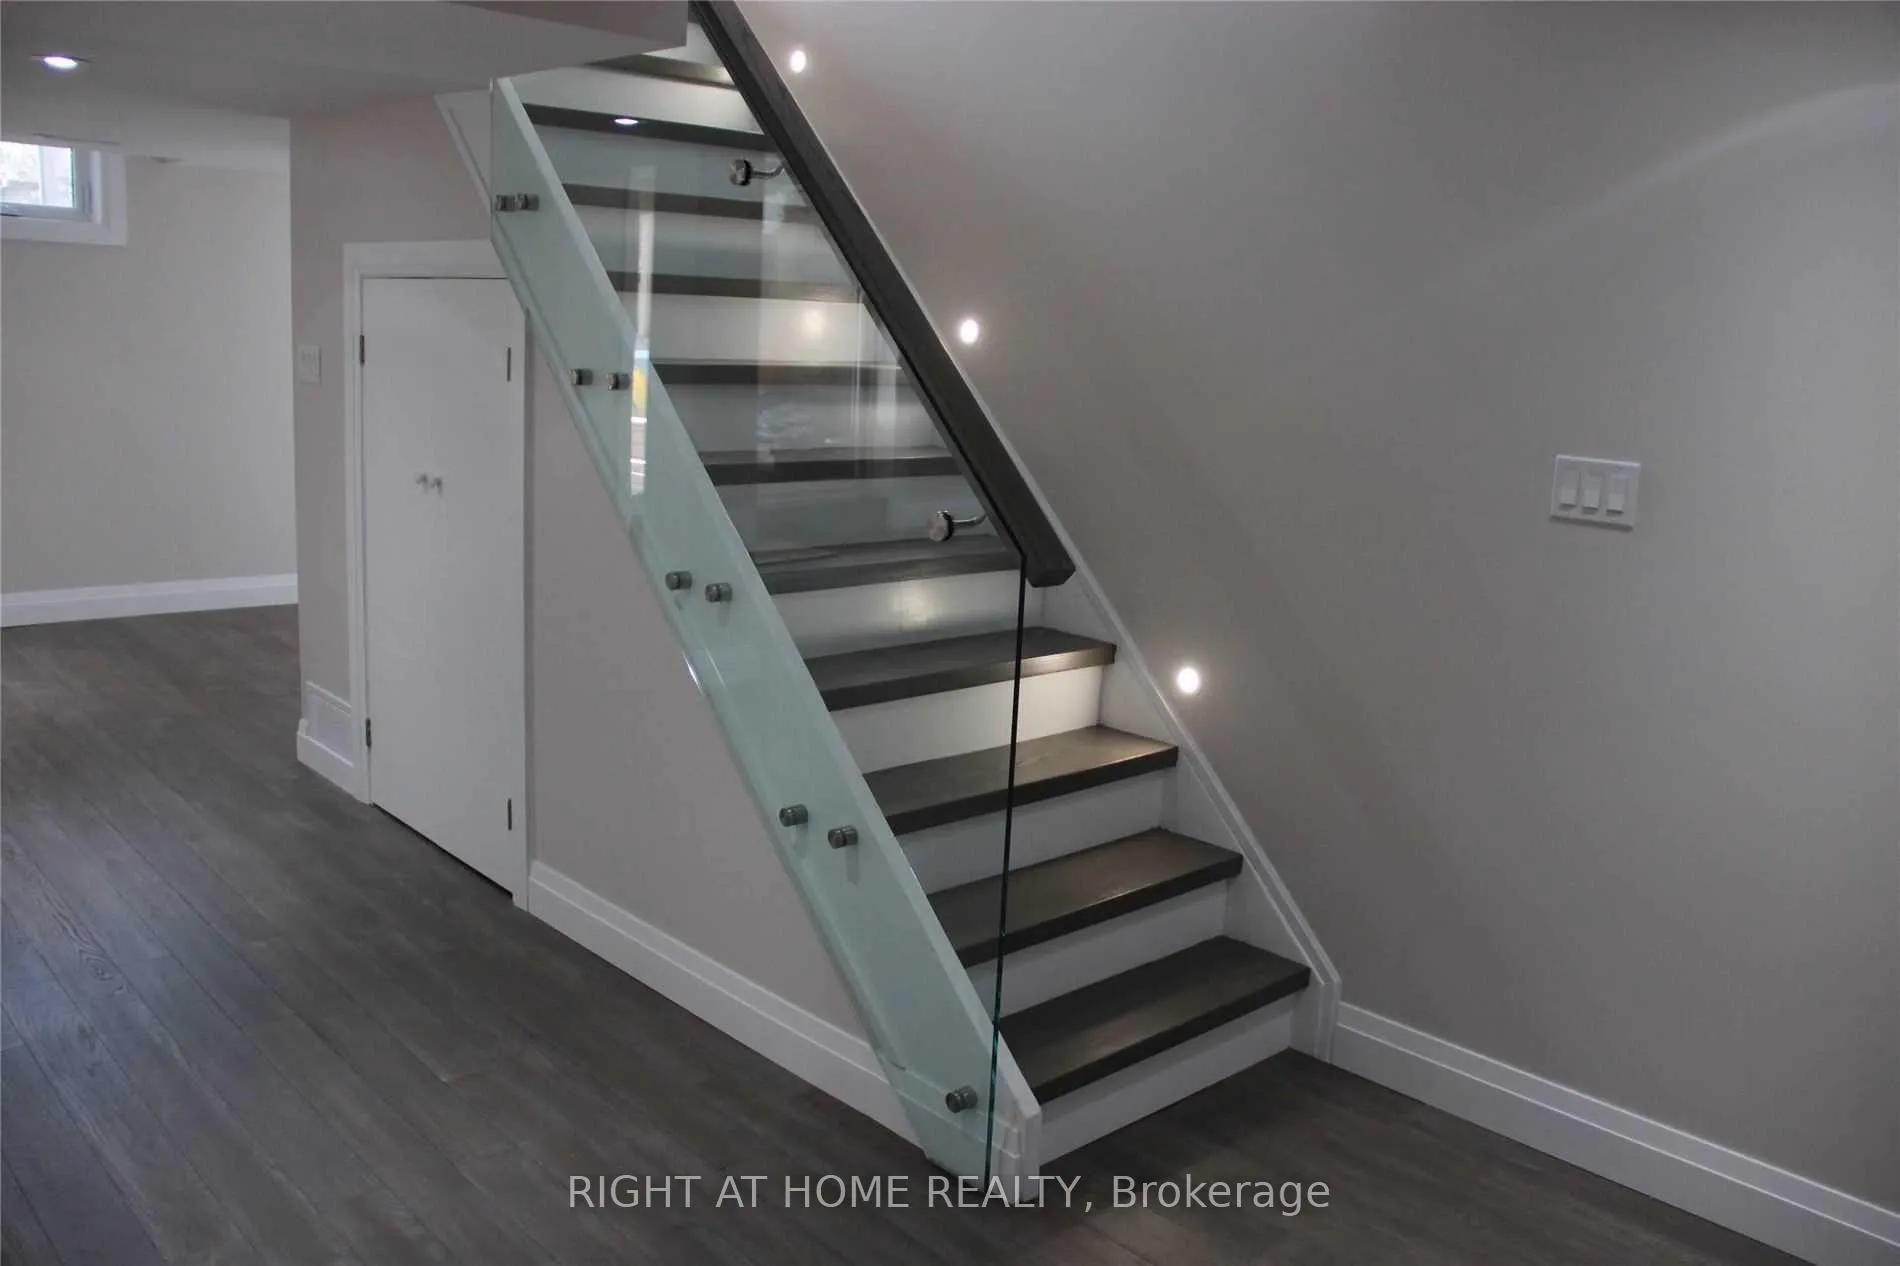 See all 14 photos
Property history
Facts and features
- BasementWalk-out
- Lot size56 × 120 ft
- Lease term12 months
- FurnishedUnfurnished
- Hardwood floors
- Central air
- Inground pool
The homeDetached, 2-storey, 2,500–3,000 sq ft
- Type: Detached
- Style: 2-storey
- Living space: 2,500–3,000 sq ft
- Basement: Finished with walk-out, finished
- View: Park/greenbelt
InsideHardwood, Ensuite, Auto garage door remote, carpet free, water heater, upgraded insulation
- Flooring: Hardwood
- Laundry: Ensuite
- Features: Auto garage door remote, carpet free, water heater, upgraded insulation
- Security: Alarm system, carbon monoxide detectors, security system, smoke detector
- Rooms above ground: 6
- Rooms in the basement: 1
- Bedrooms: 4
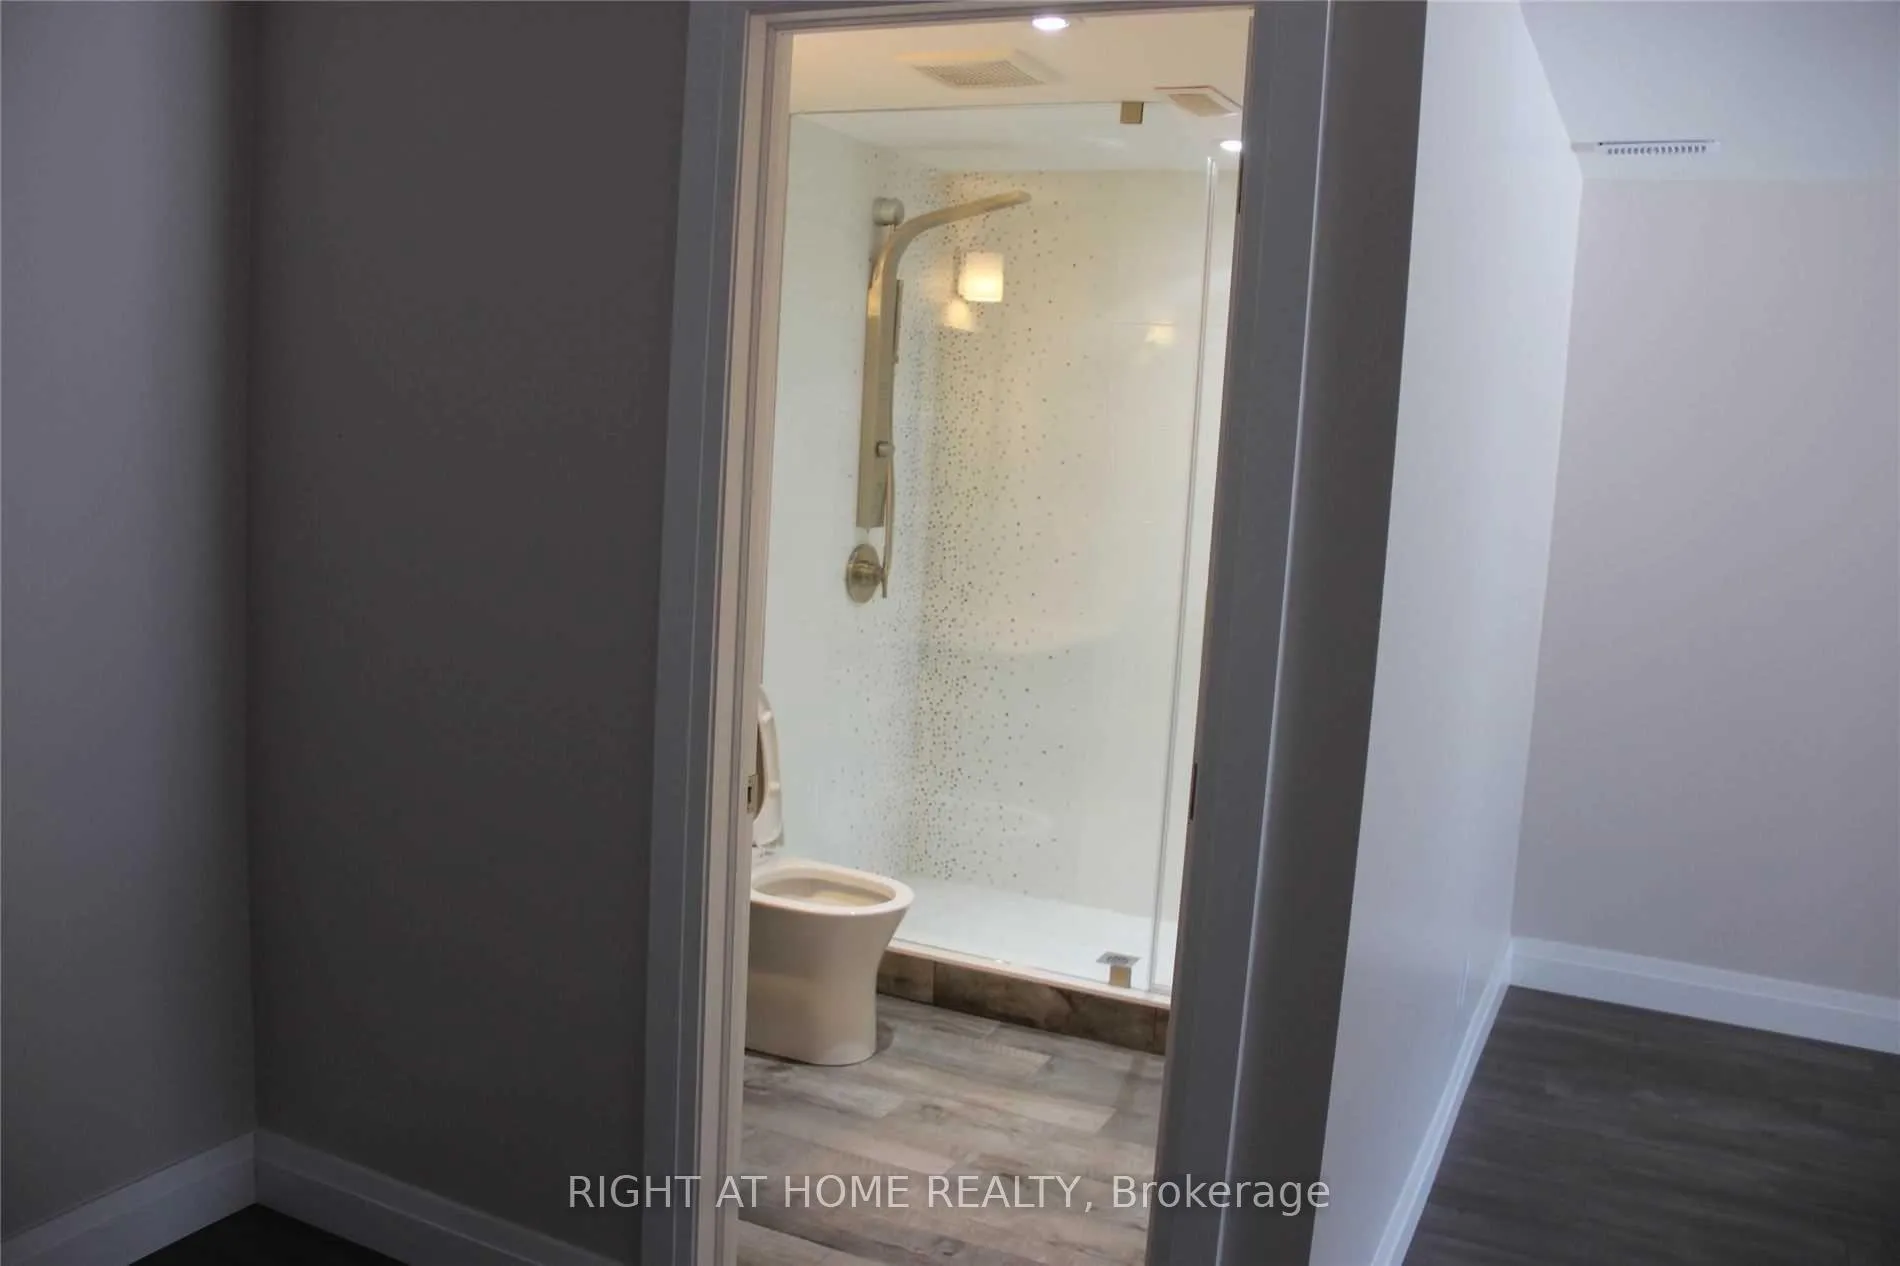
- Bathrooms: 5
- Kitchens: 1
- Family room: Yes
Outside and lotBrick, Asphalt shingle, Concrete
- Exterior: Brick
- Roof: Asphalt shingle
- Foundation: Concrete
- Pool: Inground
- Features: Backs on green belt, deck, patio, porch
- Size: 56 × 120.34 ft
Parking2 Garage, Built-in, Available
- Spaces: 2 Garage
- Garage: Built-in
- Driveway: Available
Heating, water and powerForced air, gas, Central air, Municipal water
- Heating: Forced air, gas
- Cooling: Central air
- Water: Municipal water
- Sewer: Municipal sewer
- Natural gas: Available
- Hydro: Available
- Cable: Available
- Telephone: Available
Rent and termsRent $5,300 a month, Entire property, Unfurnished
- Rent: $5,300 a month
- Space for rent: Entire property
- Furnished: Unfurnished
- Lease: 12 months
- Paid: Monthly
- Rent includes: Water heater
- Deposit: Required
- Credit check: Required
- Employment letter: Required
- Rental application: Required
- References: Required
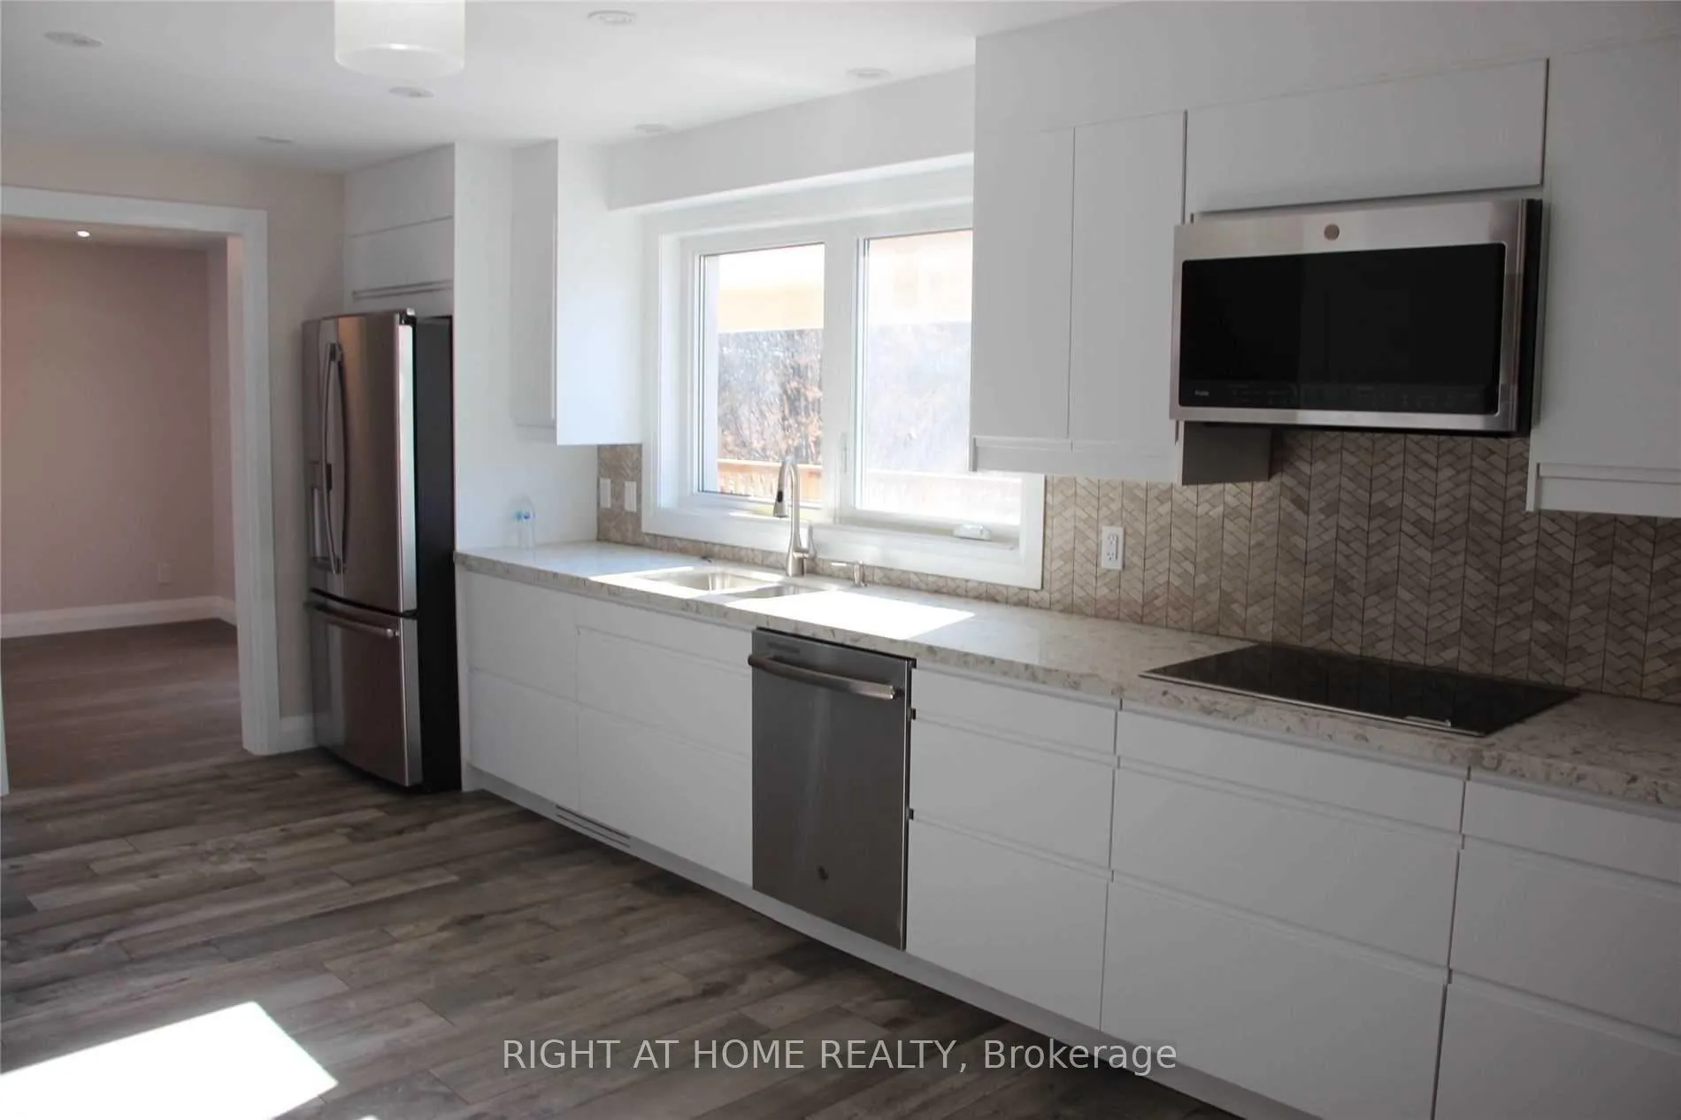
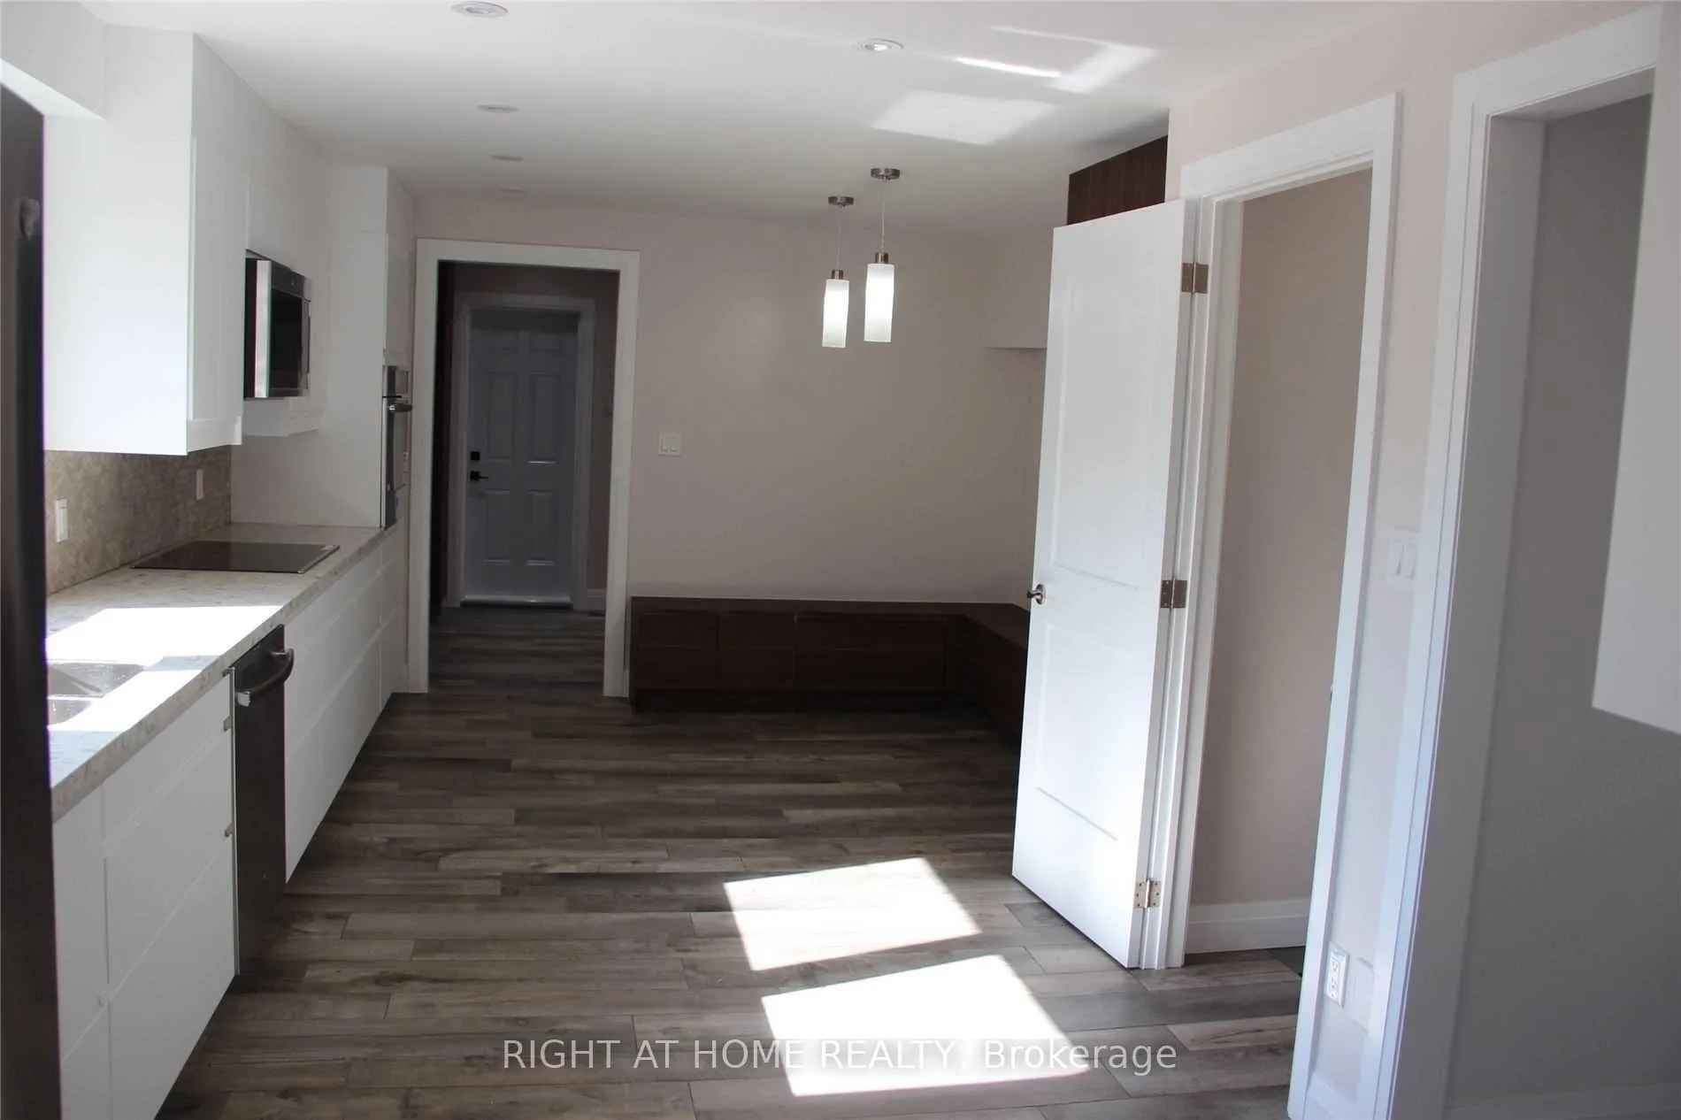
IncludedBeautifully updated family home offering a warm, inviting feel with modern touches throughout.fabulous layout with very spacious principal rooms, hardwood flooring, pot lighting, andelegant glass railings. renovated eat-in kitchen features stainless steel appliances, a brightbreakfast area, and walk-out to a private backyard lounge-perfect for everyday living andentertaining.
- Included: Beautifully updated family home offering a warm, inviting feel with modern touches throughout.fabulous layout with very spacious principal rooms, hardwood flooring, pot lighting, andelegant glass railings. renovated eat-in kitchen features stainless steel appliances, a brightbreakfast area, and walk-out to a private backyard lounge-perfect for everyday living andentertaining.
NearbyClear view, cul de sac/dead end, fenced yard, greenbelt/conservation, public transit
- Close to: Clear view, cul de sac/dead end, fenced yard, greenbelt/conservation, public transit
Listing detailsW12678526, Rented, Jan 7, 2026
- MLS® number: W12678526
- Status: Rented
- Listed on: Jan 7, 2026
- Days on market: 31
- Updated: Feb 7, 2026
- Possession: 2026-02-01 / Flexible
- Occupied by: Tenant
- Listing brokerage: RIGHT AT HOME REALTY
About this home
3338 Lonefeather Crescent, Mississauga (Applewood), ON L4Y 3G5
Completely renovated 4-bedroom home on a quiet street in a high-demand area, backing onto apark with paved trails and a scenic creek in prestigious Applewood Hills. Situated on a sunnypremium lot with abundant natural light throughout. Features hardwood and porcelain flooring,a new custom kitchen with stainless steel appliances, and an open-concept breakfast area.Enjoy a huge covered deck overlooking the pool and lush green surroundings-perfect forrelaxing or entertaining.The property is currently occupied by tenants. The photos were taken prior to the tenants' occupancy.
Ask about this home
A HOMEH agent will answer your questions about this home.
Around this home
Daily convenience, out of 100, from the distances below
Schools nearby
School rating, out of 10.
Helpful calculators
Your HOMEH agent

"I would see it this week."