

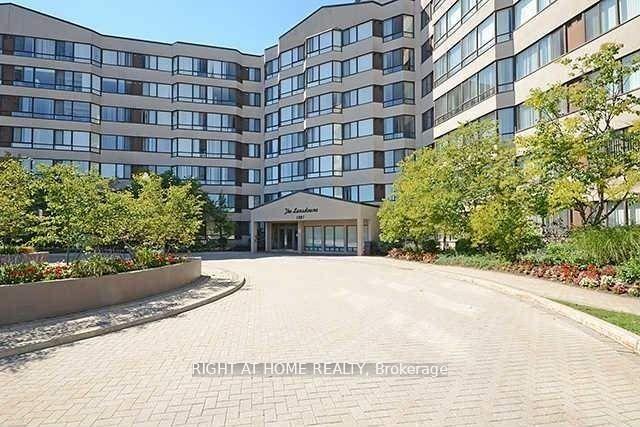
Unit 402, 1001 Cedarglen Gate
Unit 402, 1001 Cedarglen Gate
 See all 41 photos
Property history
Facts and features
- ExposureNorth west
- LaundryIn-suite laundry, ensuite
- LockerOwned
- BalconyNone
- Central air
- Exercise room
- Gym
- Indoor pool
- Party room/meeting room
The homeCondo Apartment, Apartment, 1,000–1,199 sq ft
- Type: Condo Apartment
- Style: Apartment
- Living space: 1,000–1,199 sq ft
- Basement: None
- Exposure: North West
- Special designation: Other
InsideTile, In-suite laundry, ensuite, main level, Carpet free
- Flooring: Tile
- Laundry: In-suite laundry, ensuite, main level
- Features: Carpet free
- Rooms above ground: 5
- Bedrooms: 2
- Bathrooms: 2
- Kitchens: 1
OutsideBrick, concrete, Balcony None
- Exterior: Brick, concrete
- Balcony: None
Parking and locker1 Parking, Underground, Parking type Owned
- Spaces: 1 Parking
- Garage: Underground
- Parking type: Owned
- Driveway: Underground
- Spot: 135
- Locker: Owned
- Locker unit: Rm 4
- Locker number: 69
- Locker level: P1
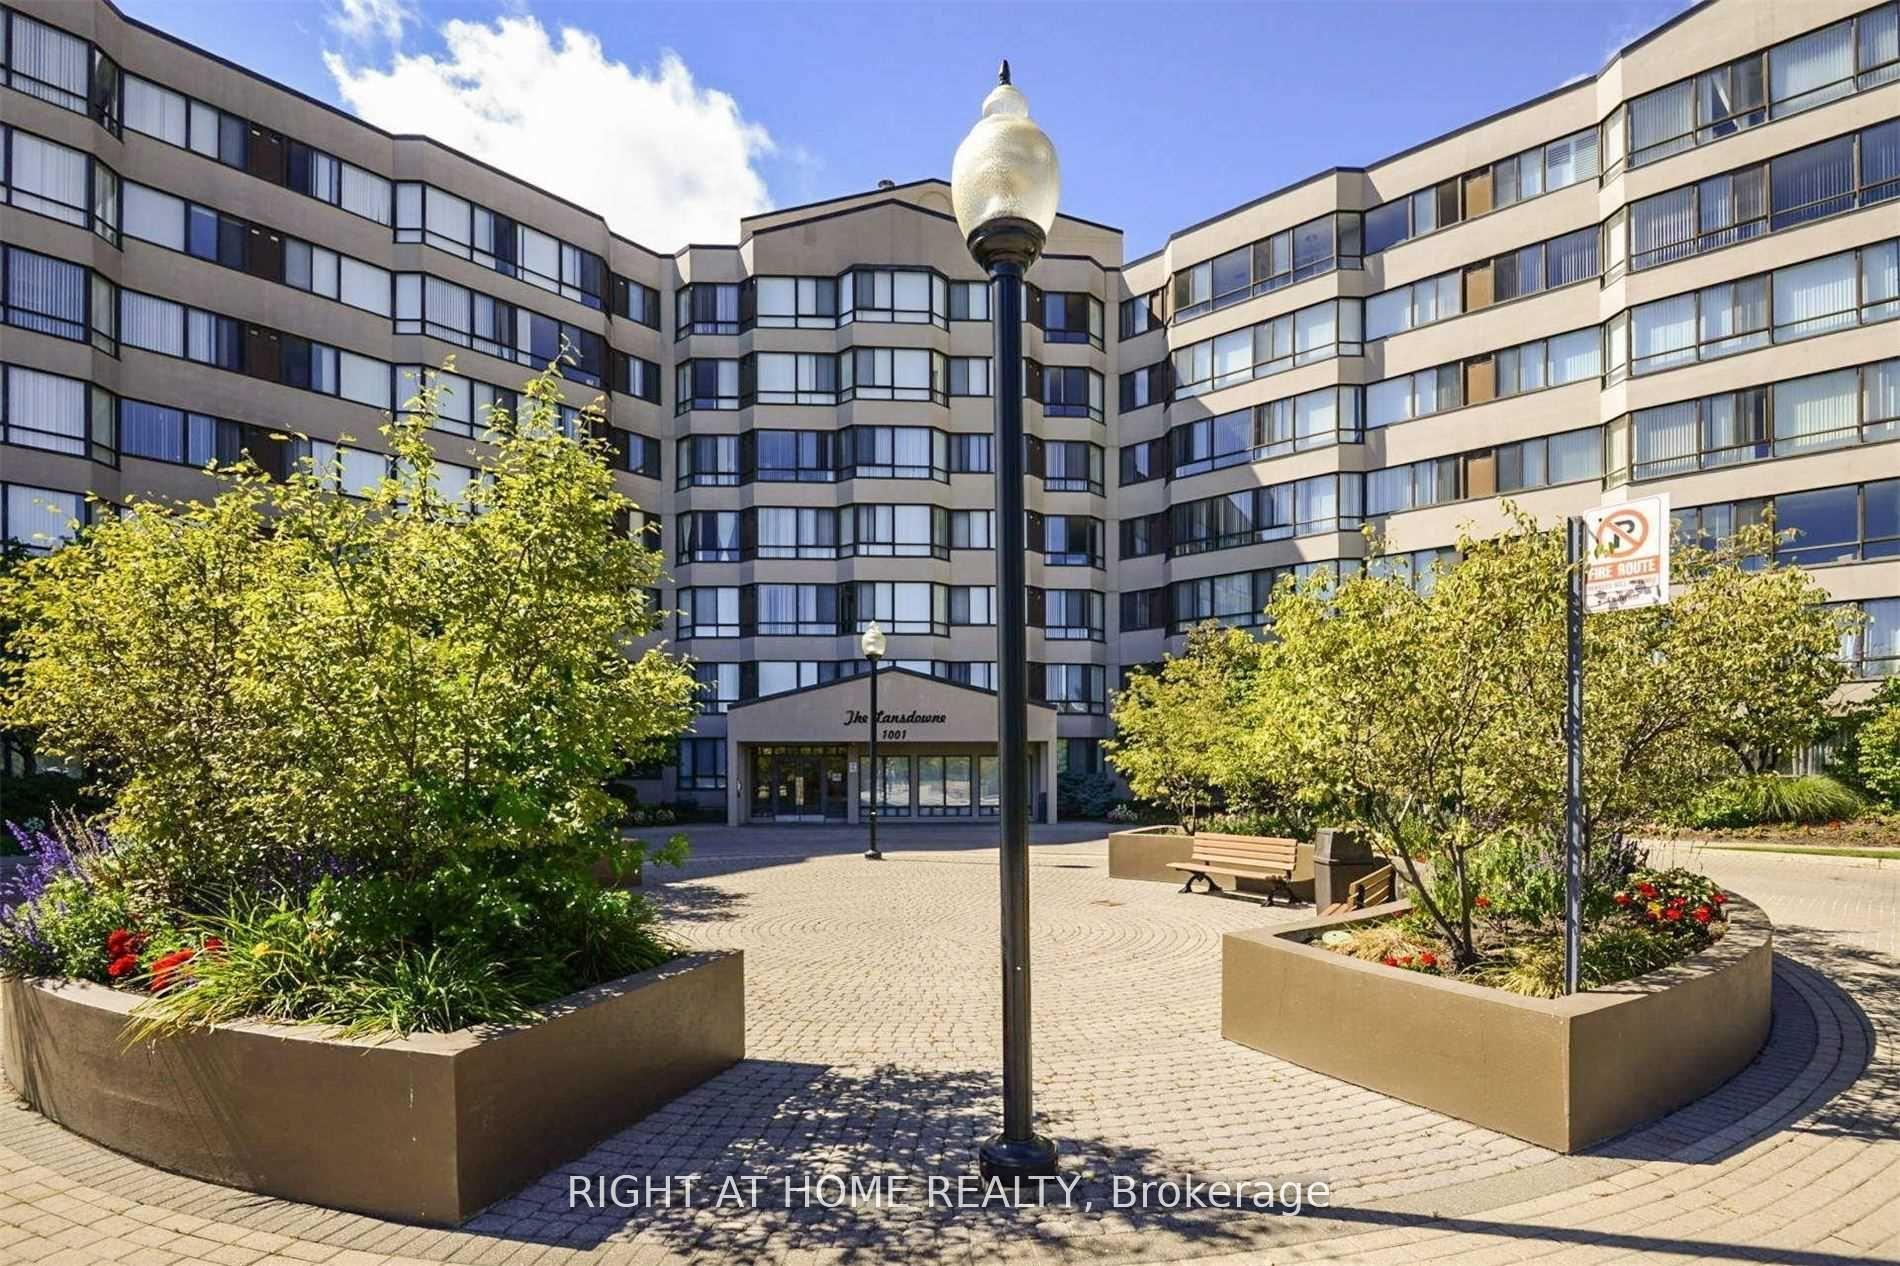
BuildingLansdowne Condos, Storeys 7, Units 160
- Name: Lansdowne Condos
- Storeys: 7
- Units: 160
- Registered: 1992
- Condo corporation: 459
- Amenities: Exercise room, guest suites, gym, indoor pool, party room/meeting room, sauna
- Pets: Not allowed
Heating, water and powerForced air, gas, Central air
- Heating: Forced air, gas
- Cooling: Central air
Rent and termsRent $2,950 a month, Entire property, Unfurnished
- Rent: $2,950 a month
- Space for rent: Entire property
- Furnished: Unfurnished
- Lease: 12 months
- Paid: Monthly
- Rent includes: Heat, hydro, water, building insurance, central air conditioning, recreation facility
- Deposit: Required
- Credit check: Required
- Employment letter: Required
- Rental application: Required
- References: Required
IncludedHydro, heat & water included! locker & u/g parking included! ss fridge, ss stove, ss built-in dishwasher, stackable clothes washer & dryer, all electric light fixtures, all shelves & dresser unit in walk-in closets,1 u/g parking spot (p2, #135), locker (p1, rm 4, cage #69)
- Included: Hydro, heat & water included! locker & u/g parking included! ss fridge, ss stove, ss built-in dishwasher, stackable clothes washer & dryer, all electric light fixtures, all shelves & dresser unit in walk-in closets,1 u/g parking spot (p2, #135), locker (p1, rm 4, cage #69)
NearbyLibrary, park, public transit, rec./commun.centre, school
- Close to: Library, park, public transit, rec./commun.centre, school
Listing detailsW12047079, Rented, Mar 28, 2025
- MLS® number: W12047079
- Status: Rented
- Listed on: Mar 28, 2025
- Days on market: 45
- Updated: May 12, 2025
- Possession: 2025-05-01 / Immediate
- Occupied by: Vacant
- Listing brokerage: RIGHT AT HOME REALTY
About this home
Unit 402, 1001 Cedarglen Gate, Mississauga (Erindale), ON L5C 4R2
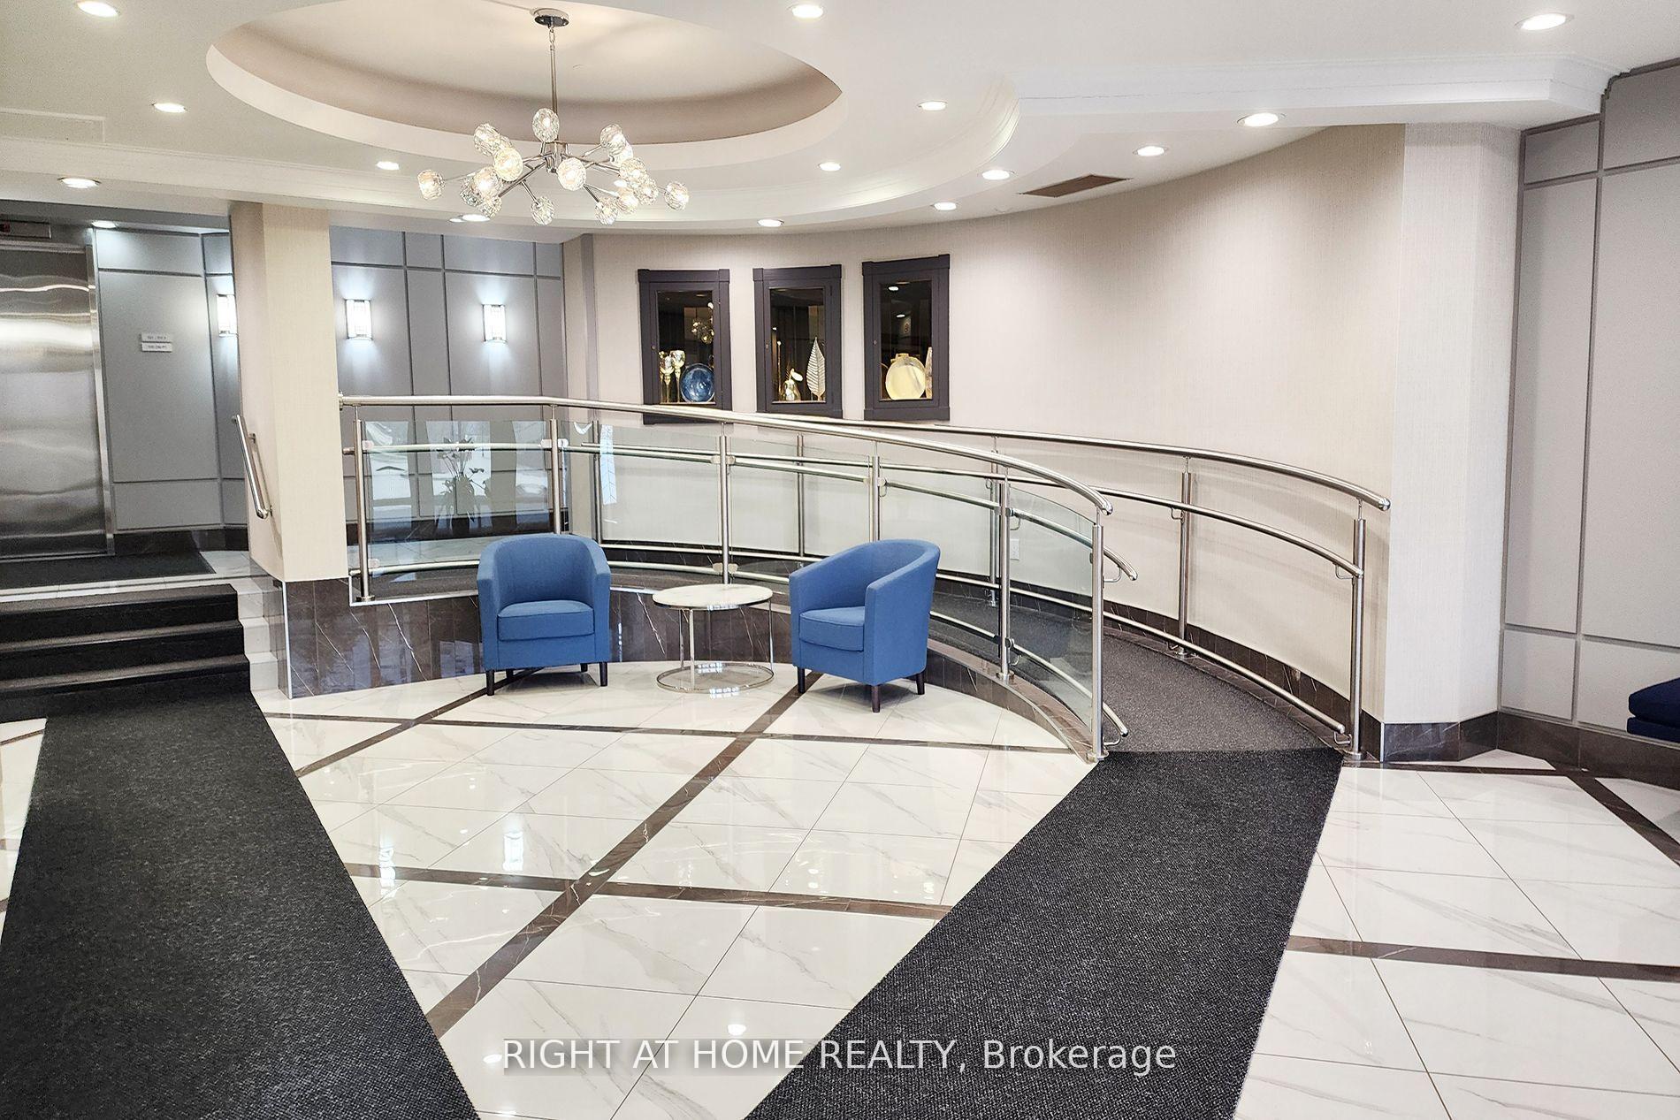
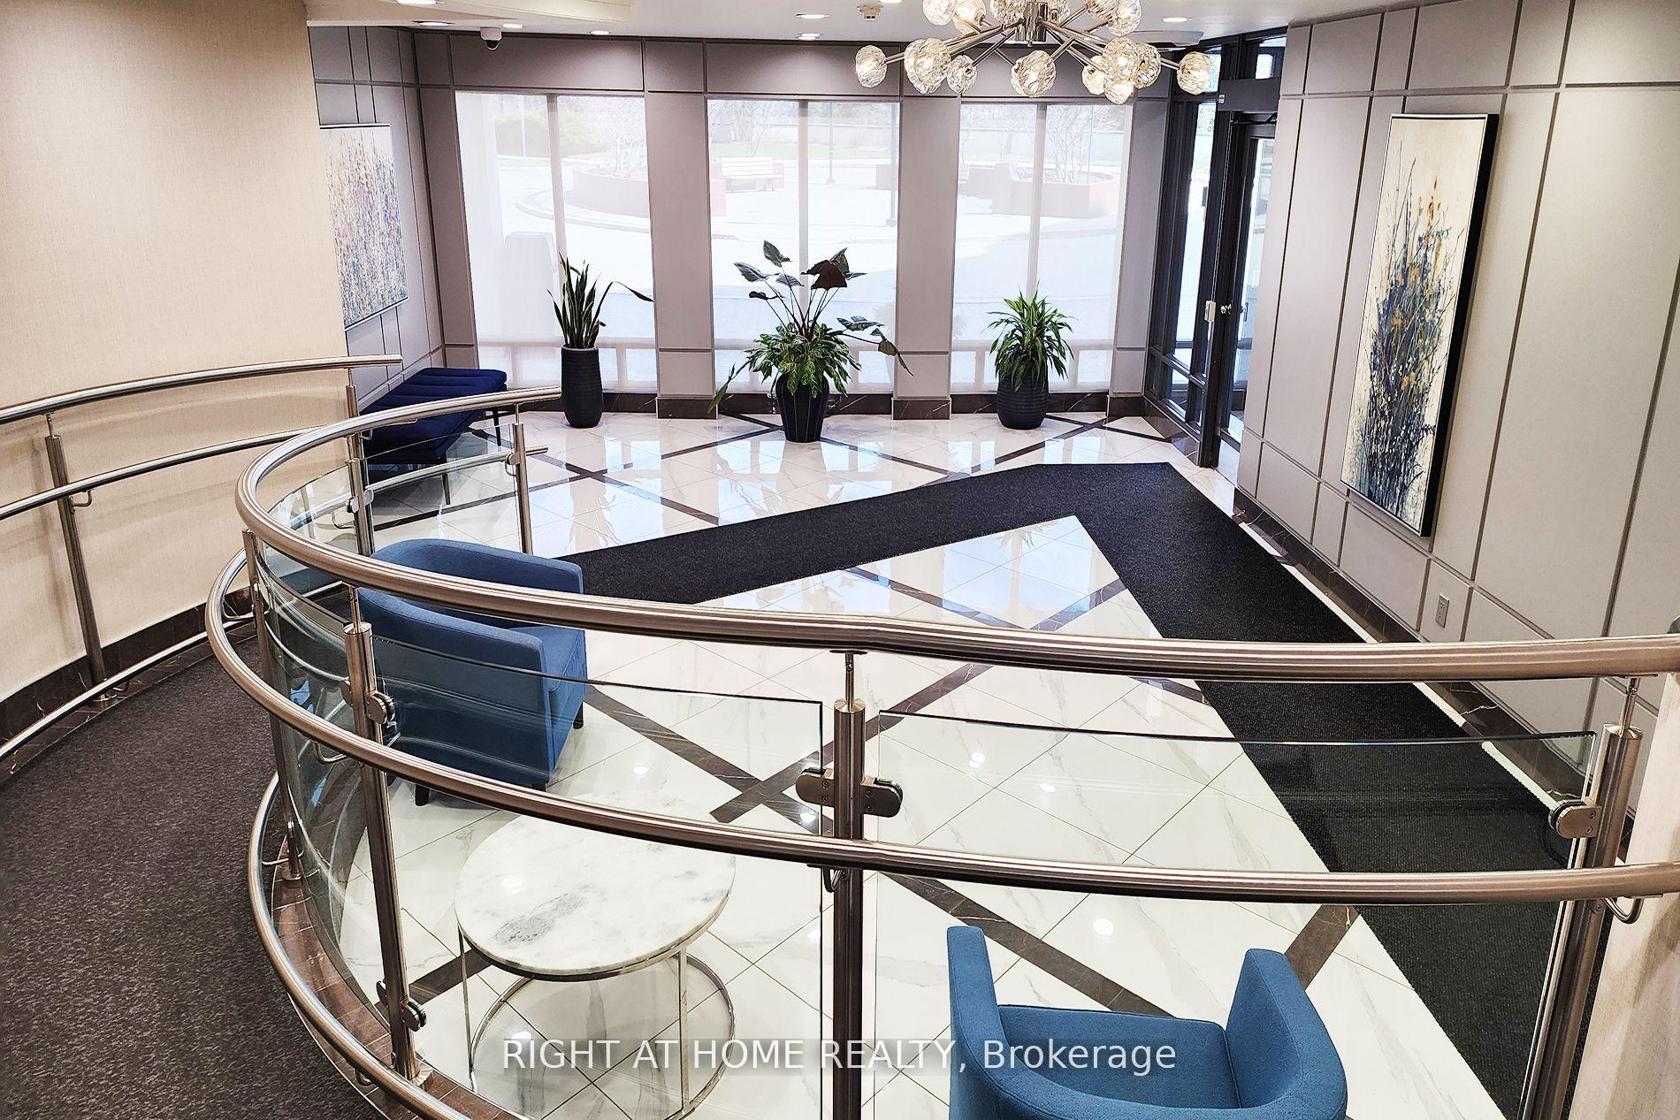
Spacious & Bright 2 Bedroom Suite (not side-by-side bedrooms = each bedroom has more privacy)! 2 Full Bathrooms! HYDRO, HEAT & WATER INCLUDED! Locker & U/G Parking Included! Large Sundrenched Windows! Thousands Spent: Renovated Kitchen with Large Window includes Stainless Steel Appliances, Stainless Steel Chimney Hood, Granite Counter, Undermount Double Sink, Single Lever Brushed Metal Faucet, Glass Tile Backsplash, Ceiling Pot Lights & Gleaming Porcelain Floor! 6" Plank Laminate Floors (Carpet Free) & Colonial Doors Thru-Out! Each Bedroom Has A Large Walk-In Closet! In-Suite Laundry room has extra Storage Space in addition to the private locker on P1! Very Clean Apartment! Building Amenities Include Indoor Pool, Hot Tub, Sauna, Gym, Hobby Room, Guest Suite, Party Room! All hallways and entire lobby were renovated! Photos from before current tenant.
Ask about this home
A HOMEH agent will answer your questions about this home.
Know more about Lansdowne Condos
Condo building · 1001 Cedarglen Gate
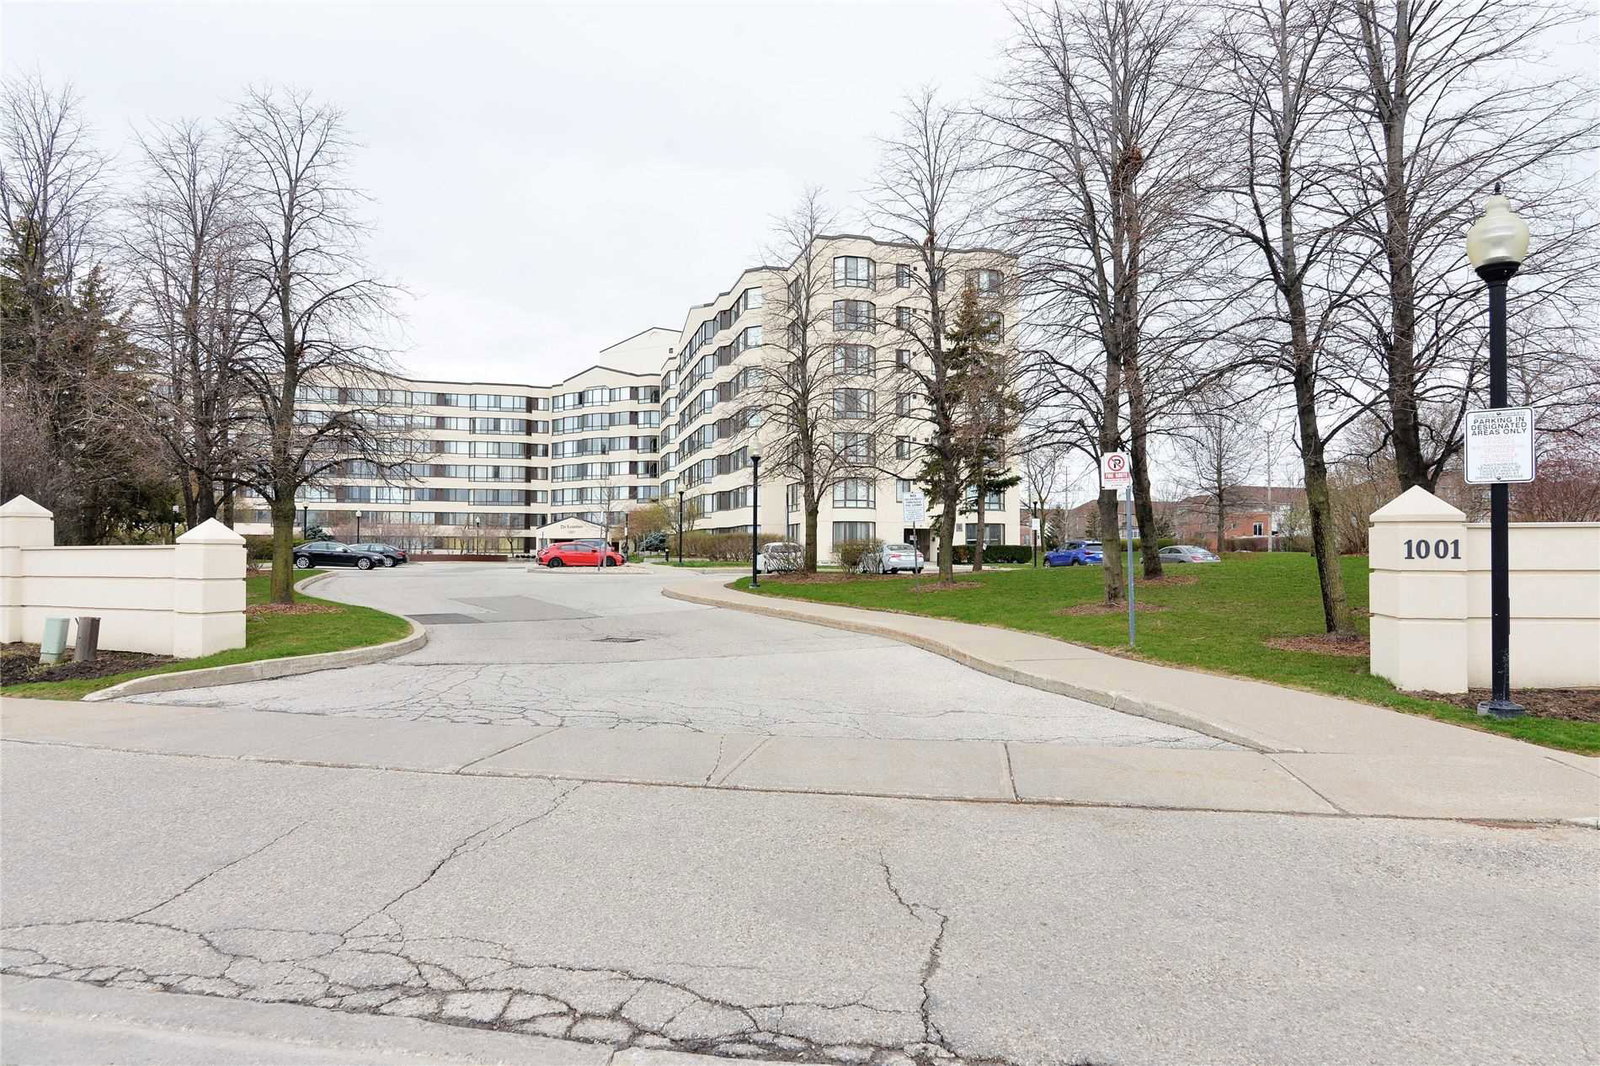
Lansdowne Condos is a 7-storey condo with 160 suites, built in 1992 by Unknown. Right now 3 for sale are on the market here.
- 7storeys
- 160suites
- $444/sq ft
- 1992built
No similar units for rent in Lansdowne Condos right now.
Around this home
Daily convenience, out of 100, from the distances below
Schools nearby
School rating, out of 10.
Helpful calculators
Your HOMEH agent

"I would see it this week."