

135 High Street W
135 High Street W
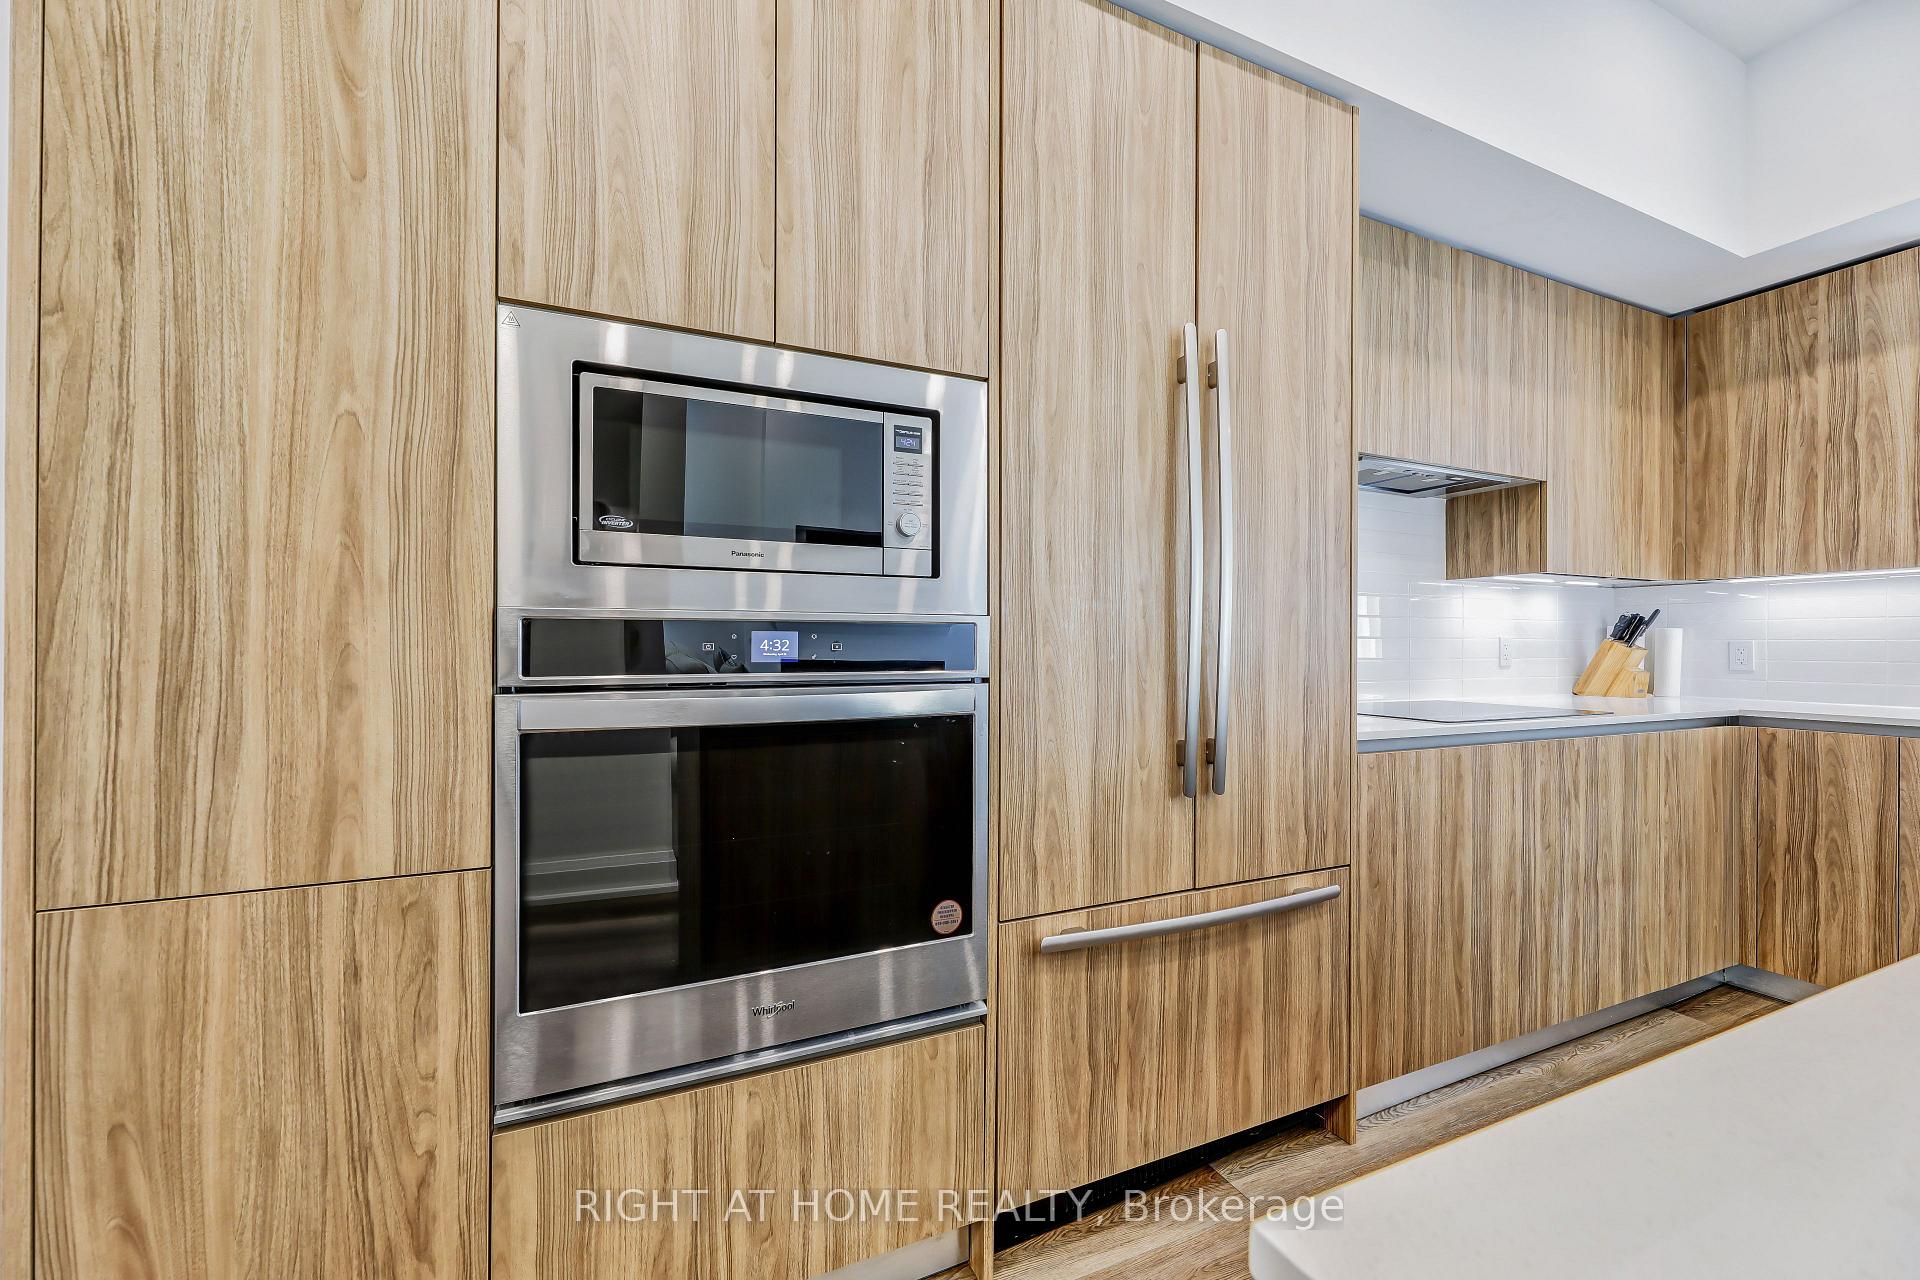 See all 46 photos
Facts and features
- BasementWalk-out
- LaundryEnsuite, in bathroom, in-suite laundry, closet
- Lease term12 months
- PetsAllowed
- Fireplace
- Central air
- Exercise room
- Indoor pool
The homeCondo Townhouse, 3-storey, Age 0–5 years
- Type: Condo Townhouse
- Style: 3-storey
- Age: 0–5 years
- Living space: 2,250–2,499 sq ft
- Basement: Finished, finished with walk-out
- Exposure: North East
- View: Panoramic, skyline, downtown, marina
- Special designation: Accessibility
InsideFireplace Yes, Ensuite, in bathroom, in-suite laundry, laundry closet, Built-in oven, carpet free, central vacuum, separate heating controls, rough-in bath, on demand water heater, guest accommodations, storage, water heater
- Fireplace: Yes
- Laundry: Ensuite, in bathroom, in-suite laundry, laundry closet
- Features: Built-in oven, carpet free, central vacuum, separate heating controls, rough-in bath, on demand water heater, guest accommodations, storage, water heater
- Elevator: Yes
- Rooms above ground: 8
- Rooms in the basement: 1
- Bedrooms: 3 + 1 in the basement
- Bathrooms: 3
- Kitchens: 1
- Family room: Yes
OutsideBrick, stone, Terrace, Awnings, built-in-bbq, landscape lighting, patio, recreational area, privacy, paved yard, landscaped, lawn sprinkler system
- Exterior: Brick, stone
- Balcony: Terrace
- Features: Awnings, built-in-bbq, landscape lighting, patio, recreational area, privacy, paved yard, landscaped, lawn sprinkler system
- Accessibility: 32 inch min doors, doors swing in, elevator, parking, remote devices, multiple entrances
Parking and locker2 Parking, Underground, Exclusive
- Spaces: 2 Parking
- Garage: Underground
- Parking type: Exclusive
- Driveway: Underground, private, reserved/assigned, inside entry
- Spot: 88
- Locker: Ensuite
Building135 High Street W, Condo corporation 1129, Bike storage, car wash, exercise room, guest suites, indoor pool, playground
- Name: 135 High Street W
- Condo corporation: 1129
- Amenities: Bike storage, car wash, exercise room, guest suites, indoor pool, playground
- Pets: Allowed
Heating, water and powerForced air, gas, Central air
- Heating: Forced air, gas
- Cooling: Central air
Rent and termsRent $4,950 a month, Entire property, Furnished
- Rent: $4,950 a month
- Space for rent: Entire property
- Furnished: Furnished
- Lease: 12 months
- Paid: Monthly
- Rent includes: Central air conditioning, parking, common elements
- Deposit: Required
- Credit check: Required
- Employment letter: Required
- Rental application: Required
- References: Required
Listing detailsW12220889, Rented, Jun 12, 2025
- MLS® number: W12220889
- Status: Rented
- Listed on: Jun 12, 2025
- Days on market: 43
- Updated: Jul 25, 2025
- Possession: Immediate
- Occupied by: Vacant
- Listing brokerage: RIGHT AT HOME REALTY
About this home
135 High Street W, Mississauga (Port Credit), ON L5H 1K4
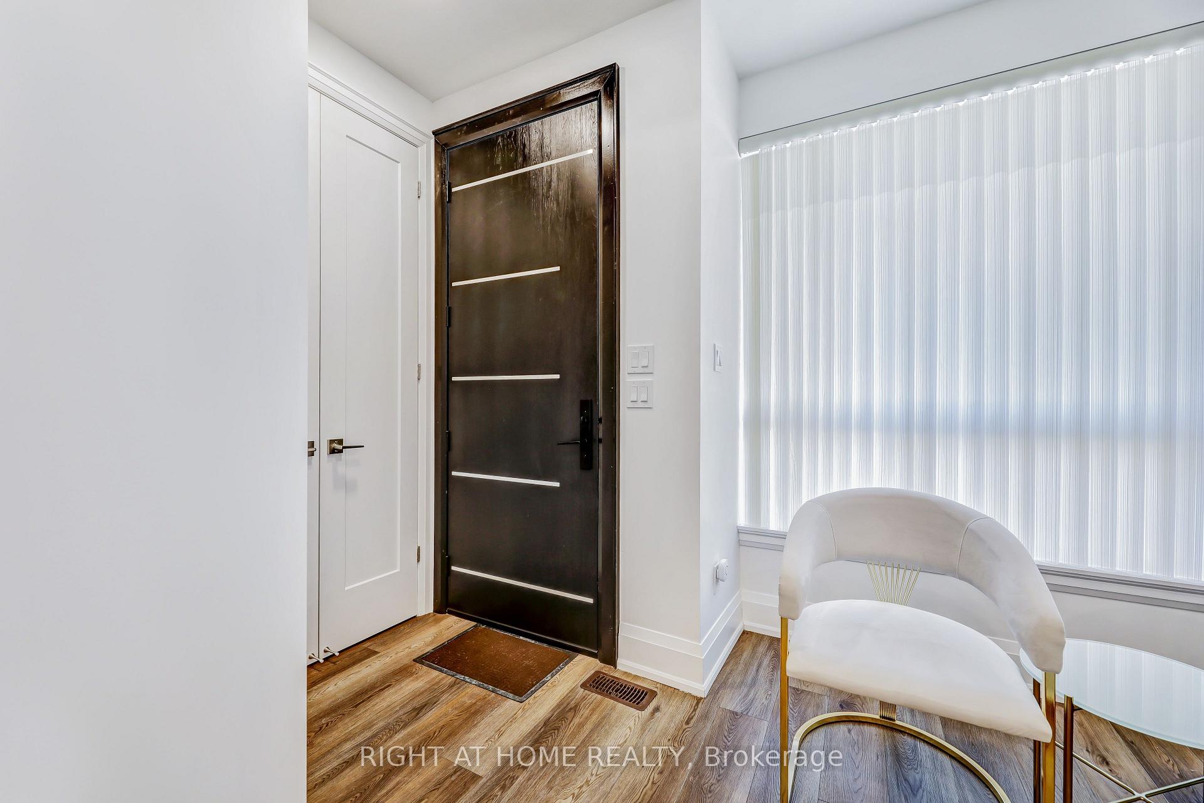
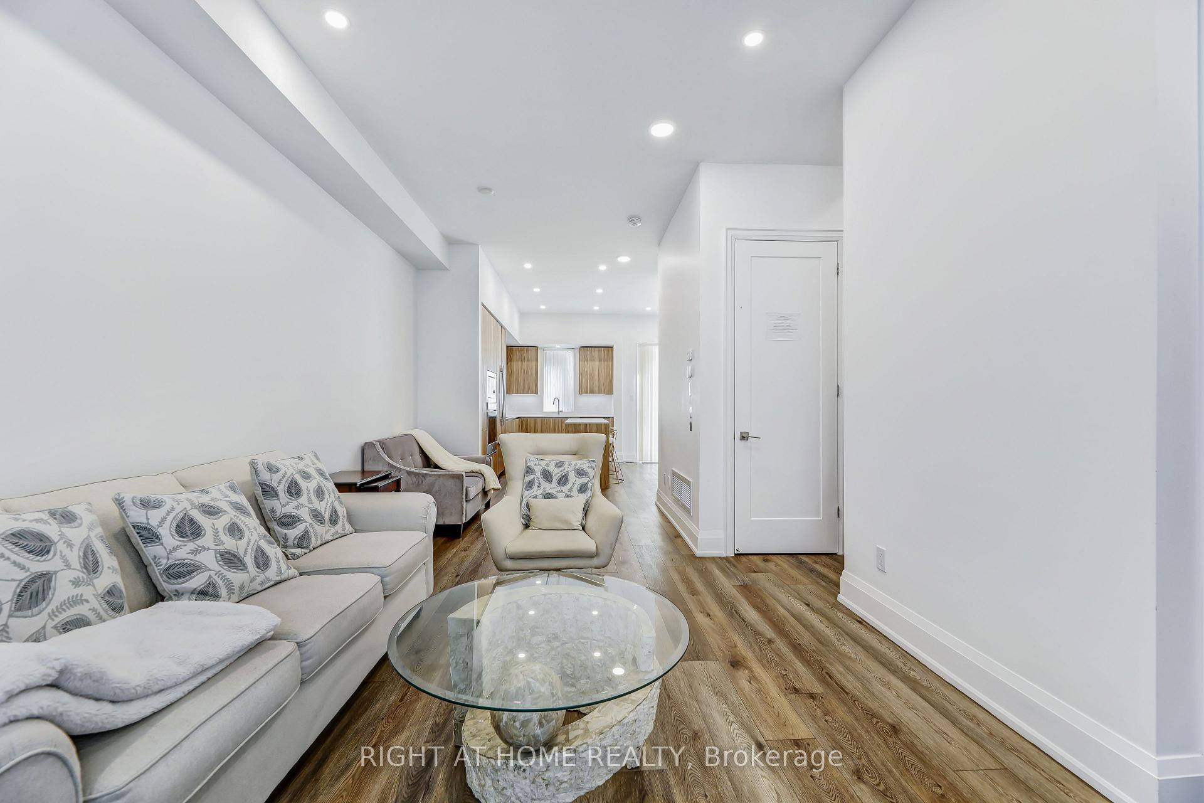
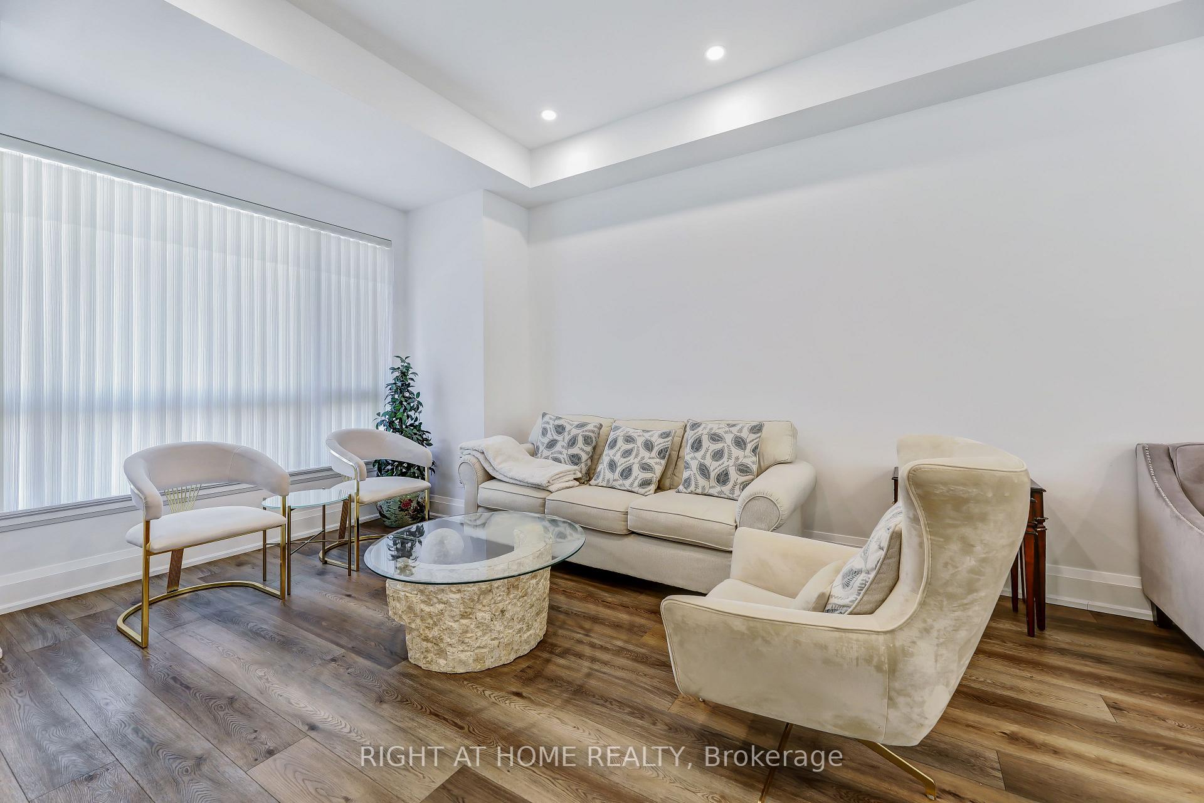
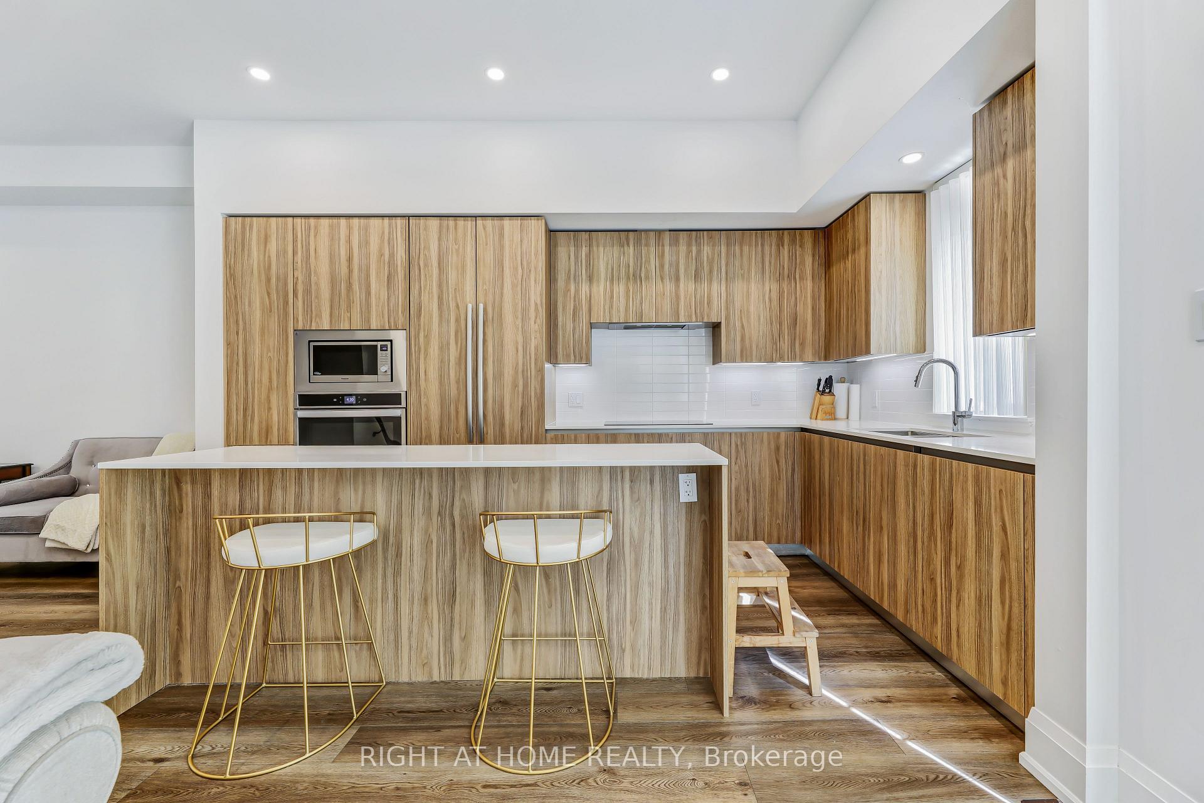
Welcome to 135 High Street West, nestled in the highly sought-after community of Port Credit. Step into luxury in this exquisite 3+1 bed, and 3 bathroom. With the state of the art modern finishes. This high-end townhouse comes with its own private 5-stop in-suite Elevator, from the lower level to the rooftop, for ease of movement throughout every floor of this magnificent home. The elevator takes you directly into your Primary bedroom on the 3rd floor. The whole 3rd floor house the Primary suite, with 5-piece ensuite bathroom and a walk-in closet. The 2nd floor has 2 additional bedroom and a den, with a 4-piece bathroom. The den comes with a walkout balcony. Continue on the elevator to a breathtaking rooftop terrace. With a 270 degree view of the city and lake Ontario. The main floor open concept living room with a large window flow to the modern kitchen, boasting an oversized centre island quartz countertops over looking the family room with fireplace. Walkout to the back patio with fenced glass railing. Continue down on the elevator or through the stairs to the finished lower level basement featuring a large recreational room with a partially finished 2nd laundry room/bathroom with rough-in plumbing.(This townhouse is available Furnished or Unfurnished)
Ask about this home
A HOMEH agent will answer your questions about this home.
Know more about 135 High Street W
Condo building · 135 High Street W
135 High Street W is a condo. No units are on the market here right now.
No similar units for rent in 135 High Street W right now.
Around this home
Daily convenience, out of 100, from the distances below
Schools nearby
School rating, out of 10.
Helpful calculators
Your HOMEH agent

"I would see it this week."