

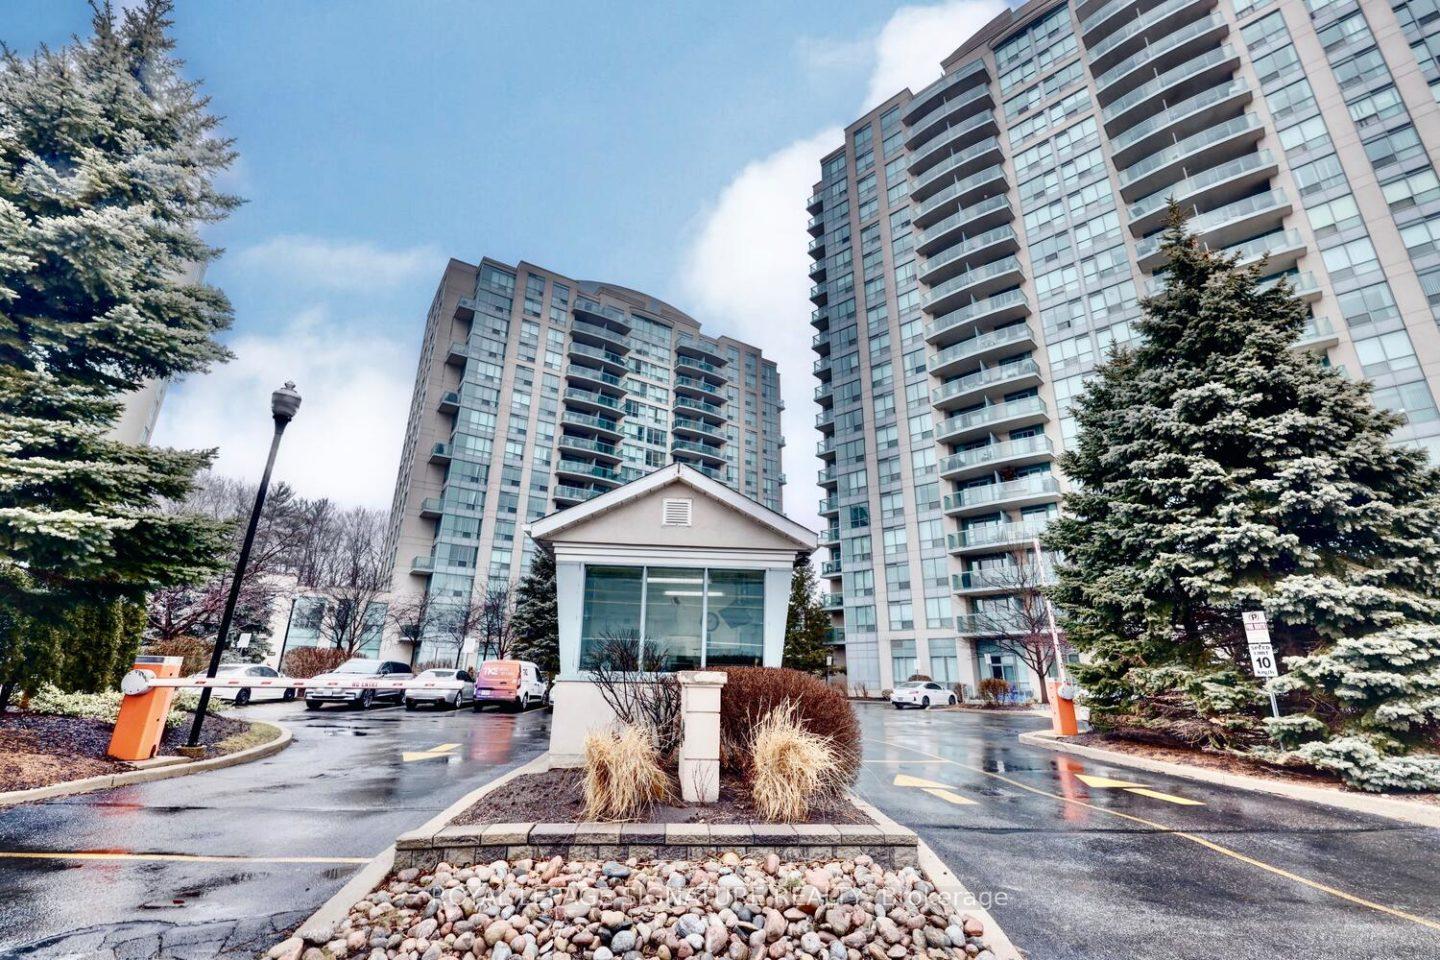
Unit 404, 2545 Erin Centre Boulevard
Unit 404, 2545 Erin Centre Boulevard
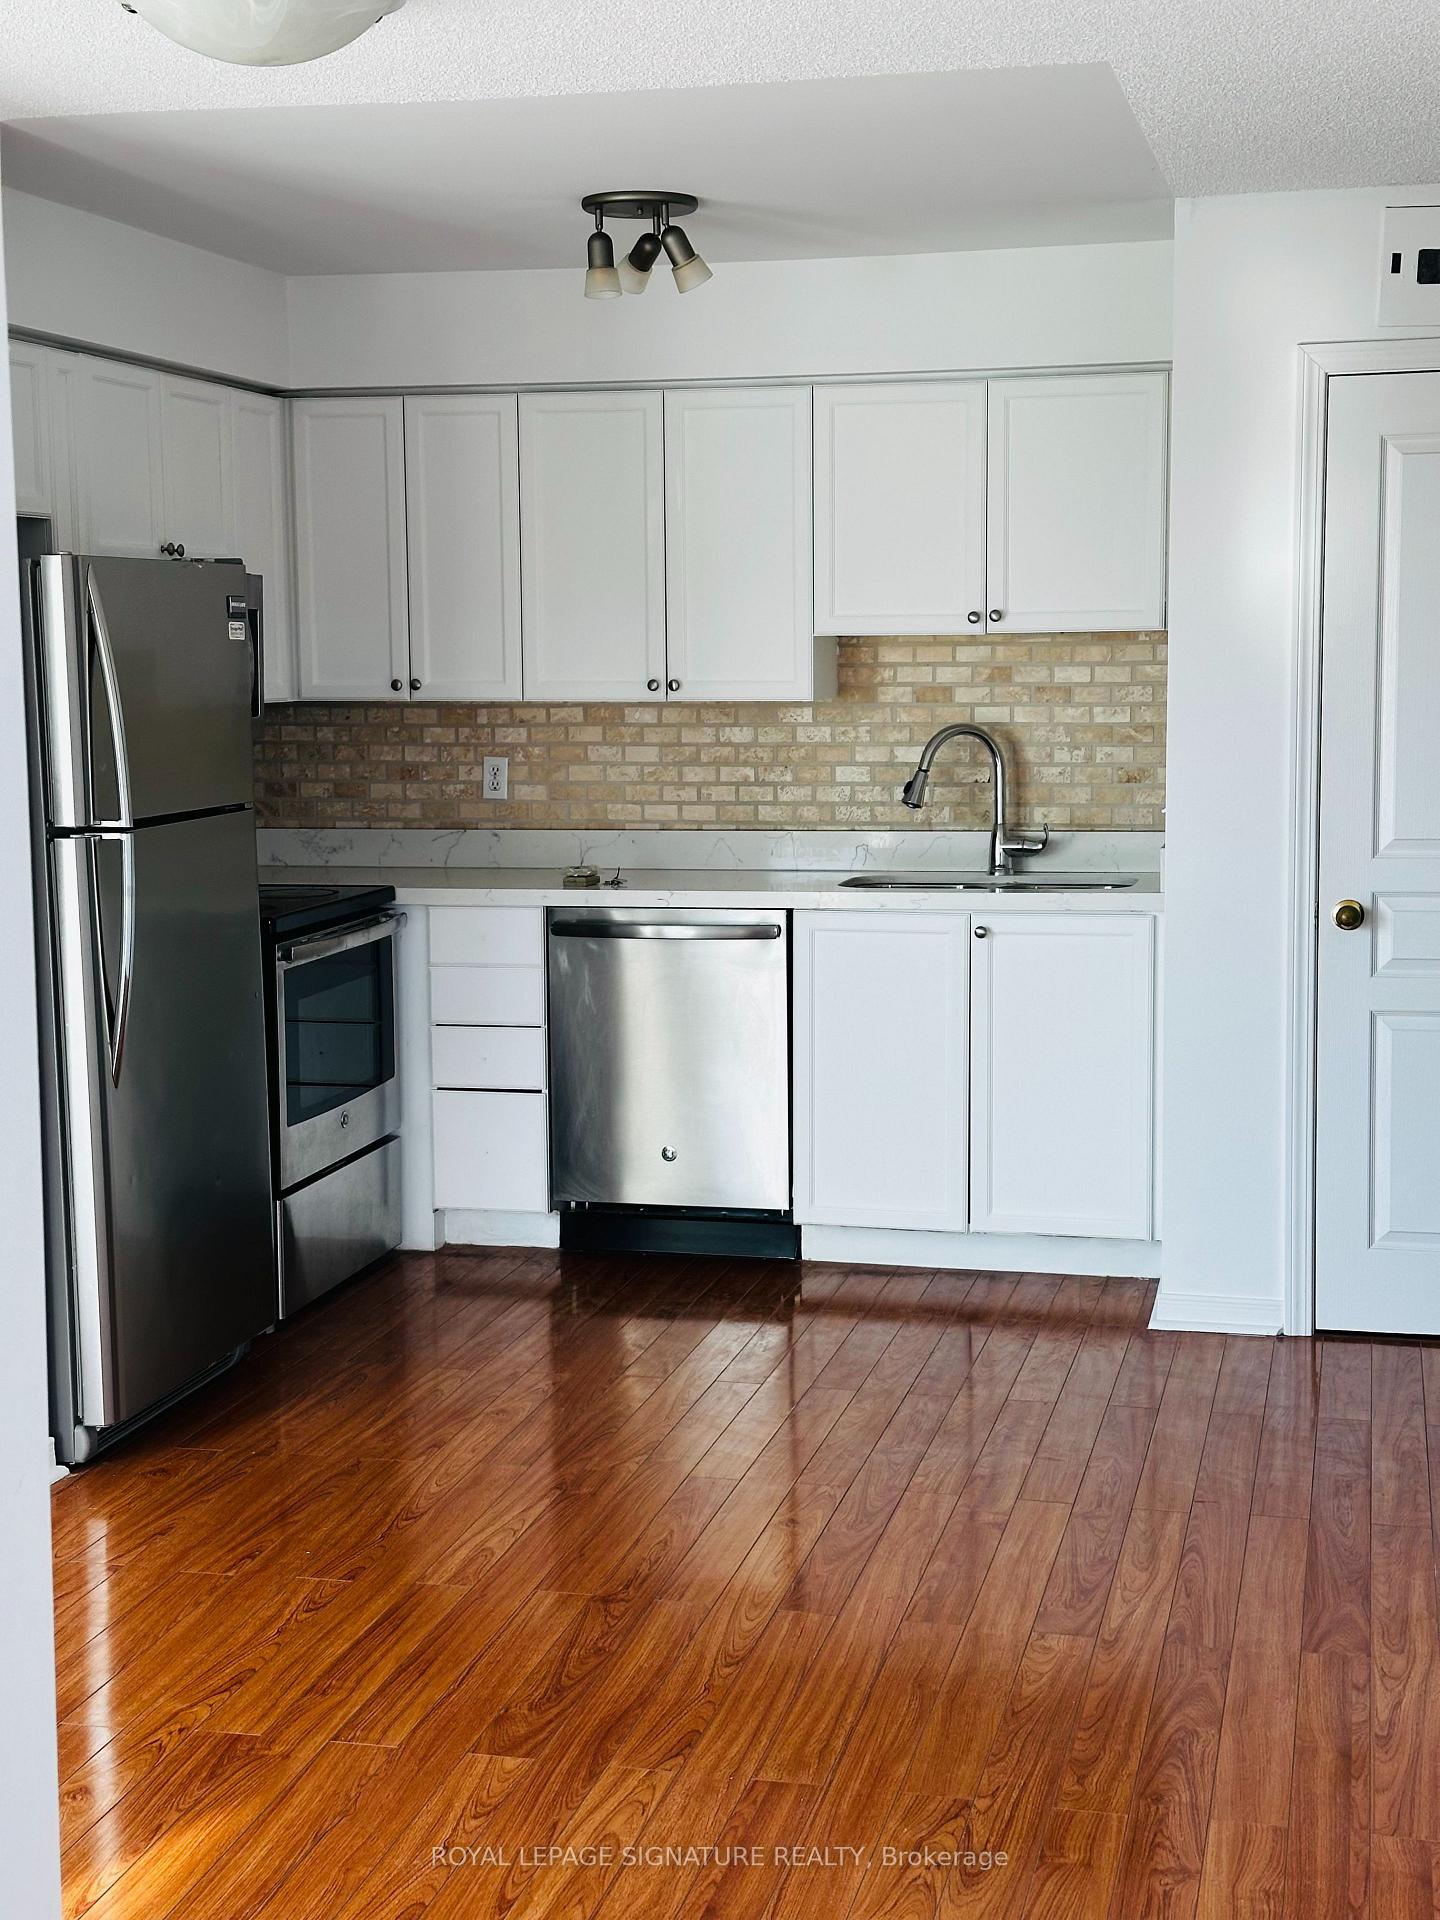 See all 16 photos
Property history
Facts and features
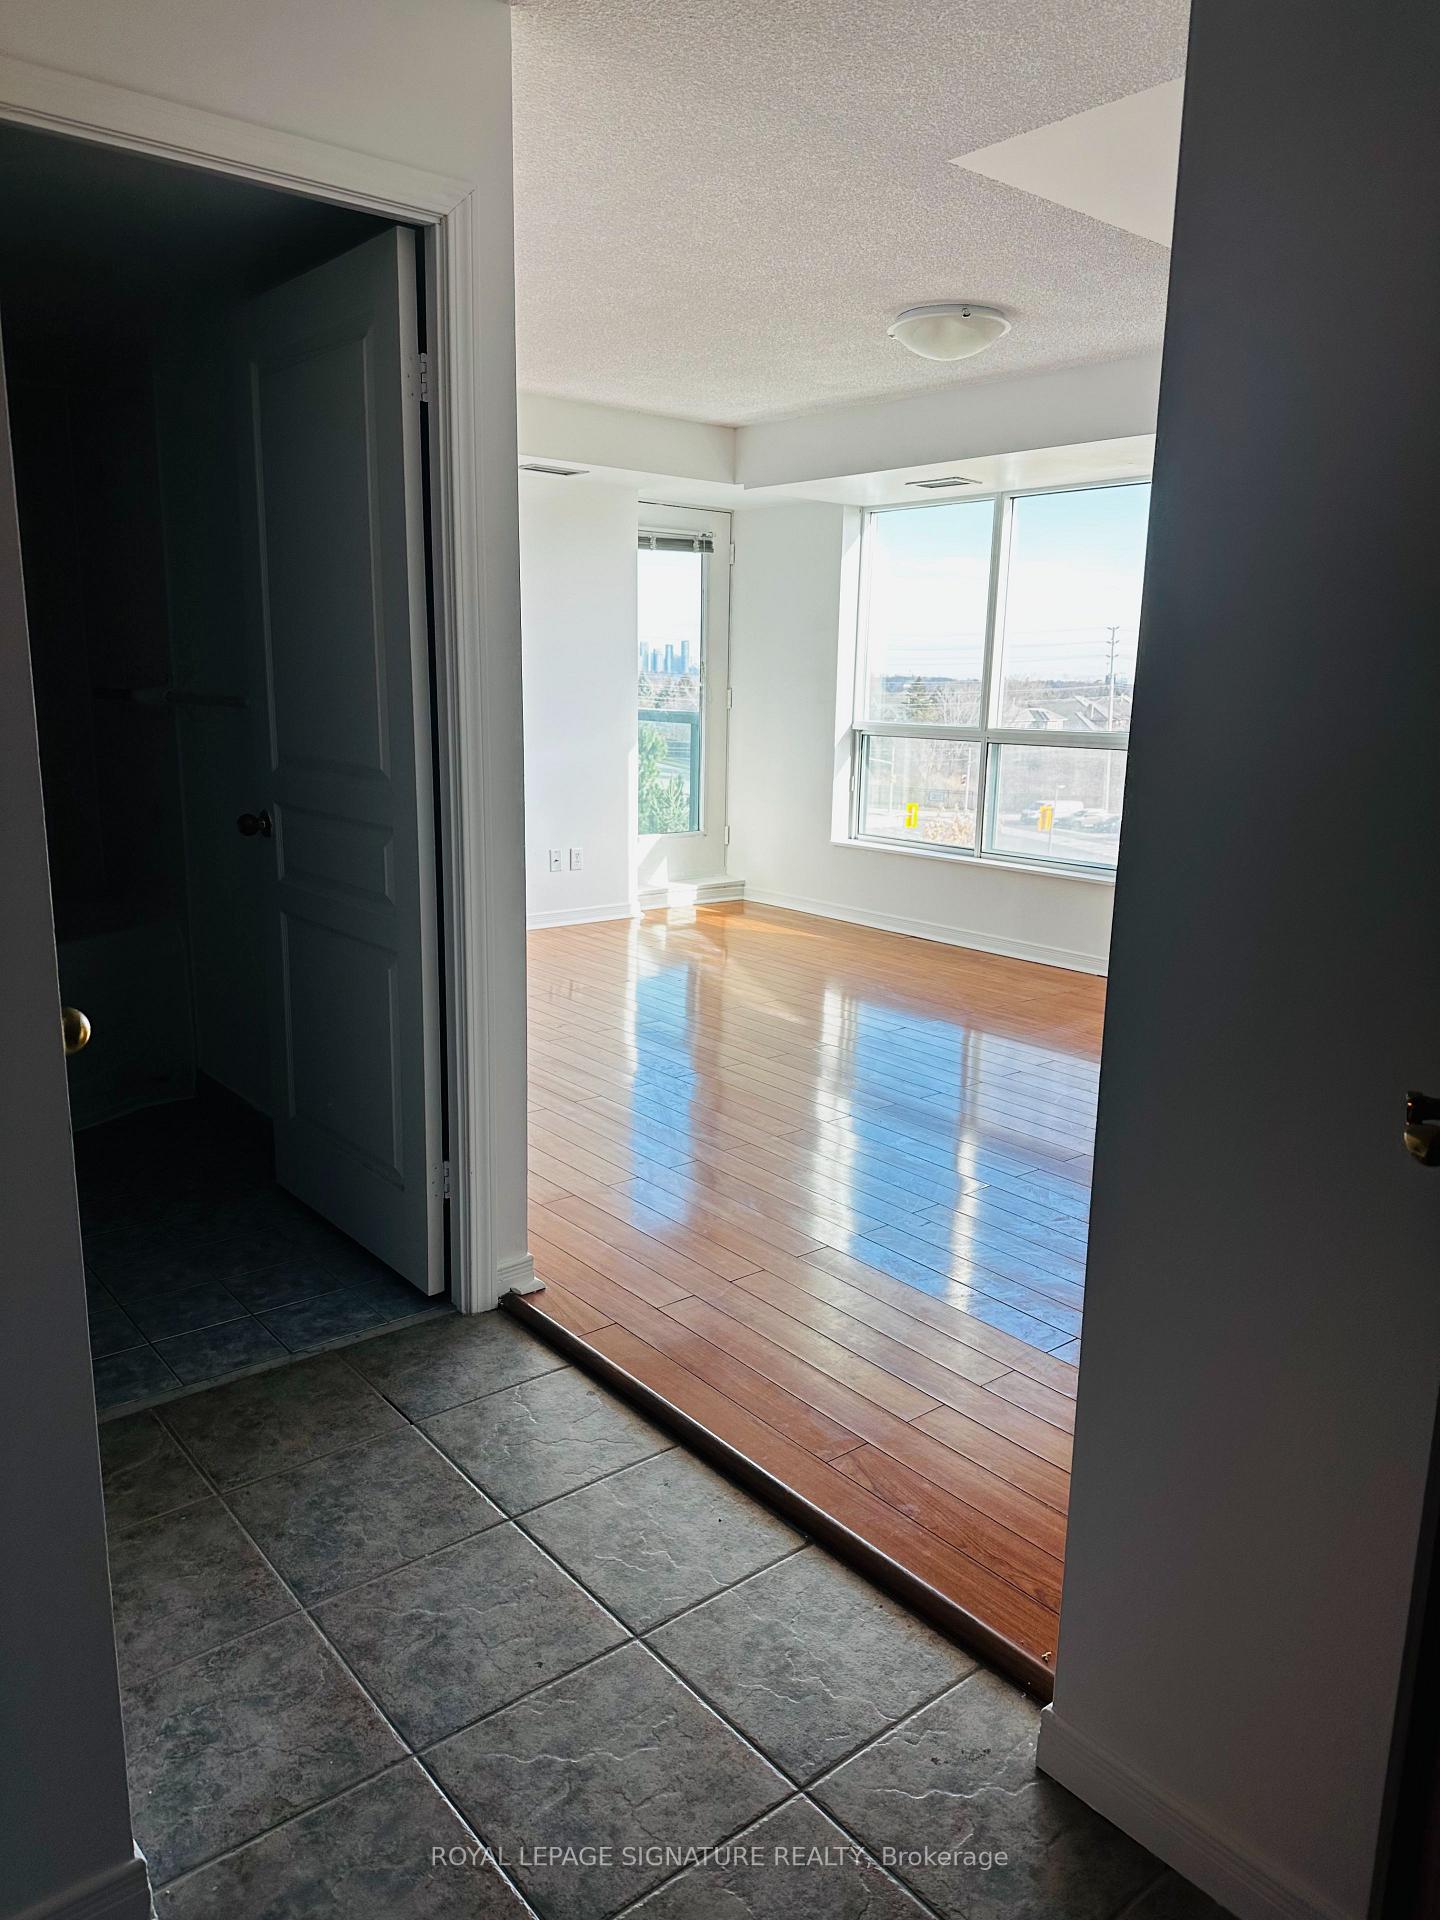
- ExposureSouth east
- LaundryCloset
- LockerOwned
- BalconyOpen
- Central air
- Concierge
- Indoor pool
The homeCondo Apartment, Apartment, 500–599 sq ft
- Type: Condo Apartment
- Style: Apartment
- Living space: 500–599 sq ft
- Basement: None
- Exposure: South East
InsideLaundry closet, main level, Auto garage door remote, carpet free, Alarm system, carbon monoxide detectors, concierge/security, smoke detector, security guard, security system
- Laundry: Laundry closet, main level
- Features: Auto garage door remote, carpet free
- Security: Alarm system, carbon monoxide detectors, concierge/security, smoke detector, security guard, security system
- Rooms above ground: 4
- Bedrooms: 1
- Bathrooms: 1
- Kitchens: 1
OutsideConcrete, Open
- Exterior: Concrete
- Balcony: Open
Parking and locker1 Parking, Underground, Exclusive
- Spaces: 1 Parking
- Garage: Underground
- Parking type: Exclusive
- Locker: Owned
- Locker unit: 137
- Locker number: 137
- Locker level: P1
BuildingParkway place condominiums, Storeys 20, Units 203
- Name: Parkway place condominiums
- Storeys: 20
- Units: 203
- Registered: 2002
- Condo corporation: 666
- Amenities: Concierge, elevator, indoor pool, visitor parking, sauna
- Pets: Allowed
Heating, water and powerForced air, gas, Central air
- Heating: Forced air, gas
- Cooling: Central air
Rent and termsRent $2,200 a month, Entire property, Unfurnished
- Rent: $2,200 a month
- Space for rent: Entire property
- Furnished: Unfurnished
- Lease: 12 months
- Paid: Monthly
- Rent includes: Building insurance, central air conditioning, heat, hydro, parking, water
- Deposit: Required
- Credit check: Required
- Employment letter: Required
- Rental application: Required
- References: Required
IncludedAppliances include: fridge, stove, b/i dishwasher, microwave, washer and dryer, window coverings, gas bbq outlet on private balcony, 1 locker, one parking space. rent includes all utilities (heat, water, hydro).
- Included: Appliances include: fridge, stove, b/i dishwasher, microwave, washer and dryer, window coverings, gas bbq outlet on private balcony, 1 locker, one parking space. rent includes all utilities (heat, water, hydro).
NearbyHospital, public transit, school bus route
- Close to: Hospital, public transit, school bus route
Listing detailsW12578192, Rented, Nov 26, 2025
- MLS® number: W12578192
- Status: Rented
- Listed on: Nov 26, 2025
- Days on market: 31
- Updated: Dec 27, 2025
- Possession: 2025-12-01 / Immediate
- Occupied by: Vacant
- Listing brokerage: ROYAL LEPAGE SIGNATURE REALTY
About this home
Unit 404, 2545 Erin Centre Boulevard, Mississauga (Central Erin Mills), ON L5M 6Z9
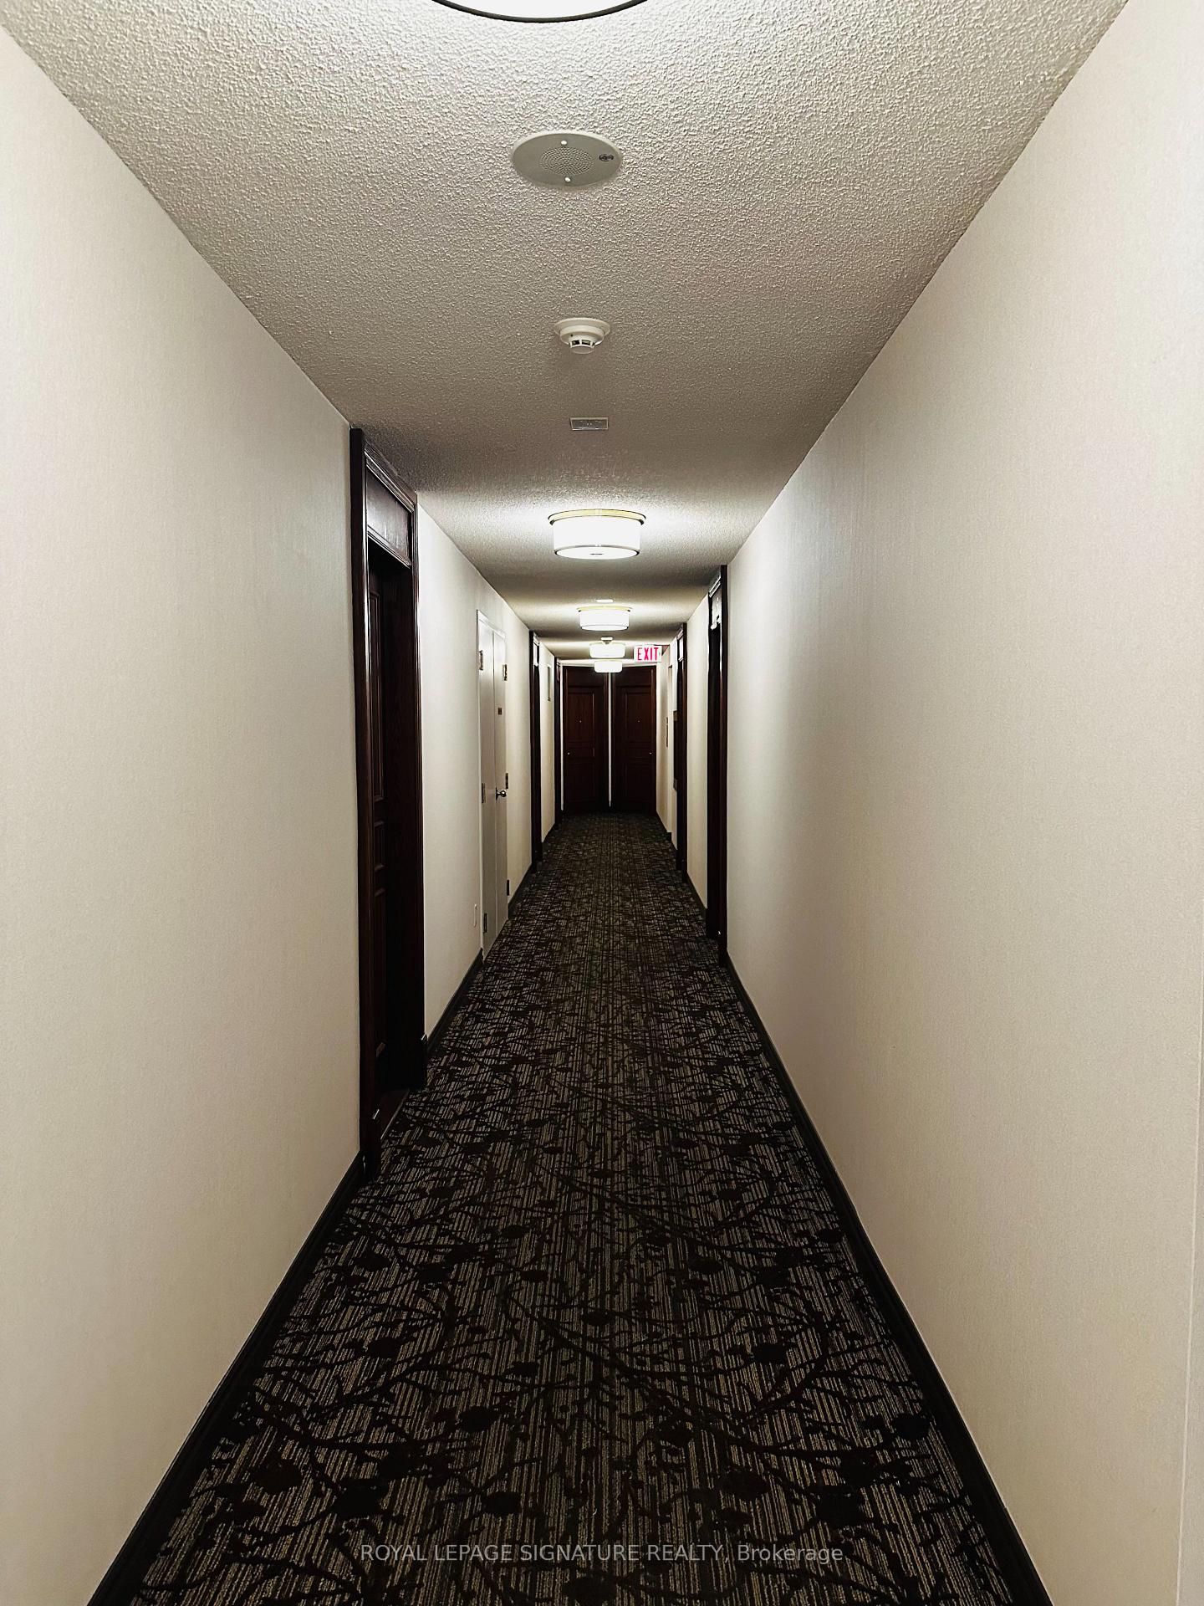
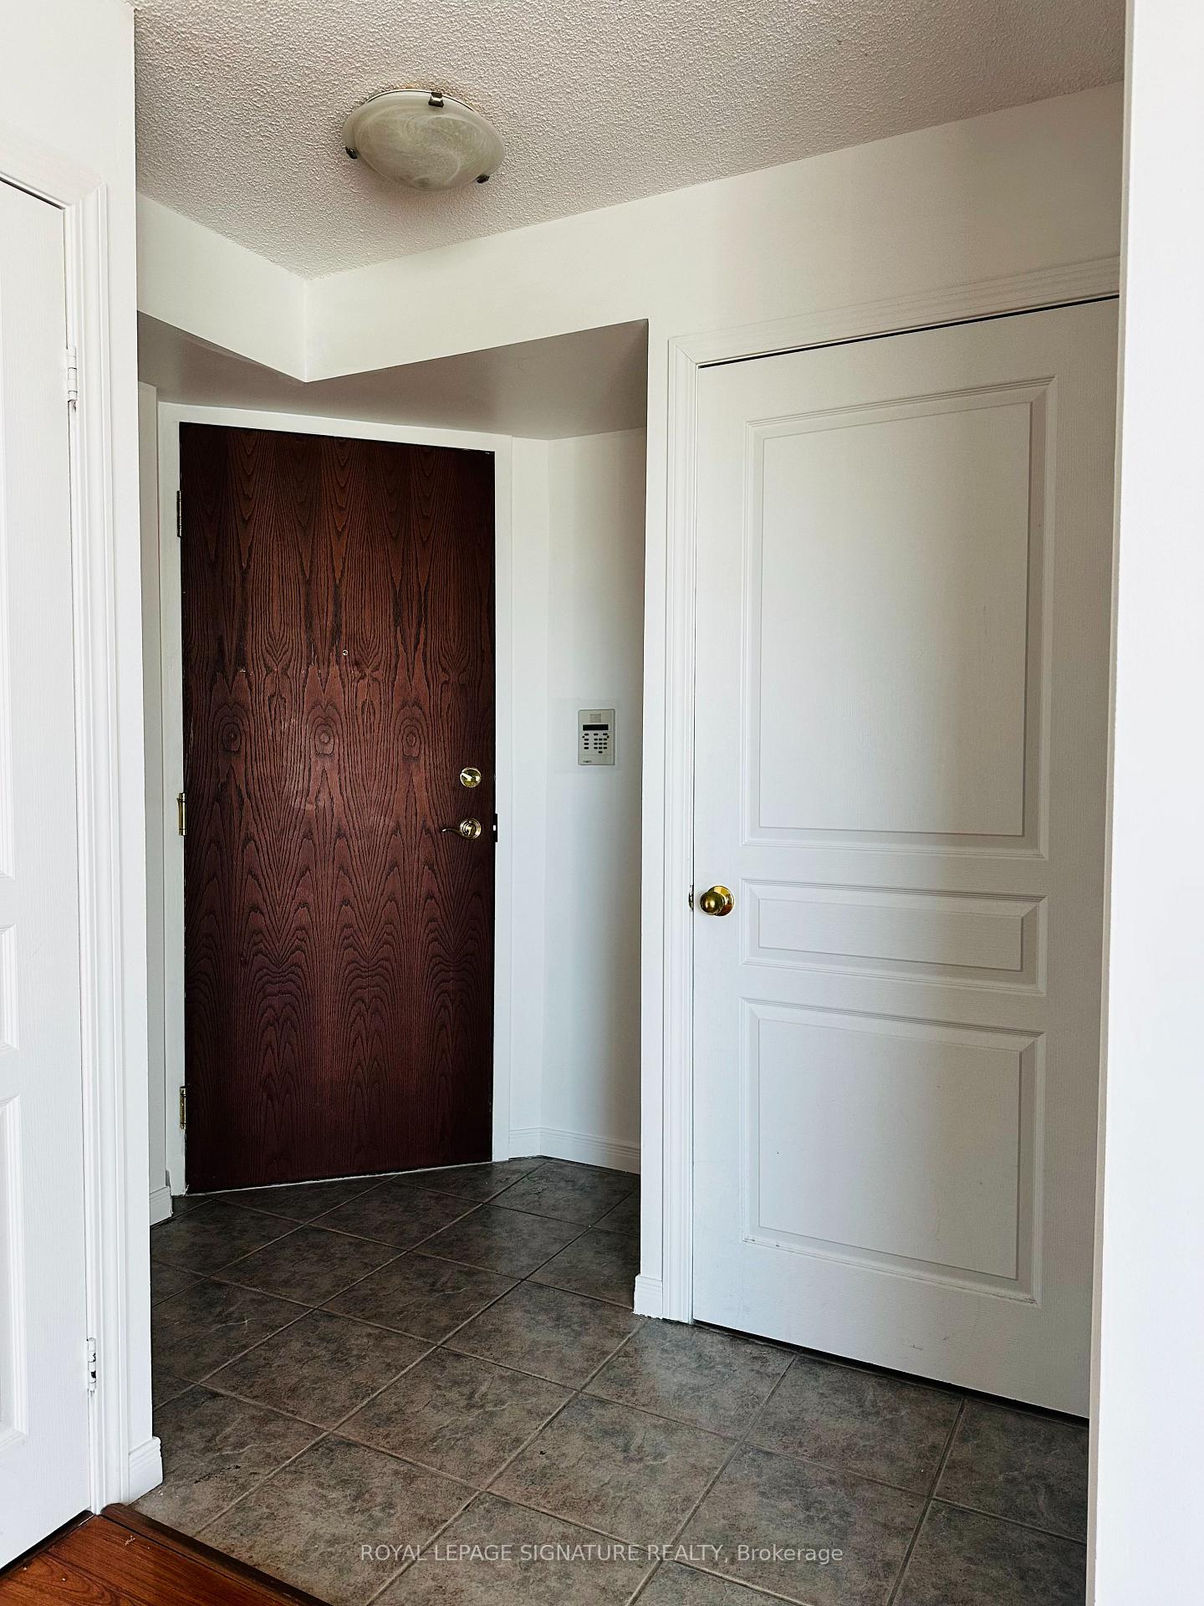
Welcome To This Bright And Spacious, Freshly Painted 1-Bedroom Unit! All Utilities Are Included, Along With 1 Parking Space And 1 Locker. Located In An Excellent Area-Just Steps From Erin Mills Town Centre, Walmart, Public Transit, And Minutes From The GO Station And Highways. Close to Credit Valley Hospital. Enjoy The Benefits Of A Gated Community With 24-Hour Security.
Ask about this home
A HOMEH agent will answer your questions about this home.
Know more about Parkway Place III Condos
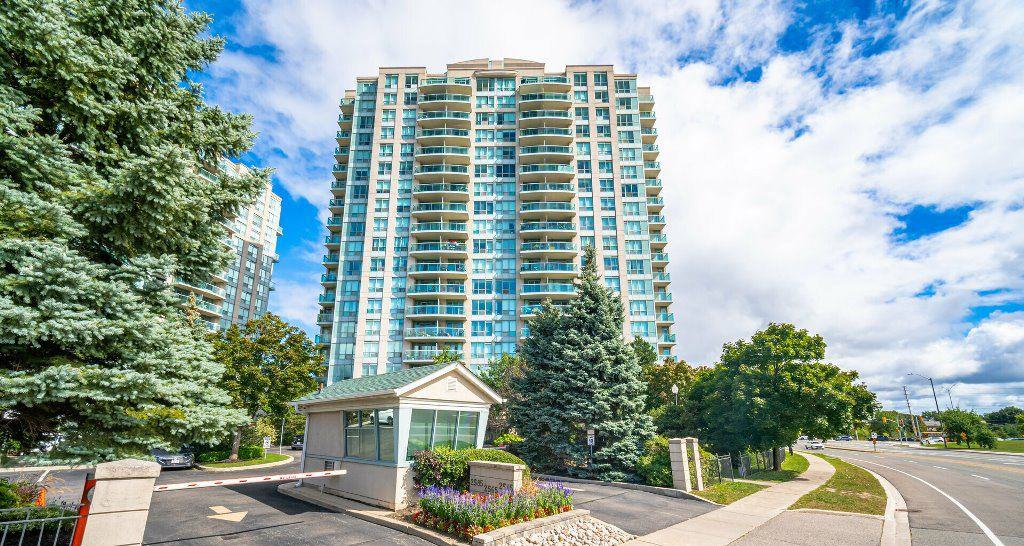
Condo building · 2545 Erin Centre Boulevard
Parkway Place III Condos is a 20-storey condo with 203 suites, built in 2002 by Pemberton Group. Right now 8 for sale are on the market here.
- 20storeys
- 203suites
- $734/sq ft
- 2002built
No similar units for rent in Parkway Place III Condos right now.
Around this home
Daily convenience, out of 100, from the distances below
Schools nearby
School rating, out of 10.
Helpful calculators
Your HOMEH agent

"I would see it this week."