

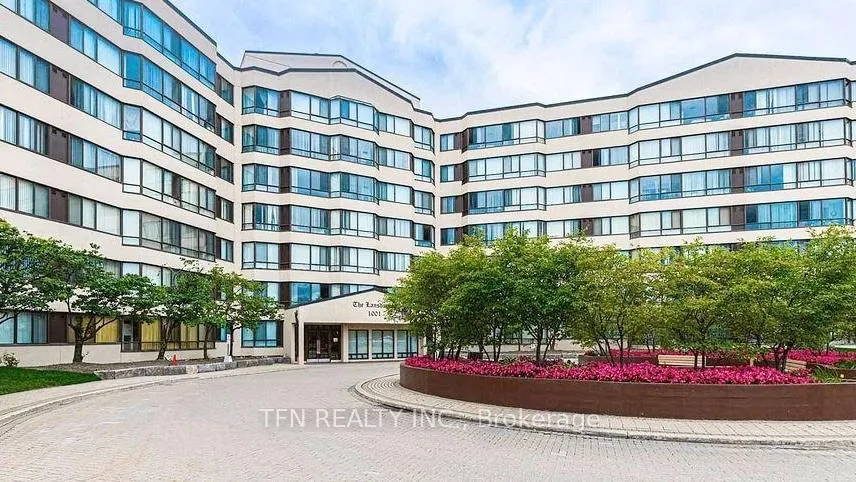
Unit 522, 1001 Cedarglen Gate
Unit 522, 1001 Cedarglen Gate
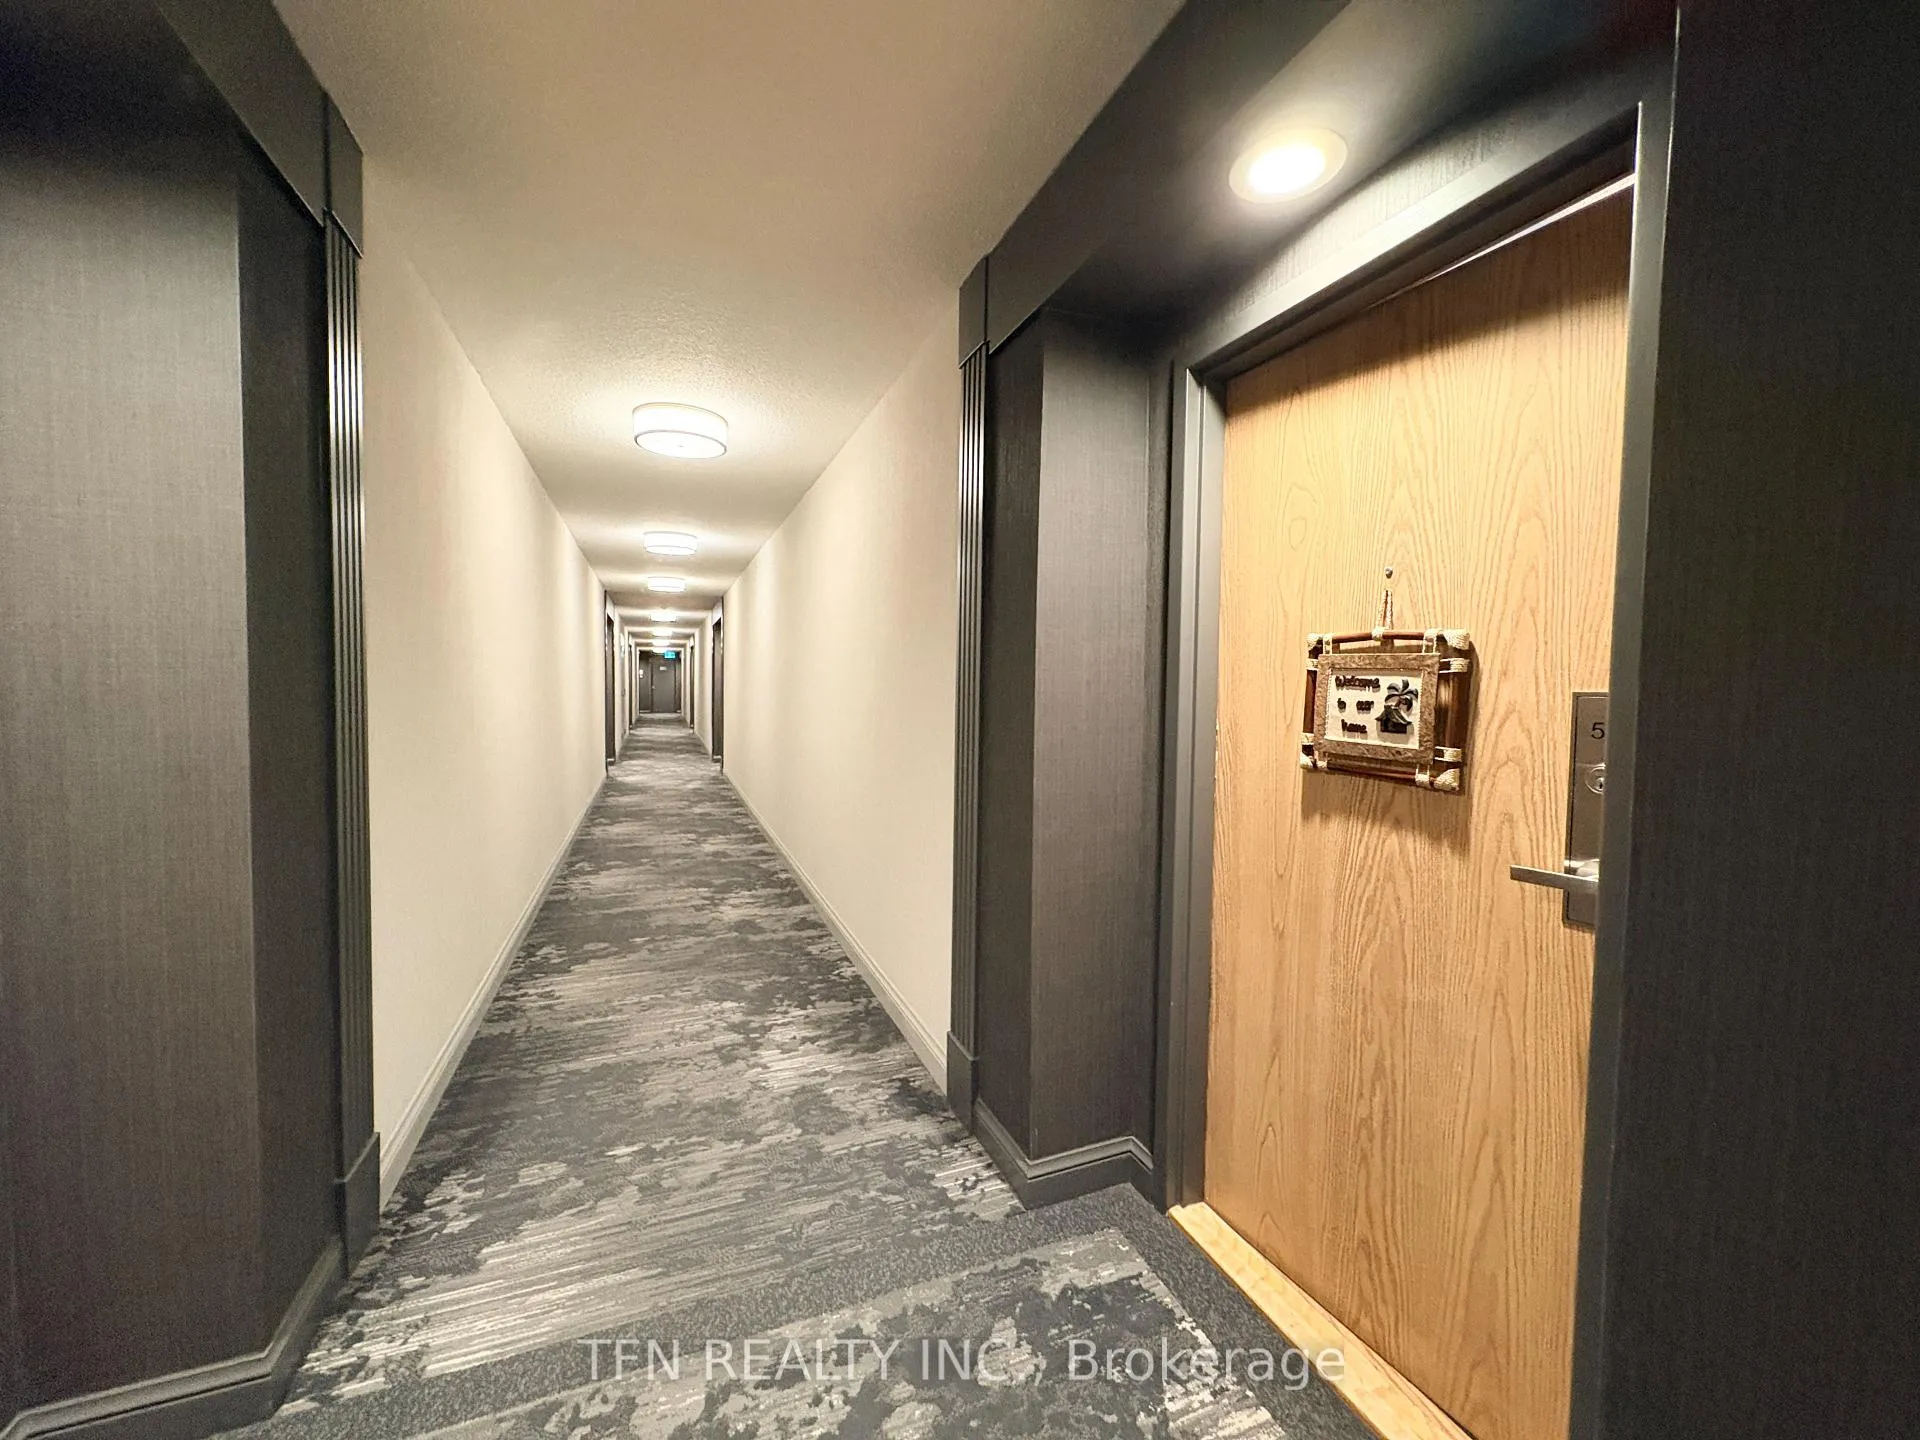 See all 50 photos
Property history
Facts and features
- ExposureSouth west
- LaundryEnsuite
- LockerExclusive
- BalconyNone
- Central air
- Exercise room
- Indoor pool
- Party room/meeting room
The homeCondo Apartment, Apartment, Age 31–50 years
- TypeCondo Apartment
- StyleApartment
- Age31–50 years
- Living space1,000–1,199 sq ft
- BasementNone
- ExposureSouth West
InsideCeramic, Tile, Ensuite, main level, Auto garage door remote, carpet free, intercom, storage, storage area lockers
- FlooringCeramic, Tile
- LaundryEnsuite, main level
- FeaturesAuto garage door remote, carpet free, intercom, storage, storage area lockers
- SecurityCarbon monoxide detectors, smoke detector
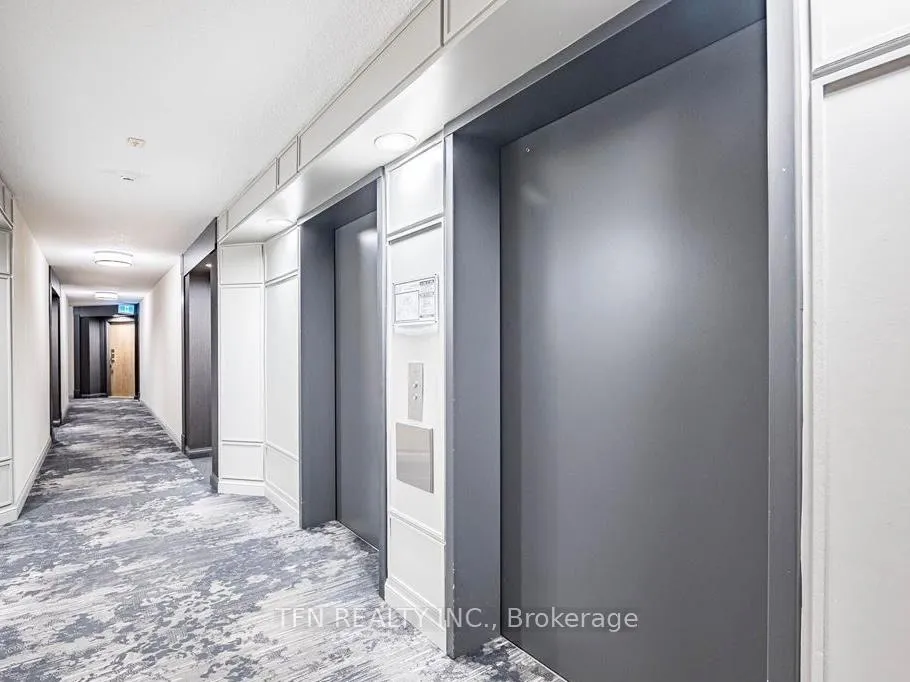
- ElevatorYes
- Rooms above ground5
- Rooms in the basement1
- Bedrooms2 + 1 in the basement
- Bathrooms2
- Kitchens1
OutsideConcrete, Concrete, concrete block, Balcony None
- ExteriorConcrete
- FoundationConcrete, concrete block
- BalconyNone
- FeaturesControlled entry, landscaped, lighting, recreational area, year round living
Parking and locker1 Parking, Underground, Exclusive
- Spaces1 Parking
- GarageUnderground
- Parking typeExclusive
- Spot95
- LockerExclusive
- Locker unit6
- Locker number112
- Locker levelL1
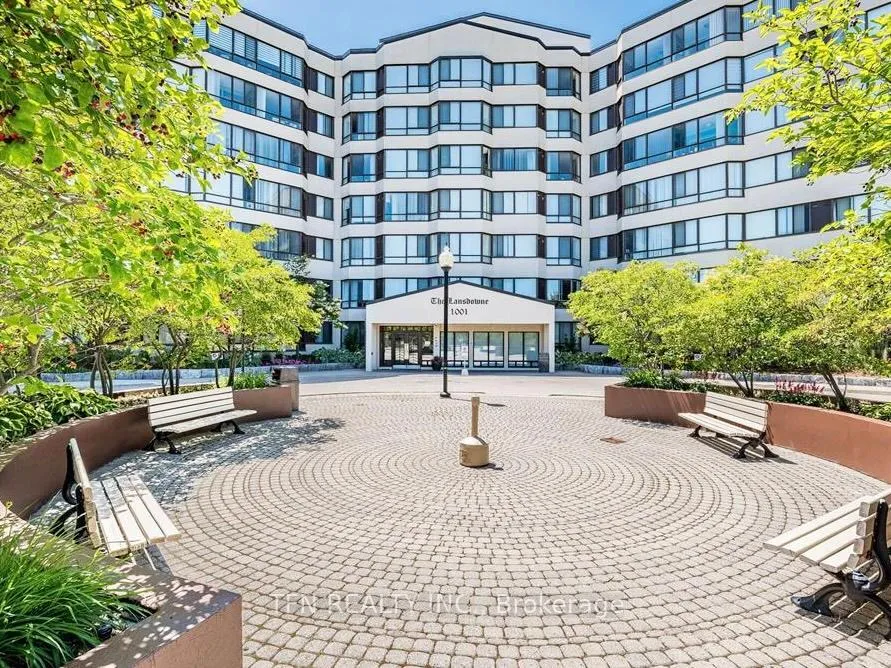
BuildingThe lansdowne, Storeys 7, Units 160
- NameThe lansdowne
- Storeys7
- Units160
- Registered1992
- Condo corporation459
- AmenitiesElevator, exercise room, indoor pool, party room/meeting room, sauna, visitor parking
- PetsAllowed
Heating, water and powerForced air, electric, Central air
- HeatingForced air, electric
- CoolingCentral air
Rent and termsRent $2,850 a month, Entire property, Unfurnished
- Rent$2,850 a month
- Space for rentEntire property
- FurnishedUnfurnished
- Lease12 months
- PaidMonthly
- Rent includesBuilding insurance, building maintenance, central air conditioning, common elements, grounds maintenance, exterior maintenance, heat, hydro, parking, recreation facility
- DepositRequired
- Credit checkRequired
- Employment letterRequired
- Rental applicationRequired
- ReferencesRequired
IncludedAll stainless steel kitchen appliances - stove, fridge, b/i dishwasher, stacked washer & dryer. all elfs & blinds. 1 parking: p2-95. 1 locker: p1-room 6-112., Tenant's belongings & furniture
- IncludedAll stainless steel kitchen appliances - stove, fridge, b/i dishwasher, stacked washer & dryer. all elfs & blinds. 1 parking: p2-95. 1 locker: p1-room 6-112.
- Not includedTenant's belongings & furniture
NearbyClear view, golf, park, public transit, school, school bus route
- Close toClear view, golf, park, public transit, school, school bus route
Listing detailsW12927694, Rented, Mar 27, 2026
- MLS® numberW12927694
- StatusRented
- Listed onMar 27, 2026
- Days on market24
- UpdatedApr 20, 2026
- Possession2026-05-01 / 30-59 days
- Occupied byTenant
- Listing brokerageTFN REALTY INC.
About this home
Unit 522, 1001 Cedarglen Gate, Mississauga (Erindale), ON L5C 4R2
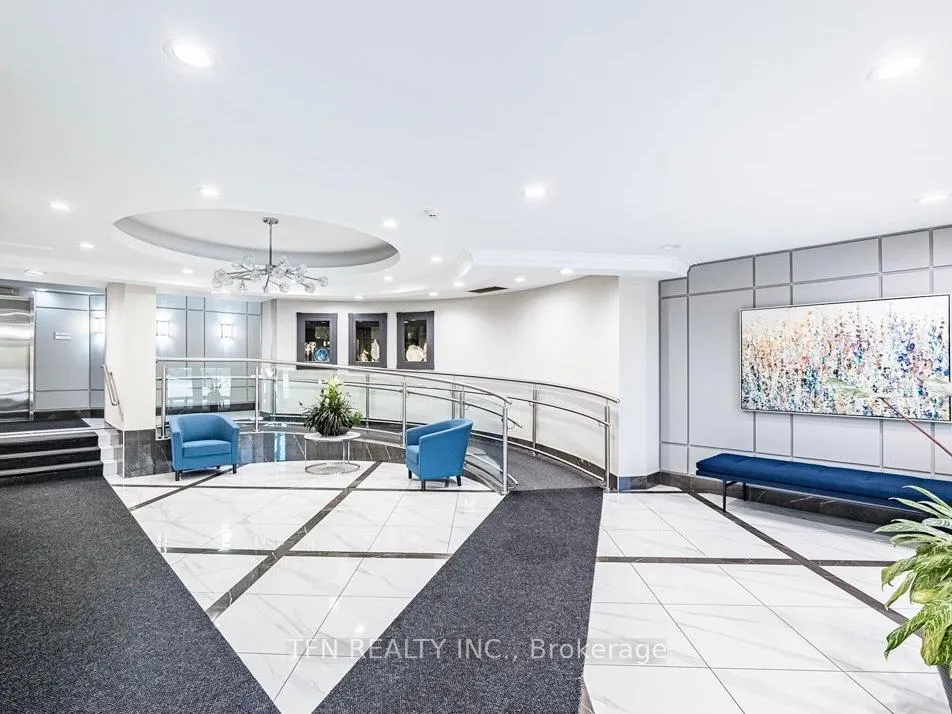
Welcome to suite living in the heart of Erindale at The Lansdowne! Enjoy this sun-filled, bright & spacious 1,044sf, 2+1 Bedroom, 2 Full 4pc Bath condo nestled in a tranquil setting surrounded by mature trees & beautifully manicured grounds. This clean & well-maintained suite features a functional, family-friendly layout with generous principal rooms, large windows flooding the space with natural light and a versatile Solarium - perfect as a Home Office, Reading Nook Or Guest Bedroom. The open-concept Living & Dining area offers ample space for entertaining, while the updated Kitchen showcases Stainless Steel Kitchen Appliances, plenty of cabinetry & counter space. The Primary Bedroom includes a Full 4pc ensuite & large Walk-in Closet. The 2nd Bedroom is spacious & conveniently located near the second Full Bath - ideal for families or roommates. All utilities included in Rent (Heat, Hydro, Water), plus 1 Locker & 1 Underground Parking Space - a rare and valuable offering in today's rental market. Building Amenities include: Indoor Swimming Pool, Fully Equipped Fitness Ctr, Sauna, Recreation / Party Room, Guest Suites, Ample Visitor Parking, Secure Entry & Well-Managed Building. Located in the highly desirable Erindale Community, steps to Parks, Trails & everyday conveniences: Walking distance to Huron Park, minutes to University of Toronto Mississauga (UTM), easy access to public transit & major Highways (403 / QEW), short drive to Square One Shopping Centre, close to schools, grocery stores, restaurants & Credit Valley Golf & Country Club. Ideal for a small Family, young Professionals or UTM Faculty / Students seeking space, comfort & convenience in a quiet, established Neighbourhood. Move-in Ready - Don't miss this Opportunity!
Ask about this home
A HOMEH agent will answer your questions about this home.
Know more about Lansdowne Condos
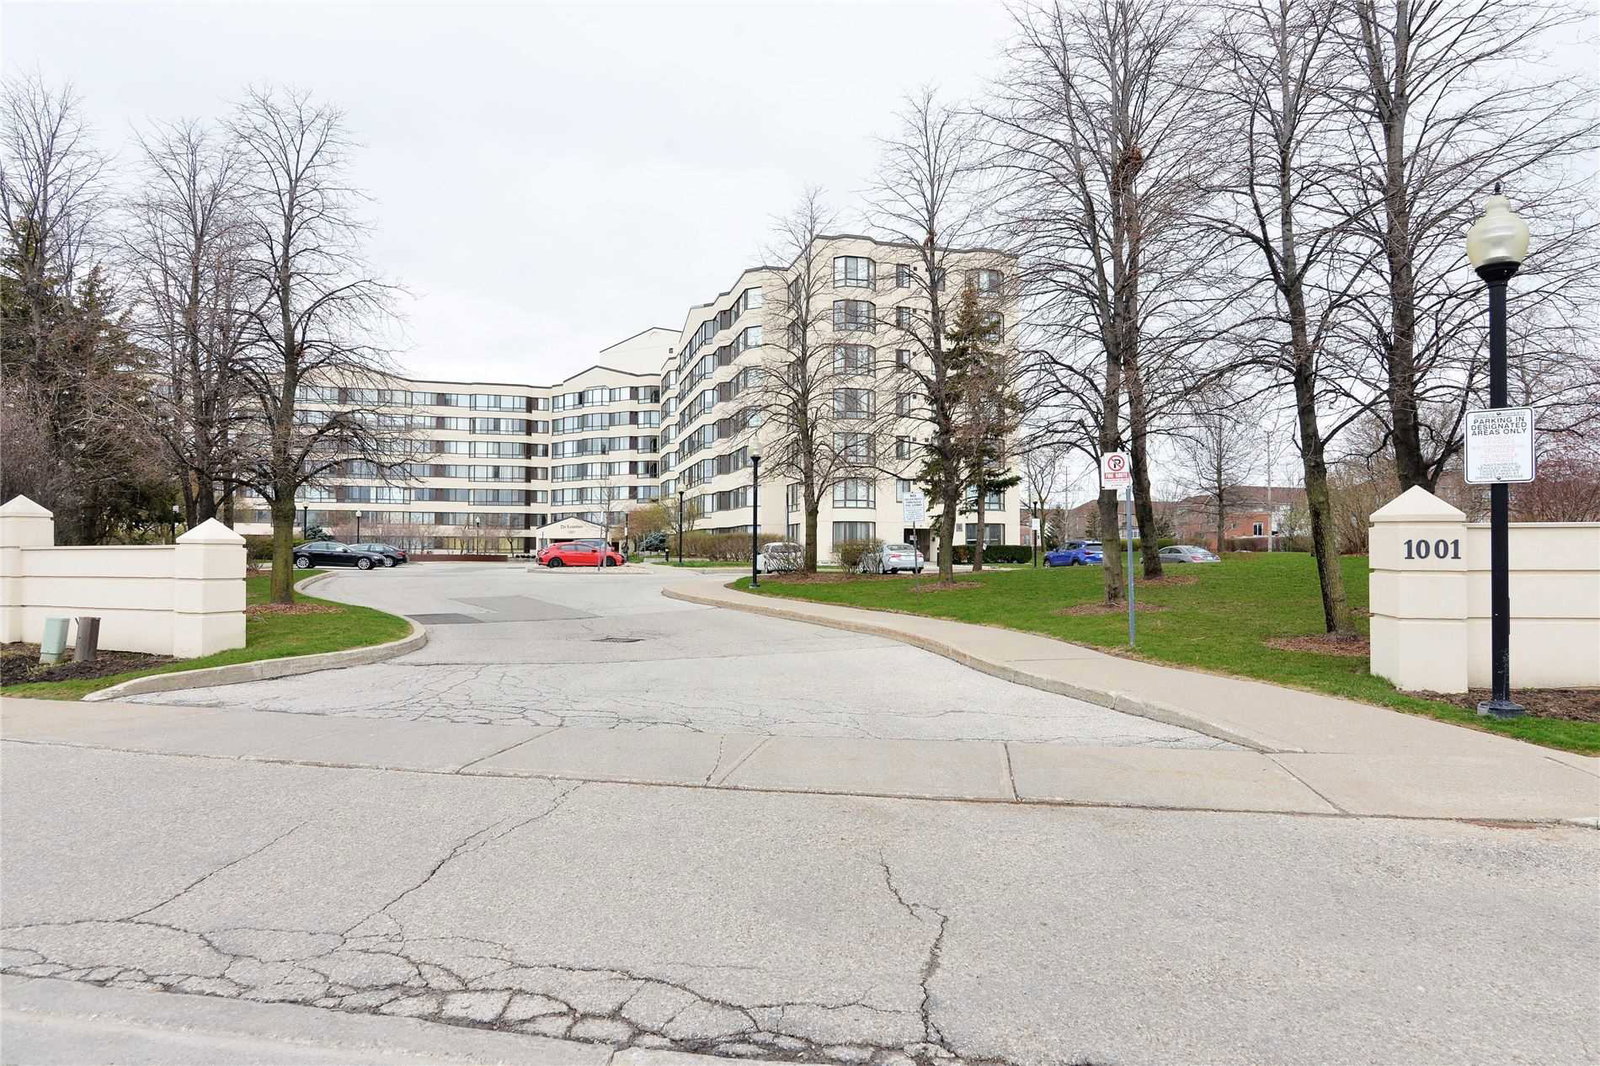
Condo building · 1001 Cedarglen Gate
Lansdowne Condos is a 7-storey condo with 160 suites, built in 1992 by Unknown. Right now 3 for sale are on the market here.
- 7storeys
- 160suites
- $444/sq ft
- 1992built
No similar units for rent in Lansdowne Condos right now.
Around this home
Daily convenience, out of 100, from the distances below
Schools nearby
School rating, out of 10.
Helpful calculators
Your HOMEH agent

"I would see it this week."