

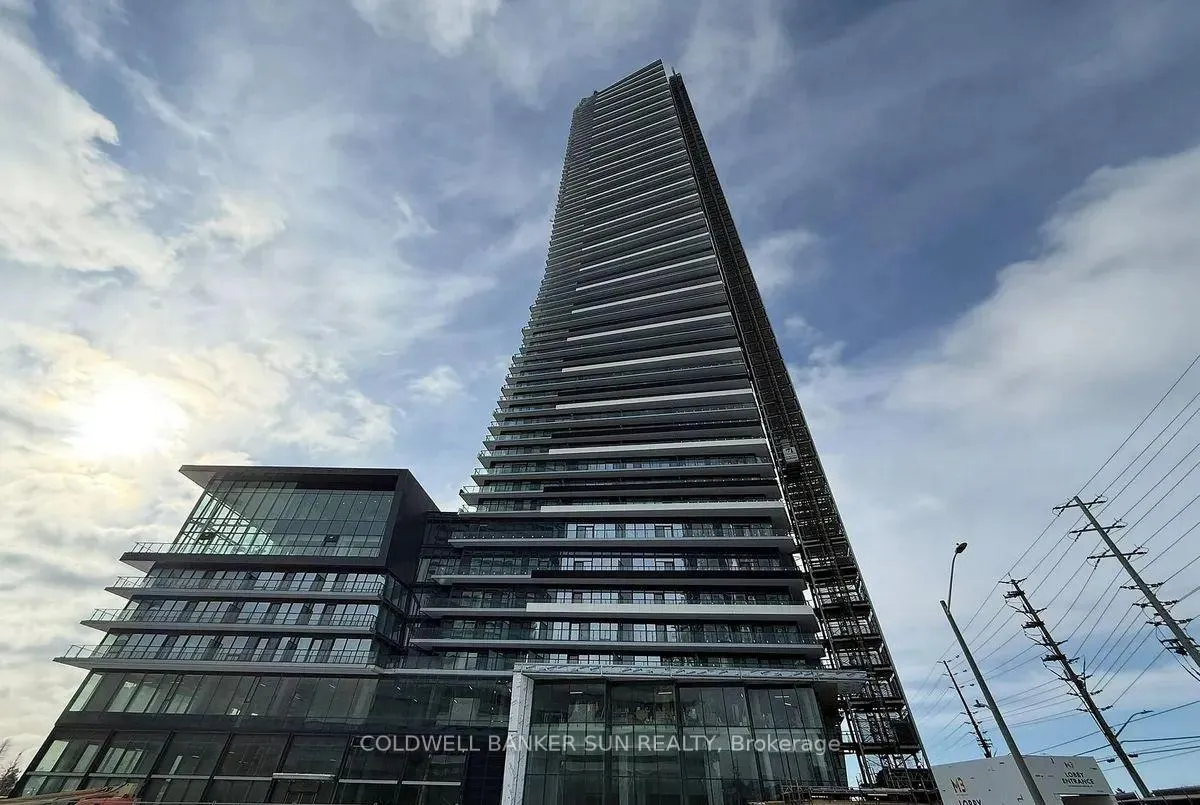
Unit 1812, 448 Burnhamthorpe Road W
Unit 1812, 448 Burnhamthorpe Road W
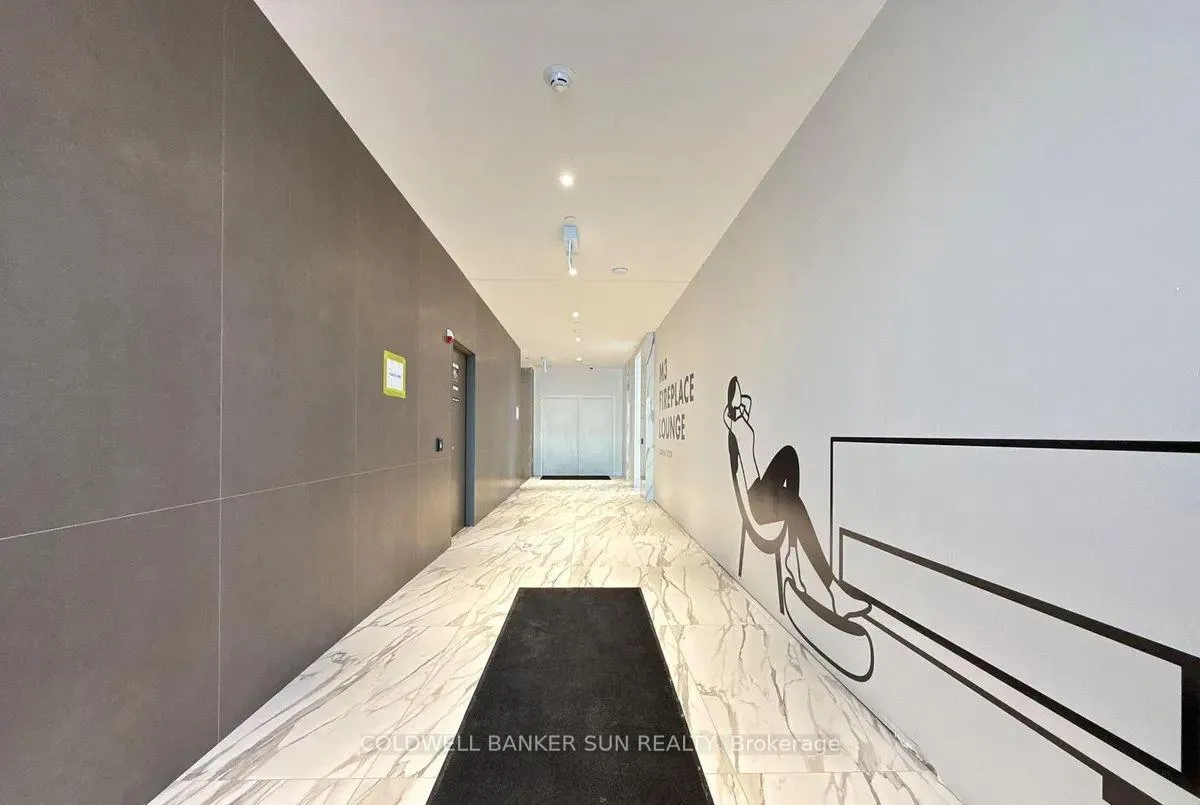
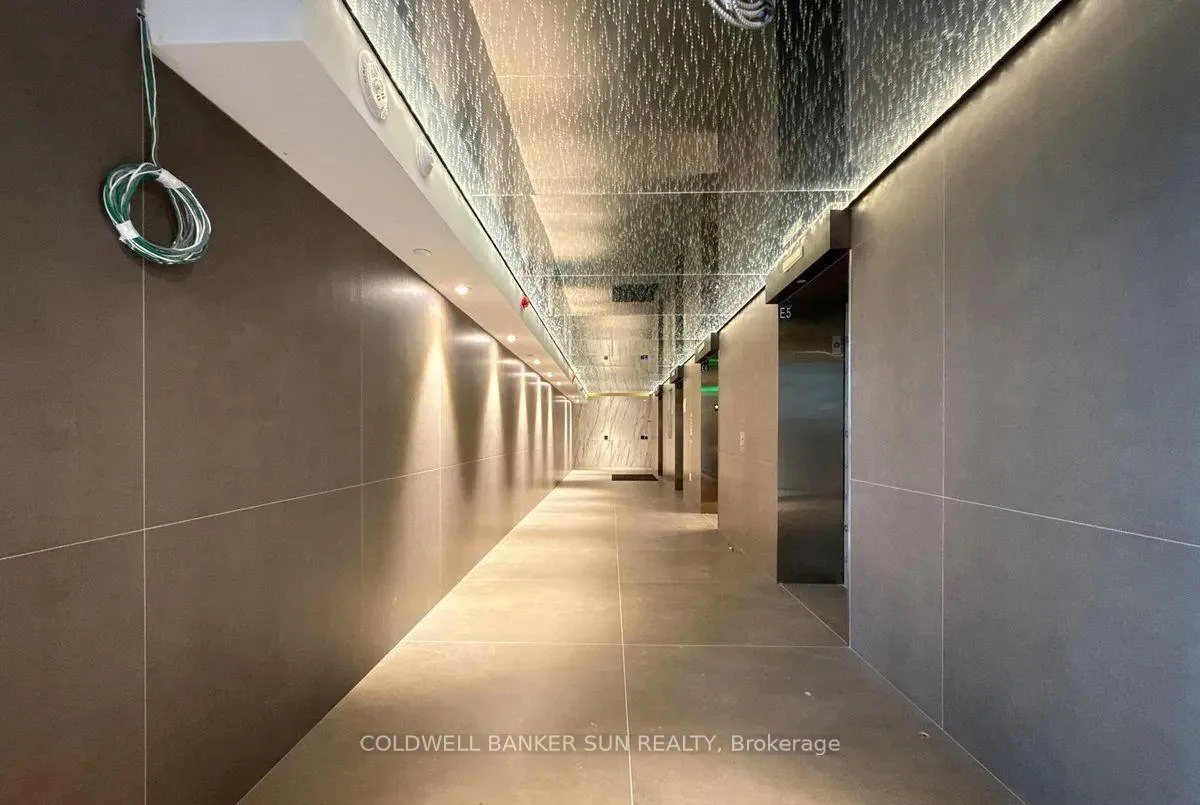
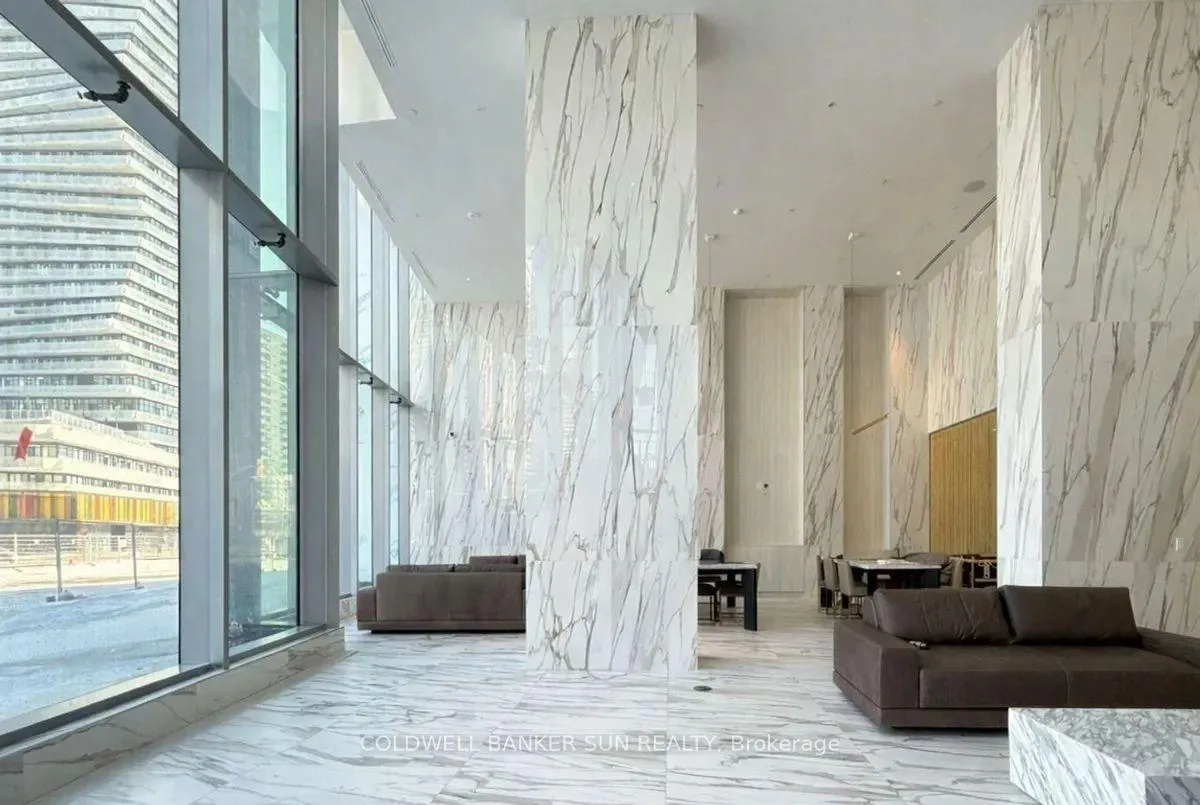
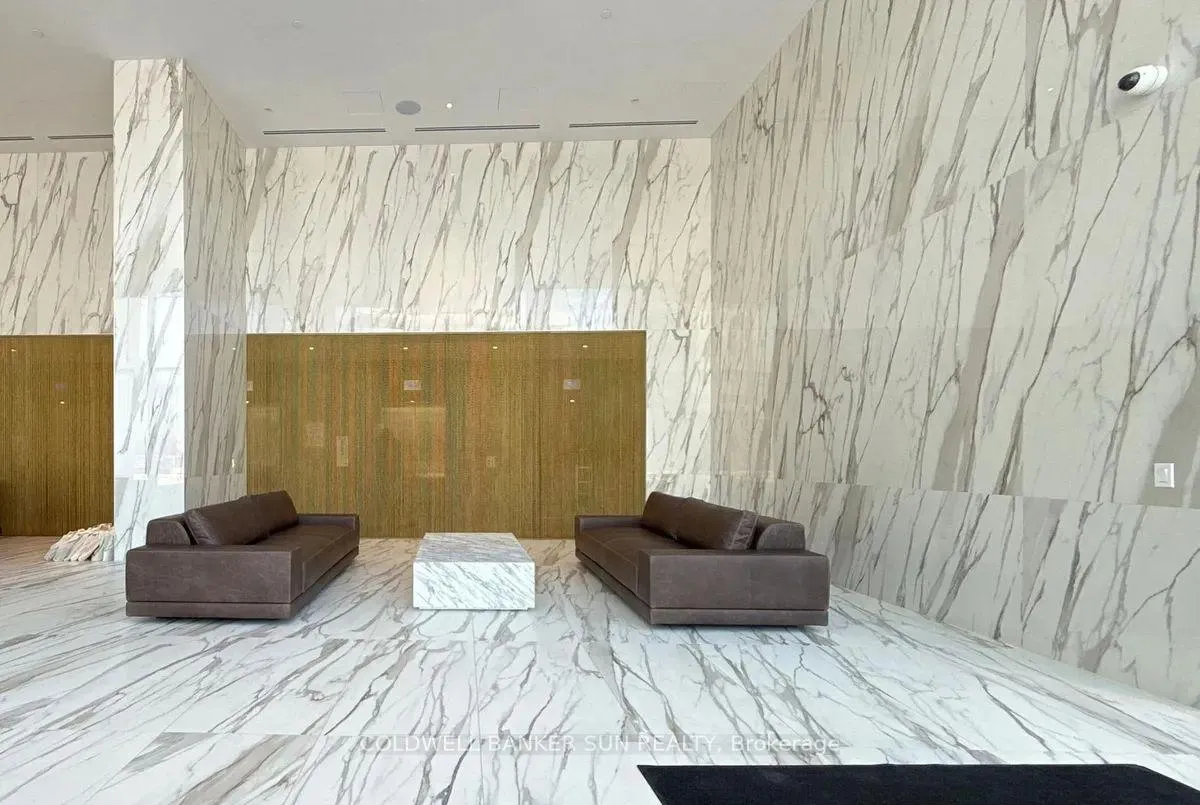 See all 31 photos
Property history
Facts and features
- ExposureNorth east
- LaundryEnsuite
- LockerNone
- BalconyOpen
- Central air
The homeCondo Apartment, Apartment, New
- Type: Condo Apartment
- Style: Apartment
- Age: New
- Living space: 500–599 sq ft
- Basement: None
- Exposure: North East
- View: City
InsideEnsuite, main level, Carpet free, Alarm system, monitored, carbon monoxide detectors, security guard, concierge/security, security system, smoke detector
- Laundry: Ensuite, main level
- Features: Carpet free
- Security: Alarm system, monitored, carbon monoxide detectors, security guard, concierge/security, security system, smoke detector
- Elevator: Yes
- Rooms above ground: 4
- Bedrooms: 1 + 1 in the basement
- Bathrooms: 1
- Kitchens: 1
OutsideConcrete, Metal, Concrete
- Exterior: Concrete
- Roof: Metal
- Foundation: Concrete
- Balcony: Open
- Features: Controlled entry, landscaped, paved yard, security gate, year round living
Parking and locker1 Parking, Underground, Parking type Owned
- Spaces: 1 Parking
- Garage: Underground
- Parking type: Owned
- Locker: None
BuildingM3 Condos, Storeys 81, Units 879
- Name: M3 Condos
- Storeys: 81
- Units: 879
- Condo corporation: 0
- Pets: Allowed
Heating, water and powerForced air, gas, Central air
- Heating: Forced air, gas
- Cooling: Central air
Rent and termsRent $2,100 a month, Entire property, Unfurnished
- Rent: $2,100 a month
- Space for rent: Entire property
- Furnished: Unfurnished
- Lease: 12 months
- Rent includes: Building maintenance, high speed internet, parking
- Deposit: Required
- Credit check: Required
- Employment letter: Required
- Rental application: Required
- References: Required
NearbyArts centre, hospital, library, park, place of worship, public transit
- Close to: Arts centre, hospital, library, park, place of worship, public transit
Listing detailsW12876886, Rented, Mar 12, 2026
- MLS® number: W12876886
- Status: Rented
- Listed on: Mar 12, 2026
- Days on market: 15
- Updated: Mar 27, 2026
- Possession: Immediate
- Occupied by: Vacant
- Listing brokerage: COLDWELL BANKER SUN REALTY
About this home
Unit 1812, 448 Burnhamthorpe Road W, Mississauga (City Centre), ON L5B 0R4
Brand New Condominium Unit **M3 at M City** The tallest tower in Mississauga. One of the most highly anticipated luxury residences in the heart of Mississauga's vibrant downtown core. This stunning 1 Bedroom + Flex suite on the 18th floor offers breathtaking views over the dynamic Mississauga City Centre skyline. Thoughtfully designed with modern finishes, floor-to-ceiling windows, and an open-concept layout, this bright and spacious unit provides the perfect blend of comfort and contemporary style. The unit is equipped with branded stainless steel kitchen appliances, as well as an in-suite clothes washer and dryer for added convenience. The versatile flex/den makes a perfect home office or study space - ideal for today's work-from-home lifestyle. Located in the iconic M3 at M City tower, residents enjoy world-class, 5-star amenities including a state-of-the-art fitness centre, elegant party room, outdoor terrace, concierge service, and more. Available for immediate occupancy. Includes 1 underground parking space. Seeking qualified and responsible tenants for a minimum one-year lease. A dream opportunity to live in one of Mississauga's most exciting new addresses!
Ask about this home
A HOMEH agent will answer your questions about this home.
Know more about M3 Condos

Condo building · 505 Webb Dr
M3 Condos is an 81-storey condo with 879 suites by Urban Capital Property Group. Right now 3 for sale and 72 for rent are on the market here.
- 81storeys
- 879suites
No similar units for rent in M3 Condos right now.
Around this home
Daily convenience, out of 100, from the distances below
Schools nearby
School rating, out of 10.
Helpful calculators
Your HOMEH agent

"I would see it this week."