


Unit 602B, 4655 Metcalfe Avenue
Unit 602B, 4655 Metcalfe Avenue
 See all 39 photos
Property history
Facts and features
- ExposureNorth west
- LaundryEnsuite
- LockerOwned
- BalconyOpen
- Central air
The homeCondo Apartment, Apartment, Age 0–5 years
- Type: Condo Apartment
- Style: Apartment
- Age: 0–5 years
- Living space: 800–899 sq ft
- Basement: None
- Exposure: North West
- View: City, clear
InsideWindow floor to ceiling, Ensuite, main level, Carpet free
- Flooring: Window floor to ceiling
- Laundry: Ensuite, main level
- Features: Carpet free
- Security: Concierge/security, security system
- Rooms above ground: 6
- Bedrooms: 2 + 1 in the basement
- Bathrooms: 2
- Kitchens: 1
OutsideConcrete, other, Open
- Exterior: Concrete, other
- Balcony: Open
Parking and locker1 Parking, Underground, Parking type Owned
- Spaces: 1 Parking
- Garage: Underground
- Parking type: Owned
- Locker: Owned
- Locker unit: #b
- Locker number: 229
- Locker level: P2
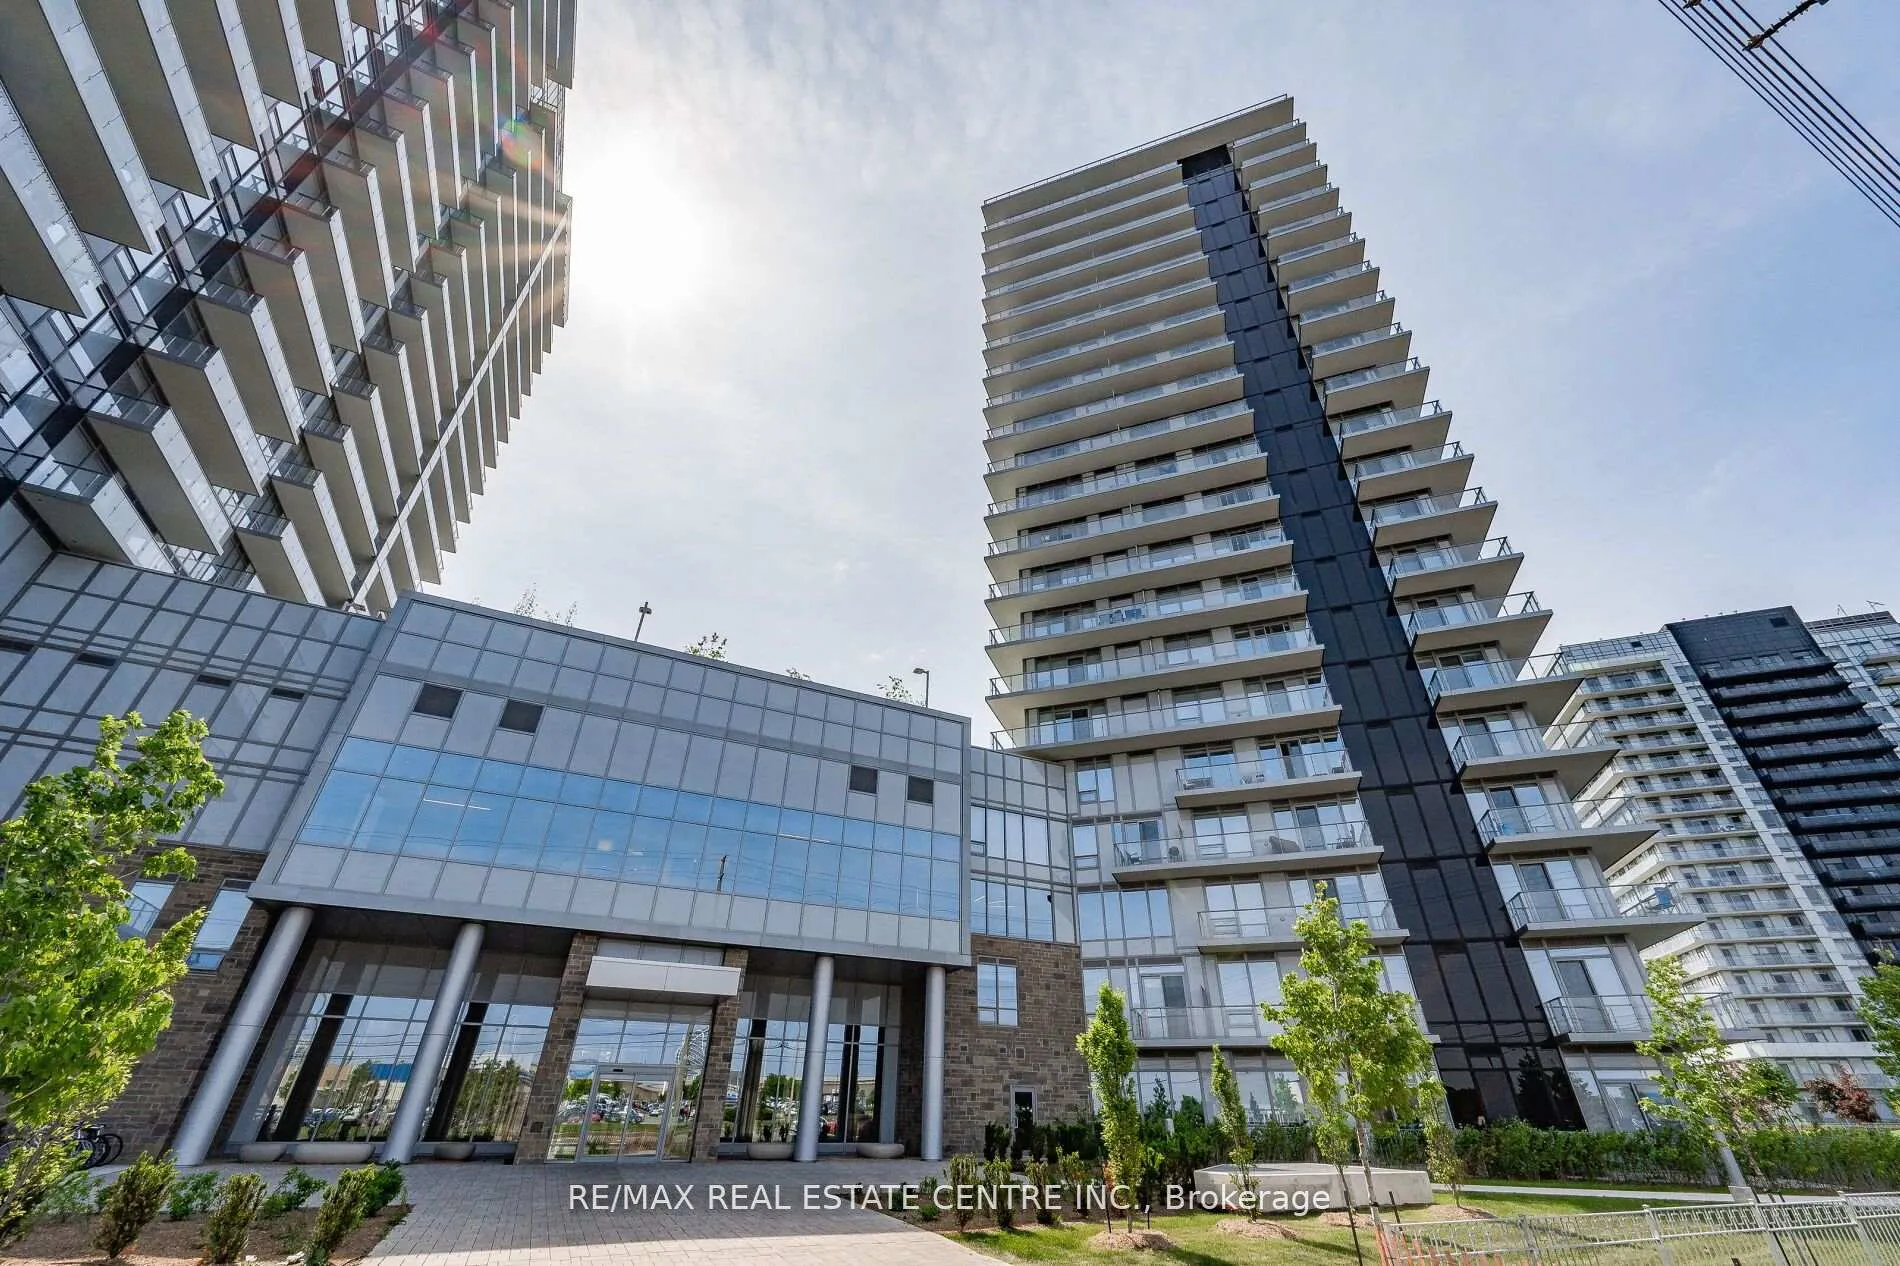
BuildingErin Square, Storeys 22, Units 200
- Name: Erin Square
- Storeys: 22
- Units: 200
- Registered: 2022
- Condo corporation: 1123
- Pets: Allowed
Heating, water and powerForced air, gas, Central air
- Heating: Forced air, gas
- Cooling: Central air
Rent and termsRent $3,000 a month, Entire property, Unfurnished
- Rent: $3,000 a month
- Space for rent: Entire property
- Furnished: Unfurnished
- Lease: 12 months
- Paid: Monthly
- Rent includes: Building insurance, common elements, heat, parking, water
- Deposit: Required
- Credit check: Required
- Employment letter: Required
- Rental application: Required
- References: Required
IncludedAll electric fixtures, s/s appliance: fridge, stove, microwave, dishwasher, washer & dryer.
- Included: All electric fixtures, s/s appliance: fridge, stove, microwave, dishwasher, washer & dryer.
NearbyClear view, hospital, public transit, school
- Close to: Clear view, hospital, public transit, school
Listing detailsW12928022, Rented, Mar 27, 2026
- MLS® number: W12928022
- Status: Rented
- Listed on: Mar 27, 2026
- Days on market: 39
- Updated: May 5, 2026
- Possession: 2026-05-01 / Other
- Occupied by: Tenant
- Listing brokerage: RE/MAX REAL ESTATE CENTRE INC.
About this home
Unit 602B, 4655 Metcalfe Avenue, Mississauga (Central Erin Mills), ON L5M 0Z7
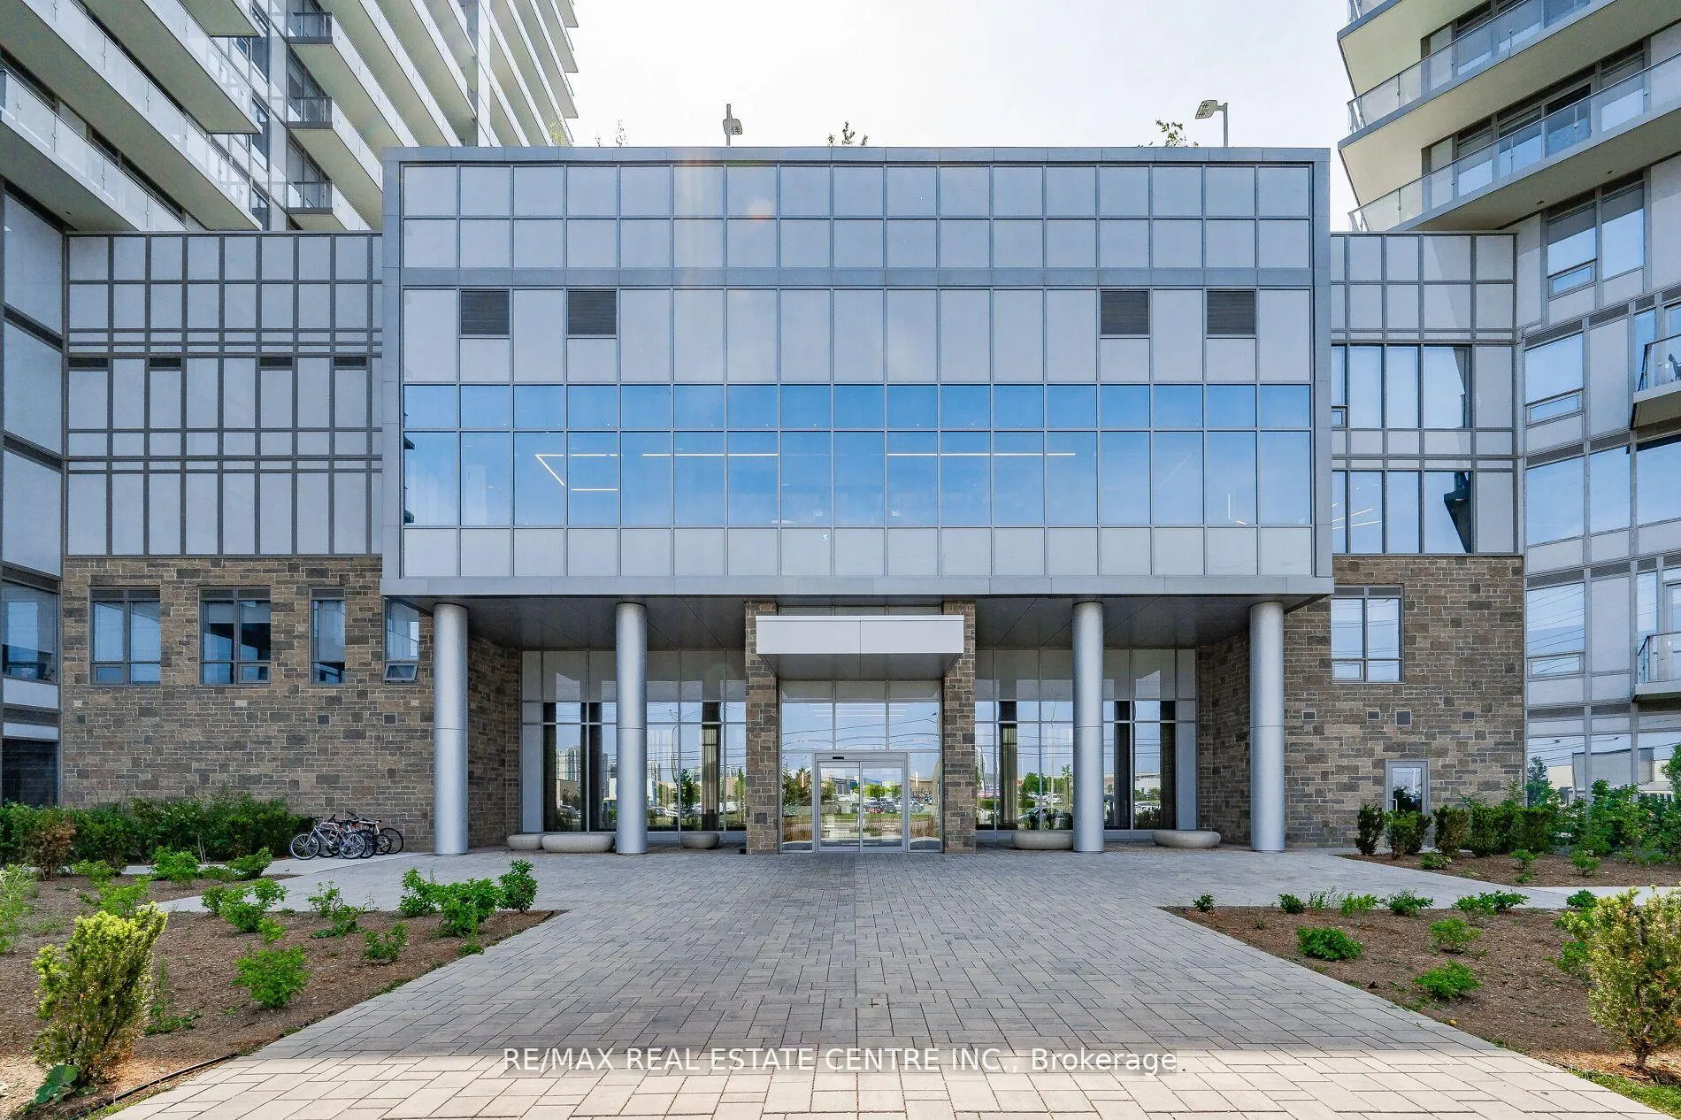
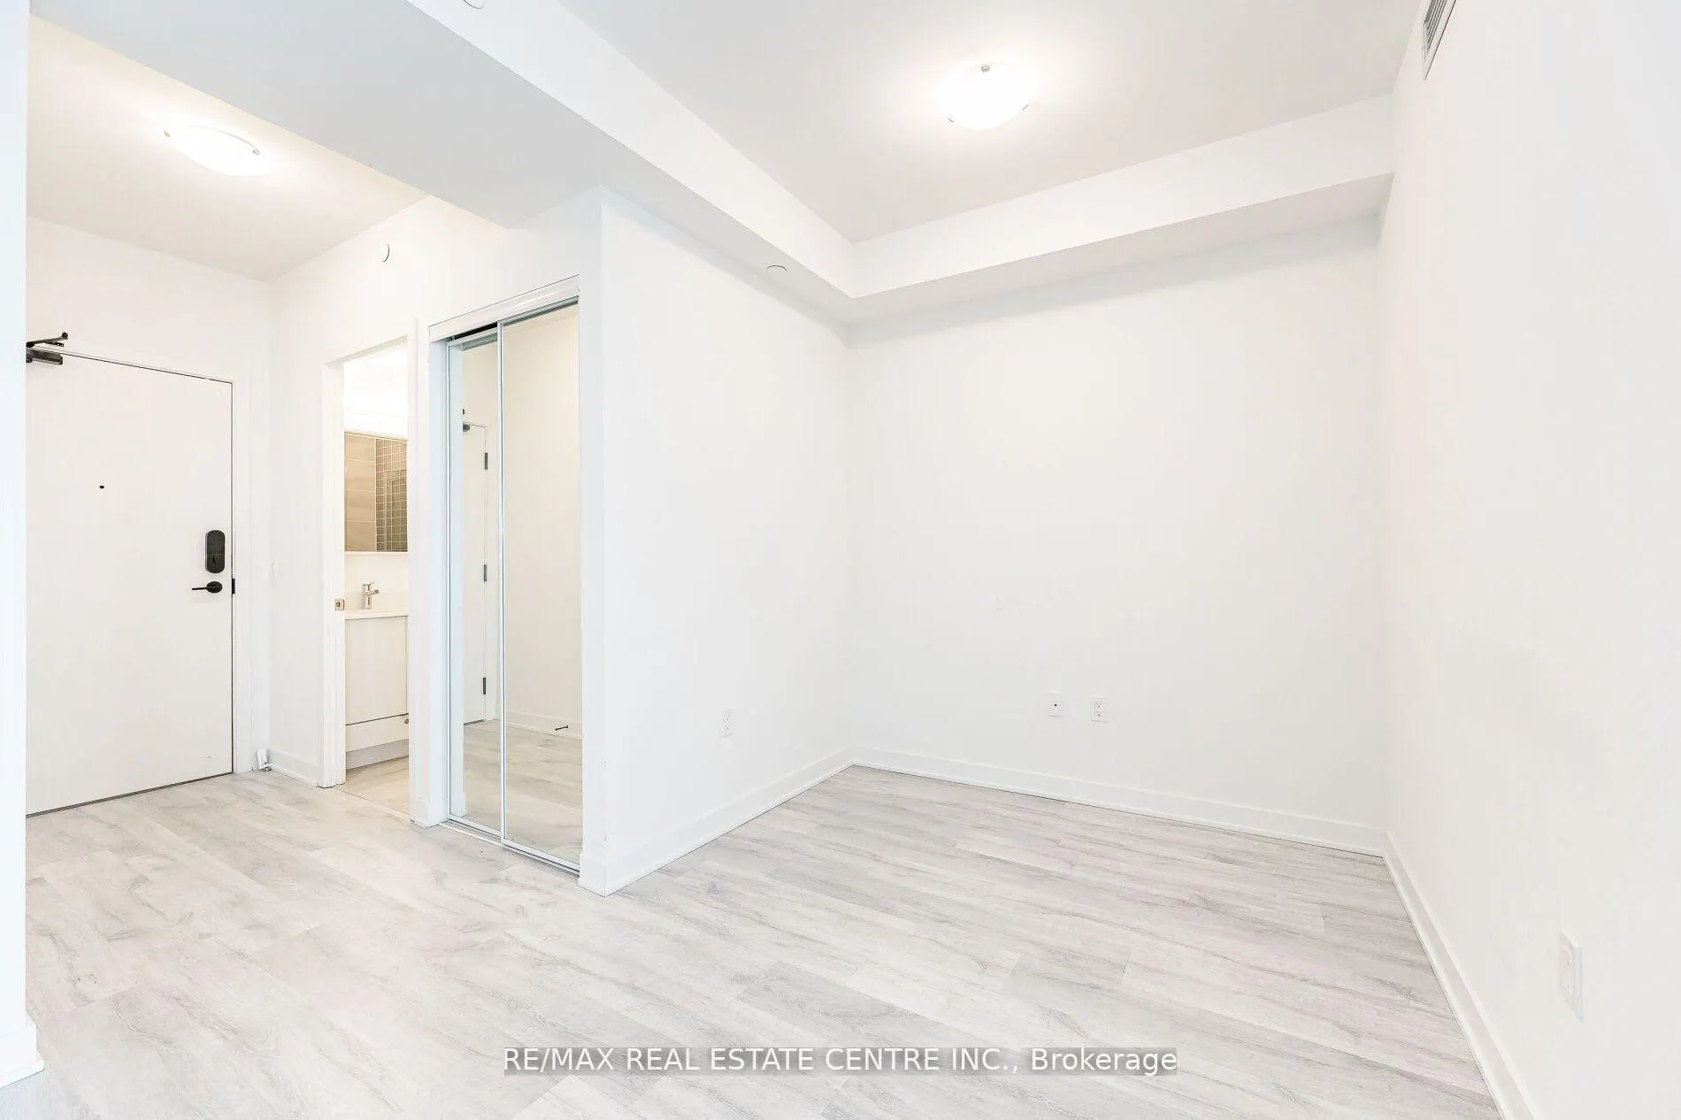
Immaculate coroner unit 2 Bedroom + Den, 2 Bathroom Condo Apartment with a fantastic Wrap Around "L" Shape Balcony. This Newer Unit is Located at Erin Square in the Heart of Mississauga. It Boasts a Stunning Corner Location, 9-Foot Smooth Ceilings, and Stylish Wide Plank Laminate Flooring Throughout. The Open Concept Modern Kitchen Features Quartz Counertops, a Beautiful Backsplash, and Stainless Steel Appliances. The Master Berdroom is Spacious with a 4-Piece Eensuite and Walk-In Closet, while the Second Bedroom Offers ample space and a closet. The Living and Dining Rooms are Generously Sized, Perfect for Family Gatherings. Additionally, there is a Good-Sized Den, ideal for a Home Office. The Condo also includes 2 Contemporary Styled Full Bathrooms. Enjoy the convenience of being steps away from Erin Mills Town Centre, with its Abundance of Shops and Dining Options. The Location is also close to Top Local Schools and Credit Valley Hospital, with with Access to Hwy 407, 403, QEW. The Building offers Beautifully Landscaped Grounds and Gardens, as well as Amenities such as a Rooftop Oudoor Pool, Terrace, and BBQ Area Party Room, Media Room, Study Lounge, Fitness Club, and Yoga Studio. Internet Wifi is Included.
Ask about this home
A HOMEH agent will answer your questions about this home.
Know more about Erin Square

Condo building · 4655 Metcalfe Avenue
Erin Square is a 22-storey condo with 200 suites, built in 2022 by Pemberton Group. Right now 4 for sale and 1 for rent are on the market here.
- 22storeys
- 200suites
- $675/sq ft
- 2022built
No similar units for rent in Erin Square right now.
Around this home
Daily convenience, out of 100, from the distances below
Schools nearby
School rating, out of 10.
Helpful calculators
Your HOMEH agent

"I would see it this week."